

106 Cobblestone Drive
106 Cobblestone Drive
 See all 46 photos
Property history
Facts and features
- BasementPart finished
- Water, sewerMunicipal
- HeatingForced air
- CoolingCentral air
- Central air
The homeDetached, 2-storey, 2,000–2,500 sq ft
- Type: Detached
- Style: 2-storey
- Living space: 2,000–2,500 sq ft
- Basement: Full, partially finished
InsideMain level, Central vacuum, water heater owned, Rooms above ground 10
- Laundry: Main level
- Features: Central vacuum, water heater owned
- Rooms above ground: 10
- Bedrooms: 3
- Bathrooms: 4
- Kitchens: 1
Outside and lotBrick, vinyl siding, Asphalt shingle, Poured concrete
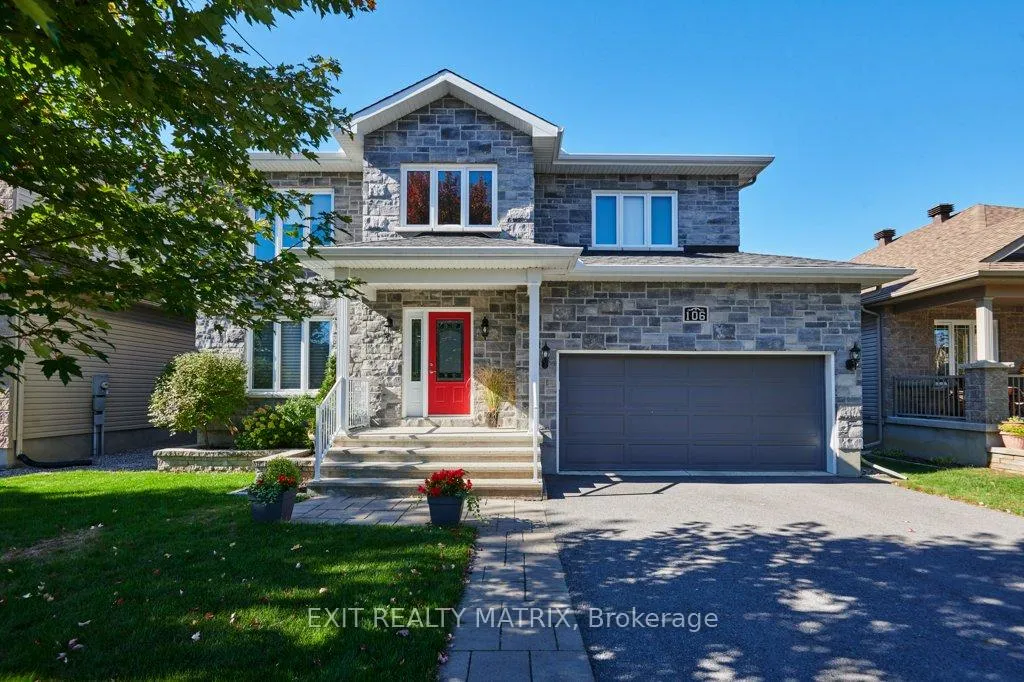
- Exterior: Brick, vinyl siding
- Roof: Asphalt shingle
- Foundation: Poured concrete
- Features: Landscaped, patio
- Size: 50.03 × 109.91 ft
Parking2 Garage, Attached, Inside entry
- Spaces: 2 Garage
- Garage: Attached
- Driveway: Inside entry
Heating, water and powerForced air, gas, Central air, Municipal water
- Heating: Forced air, gas
- Cooling: Central air
- Water: Municipal water
- Sewer: Municipal sewer
Costs and taxesTaxes $5,100 a year, HST No HST, Rental items None
- Taxes, 2025: $5,100 a year
- HST: No HST
- Rental items: None
Included in the saleRefrigerator, stove, dishwasher, hoodfan, washer, dryer, shed, gazebo, all window coverings, central vac with accessories, basement fridge., Shelving in basement utility room
- Included: Refrigerator, stove, dishwasher, hoodfan, washer, dryer, shed, gazebo, all window coverings, central vac with accessories, basement fridge.
- Not included: Shelving in basement utility room
Listing detailsX12894758, Sold, Mar 18, 2026
- MLS® number: X12894758
- Status: Sold
- Listed on: Mar 18, 2026
- Days on market: 49
- Updated: May 6, 2026
- Possession: 30-59 days
- Occupied by: Owner
- Listing brokerage: EXIT REALTY MATRIX
About this home
106 Cobblestone Drive, Russell (Village of Russell), ON K4R 0B2
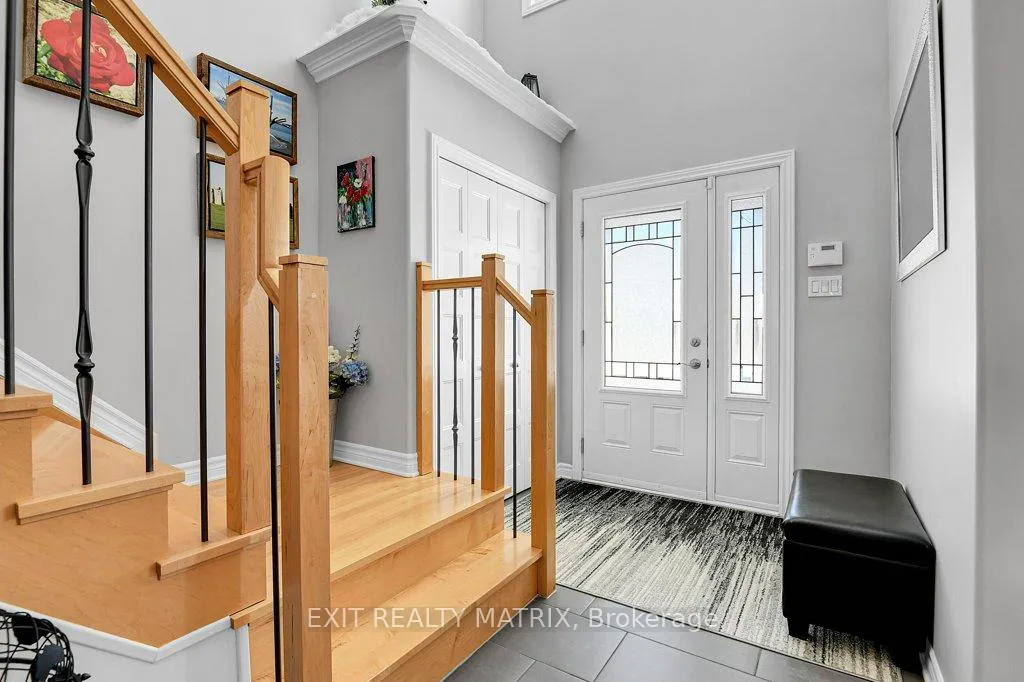
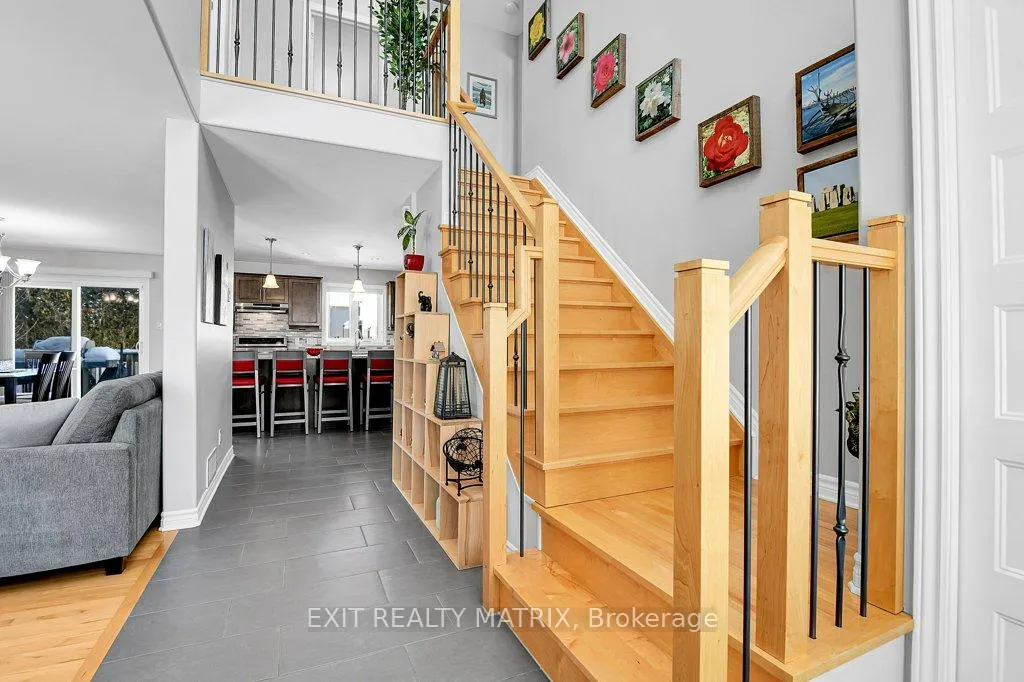
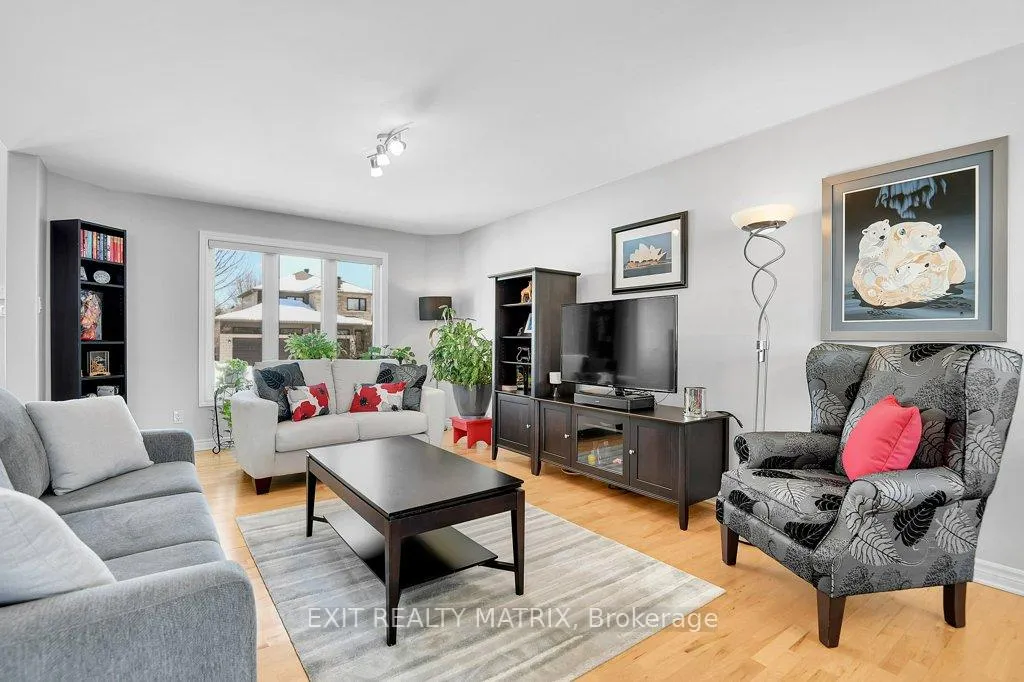
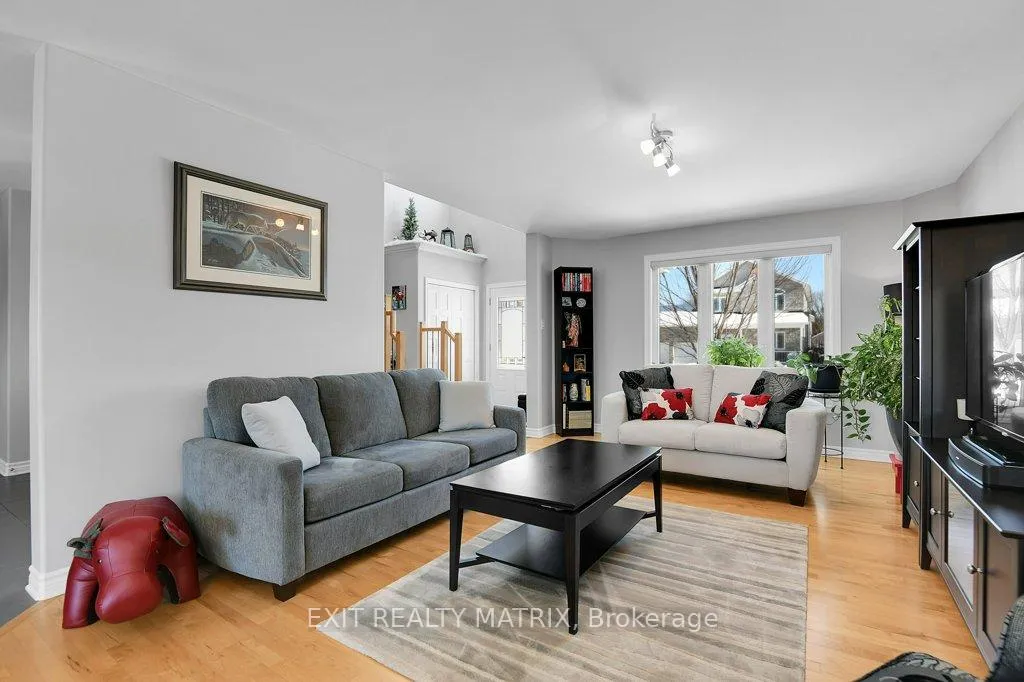
Open House Sunday, March 22nd 2-4pm. Welcome to this beautifully maintained two-storey home, perfectly situated on a generous 50ft lot in the heart of Russell and within walking distance of a grocery store, hardware store, garden centre, and coffee shop. Offering 3 bedrooms and 3.5 bathrooms, this bright and spacious property is ideal for families seeking both comfort and functionality.The main floor features an inviting open concept layout, where the sun filled living and dining areas flow effortlessly into a well appointed kitchen complete with a centre island, corner pantry, and ample cabinetry and counter space. Everyday convenience is enhanced by a main floor laundry room, powder room, and a spacious mudroom with inside access to the garage. Upstairs, the oversized primary suite provides a relaxing retreat, featuring a walk-in closet and a private 4 piece ensuite. Two additional generously sized bedrooms and a full 4 piece bathroom complete the second level.The lower level offers excellent potential for customization, with space for an additional bedroom and family room. Already equipped with a 3 piece bathroom, extra cabinetry, and a fridge, it's a great foundation for future living space. Step outside to enjoy beautifully landscaped grounds, highlighted by an interlock patio with gazebo, a large storage shed, and a partially fenced yard - perfect for entertaining or unwinding. A truly well cared for home in a welcoming community, close to parks, schools, and local amenities. Don't miss your opportunity-book your showing today!
Ask about this home
A HOMEH agent will answer your questions about this home.
Around this home
Daily convenience, out of 100, from the distances below
Schools nearby
School rating, out of 10.
Helpful calculators
Your HOMEH agent

"Priced 2% over the Hestimate. I would see it this week."