

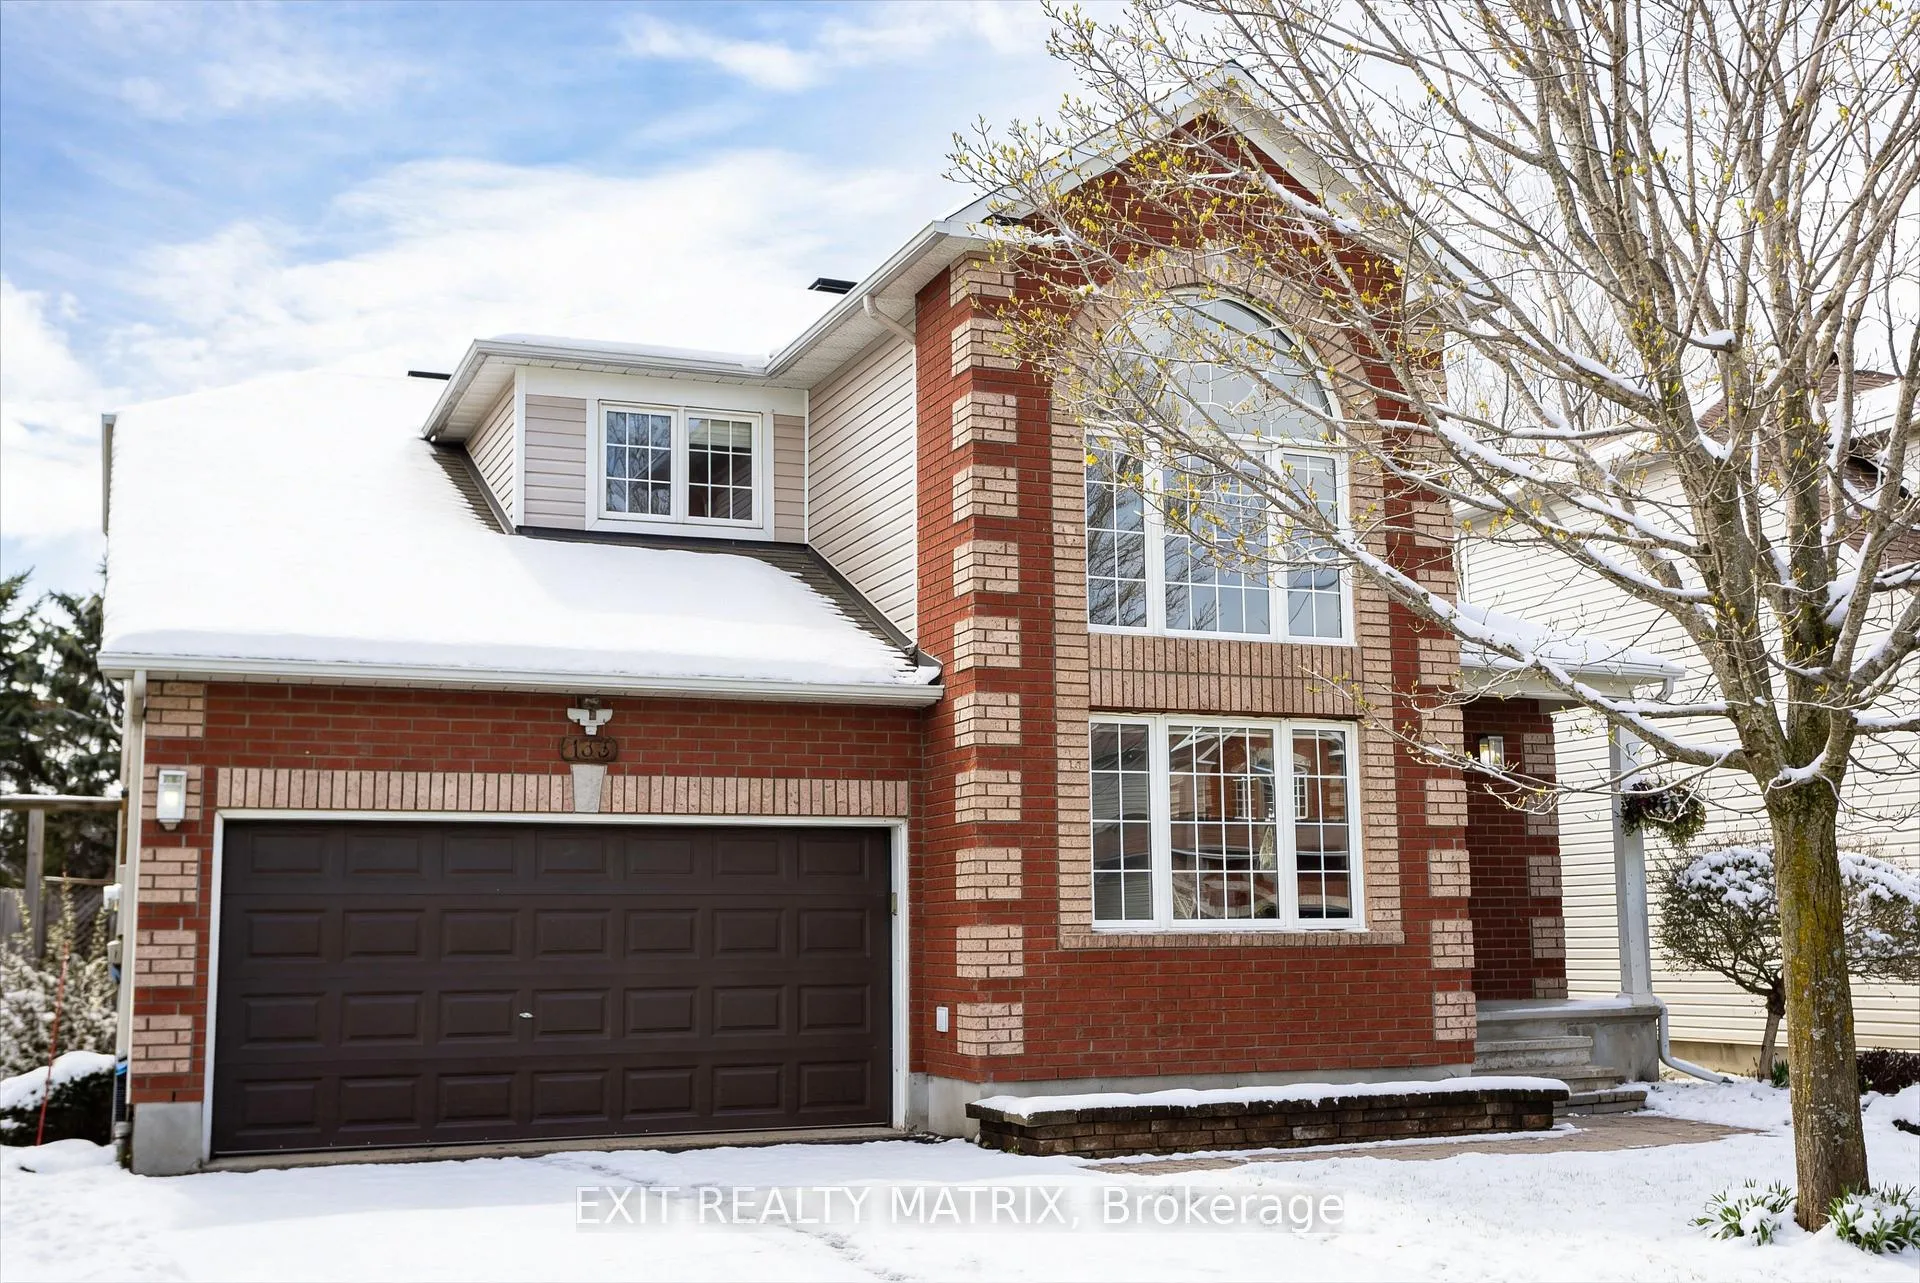
133 Labelle Street
133 Labelle Street
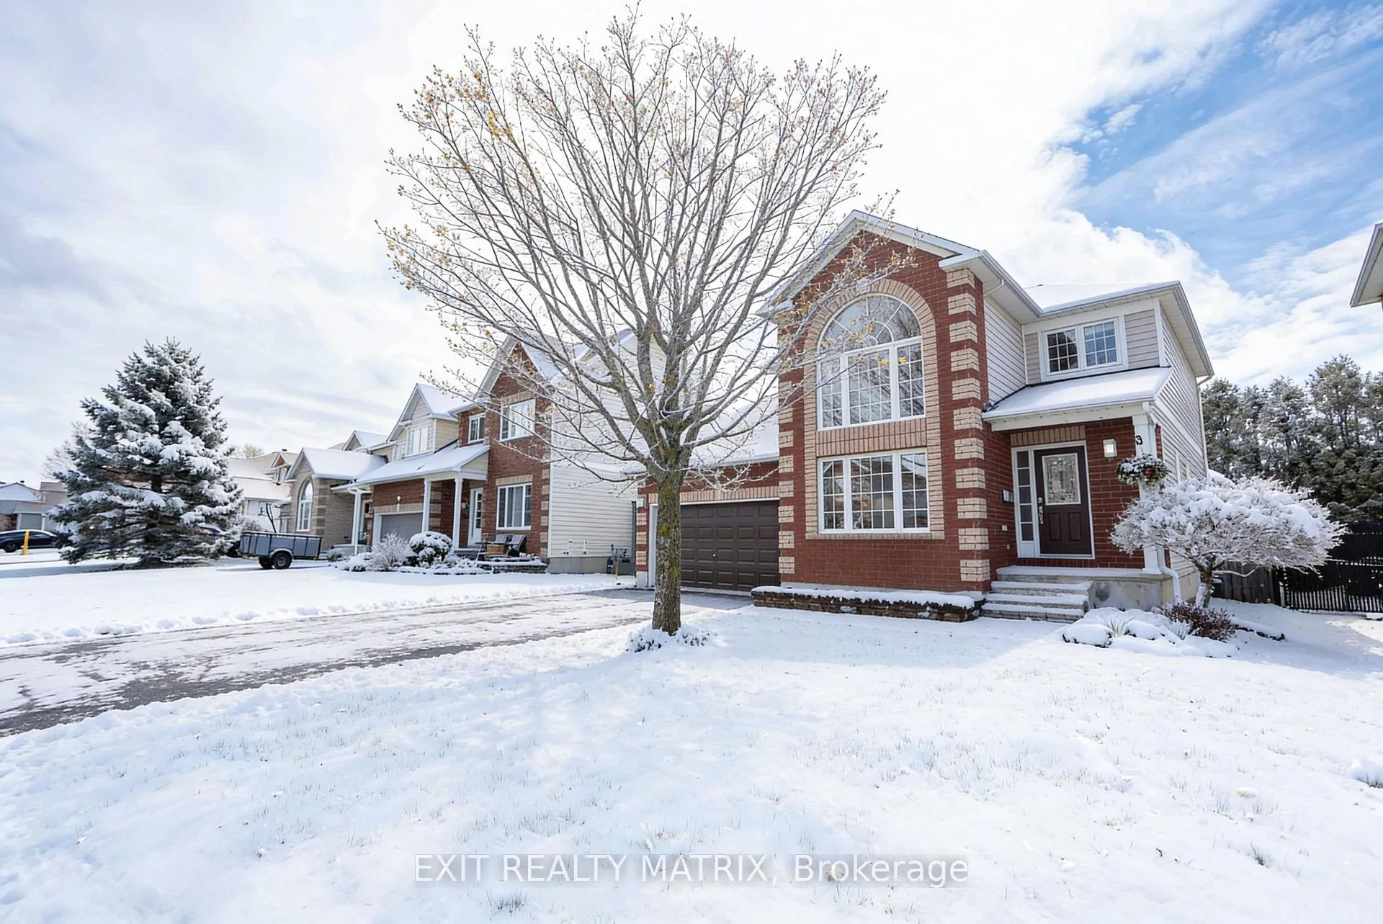
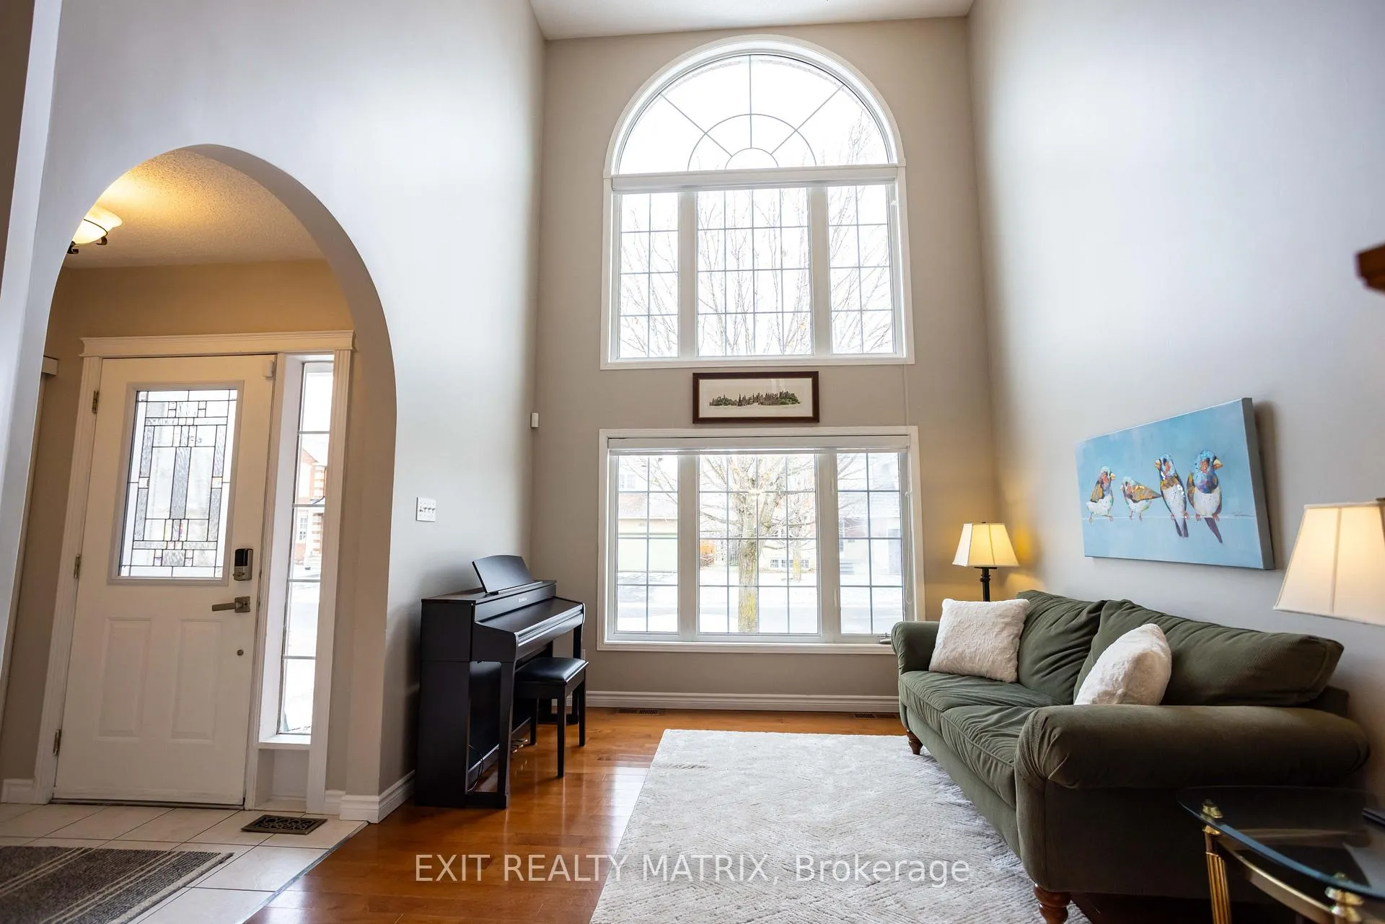
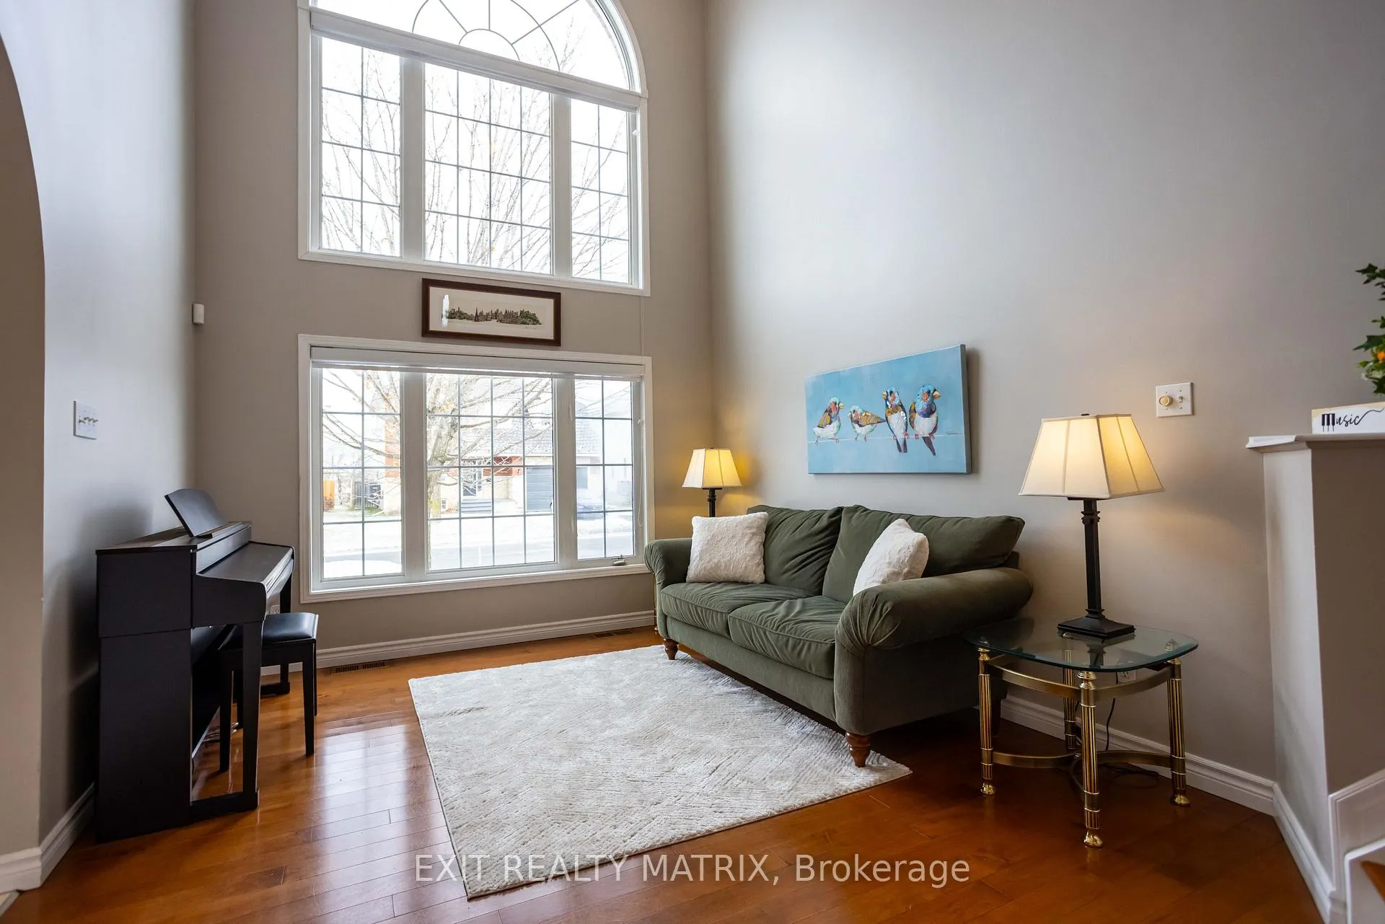
 See all 47 photos
Property history
Facts and features
- BasementFinished
- Age of home16–30 years
- Water, sewerMunicipal
- Lot shapeRectangular
- Fireplace
- Central air
The homeDetached, 2-storey, Age 16–30 years
- Type: Detached
- Style: 2-storey
- Age: 16–30 years
- Living space: 1,500–2,000 sq ft
- Basement: Finished, full
InsideFireplace Yes, natural gas, Main level, Storage
- Fireplace: Yes, natural gas
- Laundry: Main level
- Features: Storage
- Rooms above ground: 9
- Rooms in the basement: 1
- Bedrooms: 3
- Bathrooms: 3
- Kitchens: 1
- Family room: Yes
Outside and lotBrick, vinyl siding, Asphalt shingle, Poured concrete
- Exterior: Brick, vinyl siding
- Roof: Asphalt shingle
- Foundation: Poured concrete
- Features: Deck
- Other structures: Fence - full, shed
- Size: 49.21 × 108.27 ft
- Shape: Rectangular
- Zoning: Residential
Parking2 Garage, Attached, Private, inside entry
- Spaces: 2 Garage
- Garage: Attached
- Driveway: Private, inside entry
Heating, water and powerForced air, gas, Central air, Municipal water
- Heating: Forced air, gas
- Cooling: Central air
- Water: Municipal water
- Sewer: Municipal sewer
- Natural gas: Yes
- Hydro: Yes
- Cable: Available
- Telephone: Available
Costs and taxesTaxes $5,232 a year, HST included in the price, Furnace, air conditioner
- Taxes, 2026: $5,232 a year
- HST: HST included in the price
- Rental items: Furnace, air conditioner
Included in the saleFridge, stove, microwave range hood, dishwasher, washer, dryer, draperytracks, drapes, window blinds, garage door opener, shed
- Included: Fridge, stove, microwave range hood, dishwasher, washer, dryer, draperytracks, drapes, window blinds, garage door opener, shed
NearbyFenced yard, school bus route
- Close to: Fenced yard, school bus route
Listing detailsX12897110, Sold, Mar 18, 2026
- MLS® number: X12897110
- Status: Sold
- Listed on: Mar 18, 2026
- Days on market: 11
- Updated: Mar 29, 2026
- Possession: Flexible
- Occupied by: Owner
- Listing brokerage: EXIT REALTY MATRIX
About this home
133 Labelle Street, Russell (Embrun), ON K0A 1W0
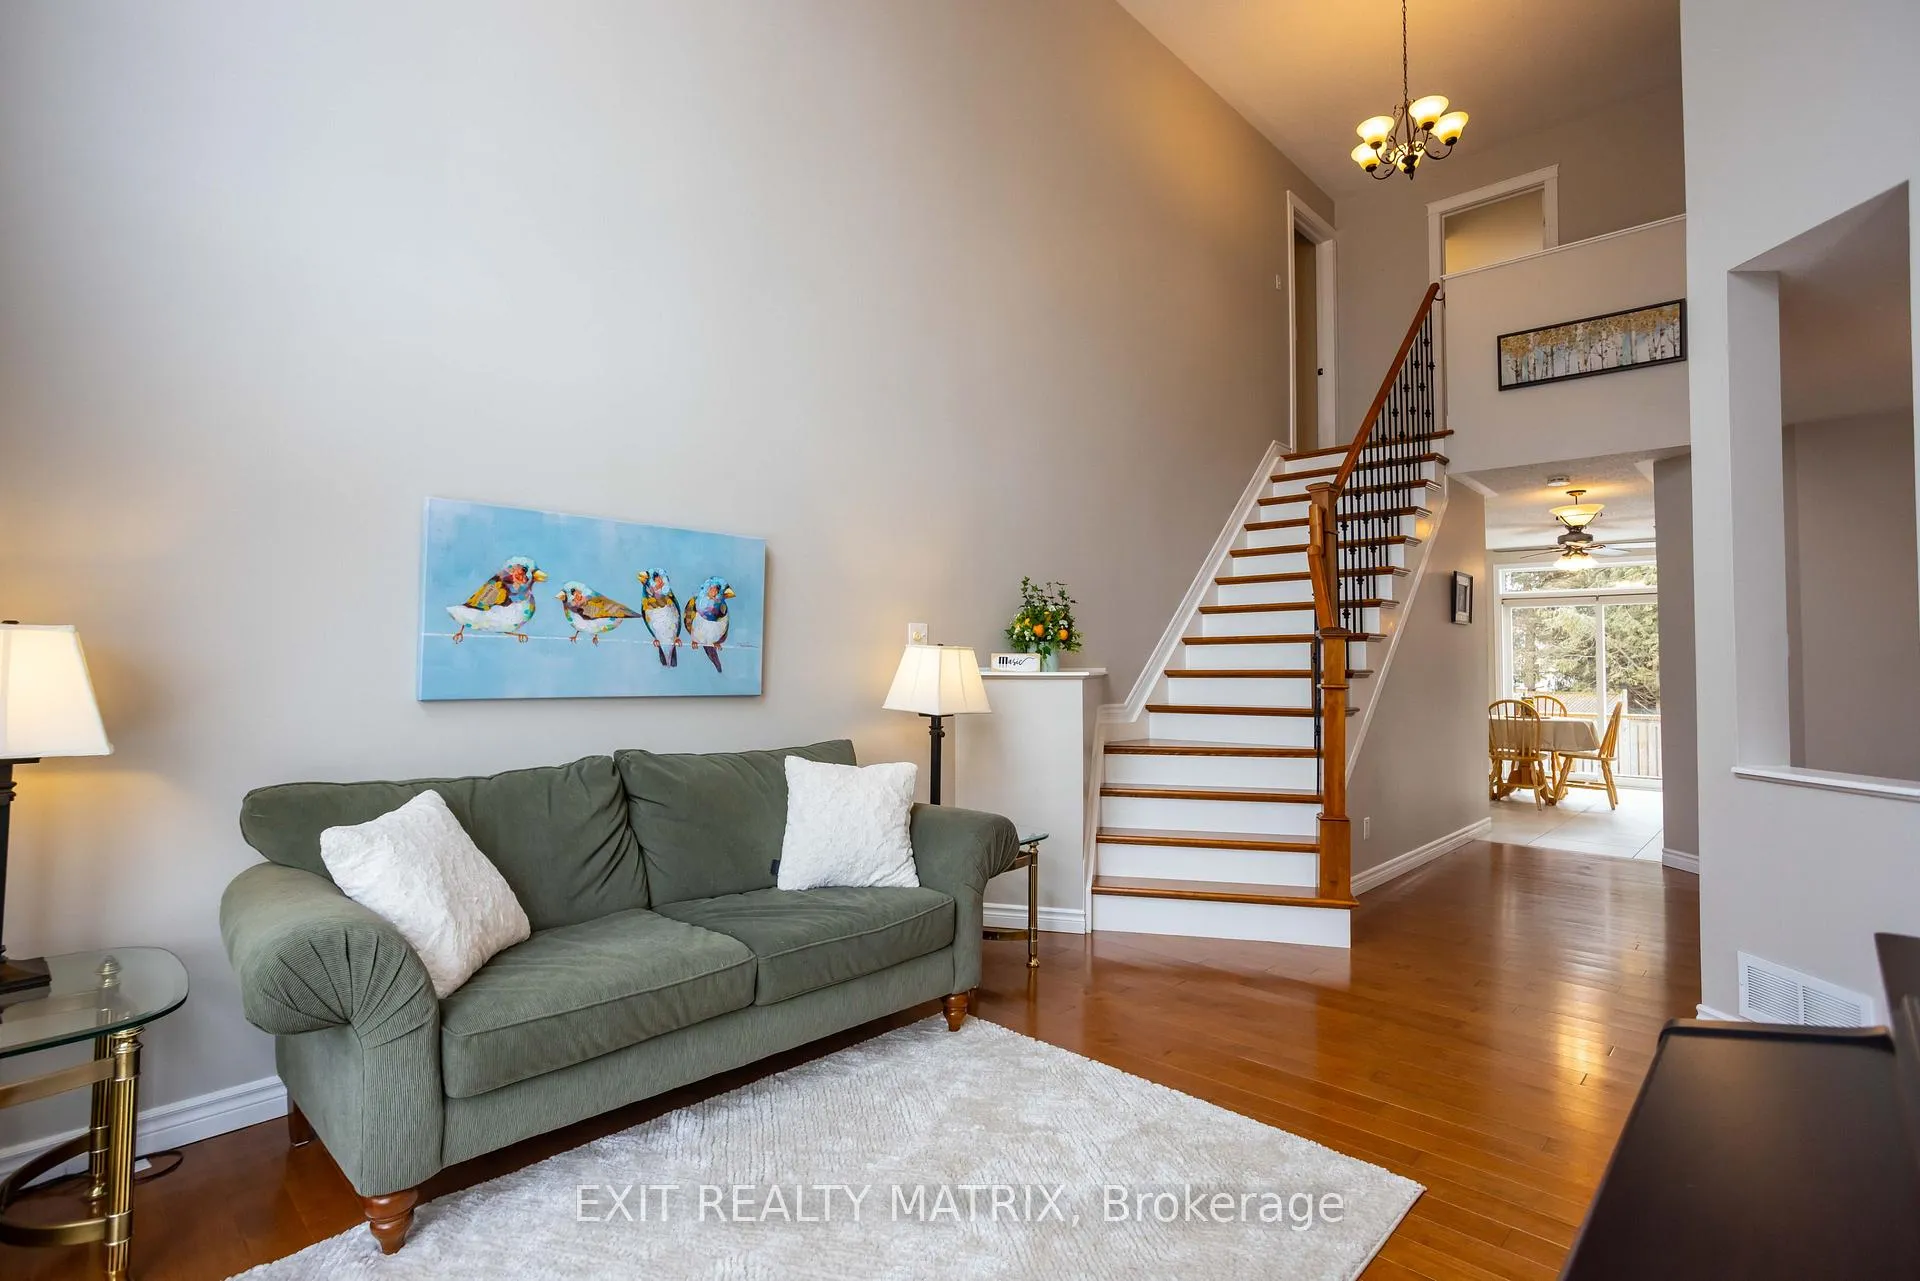
Welcome to 133 Labelle Street, where thoughtful design and everyday comfort come together in the heart of Embrun. This 3-bed, 3-bath home offers the ideal setting for a growing family, remote professionals, or anyone craving space to live, work, and unwind. Step into a welcoming foyer that opens to a formal living room with soaring cathedral ceilings, perfect for relaxing or entertaining. Just across the hall is a bright formal dining room that can be a fantastic home office, especially with its proximity to the front door. The heart of the home lies in the open-concept living area, where a cozy family room with a gas fireplace flows effortlessly into a spacious breakfast area and chef-worthy kitchen. With ceiling-height cabinets, a walk-in pantry, and generous prep space, the kitchen is designed for everyday ease and special occasions alike. A mudroom, powder room, and laundry area add functional convenience to the main floor. Upstairs, the grand staircase leads to a sunlit landing that overlooks the main level. The private primary suite includes a full ensuite bath, while two additional bedrooms and another full bathroom provide space and comfort for the rest of the family. The finished lower level offers a large rec room that can easily flex to suit your lifestyle, think playroom, home gym, or media space. A roughed-in bathroom, already framed and drywalled, offers excellent potential to easily complete the space and expand your future living options. Step outside and enjoy your personal backyard oasis, complete with a deck for dining al fresco, a stone patio for summer lounging, a shed for extra storage, and a fire pit where memories are made under the stars. Situated in a welcoming, well-serviced community close to parks, schools, and shopping, this home is a perfect blend of lifestyle and location. Don't miss your chance to make it yours. Book your showing today!
Ask about this home
A HOMEH agent will answer your questions about this home.
Around this home
Daily convenience, out of 100, from the distances below
Schools nearby
School rating, out of 10.
Helpful calculators
Your HOMEH agent

"I would see it this week."