

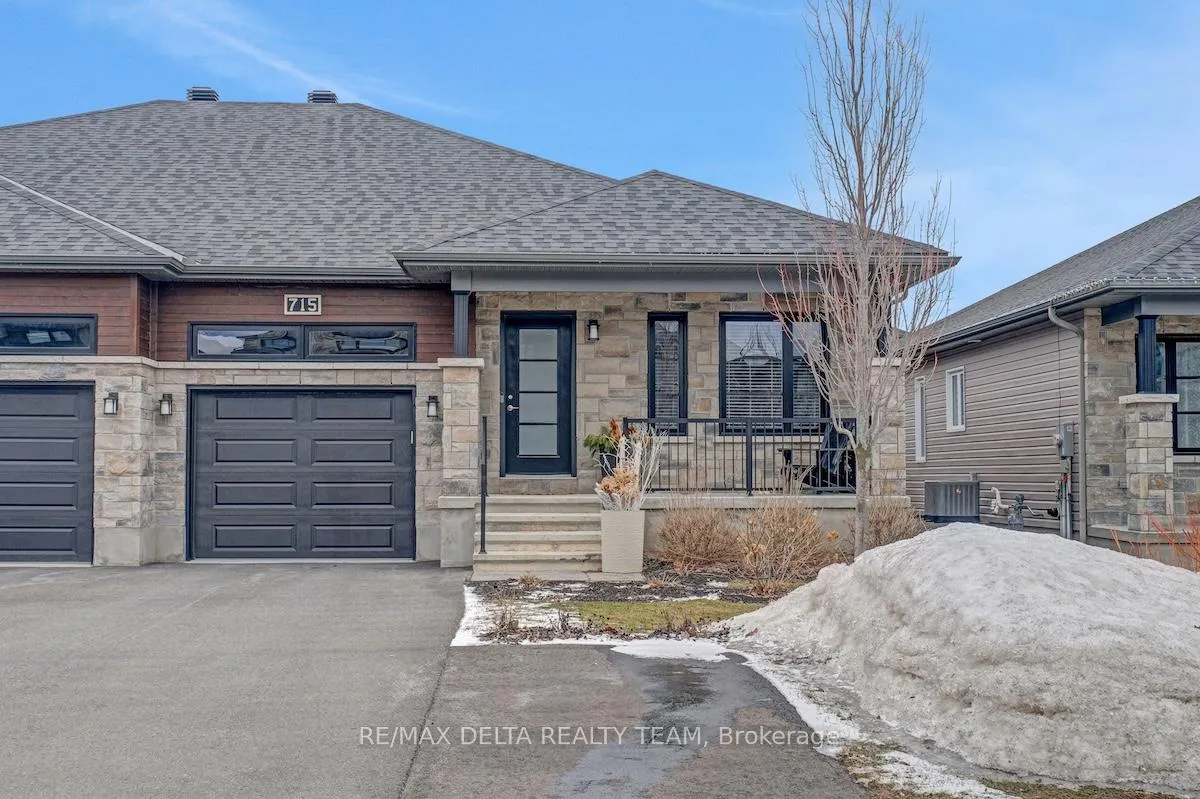
715 Azure Street
715 Azure Street
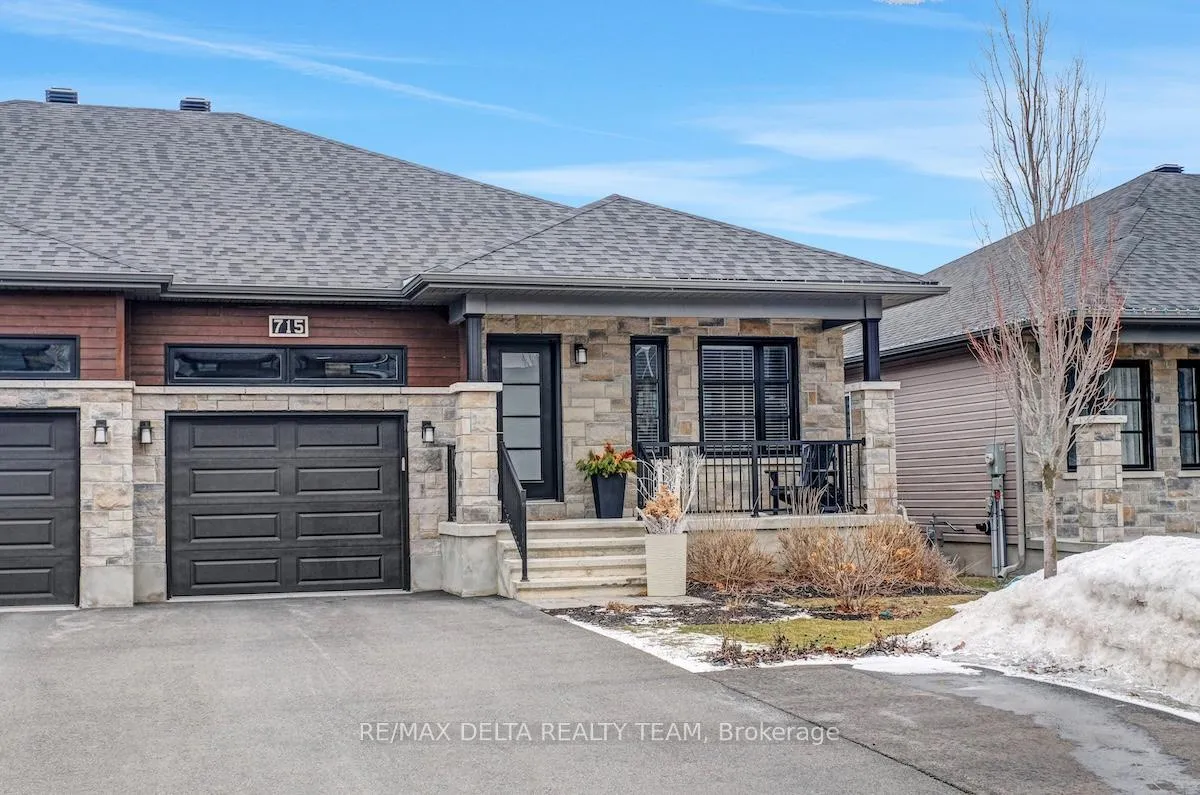
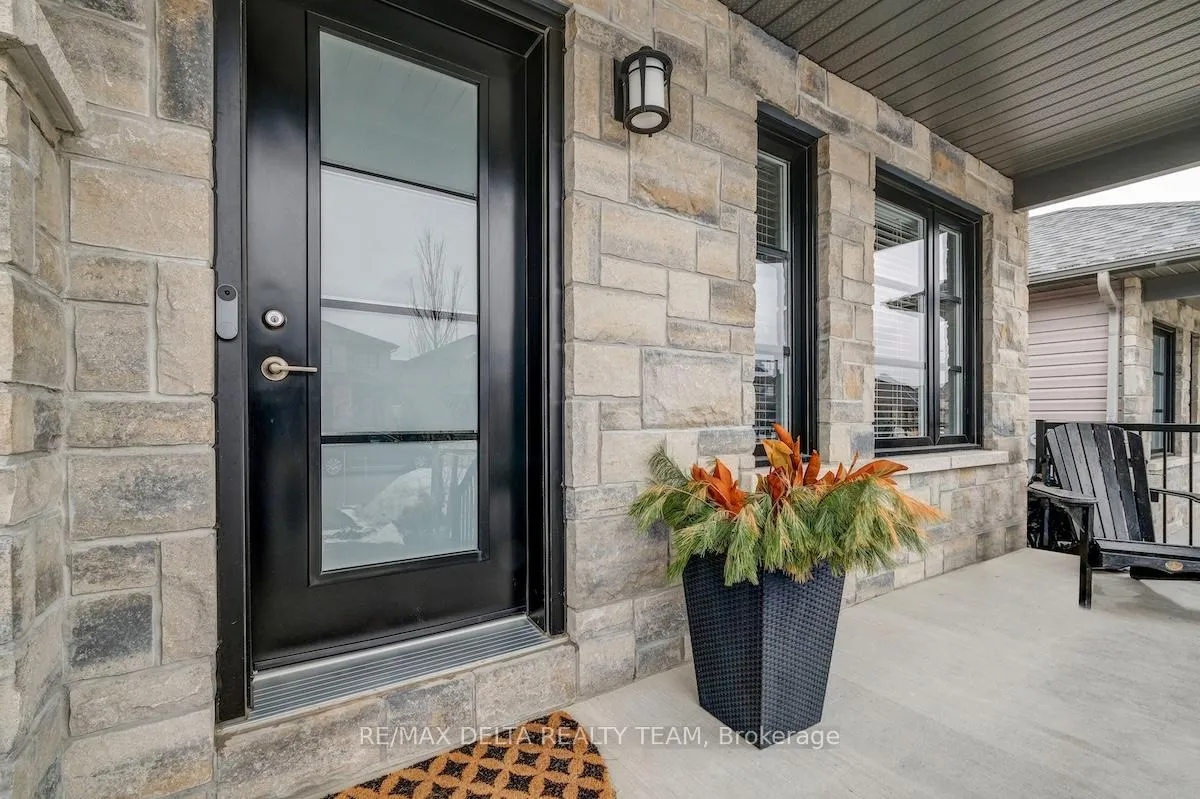
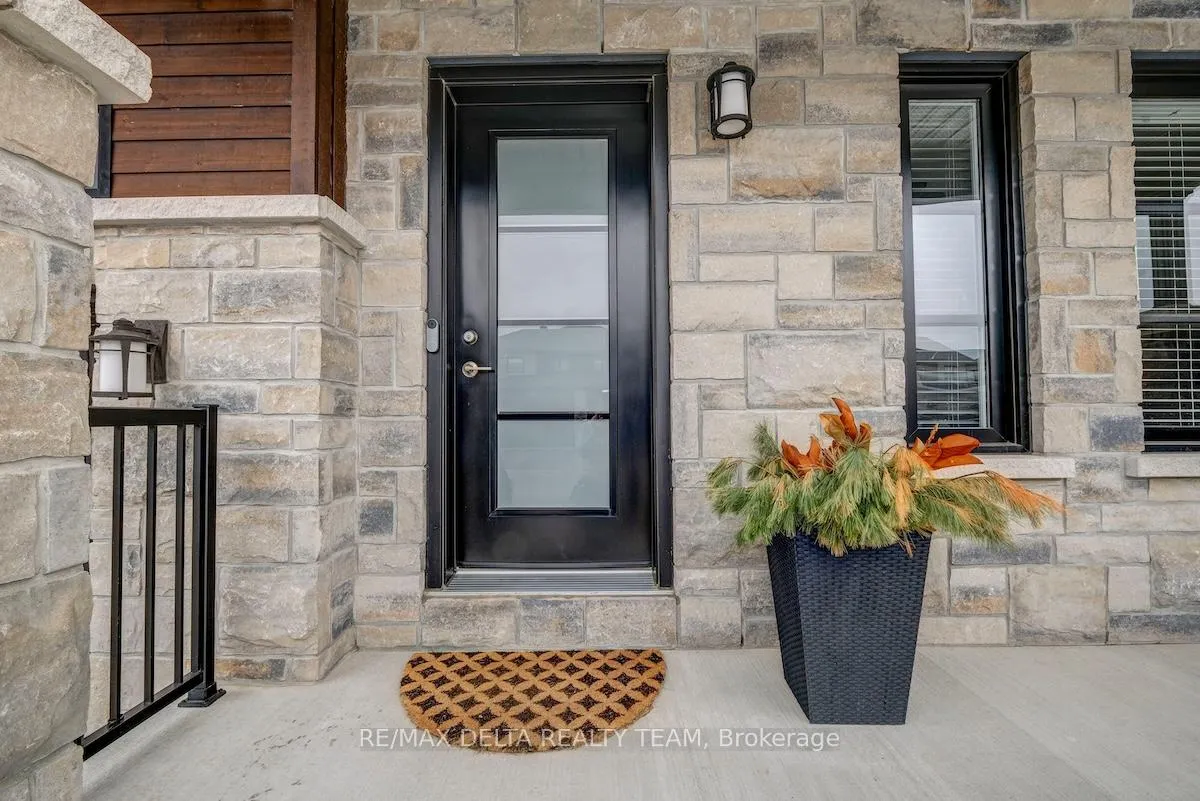
 See all 50 photos
Property history
Facts and features
- BasementFinished
- Water, sewerMunicipal
- HeatingForced air
- CoolingCentral air
- Fireplace
- Central air
The homeSemi-Detached, Bungalow, 1,100–1,500 sq ft
- Type: Semi-Detached
- Style: Bungalow
- Living space: 1,100–1,500 sq ft
- Basement: Finished, full
InsideFireplace Yes, Auto garage door remote, carpet free, primary bedroom - main floor, Rooms above ground 8
- Fireplace: Yes
- Features: Auto garage door remote, carpet free, primary bedroom - main floor
- Rooms above ground: 8
- Rooms in the basement: 2
- Bedrooms: 2 + 1 in the basement
- Bathrooms: 3
- Kitchens: 1
- Family room: Yes
Outside and lotStone, vinyl siding, Asphalt shingle, Poured concrete
- Exterior: Stone, vinyl siding
- Roof: Asphalt shingle
- Foundation: Poured concrete
- Size: 34.61 × 109.91 ft
Parking1 Garage, Attached
- Spaces: 1 Garage
- Garage: Attached
Heating, water and powerForced air, gas, Central air, Municipal water
- Heating: Forced air, gas
- Cooling: Central air
- Water: Municipal water
- Sewer: Municipal sewer
Costs and taxesTaxes $4,366 a year, HST included in the price, Hwt (enercare): $54.44 per month
- Taxes, 2025: $4,366 a year
- HST: HST included in the price
- Rental items: Hwt (enercare): $54.44 per month
Included in the saleAll window coverings, maytag fridge, stove, dishwasher, washer, dryer, microwave/hood fan, white fridge in the basement, garage door opener, fire pit, Outdoor furniture and decorative planters, nest doorbell and thermostat, kitchen stools
- Included: All window coverings, maytag fridge, stove, dishwasher, washer, dryer, microwave/hood fan, white fridge in the basement, garage door opener, fire pit
- Not included: Outdoor furniture and decorative planters, nest doorbell and thermostat, kitchen stools
Listing detailsX12885756, Sold, Mar 16, 2026
- MLS® number: X12885756
- Status: Sold
- Listed on: Mar 16, 2026
- Days on market: 12
- Updated: Mar 28, 2026
- Possession: Flexible
- Occupied by: Owner
- Listing brokerage: RE/MAX DELTA REALTY TEAM
About this home
715 Azure Street, Russell (Village of Russell), ON K4R 0E5
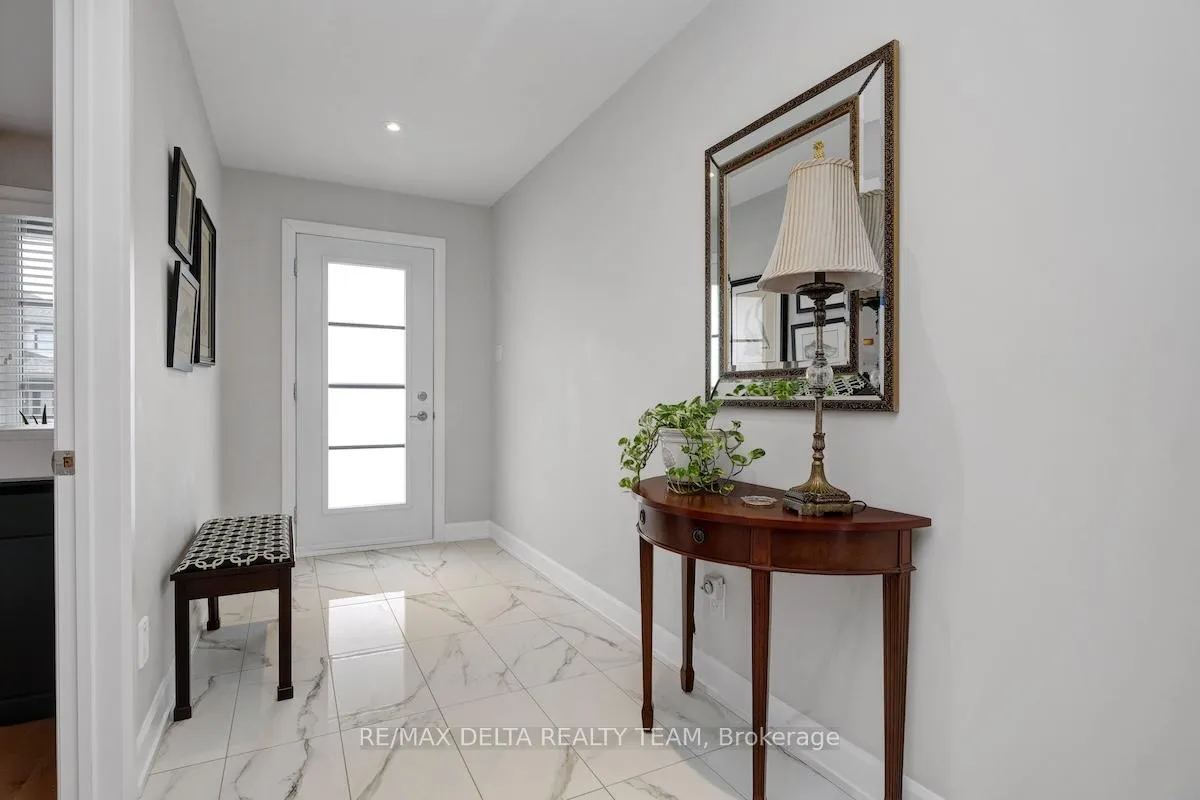
Prepare to fall in love! Stunning and modern semi-detached bungalow in the desirable community of Sunset Flats in Russell, just minutes to amenities, top-rated schools, steps away from the New York Central Fitness Trail, surrounded by walking and biking paths! Built in 2020 by Melanie Construction (Cambrai I option B model, floor plan in attachments), this spacious bungalow is filled with natural light and boasts a functional layout throughout and it is loaded with quality builder upgrades (over $55,000 in upgrades, which included a REDESIGNED main floor plan). Gorgeous open concept main level with gleaming hardwood flooring and smooth ceilings, that boasts a large entrance with porcelain tiles, a dining room with coffered ceilings, a spacious family room with large natural gas fireplace, a stunning kitchen with tons of cabinets and quartz counter space, upgraded backsplash, an oversized centre island, ideal for family gatherings. Also equipped with stainless steel appliances and a coffee station. Spacious primary bedroom on main level with a large 3 pc ensuite bath. The other main floor bedroom (currently used as office and music room) is also generous in size with a large window that sunlight bathes the room creating a bright, warm and inviting space. There is also a 3 pc modern full bath on the main level, as well as main floor laundry with lots of shelving for added convenience. Fully finished basement (by the builder) has quality laminate flooring, smooth ceilings and it is equipped with a large rec room with bar sink, 1 additional spacious bedroom and a large 3 piece bathroom, plus tons and tons of storage space. Fully fenced landscaped backyard with stone walkways and private sitting area is perfect for entertaining. Oversized 1 car garage and driveway with an additional parking space. Book your showing now!
Ask about this home
A HOMEH agent will answer your questions about this home.
Around this home
Daily convenience, out of 100, from the distances below
Schools nearby
School rating, out of 10.
Helpful calculators
Your HOMEH agent

"I would see it this week."