

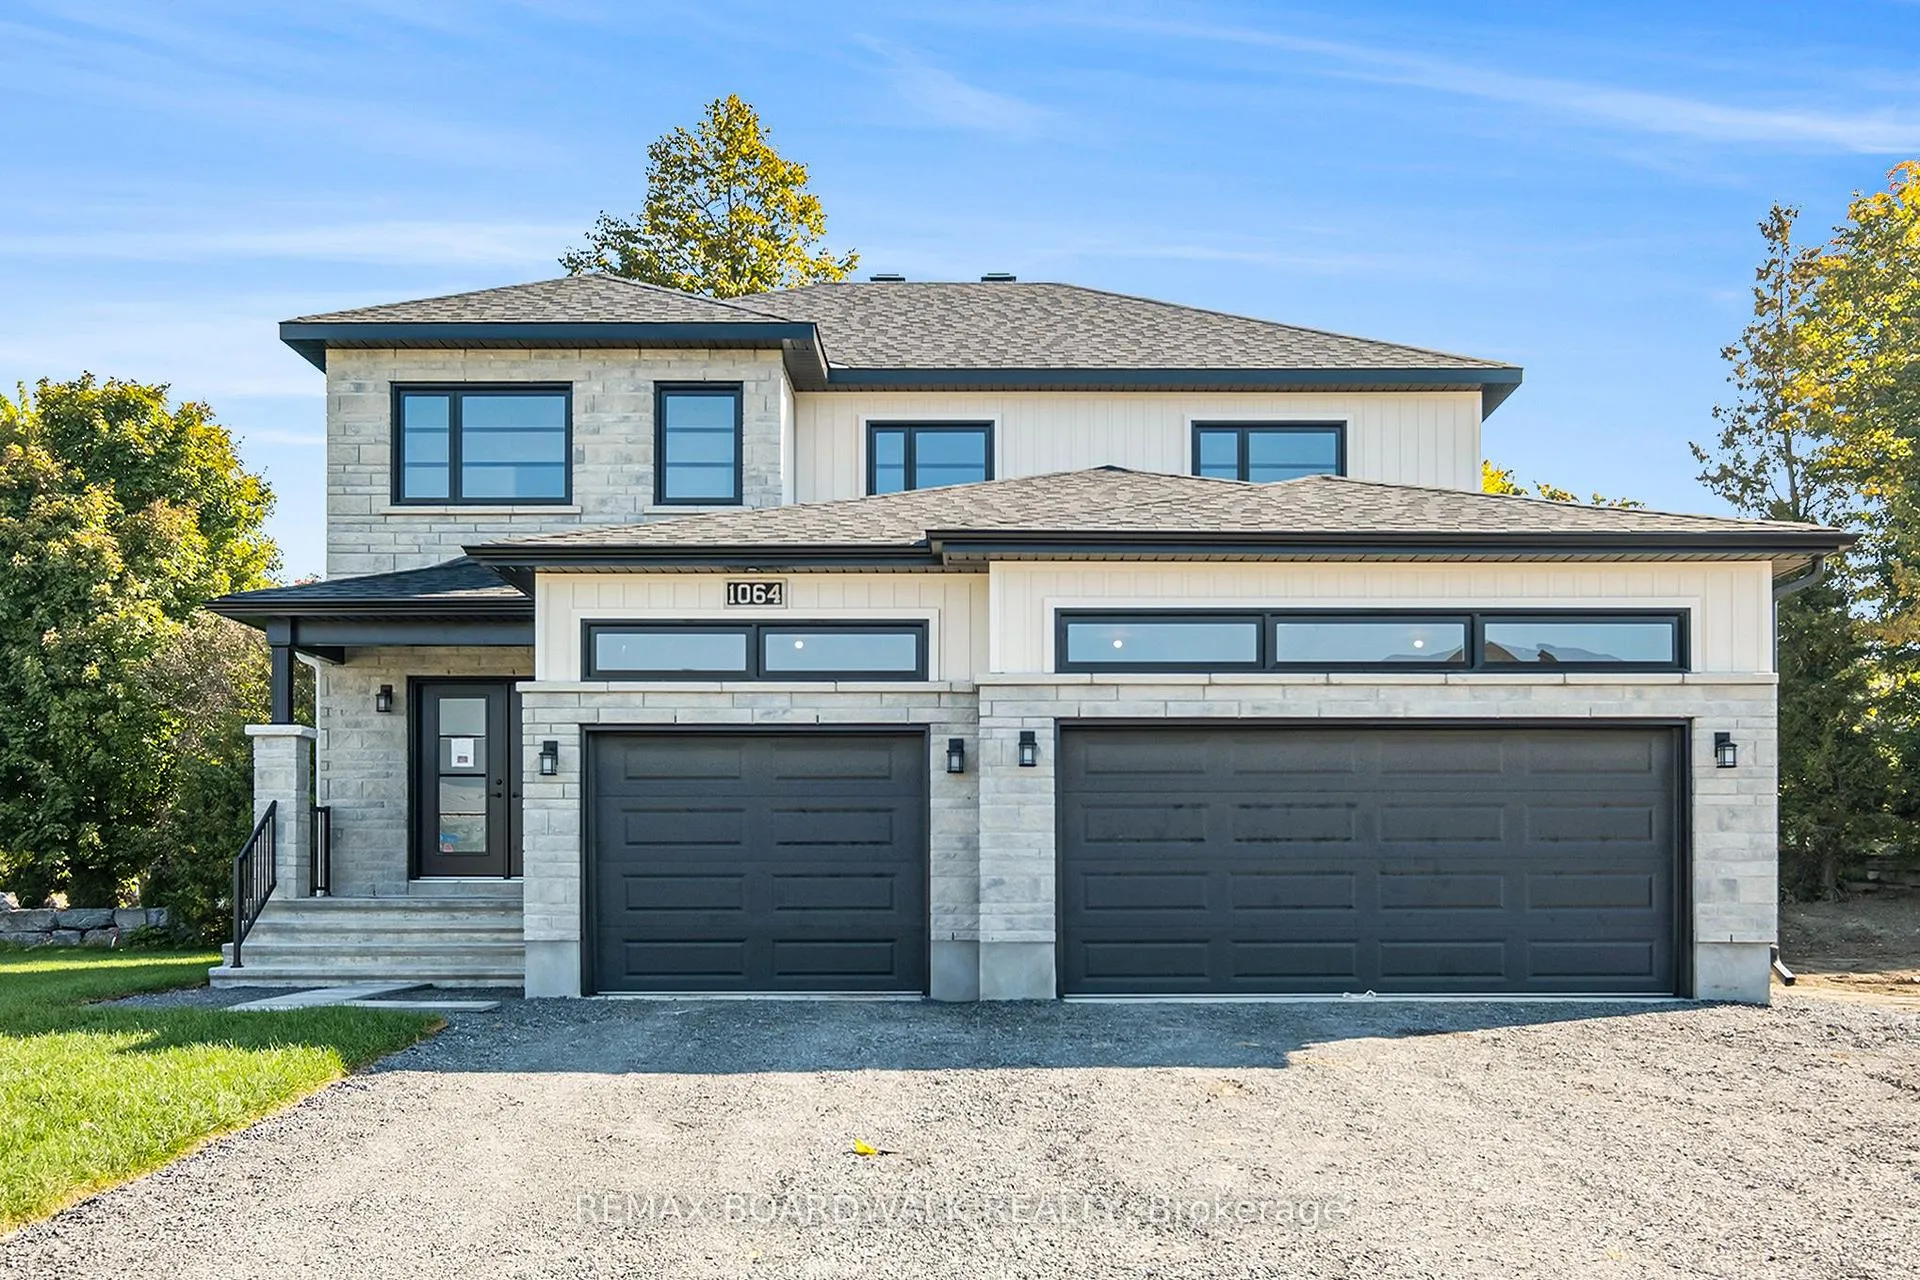
1035 Chablis Crescent
Detached Terminated
1/151035 Chablis Crescent
Detached Terminated
 See all 15 photos
Last asked:Terminated Jun 25, 2026
$964,600
Hestimate*: $815,000▼ 16%4 Bedrooms
3 Bathrooms
3 Garage
2K–2.5K sq.ft
52×109 ft
Detached
Property history
- $964,600TerminatedList: 2026-03-19|End: 2026-06-25|98 daysX12899428
- $964,600TerminatedList: 2024-09-27|End: 2026-03-19|538 daysX9521990
Facts and features
- BasementUnfinished
- Age of homeNew
- Price per sq ft~$429
- Water, sewerMunicipal
What stands out
- Fireplace
The homeDetached, 2-storey, New
- Type: Detached
- Style: 2-storey
- Age: New
- Living space: 2,000–2,500 sq ft
- Basement: Full, unfinished
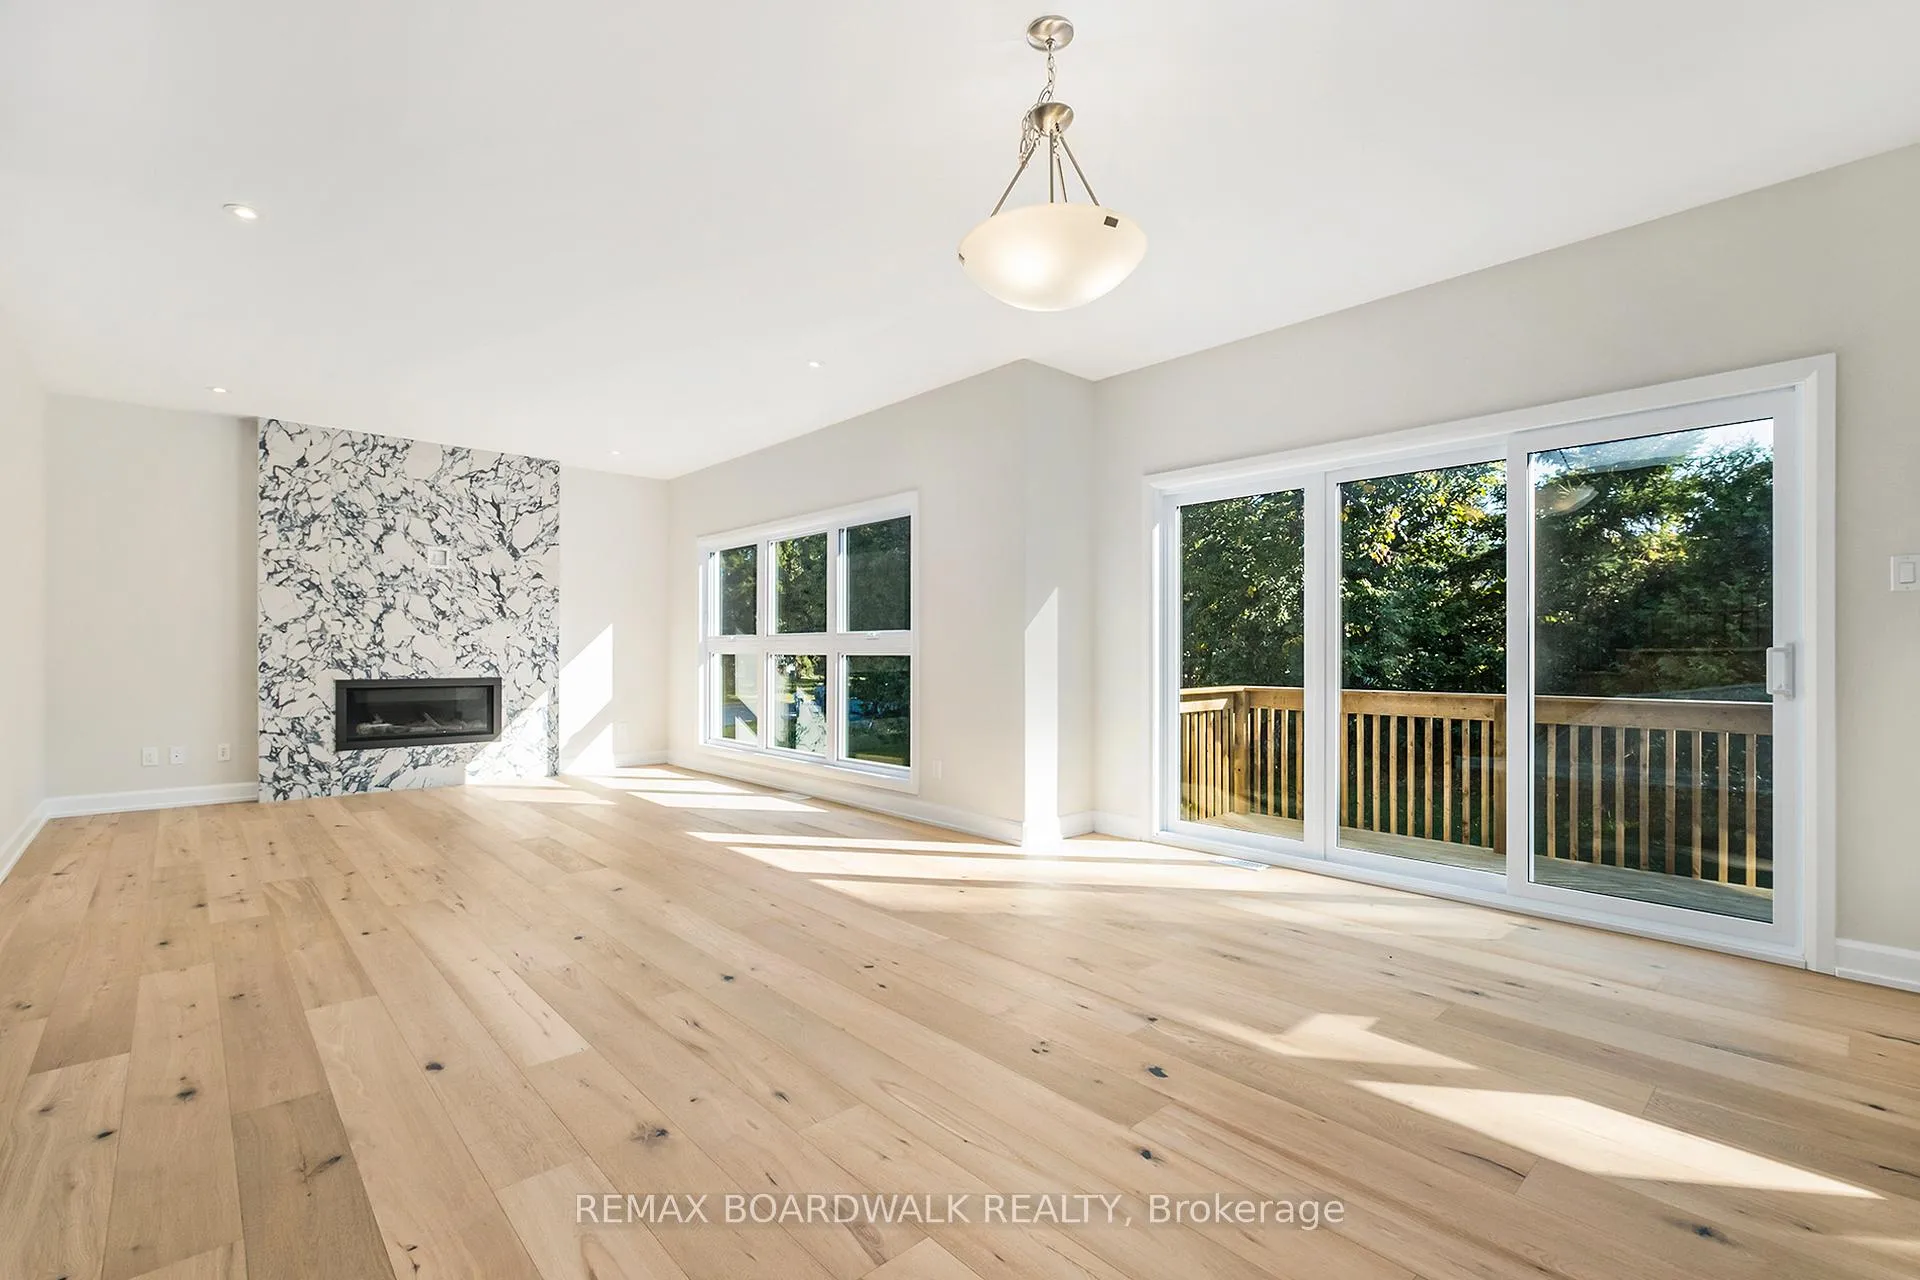
InsideFireplace Yes, natural gas, Upper level, Air exchanger
- Fireplace: Yes, natural gas
- Laundry: Upper level
- Features: Air exchanger
- Security: Unknown
- Rooms above ground: 11
- Rooms in the basement: 1
- Bedrooms: 4
- Bathrooms: 3
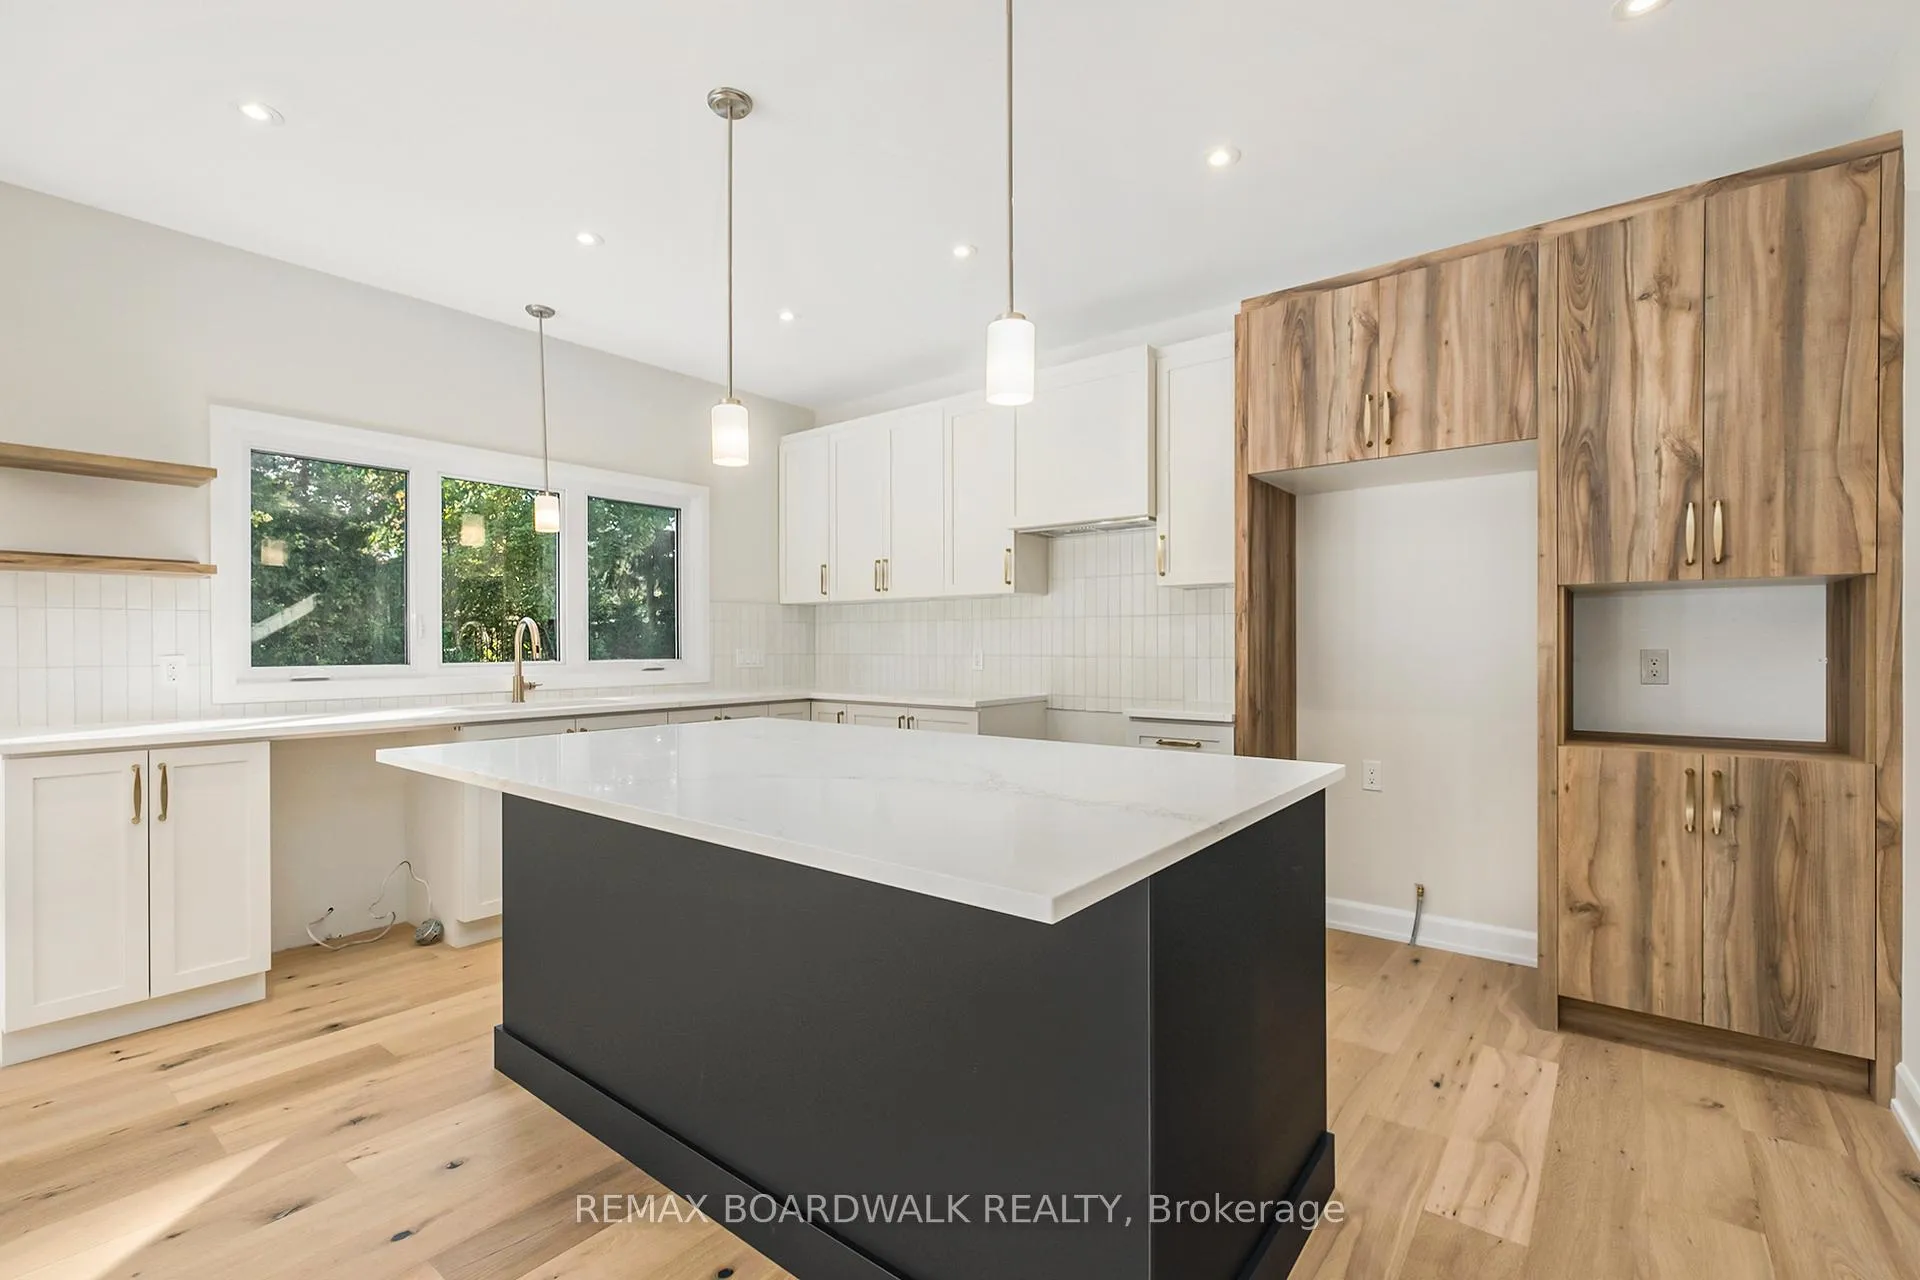
- Kitchens: 1
Outside and lotStone, other, Asphalt shingle, Concrete
Outside
- Exterior: Stone, other
- Roof: Asphalt shingle
- Foundation: Concrete
- Size: 52 × 109 ft
- Zoning: Residential
Parking3 Garage, Attached, Inside entry
- Spaces: 3 Garage
- Garage: Attached
- Driveway: Inside entry
Heating, water and powerForced air, gas, Municipal water, Municipal sewer
- Heating: Forced air, gas
- Water: Municipal water
- Sewer: Municipal sewer
- Natural gas: Yes
- Hydro: Yes
Costs and taxesHST included in the price, On-demand hot water tank
- HST: HST included in the price
- Rental items: On-demand hot water tank
Included in the saleHood fan
- Included: Hood fan
NearbyPark, school bus route
- Close to: Park, school bus route
Listing detailsX12899428, Terminated, Mar 19, 2026
- MLS® number: X12899428
- Status: Terminated
- Listed on: Mar 19, 2026
- Days on market: 98
- Updated: Jun 25, 2026
- Possession: Other
- Occupied by: Vacant
- Listing brokerage: REMAX BOARDWALK REALTY
About this home
1035 Chablis Crescent, Russell (Embrun), ON K0A 1W0
Air ExchangerParkSchool Bus Route
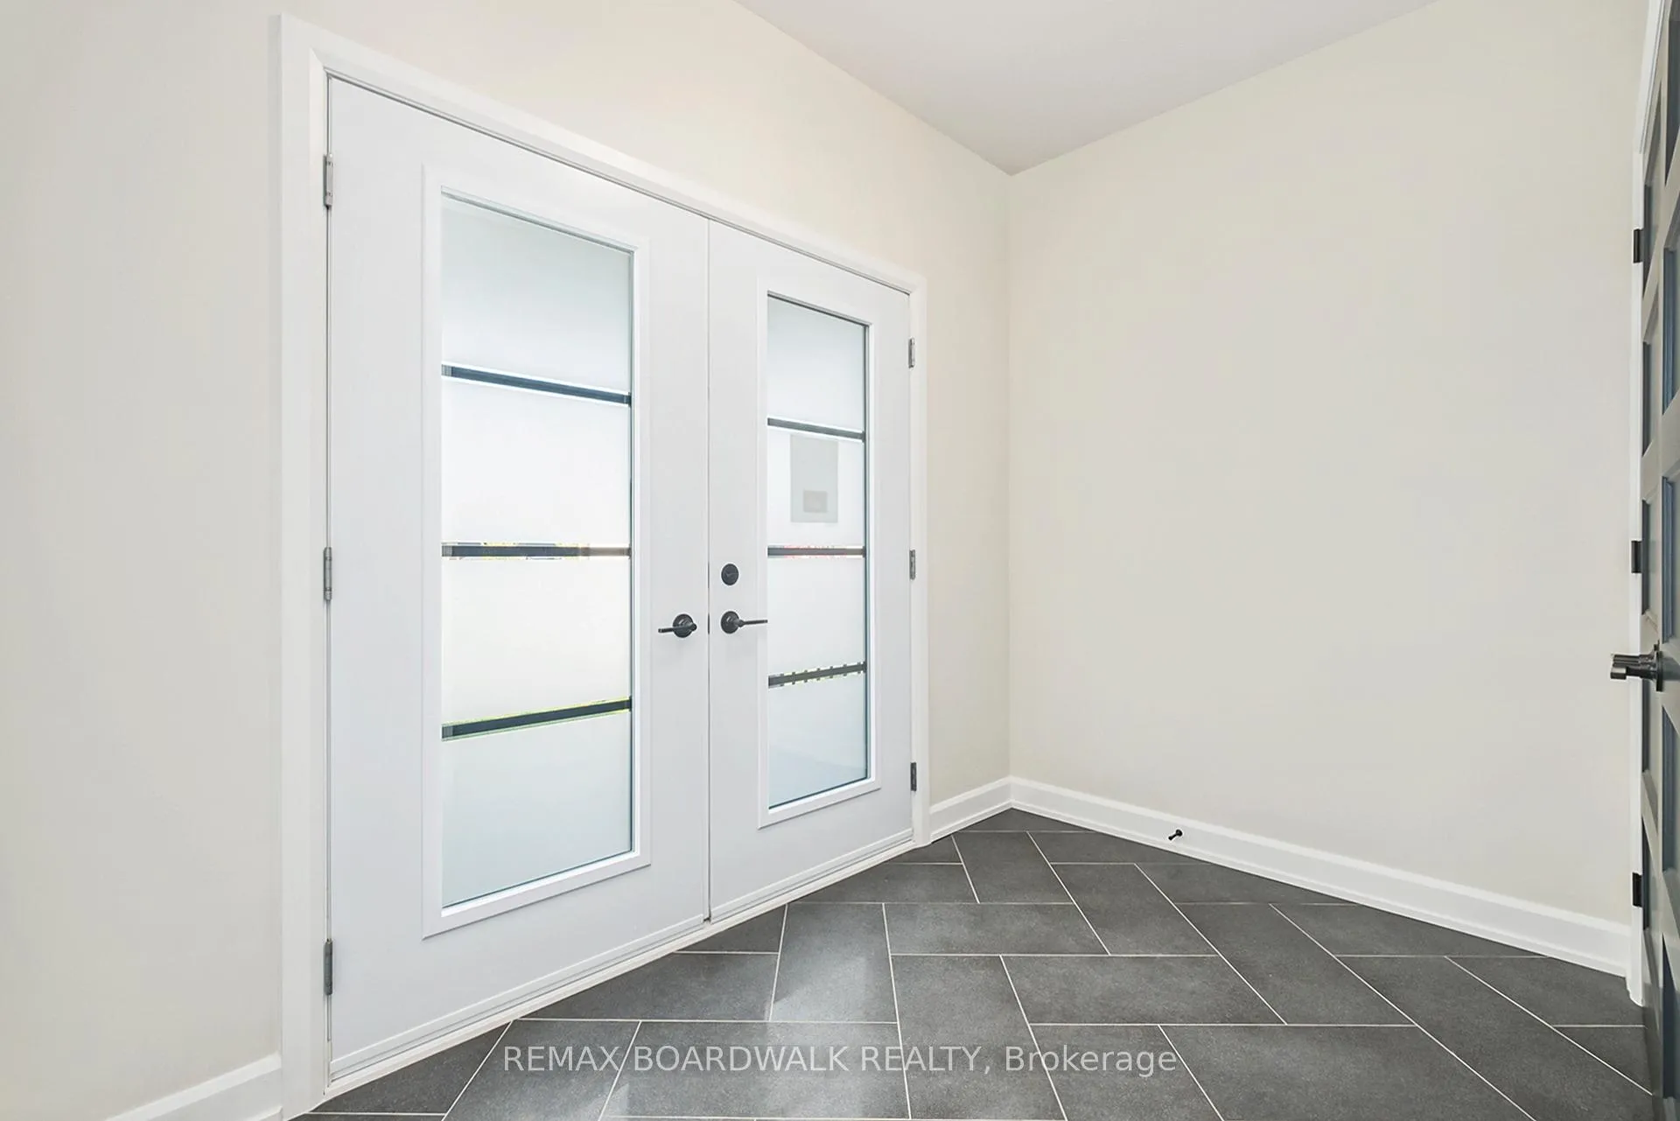
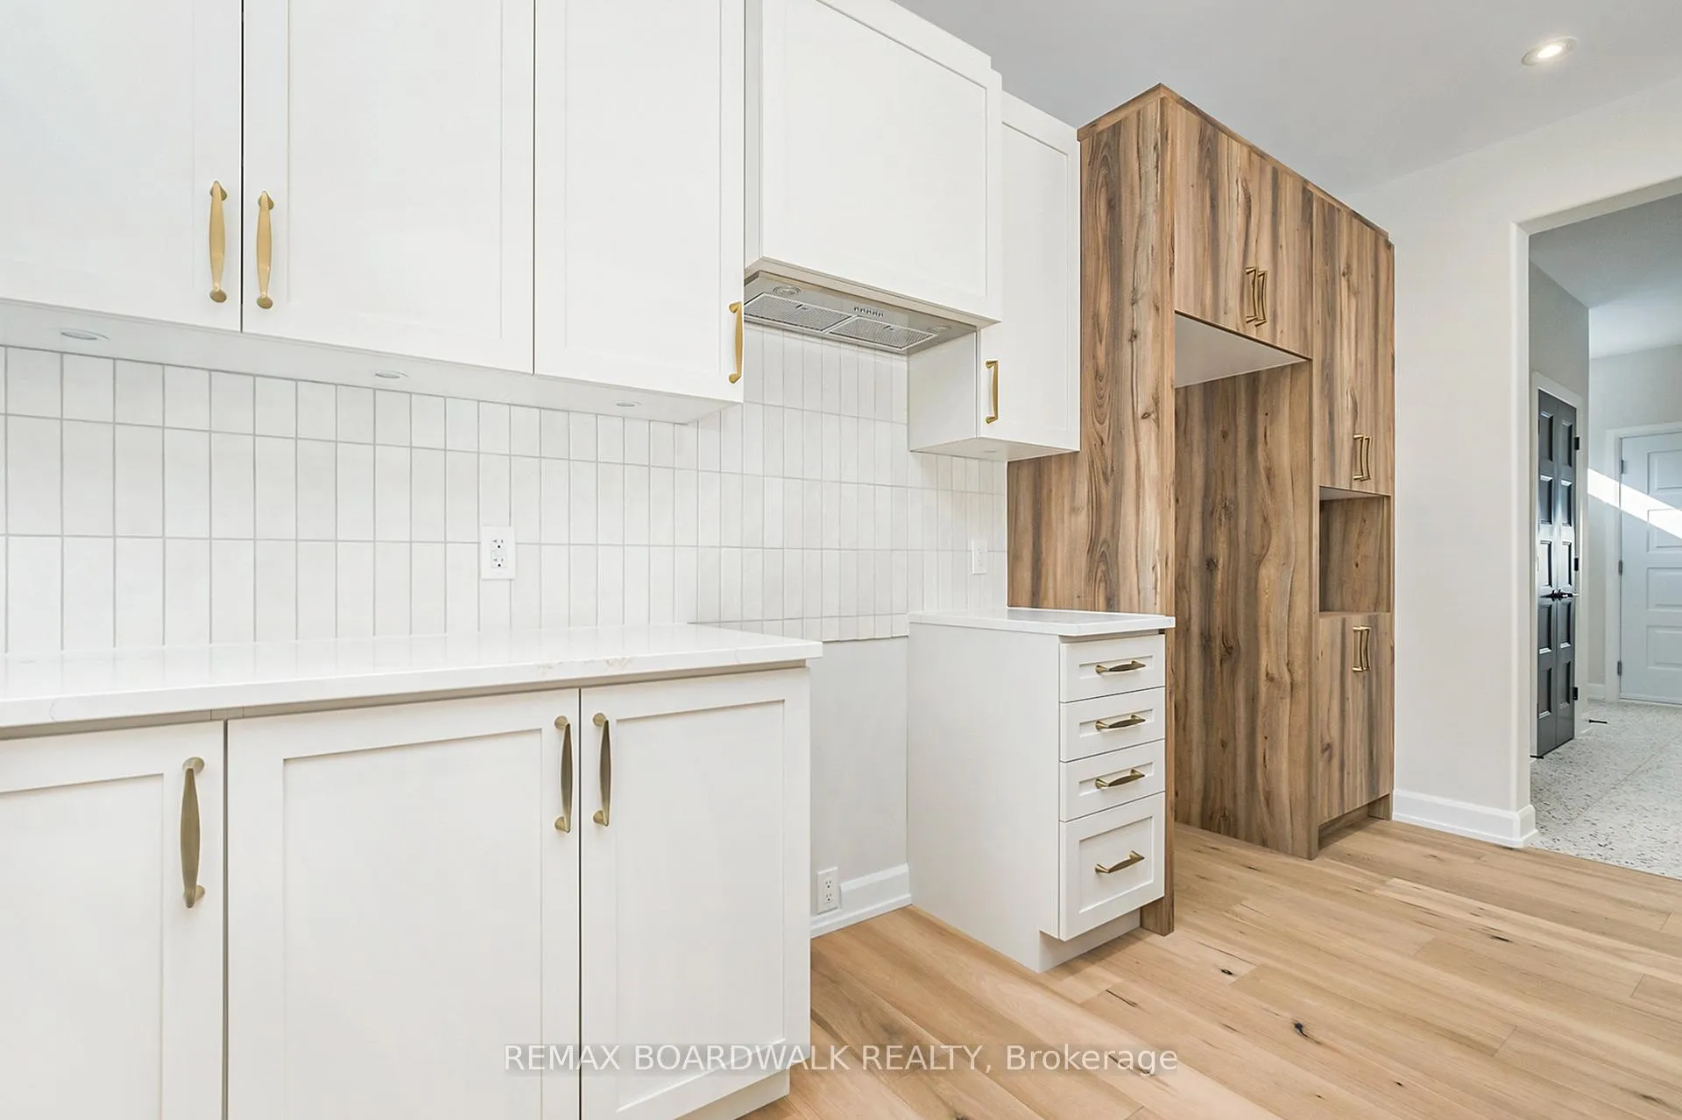
**Model Castleview is sure to impress! This home features a 3 car garage, large open concept kitchen and a large walk-in pantry. The dinning and family room boast a beautiful cozy gas fireplace. Second floor laundry room includes a deep sink and cabinet. Spacious master bedroom with a large walk-in closet, complimented with a 5piece Ensuite including a soaker tub and separate shower enclosure. All bedrooms are oversized. This home has lots of upgrades and is ready.
Read more
Ask about this home
A HOMEH agent will answer your questions about this home.
Ask a question
Thinking of selling your home?See what your home is worth today.
Around this home
Ste Therese
Errands
Parks
Schools
Daily convenience, out of 100, from the distances below
ParkBordeau Park · 2 within 1 km6 min walk342 m
GroceryPierre & Fils Dépanneur16 min walk1.0 km
SchoolÉcole intermédiaire catholique - Pavillon Embrun16 min walk970 m
PharmacyI.D.A.16 min walk991 m
Cafés & foodThe Uptown Resto Bar Indian Fusion · 2 within 1 km16 min walk995 m
Gym & rec centre100% Martial Arts & Fitness20 min walk1.2 km
WalkDriveStraight-line distance, open map data
Grocery1.0 km
Park0.3 km
Coffee1.2 km
Dining1.0 km
Gym1.2 km
Schools nearby
School rating, out of 10.
École intermédiaire catholique - Pavillon Embrunelementary · Public · 1.0 km
—
École secondaire catholique Embrunsecondary · Private · 1.1 km
6.8/10Good
École Intermédiaire Catholique - Pavillon Embrunelementary · Public · 1.1 km
—
Contact agent
Helpful calculators
Mortgage
Affordability
Closing costs
Land transfer tax
Property tax
Down payment
CMHC insurance
Stress test
Cashback Rebate
Your HOMEH agent

NimaHOMEH agent · Russell
"Priced 16% over the Hestimate. I would see it this week."
Ask Nima