

485 Falcon Lane
485 Falcon Lane
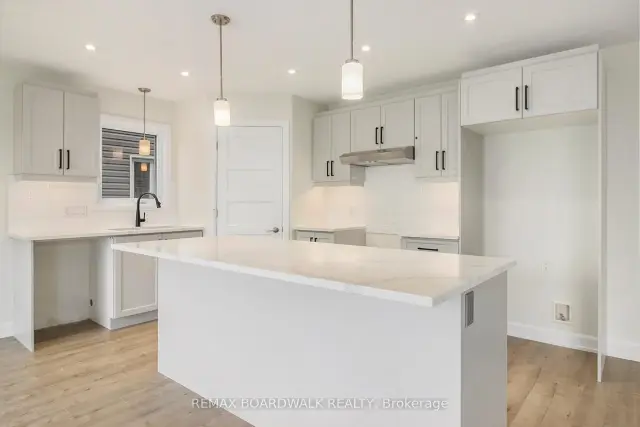 See all 15 photos
Facts and features
- BasementUnfinished
- Price per sq ft~$346
- Water, sewerMunicipal
- HeatingForced air
The homeDetached, 2-storey, 1,500–2,000 sq ft
- Type: Detached
- Style: 2-storey
- Living space: 1,500–2,000 sq ft
- Basement: Full, unfinished
InsideAir exchanger, Unknown, Rooms above ground 10
- Features: Air exchanger
- Security: Unknown
- Rooms above ground: 10
- Rooms in the basement: 1
- Bedrooms: 3
- Bathrooms: 3
- Kitchens: 1
Outside and lotWood , stone, Asphalt shingle, Concrete
- Exterior: Wood , stone
- Roof: Asphalt shingle
- Foundation: Concrete
- Size: 36.05 × 109.79 ft
- Zoning: Residential
Parking1 Garage, Attached, Inside entry
- Spaces: 1 Garage
- Garage: Attached
- Driveway: Inside entry
Heating, water and powerForced air, gas, Municipal water, Municipal sewer
- Heating: Forced air, gas
- Water: Municipal water
- Sewer: Municipal sewer
- Natural gas: Yes
- Hydro: Yes
Costs and taxesHST included in the price, On-demand hot water tank
- HST: HST included in the price
- Rental items: On-demand hot water tank
Included in the saleHood fan
- Included: Hood fan
NearbyPark
- Close to: Park
Listing detailsX12899464, For Sale, Mar 19, 2026
- MLS® number: X12899464
- Status: For Sale
- Listed on: Mar 19, 2026
- Days on market: 248
- Updated: Oct 20, 2026
- Possession: Other
- Occupied by: Vacant
- Listing brokerage: REMAX BOARDWALK REALTY
About this home
485 Falcon Lane, Russell (Village of Russell), ON K4R 1E5
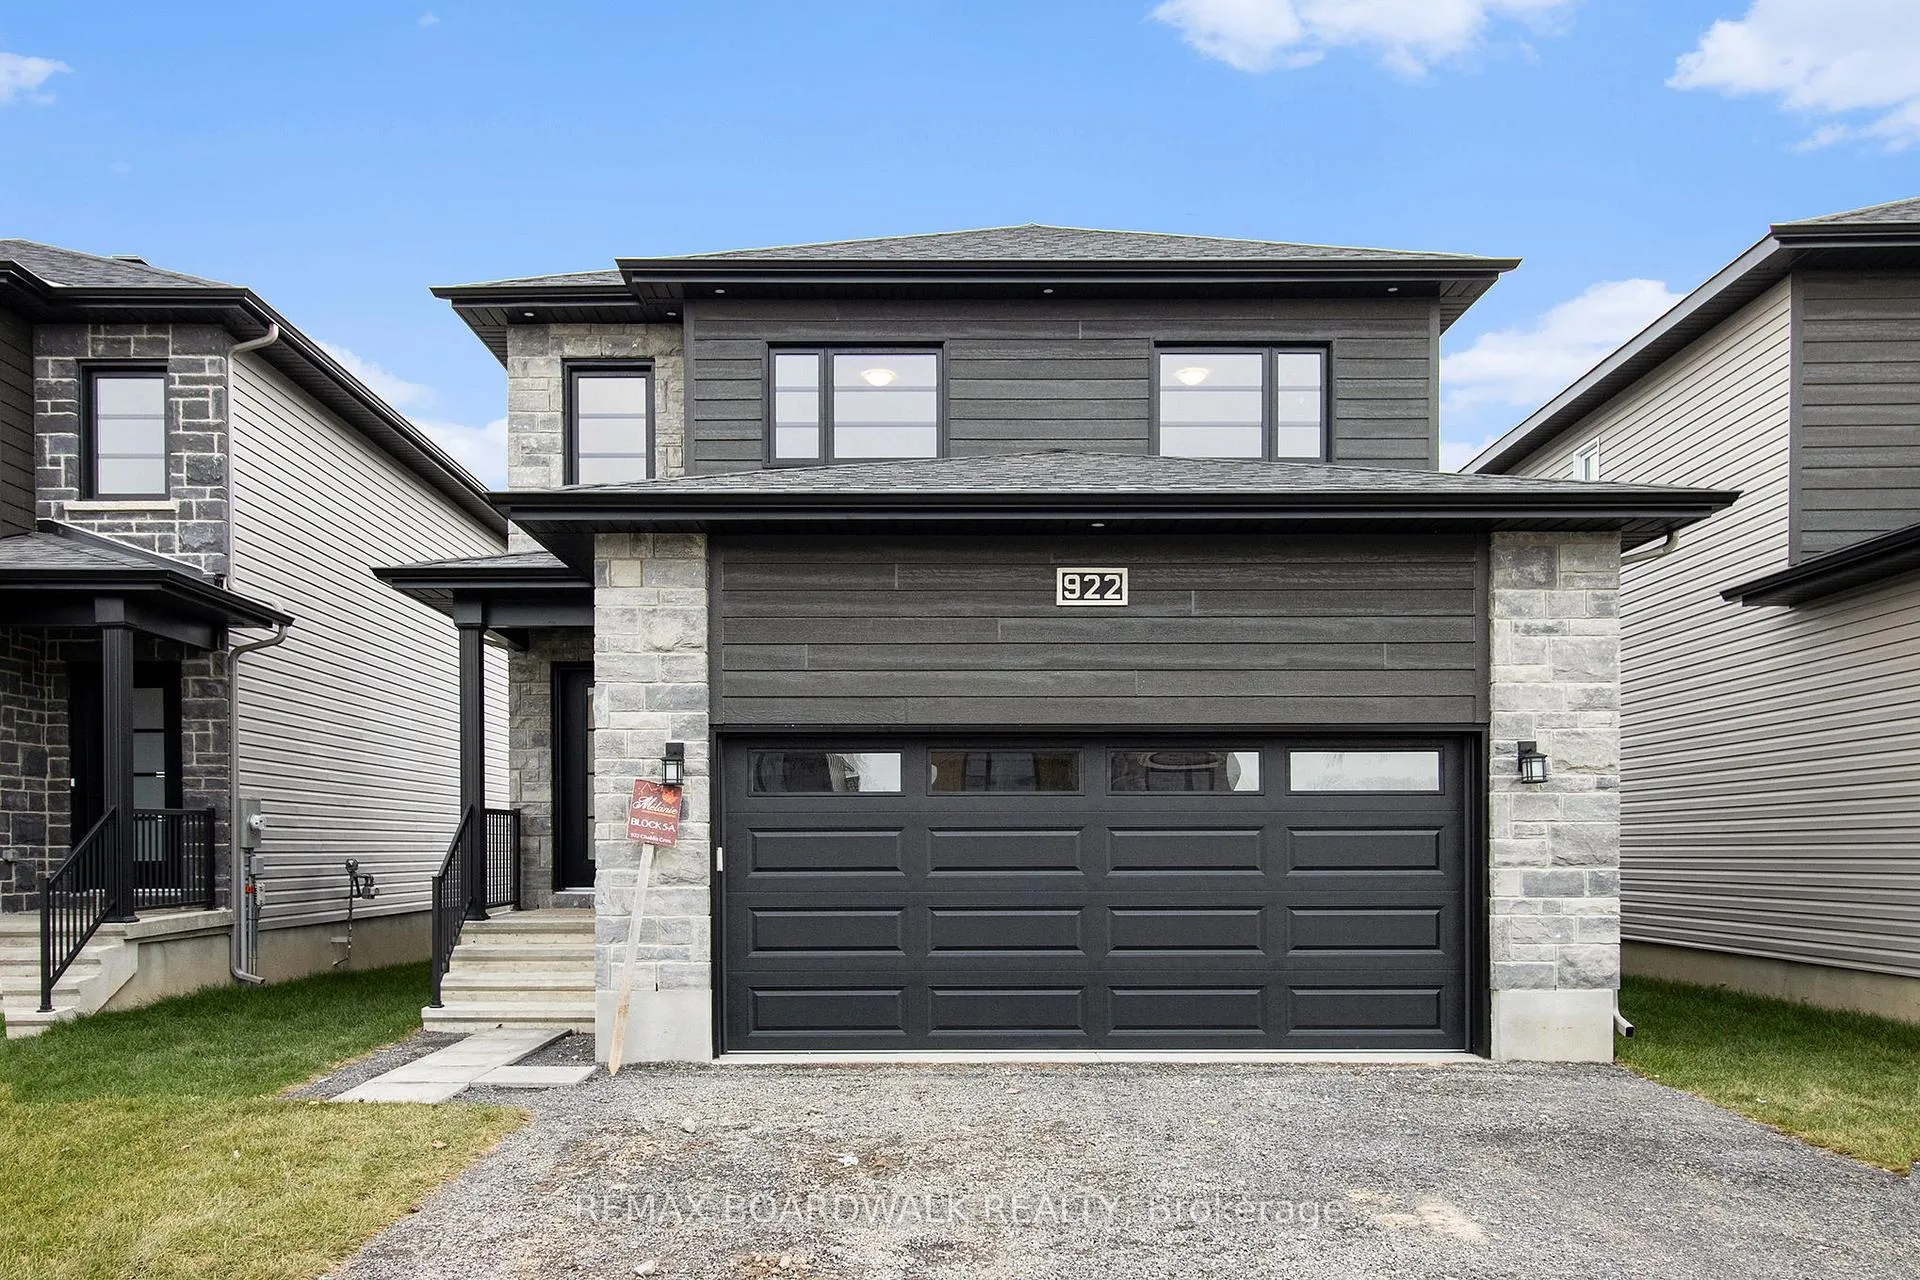
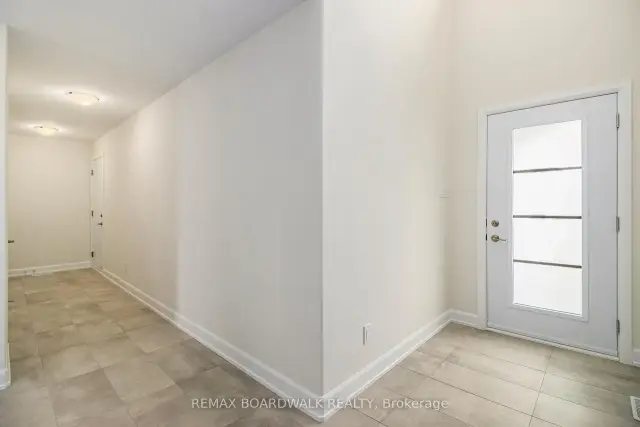
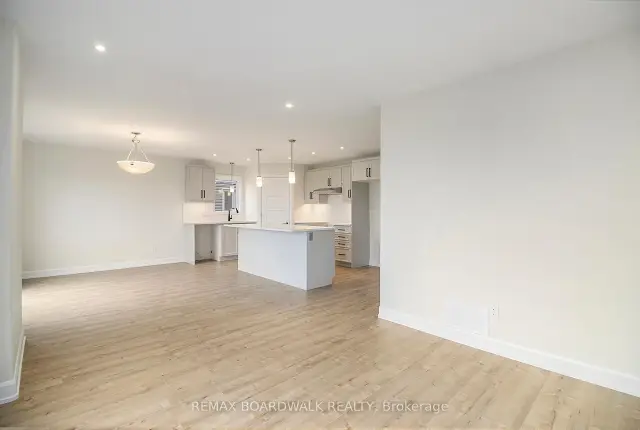
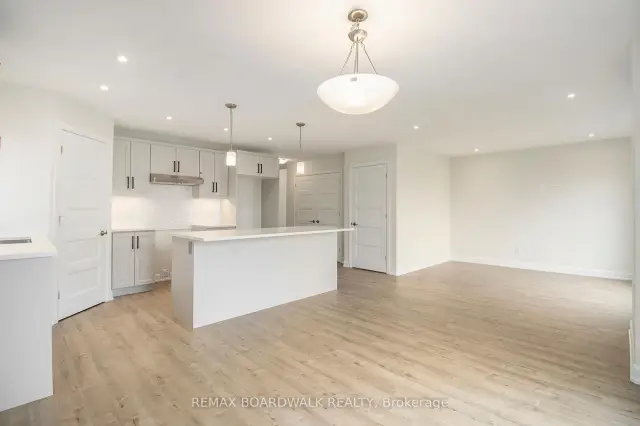
** Price reflects HST rebate credits for qualifying buyers; subject to eligibility. **TO BE BUILT - July 2027. This Foxglove model, single family home with attached double car garage at ta reasonable price! This home features an open concept main level filled with natural light, exquisite kitchen with walk-in pantry and large center island. The second level is just as beautiful with its 3 generously sized bedrooms, modern family washroom, second floor laundry facility and to complete a massive 3piece master Ensuite with large integrated walk-in closet. The basement is unspoiled and awaits your final touches! Possibility of having the basement completed for an extra $32,500. This home is not built. Construction for July 2027. *Please note that the pictures are from the same Model but from a different home with some added upgrades.*
Book a viewing
Around this home
Daily convenience, out of 100, from the distances below
Schools nearby
School rating, out of 10.
Helpful calculators
Your HOMEH agent

"Priced 2% over the Hestimate. I would see it this week."