

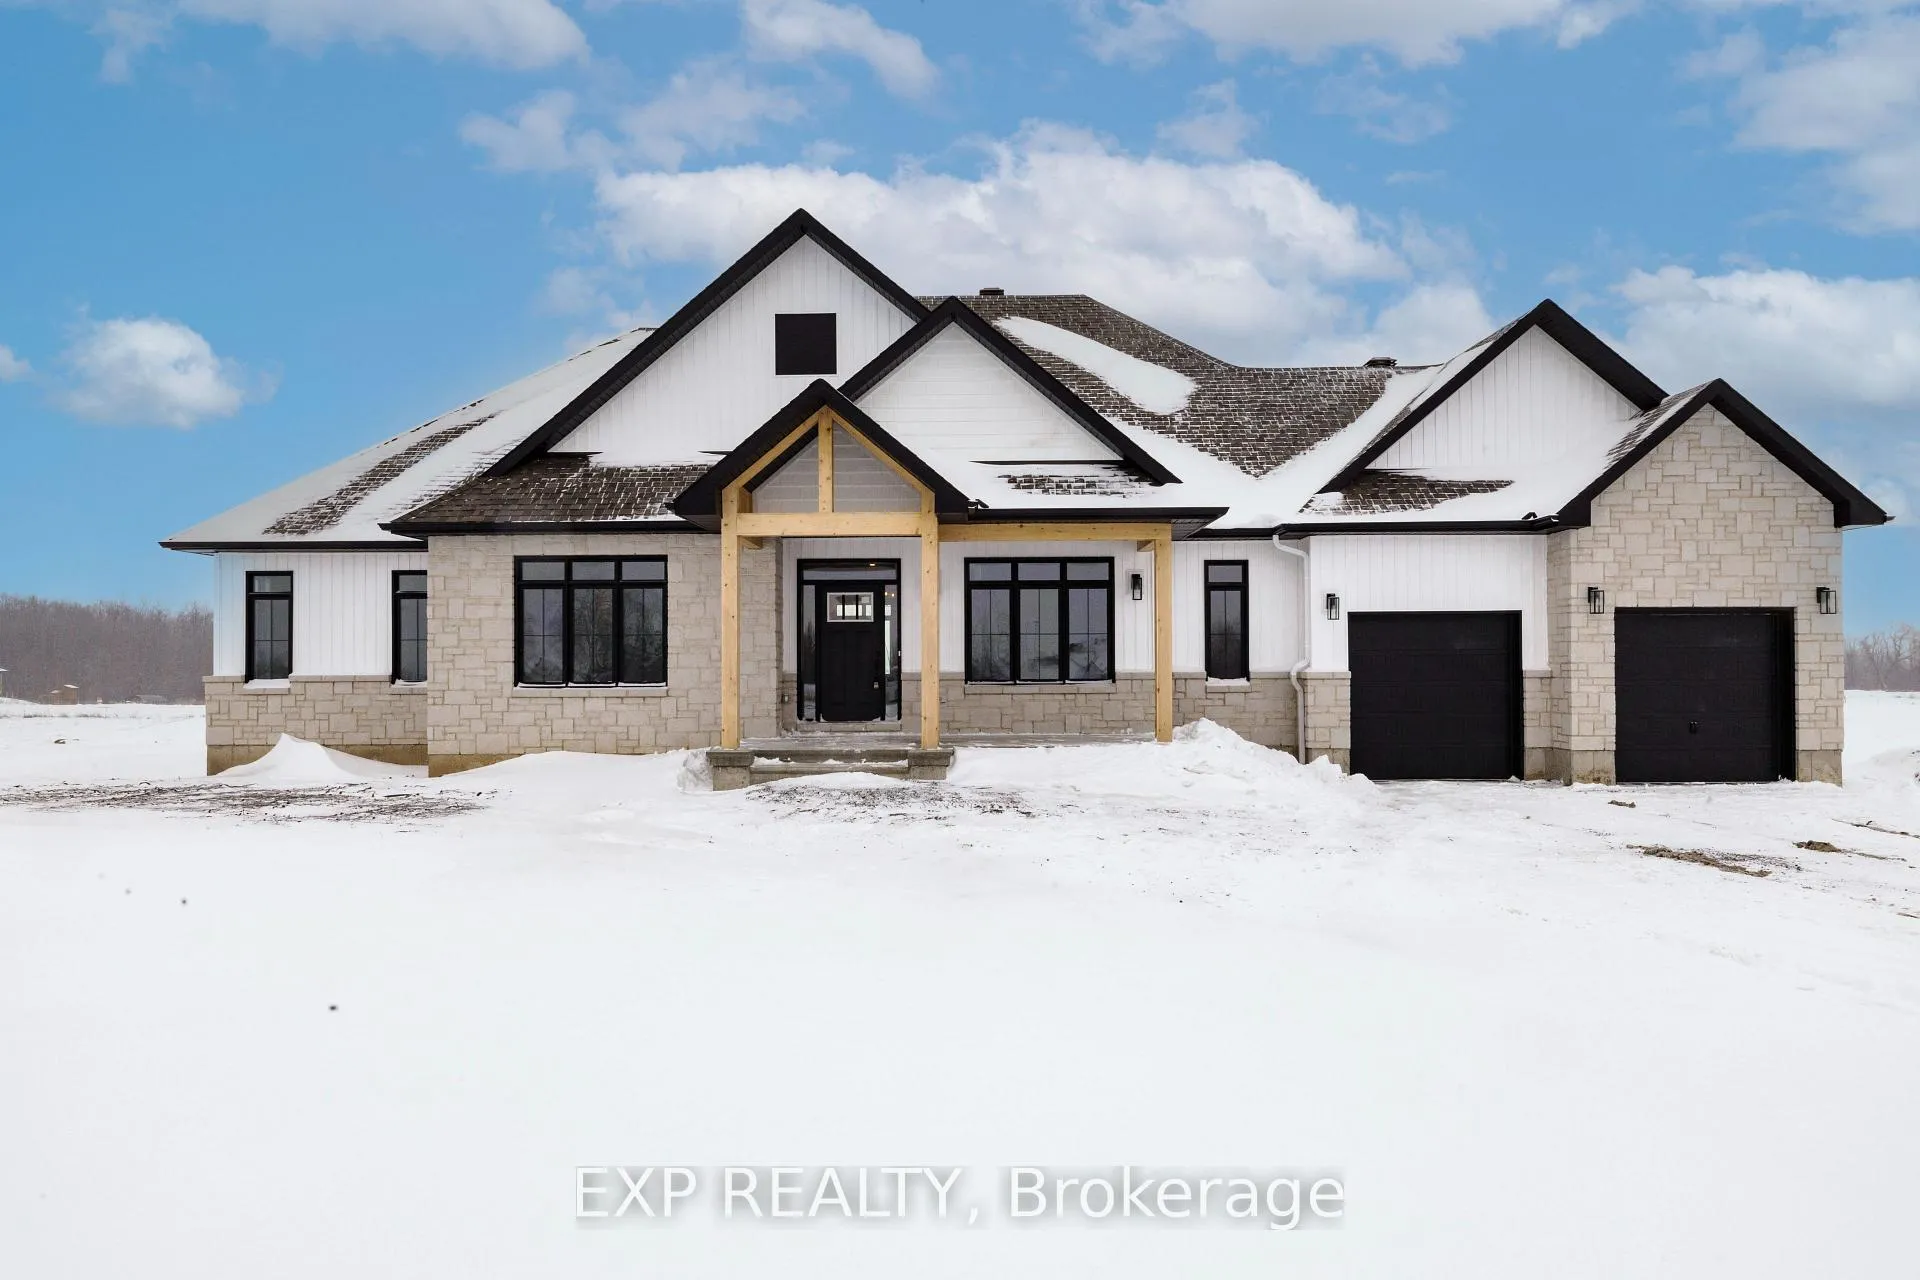
228 Trudeau Crescent
228 Trudeau Crescent
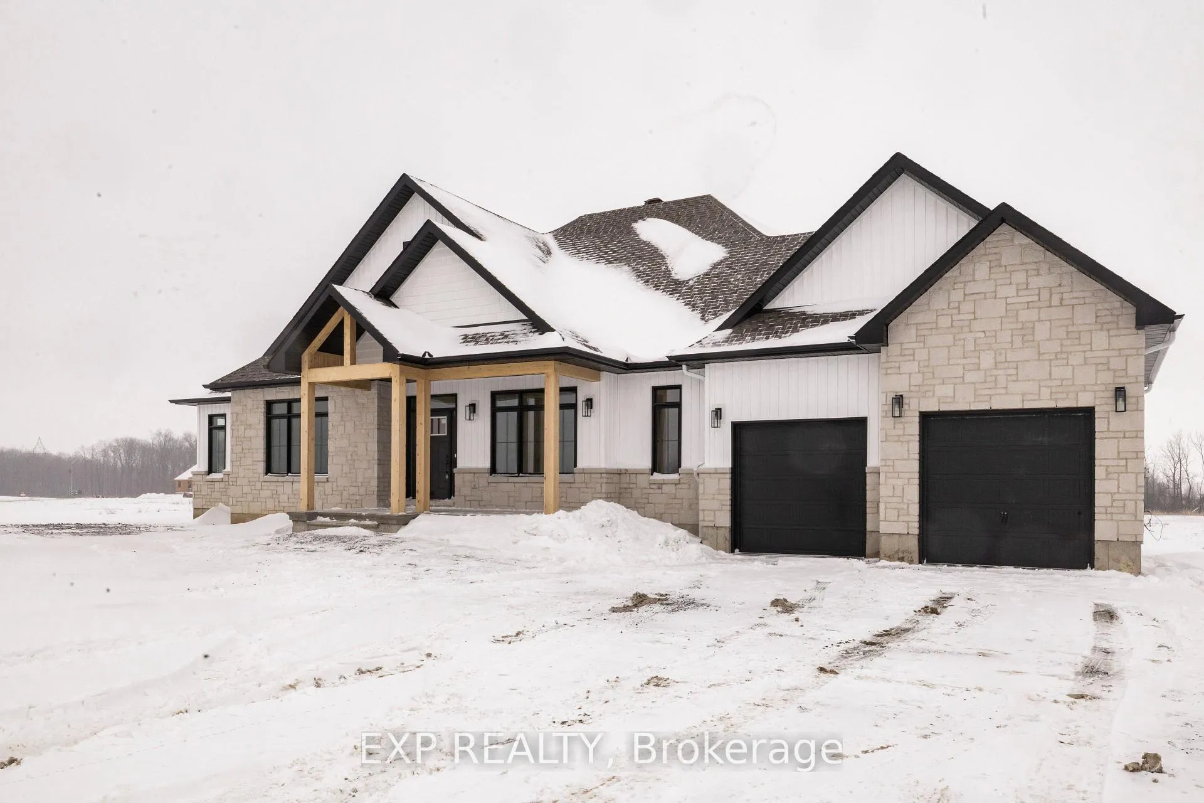
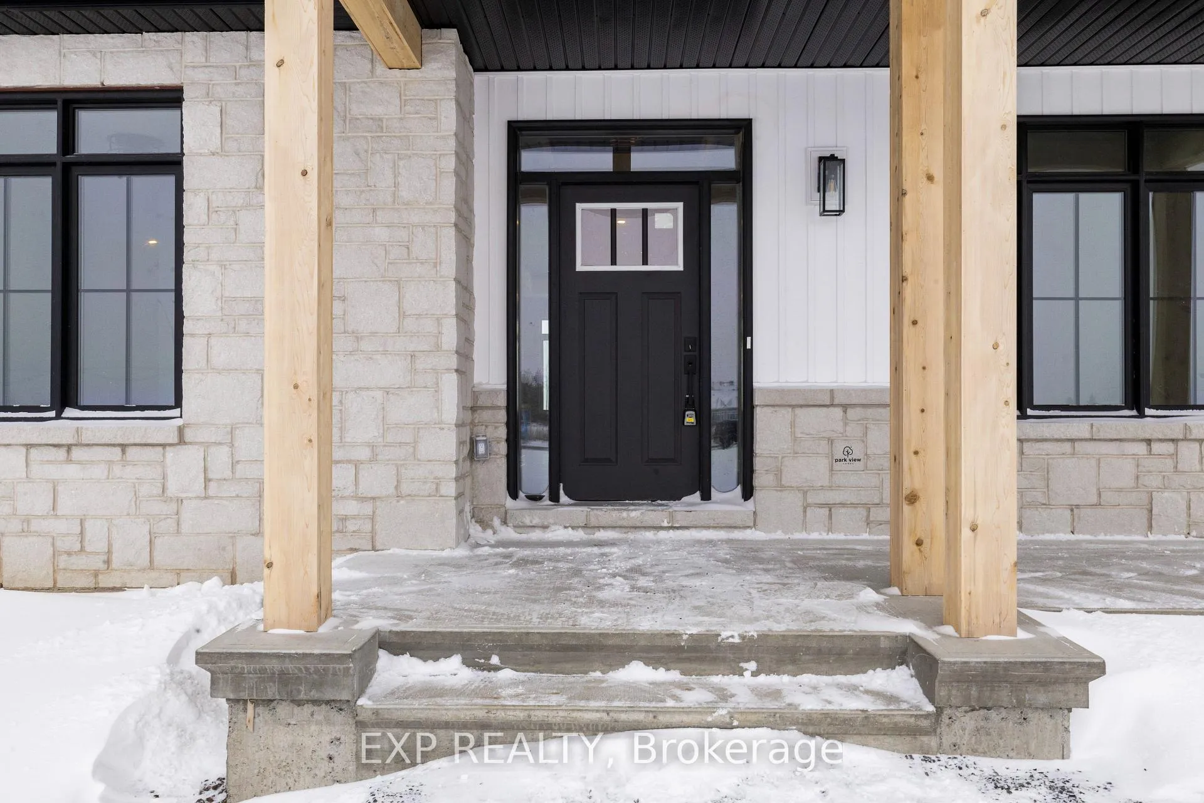
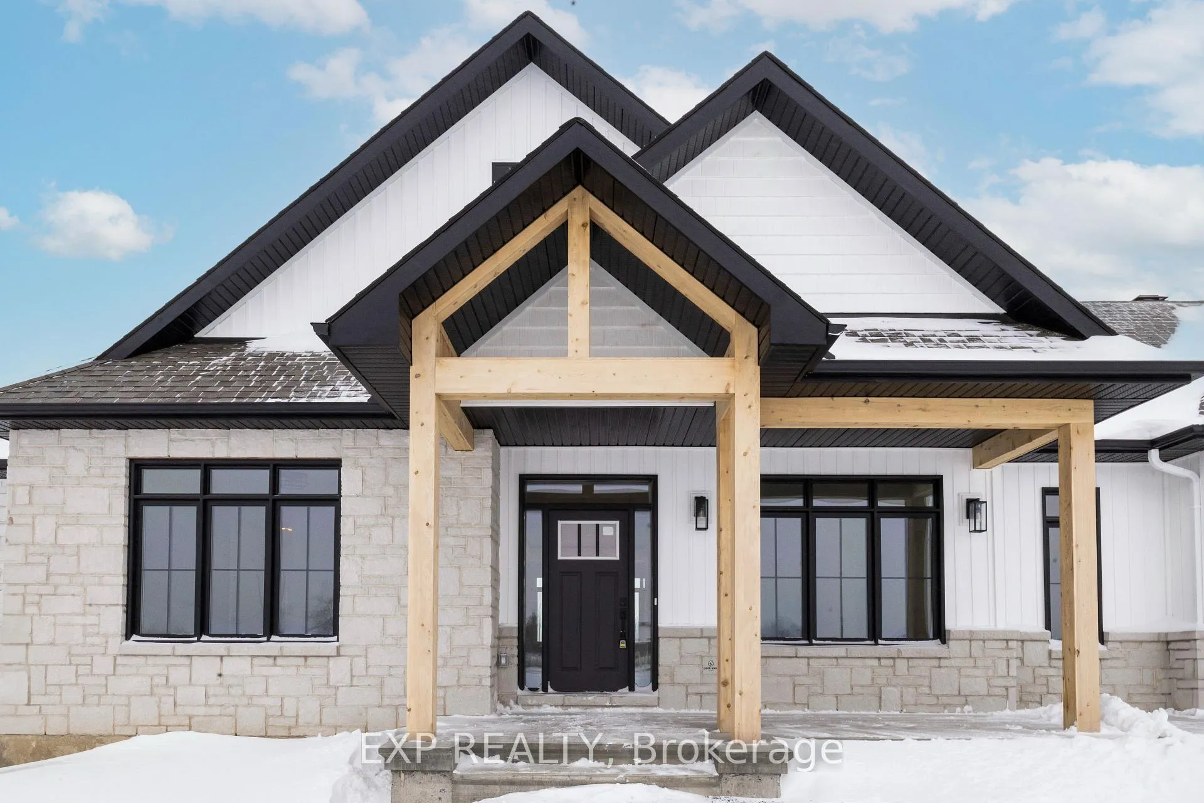
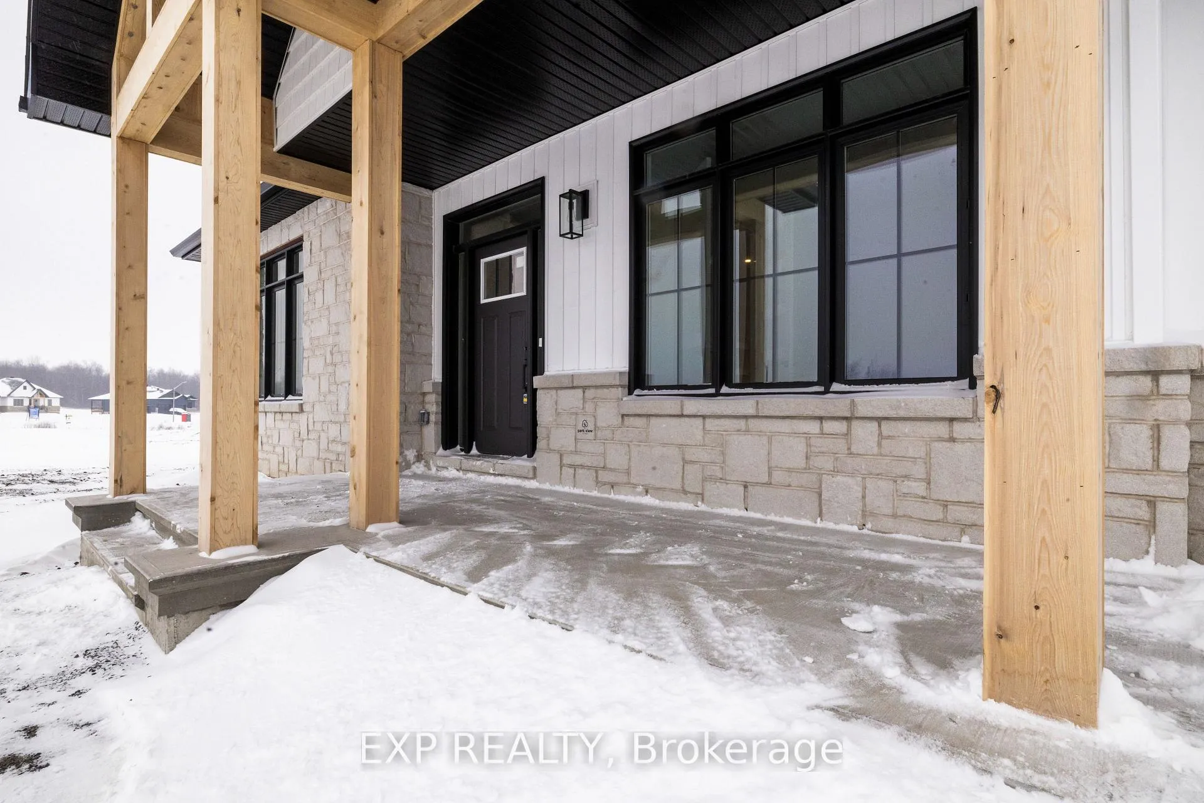 See all 46 photos
Property history
- $1,036,900ExpiredList: 2026-03-19|End: 2026-07-20|123 daysX12904890
Facts and features
- BasementWalk-out
- Age of homeNew
- Price per sq ft~$461
- Water, sewerSeptic
- Fireplace
- Central air
The homeDetached, Bungalow, New
- Type: Detached
- Style: Bungalow
- Age: New
- Living space: 2,000–2,500 sq ft
- Basement: Unfinished, walk-out
InsideFireplace Yes, Main level, Primary bedroom - main floor, on demand water heater, propane tank
- Fireplace: Yes
- Laundry: Main level
- Features: Primary bedroom - main floor, on demand water heater, propane tank
- Rooms above ground: 10
- Bedrooms: 4
- Bathrooms: 3
- Kitchens: 1
- Family room: Yes
Outside and lotBrick, vinyl siding, Unknown, Poured concrete
- Exterior: Brick, vinyl siding
- Roof: Unknown
- Foundation: Poured concrete
- Features: Porch, privacy
- Size: 42.43 × 72.25 m
Parking2 Garage, Attached, Available, inside entry
- Spaces: 2 Garage
- Garage: Attached
- Driveway: Available, inside entry
Heating, water and powerForced air, propane, Central air, Municipal water
- Heating: Forced air, propane
- Cooling: Central air
- Water: Municipal water
- Sewer: Septic
Costs and taxesHST included in the price
- HST: HST included in the price
Included in the saleFurnace, hrv, hot water tank and a/c
- Included: Furnace, hrv, hot water tank and a/c
Listing detailsX12904890, Expired, Mar 19, 2026
- MLS® number: X12904890
- Status: Expired
- Listed on: Mar 19, 2026
- Days on market: 123
- Updated: Jul 20, 2026
- Possession: Flexible
- Occupied by: Vacant
- Listing brokerage: eXp Realty
About this home
228 Trudeau Crescent, Russell (Russell Twp), ON K4R 1E5
TO BE BUILT. The Sussex model (on a WALKOUT BASEMENT LOT!) by Park View Homes offers approximately 2,250 sq. ft. of well-designed living space in Russell Ridge Estates. Set on a premium lot, this ENERGY STAR certified bungalow combines quality construction with modern comfort and efficiency. Personalize your home by choosing the finishes you want, from cabinetry and countertops to flooring and tile. The open-concept main level features 9-foot ceilings, wide-plank laminate flooring, and bright, spacious living and dining areas. The kitchen is finished with quartz countertops, tile backsplash, and designer cabinetry, creating a stylish and functional central space. This 4 bedroom, 2.5 bath home includes a primary retreat with 5 piece ensuite featuring double sinks and a freestanding tub, along with three additional bedrooms suited for family, guests or office use. High-performance construction, including triple-glazed windows and advanced airtightness, ensures year-round comfort and energy savings. Covered front and rear porches make it easy to enjoy your peaceful surroundings, whether relaxing or entertaining. Double-car garage. Located in Marionville's Russell Ridge Estates, this growing community offers peaceful country living with convenient access to nearby amenities and an easy commute to the city. Built by trusted local builder Park View Homes and backed by a full Tarion warranty.
Ask about this home
A HOMEH agent will answer your questions about this home.
Around this home
Helpful calculators
Your HOMEH agent

"Priced 11% over the Hestimate. I would see it this week."