

229 Trudeau Crescent
229 Trudeau Crescent
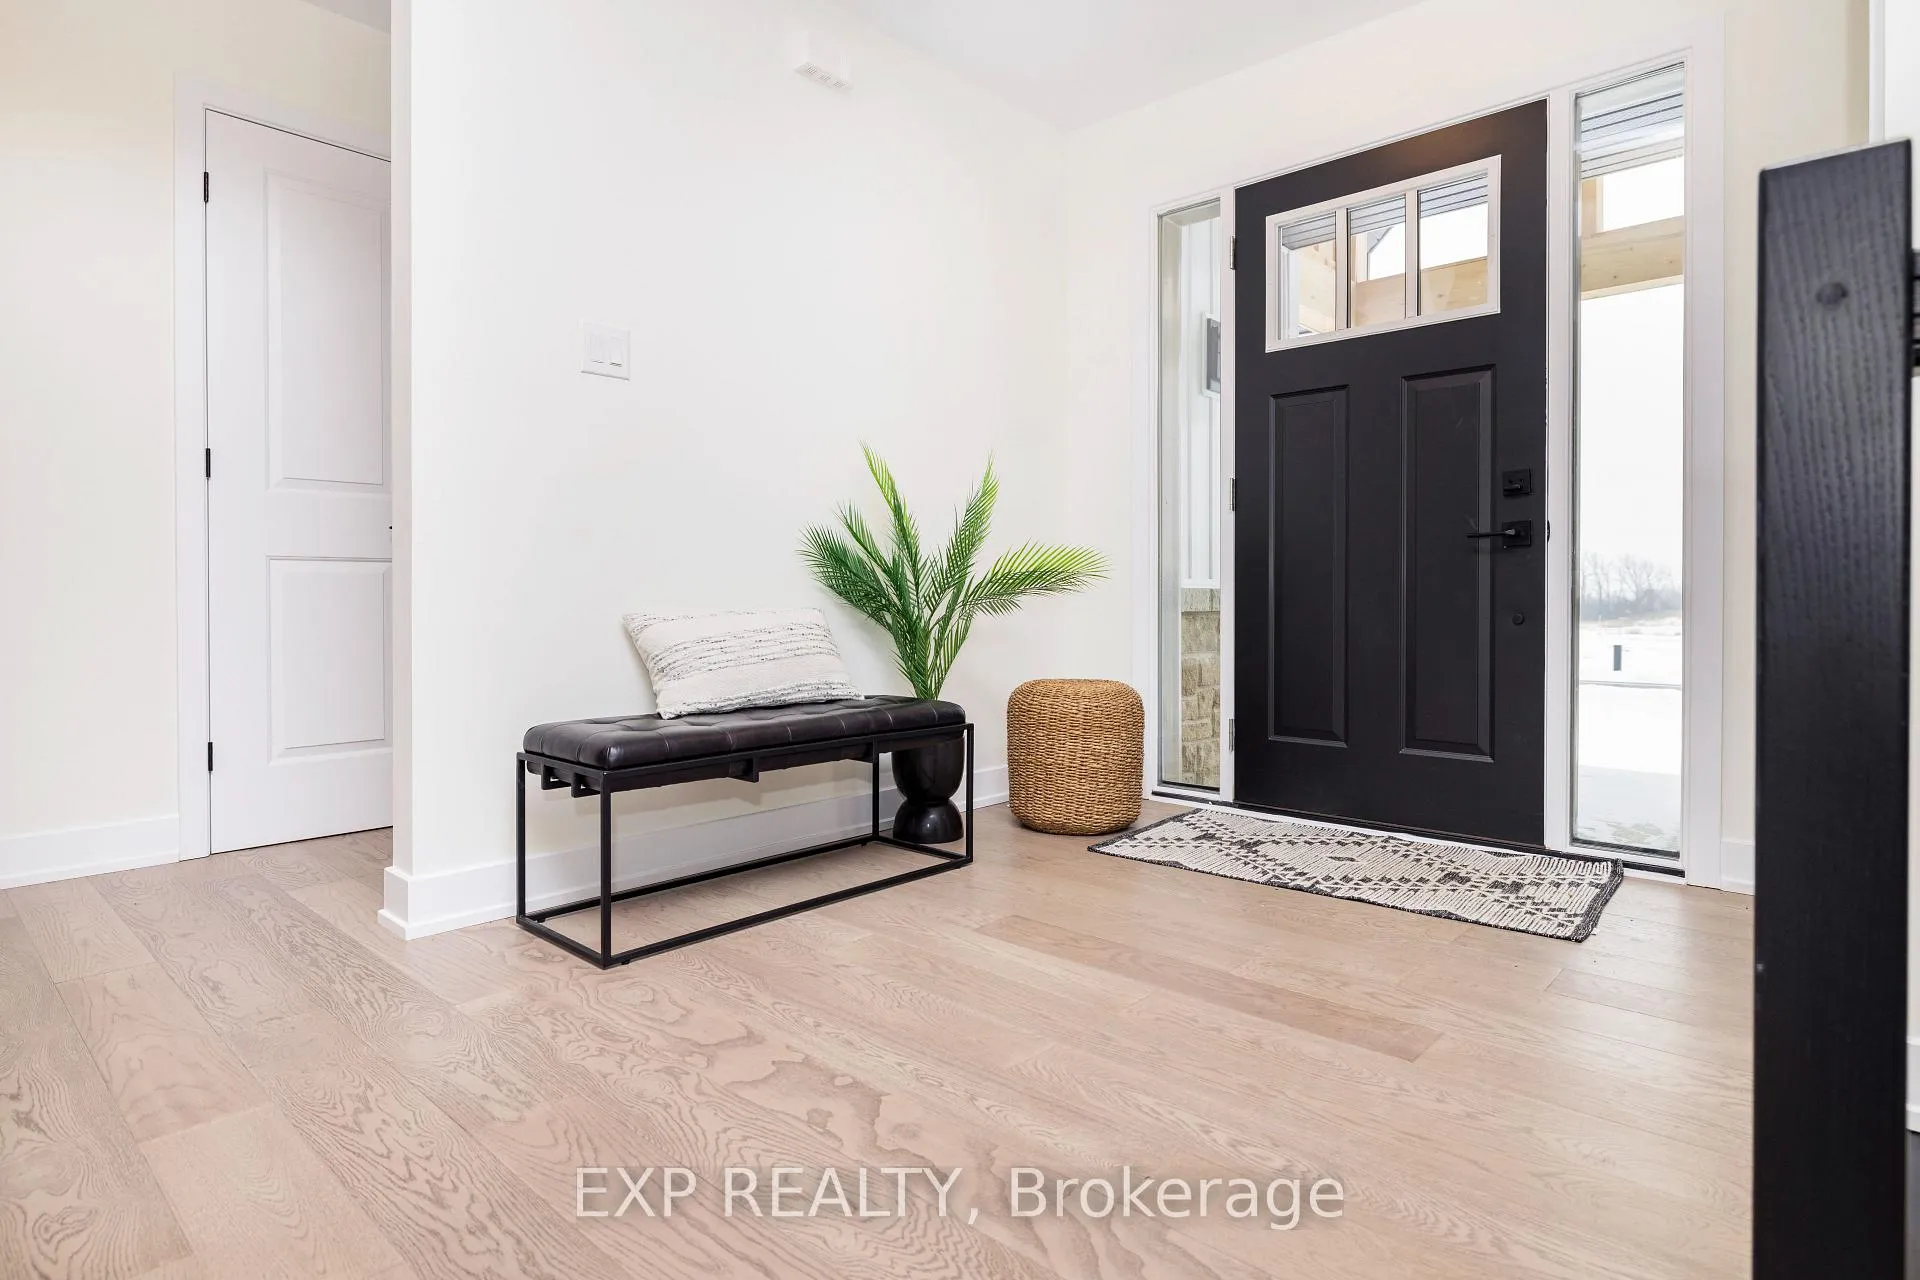 See all 46 photos
Property history
- $906,107ExpiredList: 2026-03-19|End: 2026-07-20|123 daysX12905058
- $1,079,900TerminatedList: 2025-09-29|End: 2026-03-19|171 daysX12432545
Facts and features
- BasementWalk-out
- Age of homeNew
- Price per sq ft~$518
- Water, sewerSeptic
- Fireplace
- Central air
The homeDetached, Bungalow, New
- Type: Detached
- Style: Bungalow
- Age: New
- Living space: 1,500–2,000 sq ft
- Basement: Unfinished, walk-out
InsideFireplace Yes, Main level, Primary bedroom - main floor, on demand water heater, propane tank
- Fireplace: Yes
- Laundry: Main level
- Features: Primary bedroom - main floor, on demand water heater, propane tank
- Rooms above ground: 10
- Bedrooms: 4
- Bathrooms: 2
- Kitchens: 1
- Family room: Yes
Outside and lotBrick, vinyl siding, Unknown, Poured concrete
- Exterior: Brick, vinyl siding
- Roof: Unknown
- Foundation: Poured concrete
- Features: Porch, privacy
- Size: 41.52 × 72.25 m
Parking2 Garage, Attached, Available, inside entry
- Spaces: 2 Garage
- Garage: Attached
- Driveway: Available, inside entry
Heating, water and powerForced air, propane, Central air, Municipal water
- Heating: Forced air, propane
- Cooling: Central air
- Water: Municipal water
- Sewer: Septic
Costs and taxesHST included in the price
- HST: HST included in the price
Included in the saleFurnace, hrv, hot water tank and a/c
- Included: Furnace, hrv, hot water tank and a/c
Listing detailsX12905058, Expired, Mar 19, 2026
- MLS® number: X12905058
- Status: Expired
- Listed on: Mar 19, 2026
- Days on market: 123
- Updated: Jul 20, 2026
- Possession: Flexible
- Occupied by: Vacant
- Listing brokerage: eXp Realty
About this home
229 Trudeau Crescent, Russell (Russell Twp), ON K4R 1E5
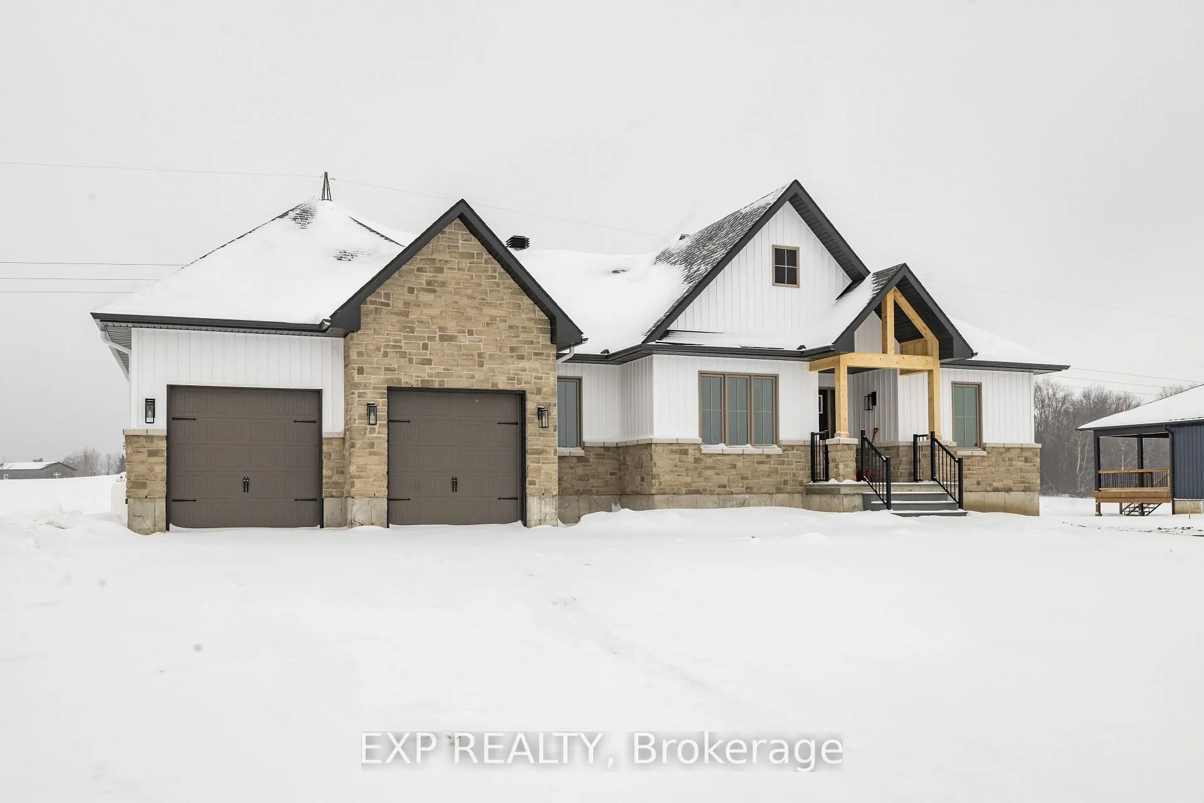
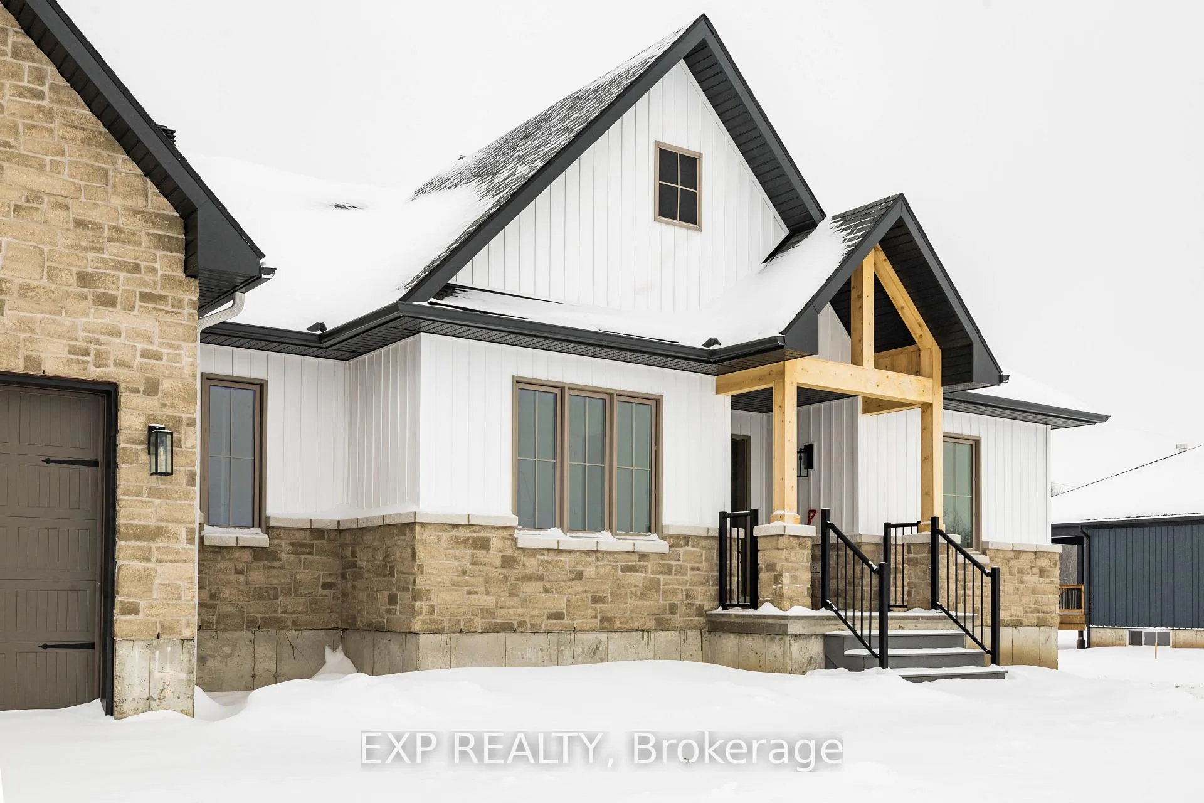
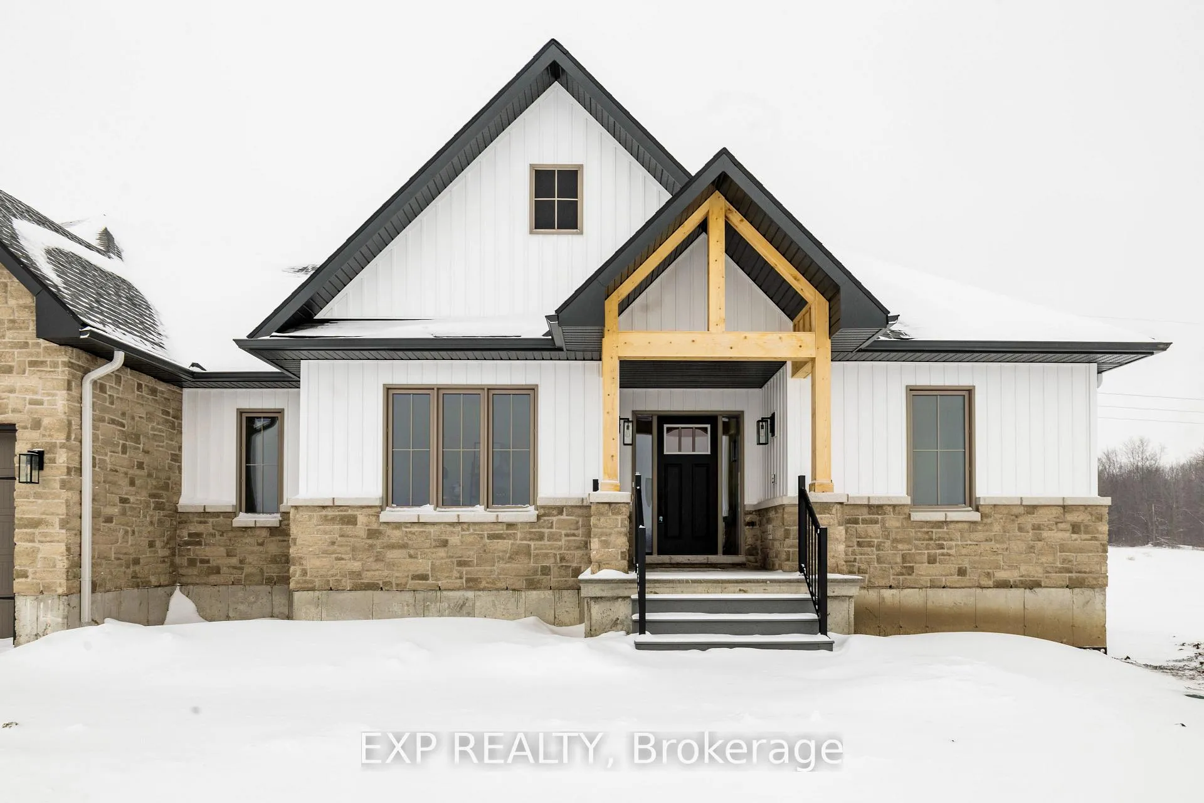
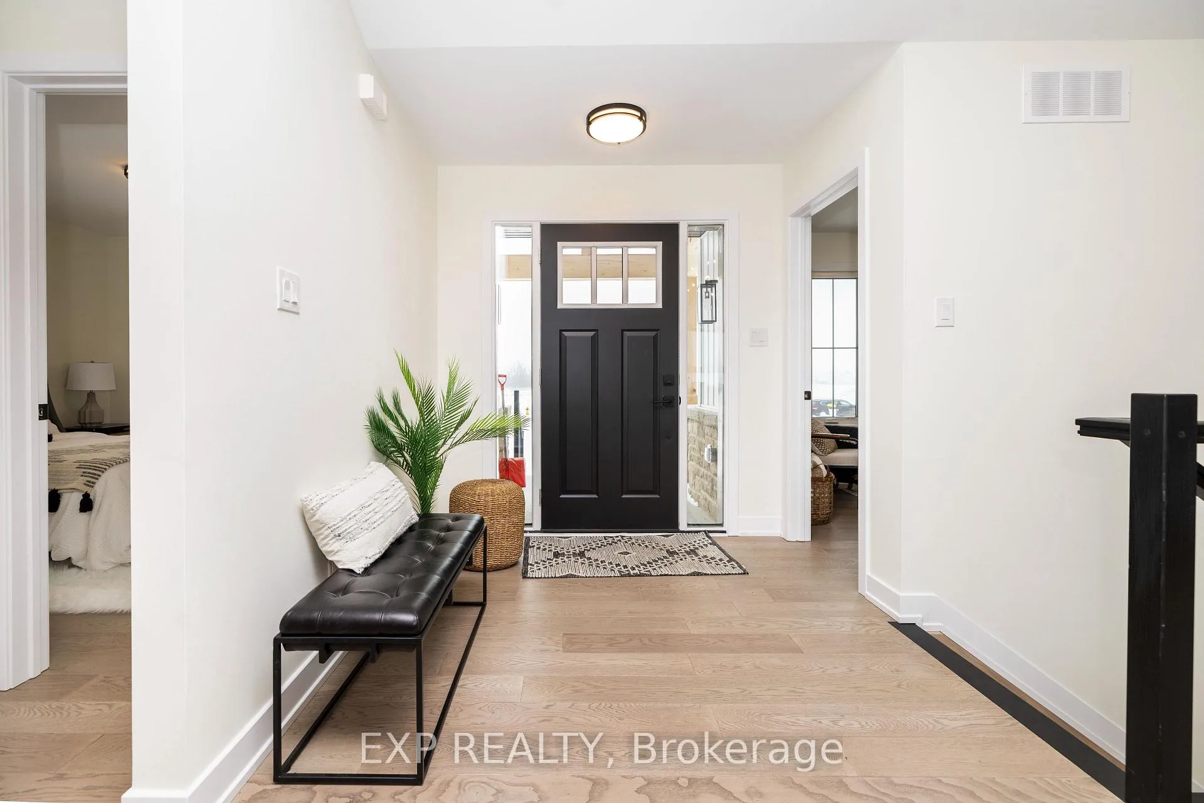
TO BE BUILT - Morewood Model by Park View Homes. Welcome to this thoughtfully designed ENERGY STAR certified home offering approximately 1,800 sq.ft. of comfortable, efficient living space in Russell Ridge Estates. This 4 bedroom, 2 bathroom layout is tailored for modern family life, with an open-concept main floor that feels bright, spacious, and easy to live in. 9 ft. ceilings and wide plank flooring add to the airy feel, while the kitchen stands out with quartz countertops, a tile backsplash, and clean, contemporary cabinetry. Heading onwards the primary bedroom provides a quiet retreat, with additional bedrooms that can easily adapt to family needs, guests, or a home office setup. Built with performance in mind, this home features triple-glazed windows, excellent airtightness, and energy-efficient systems designed to keep utility costs down and comfort levels high throughout the year. A covered front porch adds a welcoming touch and enhances curb appeal while the covered back porch is the perfect spot for morning coffee or alfresco dining. Located in the growing community of Marionville, Russell Ridge Estates offers a peaceful, small-town setting within easy reach of nearby amenities and a straightforward commute to the city. This is your chance to own new with confidence - backed by Tarion warranty coverage and the trusted quality of Park View Homes.
Ask about this home
A HOMEH agent will answer your questions about this home.
Around this home
Helpful calculators
Your HOMEH agent

"Priced 12% over the Hestimate. I would see it this week."