

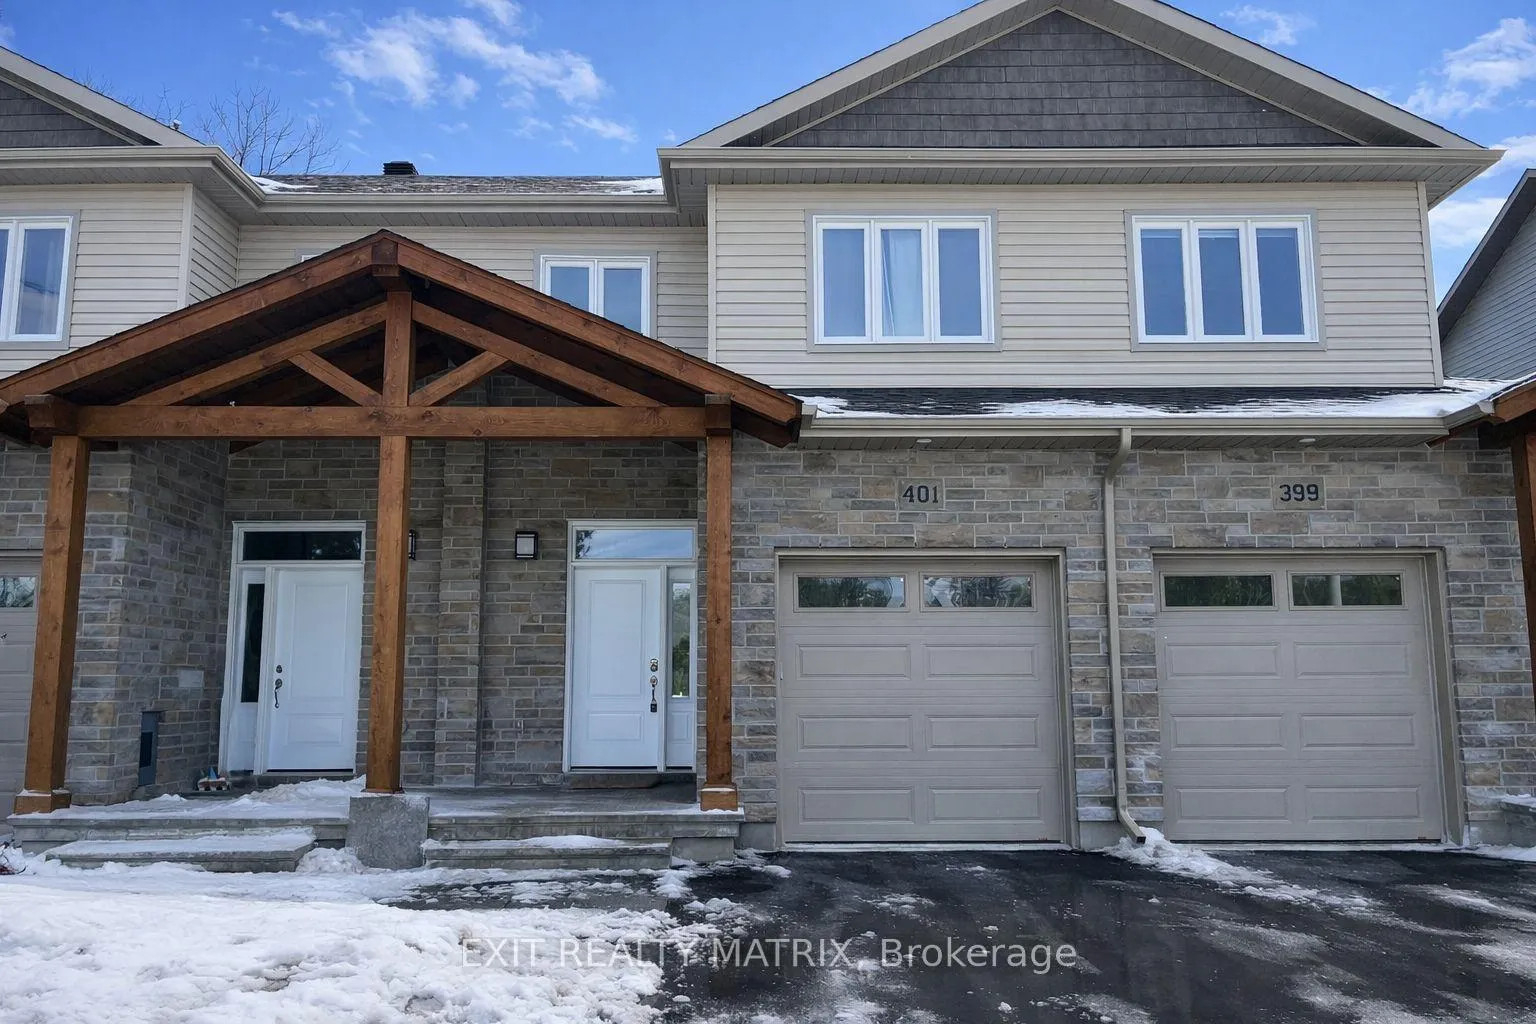
401 Voyageur Place
401 Voyageur Place
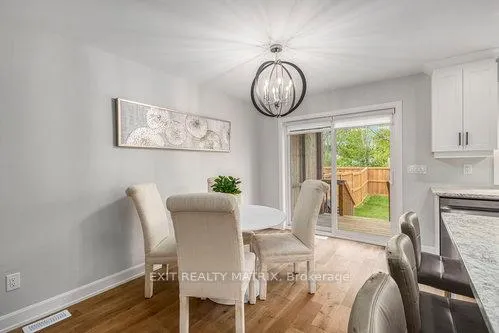 See all 19 photos
Property history
Facts and features
- BasementUnfinished
- Age of home0–5 years
- Water, sewerMunicipal
- HeatingForced air
- Central air
The homeFreehold Townhouse, 2-storey, Age 0–5 years
- Type: Freehold Townhouse
- Style: 2-storey
- Age: 0–5 years
- Living space: 1,500–2,000 sq ft
- Basement: Unfinished
InsideAir exchanger, water heater, Rooms above ground 6, Bedrooms 3
- Features: Air exchanger, water heater
- Rooms above ground: 6
- Bedrooms: 3
- Bathrooms: 3
- Kitchens: 1
- Family room: Yes
Outside and lotStone, vinyl siding, Asphalt shingle, Concrete
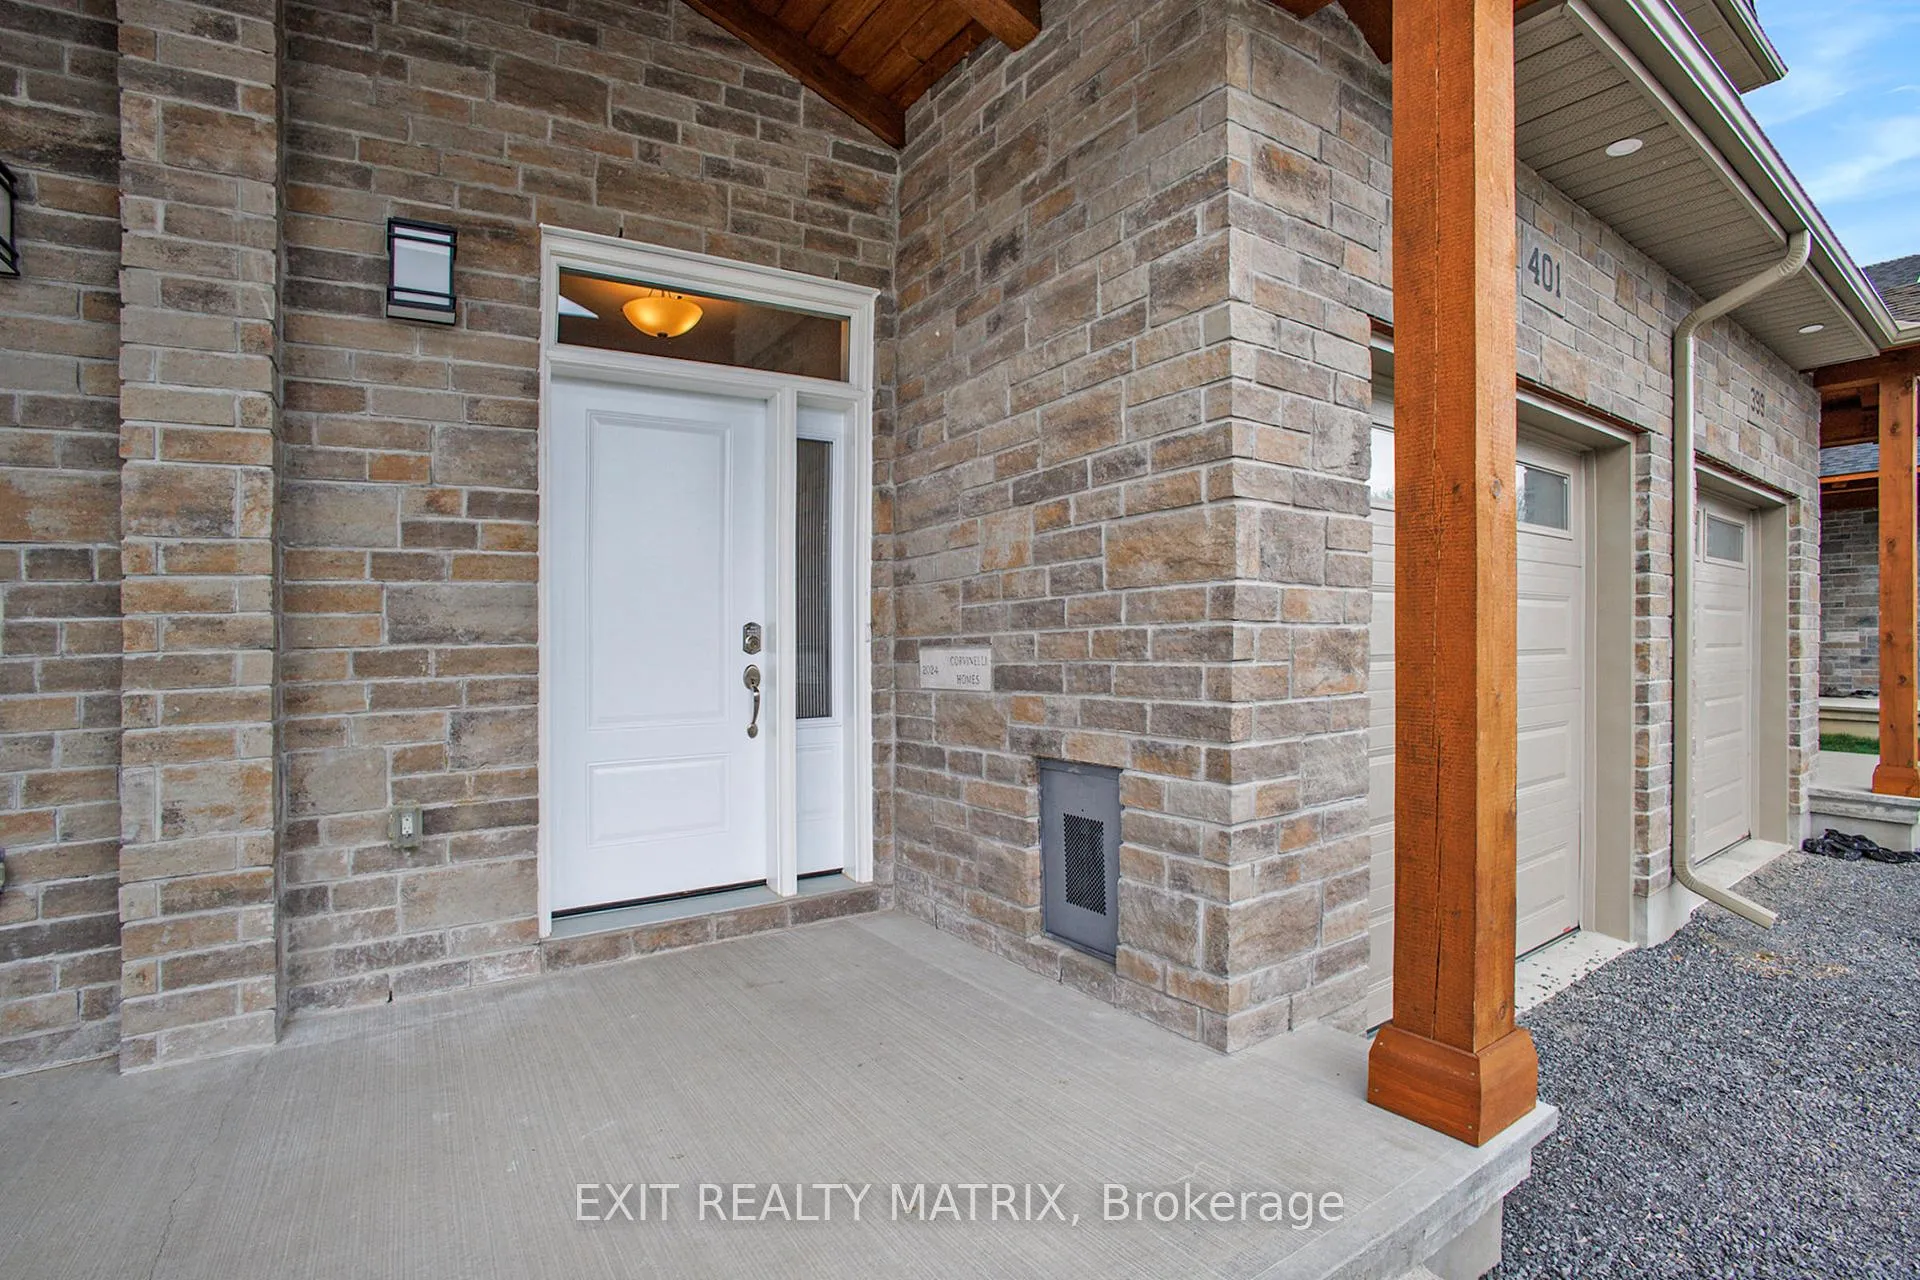
- Exterior: Stone, vinyl siding
- Roof: Asphalt shingle
- Foundation: Concrete
- Other structures: Fence - full
- Size: 18.5 × 120 ft
Parking1 Garage, Attached, Private
- Spaces: 1 Garage
- Garage: Attached
- Driveway: Private
Heating, water and powerForced air, gas, Central air, Municipal water
- Heating: Forced air, gas
- Cooling: Central air
- Water: Municipal water
- Sewer: Municipal sewer
Costs and taxesTaxes $4,032 a year, HST included in the price, Air exchanger, on demand hot water heater.
- Taxes, 2025: $4,032 a year
- HST: HST included in the price
- Rental items: Air exchanger, on demand hot water heater.
Included in the saleFridge, stove, dishwasher, washer, dryer., Not included None
- Included: Fridge, stove, dishwasher, washer, dryer.
- Not included: None
NearbyFenced yard, place of worship, rec./commun.centre, school, school bus route, park
- Close to: Fenced yard, place of worship, rec./commun.centre, school, school bus route, park
Listing detailsX12916302, Sold, Mar 24, 2026
- MLS® number: X12916302
- Status: Sold
- Listed on: Mar 24, 2026
- Days on market: 58
- Updated: May 21, 2026
- Possession: Flexible
- Occupied by: Owner
- Listing brokerage: EXIT REALTY MATRIX
About this home
401 Voyageur Place, Russell (Embrun), ON K0A 1W1
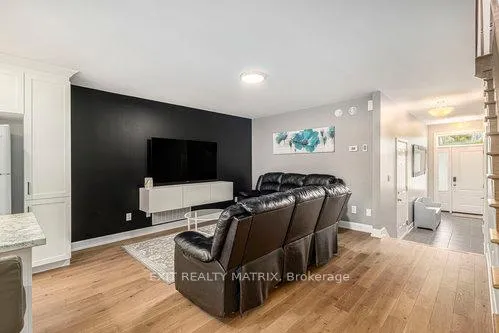
**OPEN HOUSE, SAT APR 28, FROM 2-4PM** Welcome to this beautifully appointed modern townhome nestled in one of Embrun's most sought-after, family-friendly communities. Built in 2024, this home showcases a bright, open-concept layout designed for both everyday comfort and effortless entertaining. The inviting living room flows seamlessly into a sun-filled dining area, where patio doors lead to a stylish and functional kitchen. Thoughtfully designed, the kitchen features a large sit-at island, generous counter space, and an abundance of natural light. Upstairs, you'll find three spacious bedrooms and two full bathrooms, including a stunning primary suite complete with a private ensuite-your perfect place to unwind at the end of the day. Step outside to a fully fenced backyard, ideal for relaxing, entertaining, or giving kids a safe space to play. Perfectly located within walking distance to parks, trails, schools, recreation, shopping, and more, this home offers the ideal blend of modern living and a vibrant community lifestyle. Don't miss your opportunity to own this exceptional property!
Ask about this home
A HOMEH agent will answer your questions about this home.
Around this home
Daily convenience, out of 100, from the distances below
Schools nearby
School rating, out of 10.
Helpful calculators
Your HOMEH agent

"Priced 1% over the Hestimate. I would see it this week."