

19 Dignard Street
19 Dignard Street
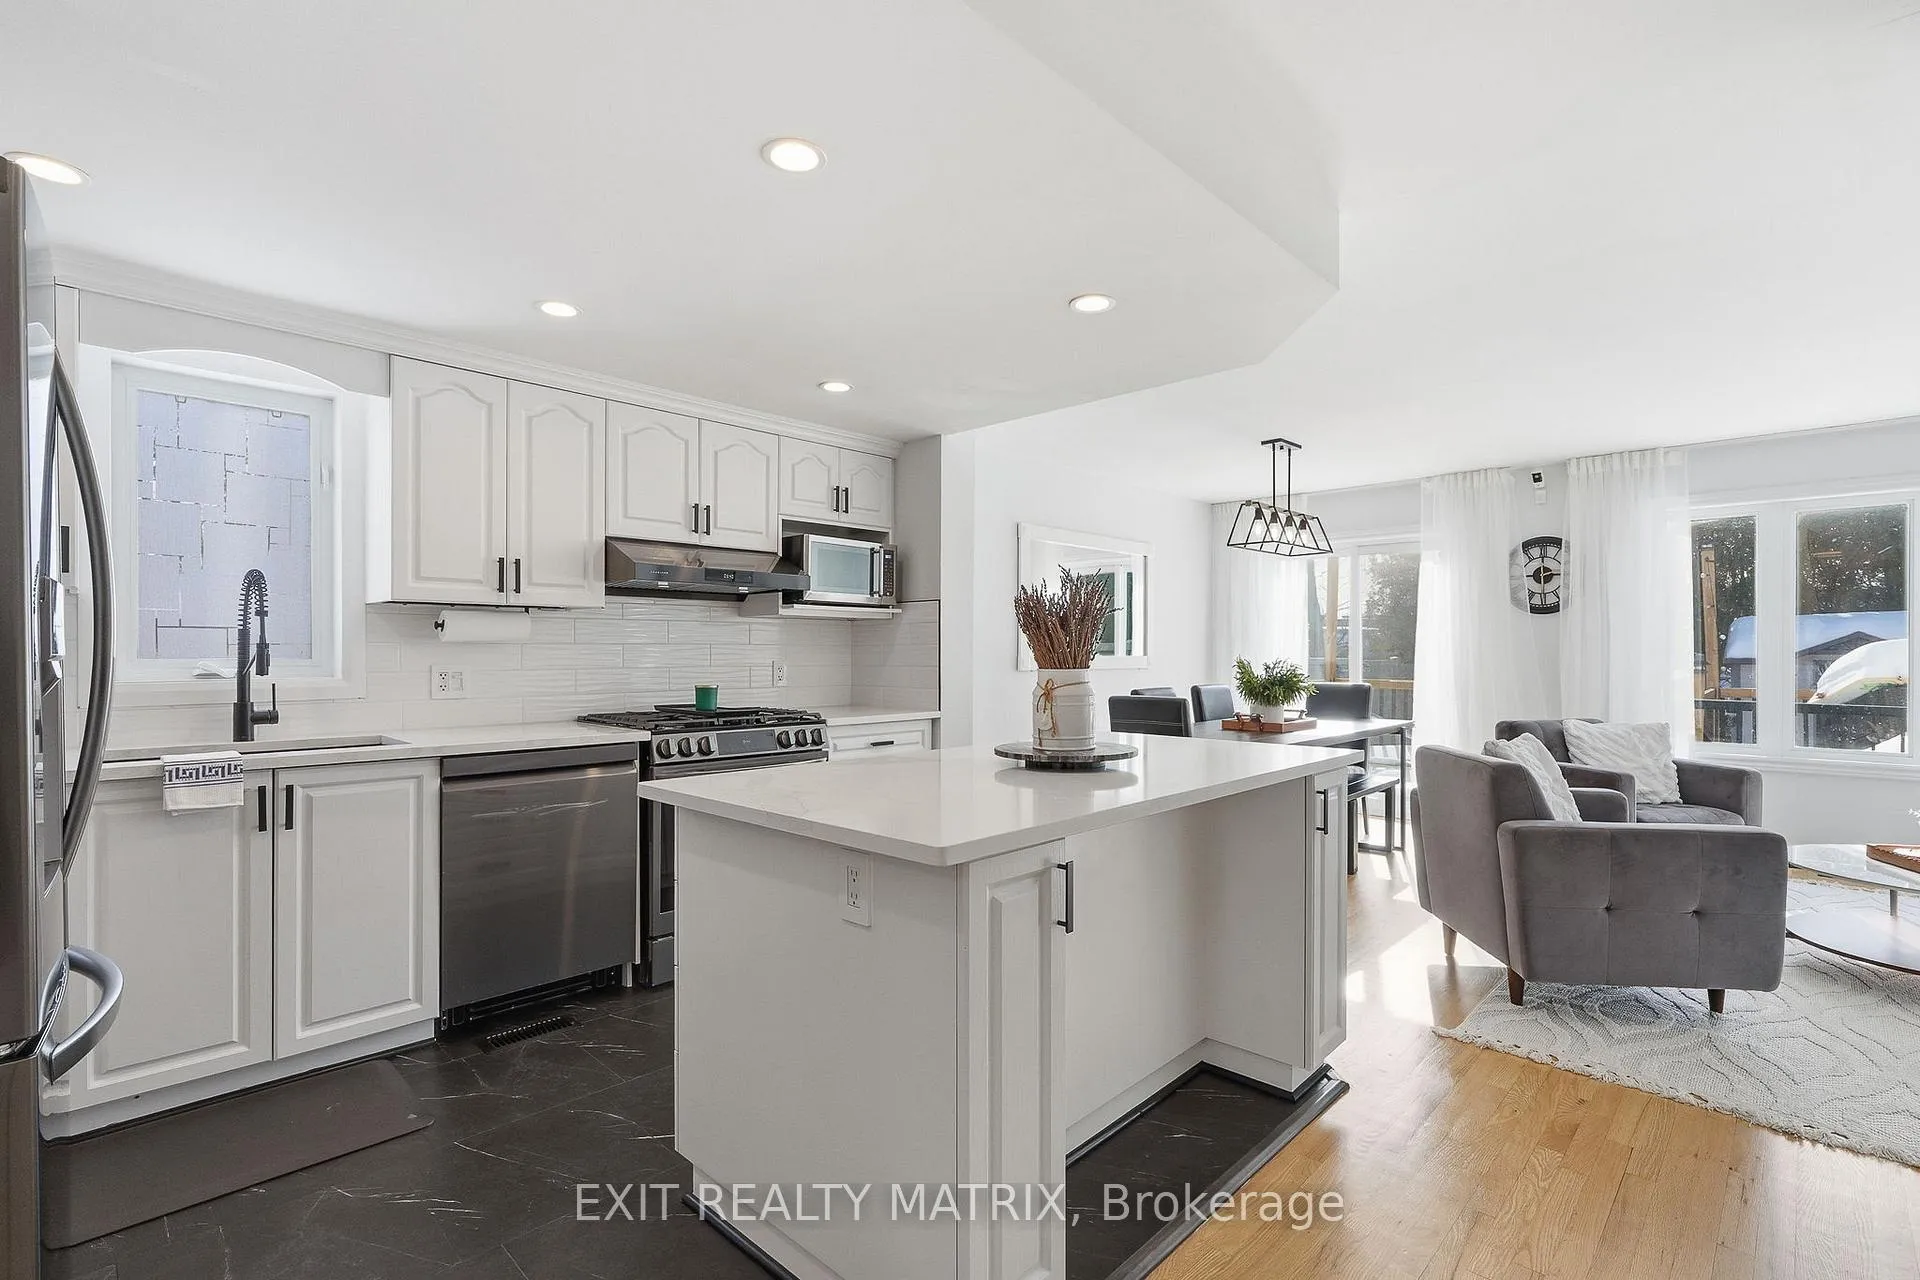 See all 36 photos
Property history
Facts and features
- BasementFinished
- Water, sewerMunicipal
- HeatingForced air
- CoolingCentral air
- Central air
The homeSemi-Detached, 2-storey, 1,100–1,500 sq ft
- Type: Semi-Detached
- Style: 2-storey
- Living space: 1,100–1,500 sq ft
- Basement: Full, finished
InsideCentral vacuum, Rooms above ground 6, Rooms in the basement 1
- Features: Central vacuum
- Rooms above ground: 6
- Rooms in the basement: 1
- Bedrooms: 3
- Bathrooms: 3
- Kitchens: 1
Outside and lotBrick, vinyl siding, Asphalt shingle, Concrete
- Exterior: Brick, vinyl siding
- Roof: Asphalt shingle
- Foundation: Concrete
- Features: Deck
- Other structures: Shed
- Size: 26.35 × 111.08 ft
- Zoning: RV1
Parking1 Garage, Attached, Available
- Spaces: 1 Garage
- Garage: Attached
- Driveway: Available
Heating, water and powerForced air, gas, Central air, Municipal water
- Heating: Forced air, gas
- Cooling: Central air
- Water: Municipal water
- Sewer: Municipal sewer
- Natural gas: Yes
- Hydro: Yes
- Cable: Yes
- Telephone: Yes
Costs and taxesTaxes $3,642 a year, HST included in the price, Hot water tank
- Taxes, 2025: $3,642 a year
- HST: HST included in the price
- Rental items: Hot water tank
Included in the saleKitchen faucet (will be replaced with something similar)
- Not included: Kitchen faucet (will be replaced with something similar)
NearbyPark, place of worship, rec./commun.centre, school bus route, school, fenced yard
- Close to: Park, place of worship, rec./commun.centre, school bus route, school, fenced yard
Listing detailsX12919862, Sold, Mar 25, 2026
- MLS® number: X12919862
- Status: Sold
- Listed on: Mar 25, 2026
- Days on market: 30
- Updated: Apr 24, 2026
- Possession: Flexible
- Occupied by: Owner
- Listing brokerage: EXIT REALTY MATRIX
About this home
19 Dignard Street, Russell (Embrun), ON K0A 1W1
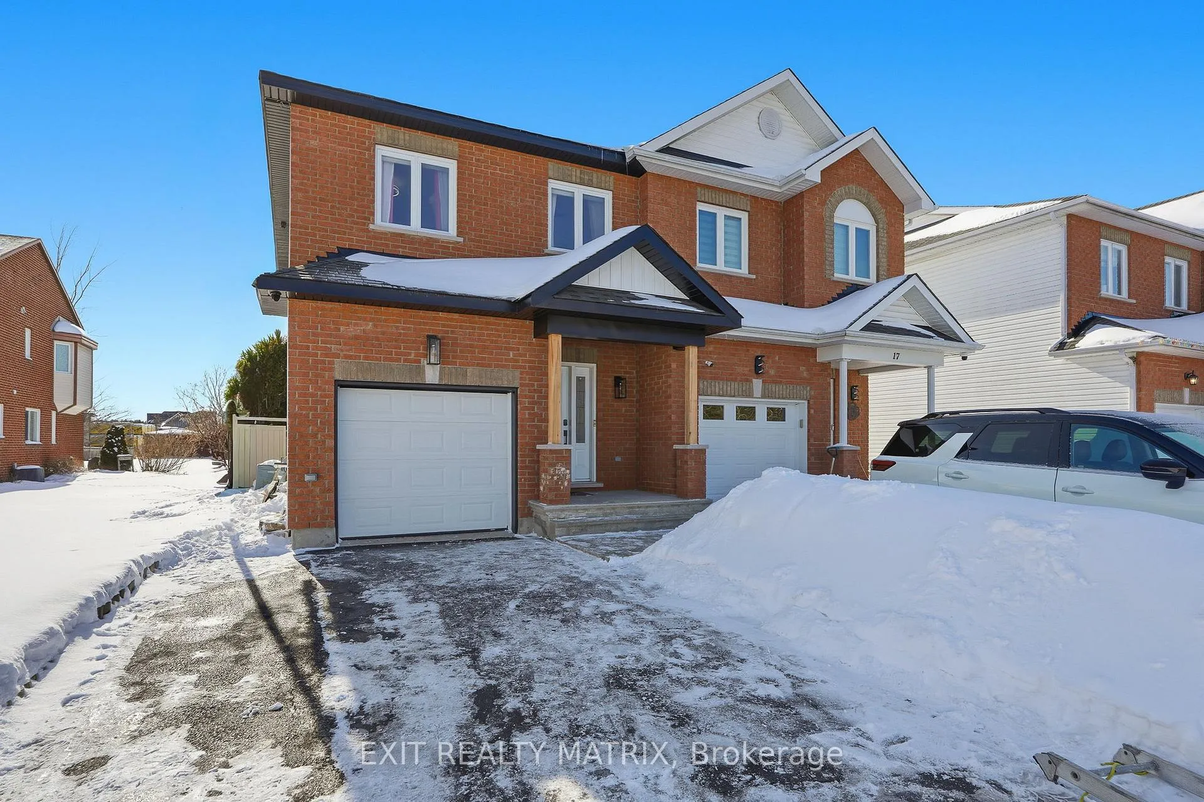
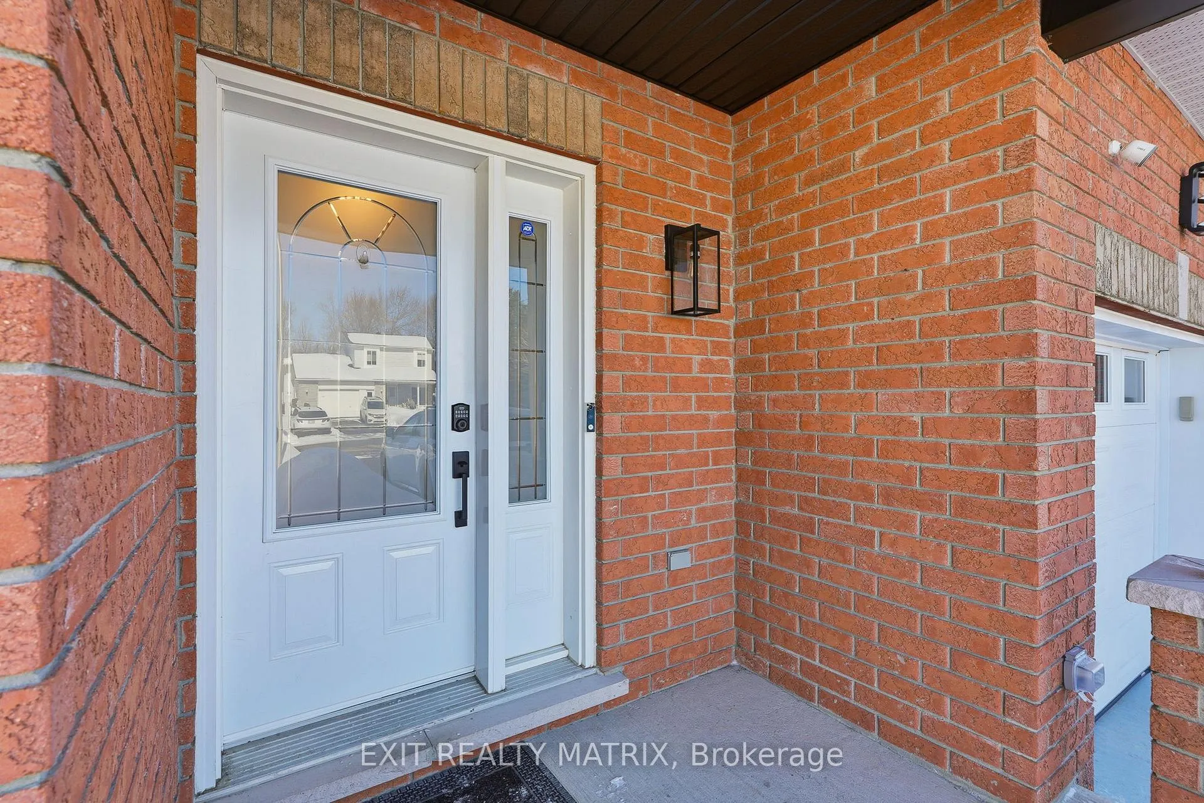
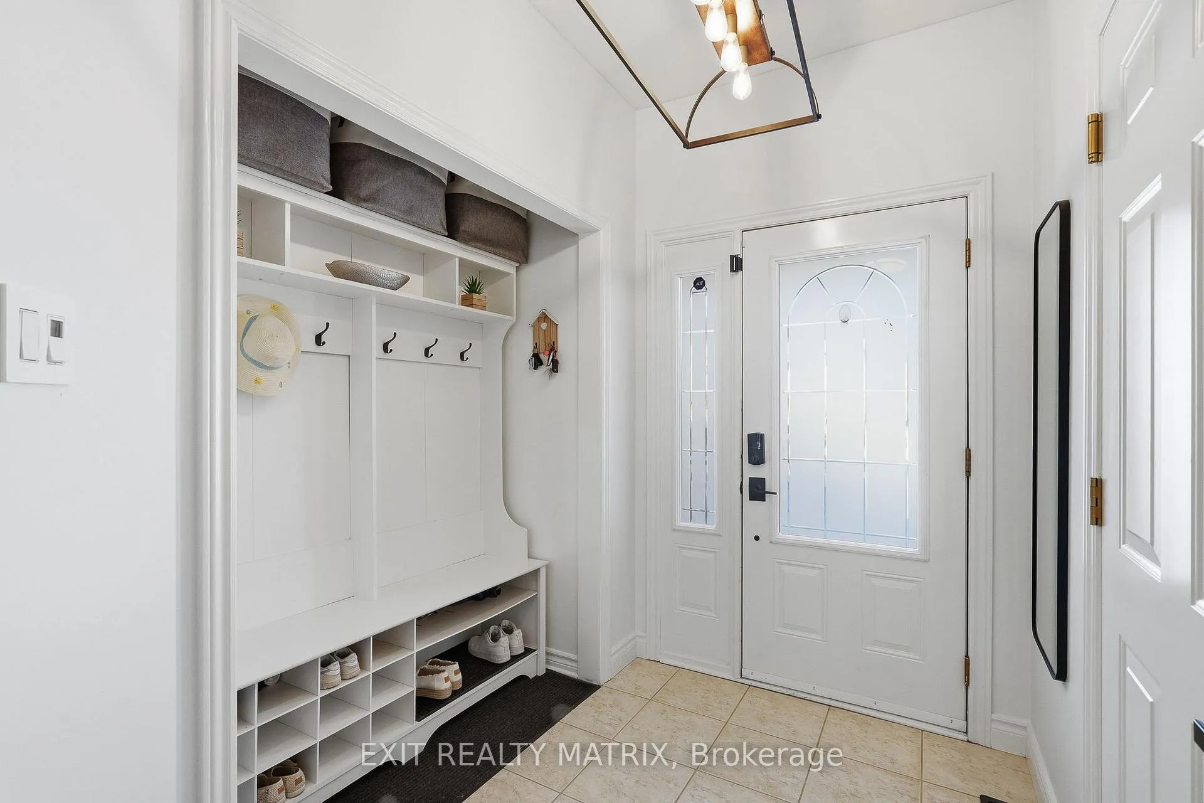
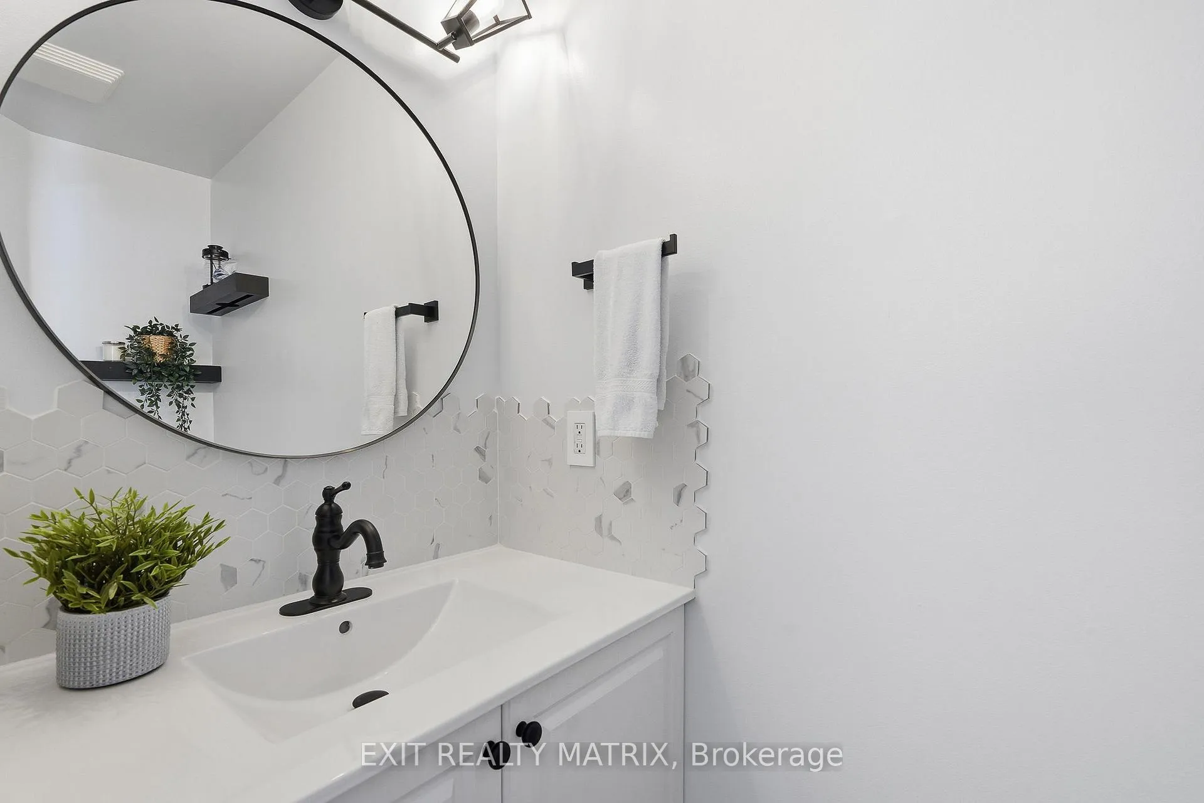
Welcome to your dream home in the heart of Embrun - a modern, magazine-worthy semi-detached residence that blends style, comfort, and functionality in a prime family-friendly location. From the moment you arrive, the beautiful entrance sets the tone for what awaits inside. Step into a bright, open-concept main level designed for both everyday living and effortless entertaining. The stunning kitchen features beautiful finishes, stylish cabinetry, and a sit-at island that naturally becomes the heart of the home. The dining area is framed by patio doors that invite in natural light and offer seamless access to the backyard, while the inviting living room provides the perfect space to relax and unwind. Upstairs, you'll find three spacious bedrooms and two well-appointed bathrooms. The luxurious primary suite is a true retreat, complete with a walk-in closet and a spa-inspired ensuite designed for ultimate relaxation. The fully finished lower level is nothing short of impressive - offering a beautifully designed additional living space, perfect for movie nights or quiet evenings at home. Step outside to your fully fenced, private backyard oasis featuring a storage shed and plenty of space to enjoy outdoor living. Ideally located near schools, parks, recreation facilities, and everyday amenities, this exceptional home offers the perfect balance of modern elegance and family-friendly convenience.
Ask about this home
A HOMEH agent will answer your questions about this home.
Around this home
Daily convenience, out of 100, from the distances below
Schools nearby
School rating, out of 10.
Helpful calculators
Your HOMEH agent

"I would see it this week."