

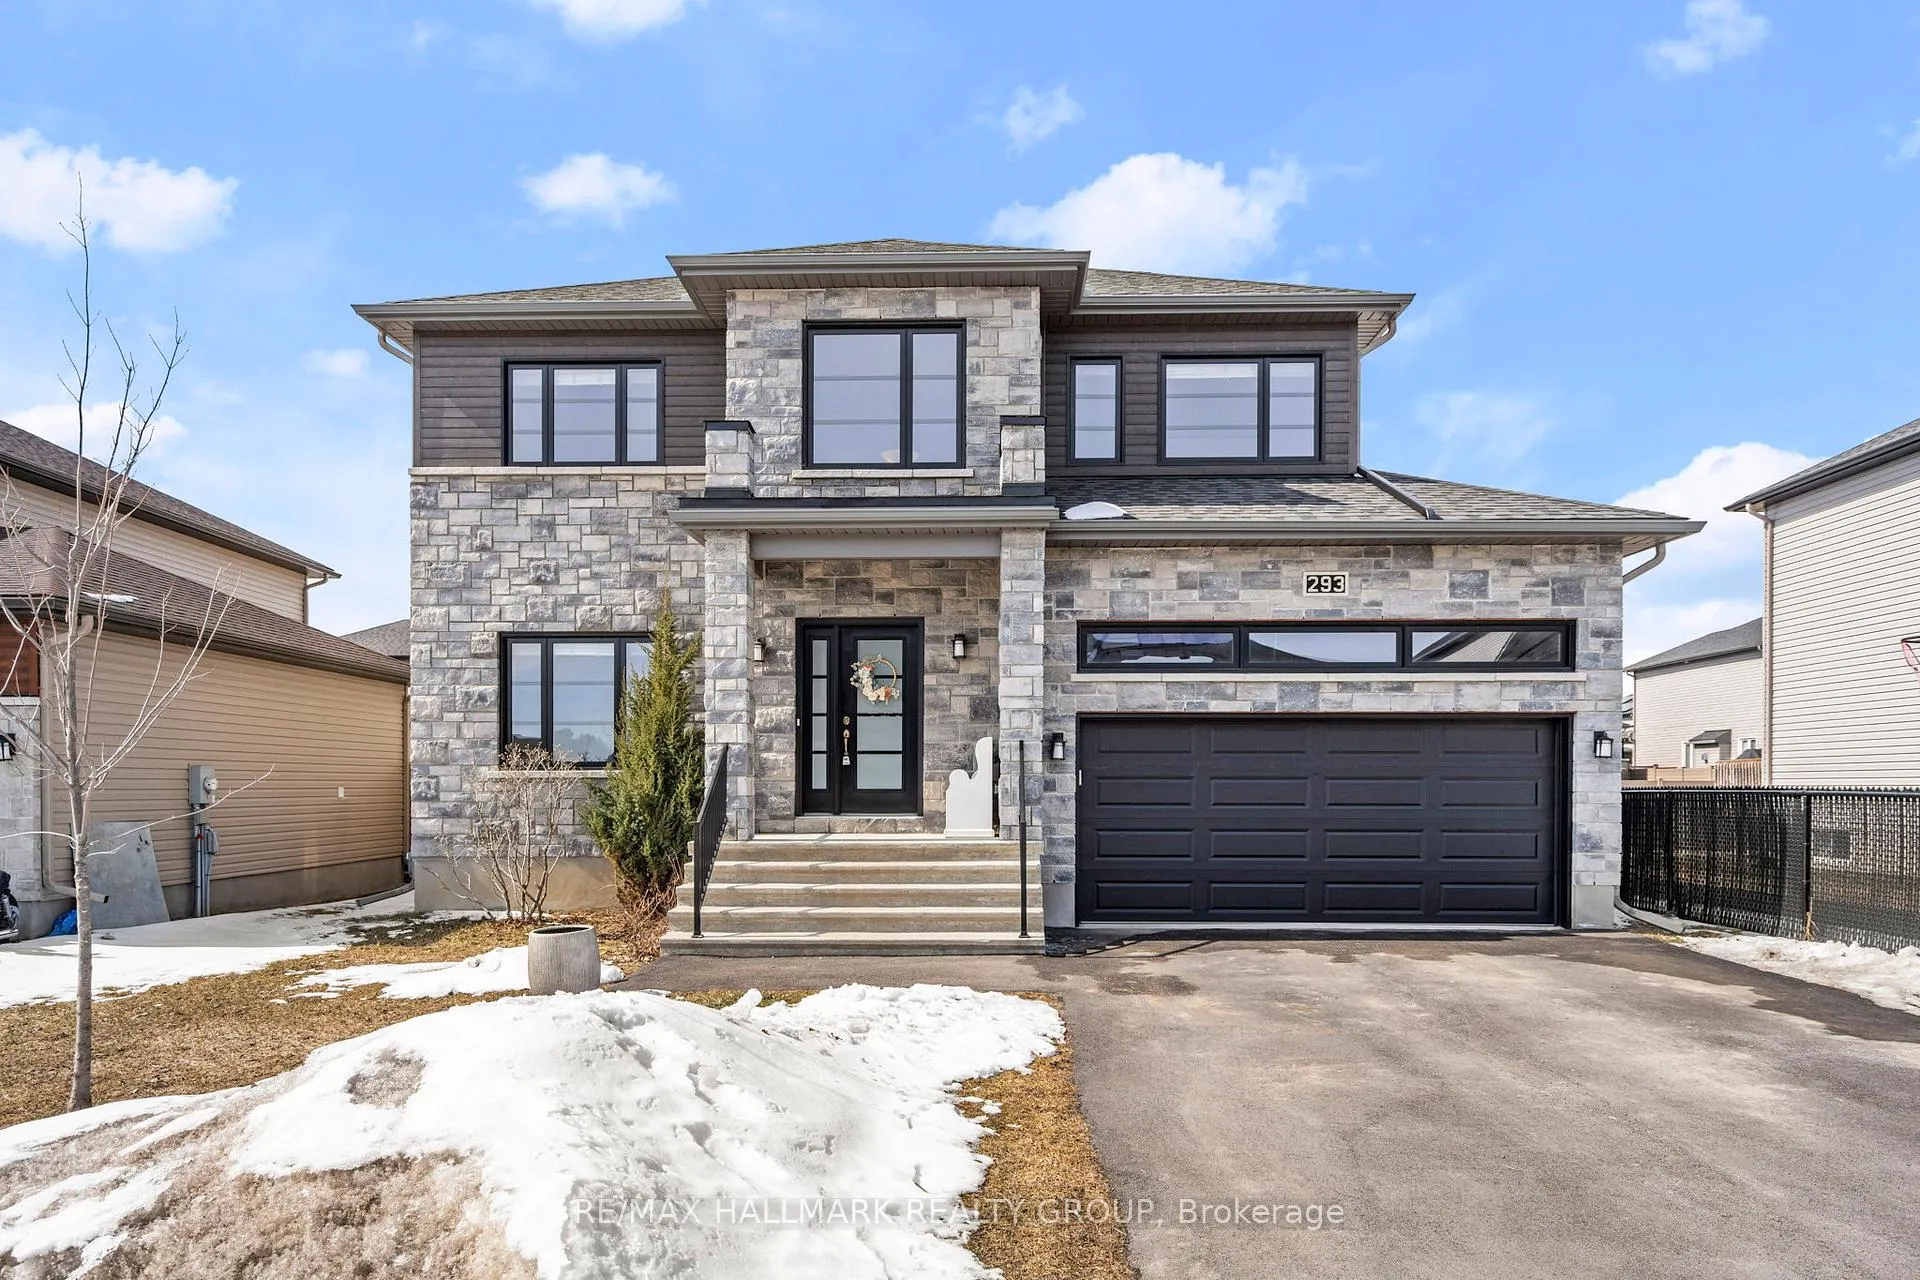
293 Central Park
293 Central Park
 See all 39 photos
Property history
Facts and features
- BasementUnfinished
- Water, sewerMunicipal
- HeatingForced air
- CoolingCentral air
- Fireplace
- Central air
The homeDetached, 2-storey, 2,000–2,500 sq ft
- Type: Detached
- Style: 2-storey
- Living space: 2,000–2,500 sq ft
- Basement: Full, unfinished
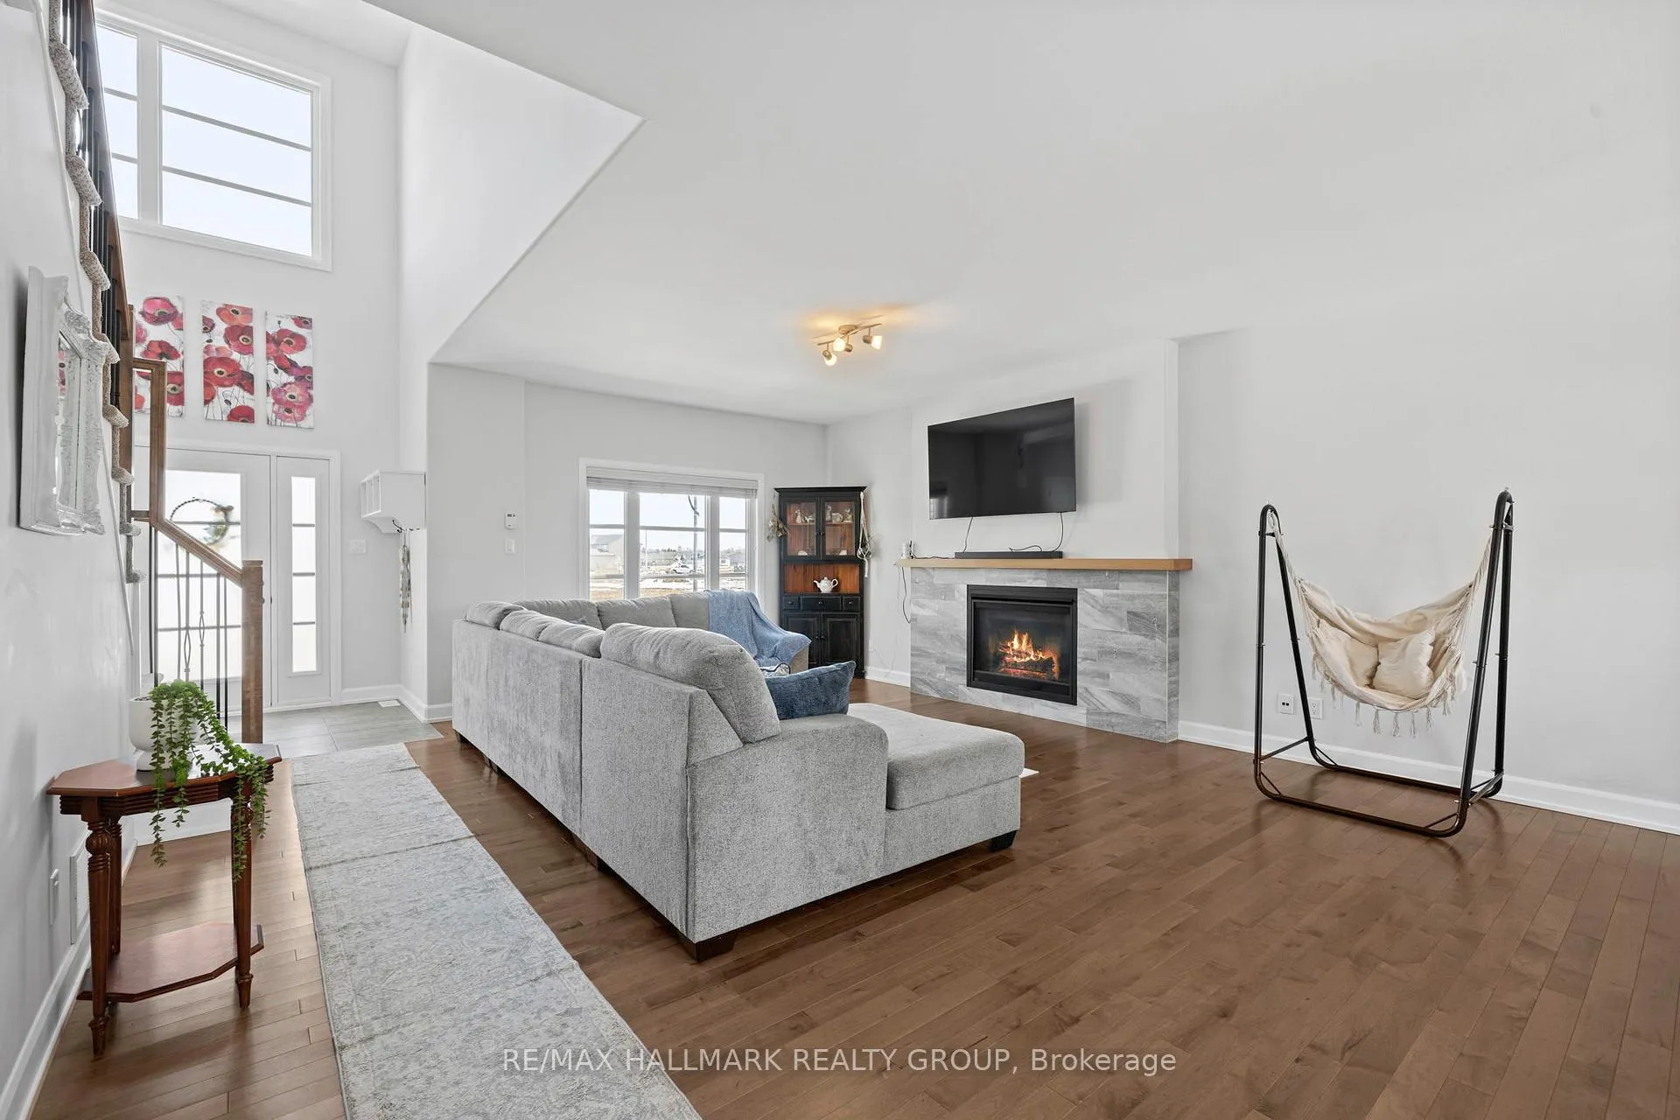
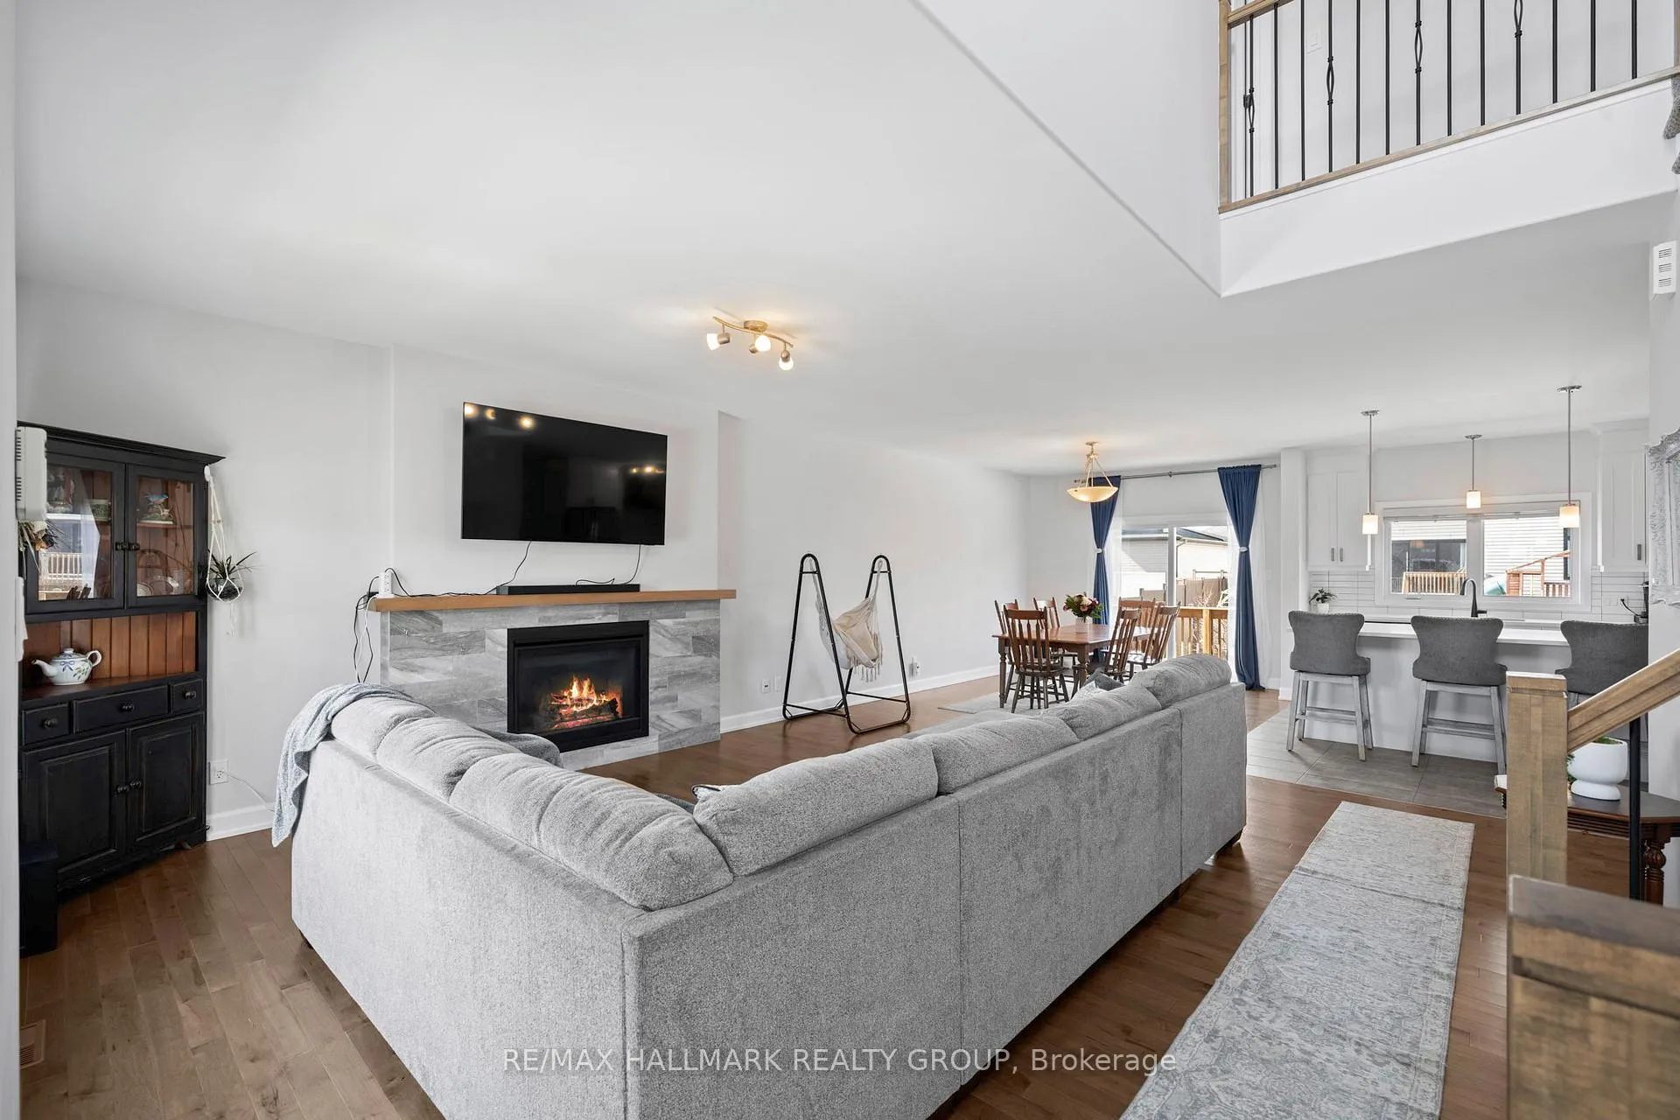
InsideFireplace Yes, natural gas, Rooms above ground 6, Bedrooms 4
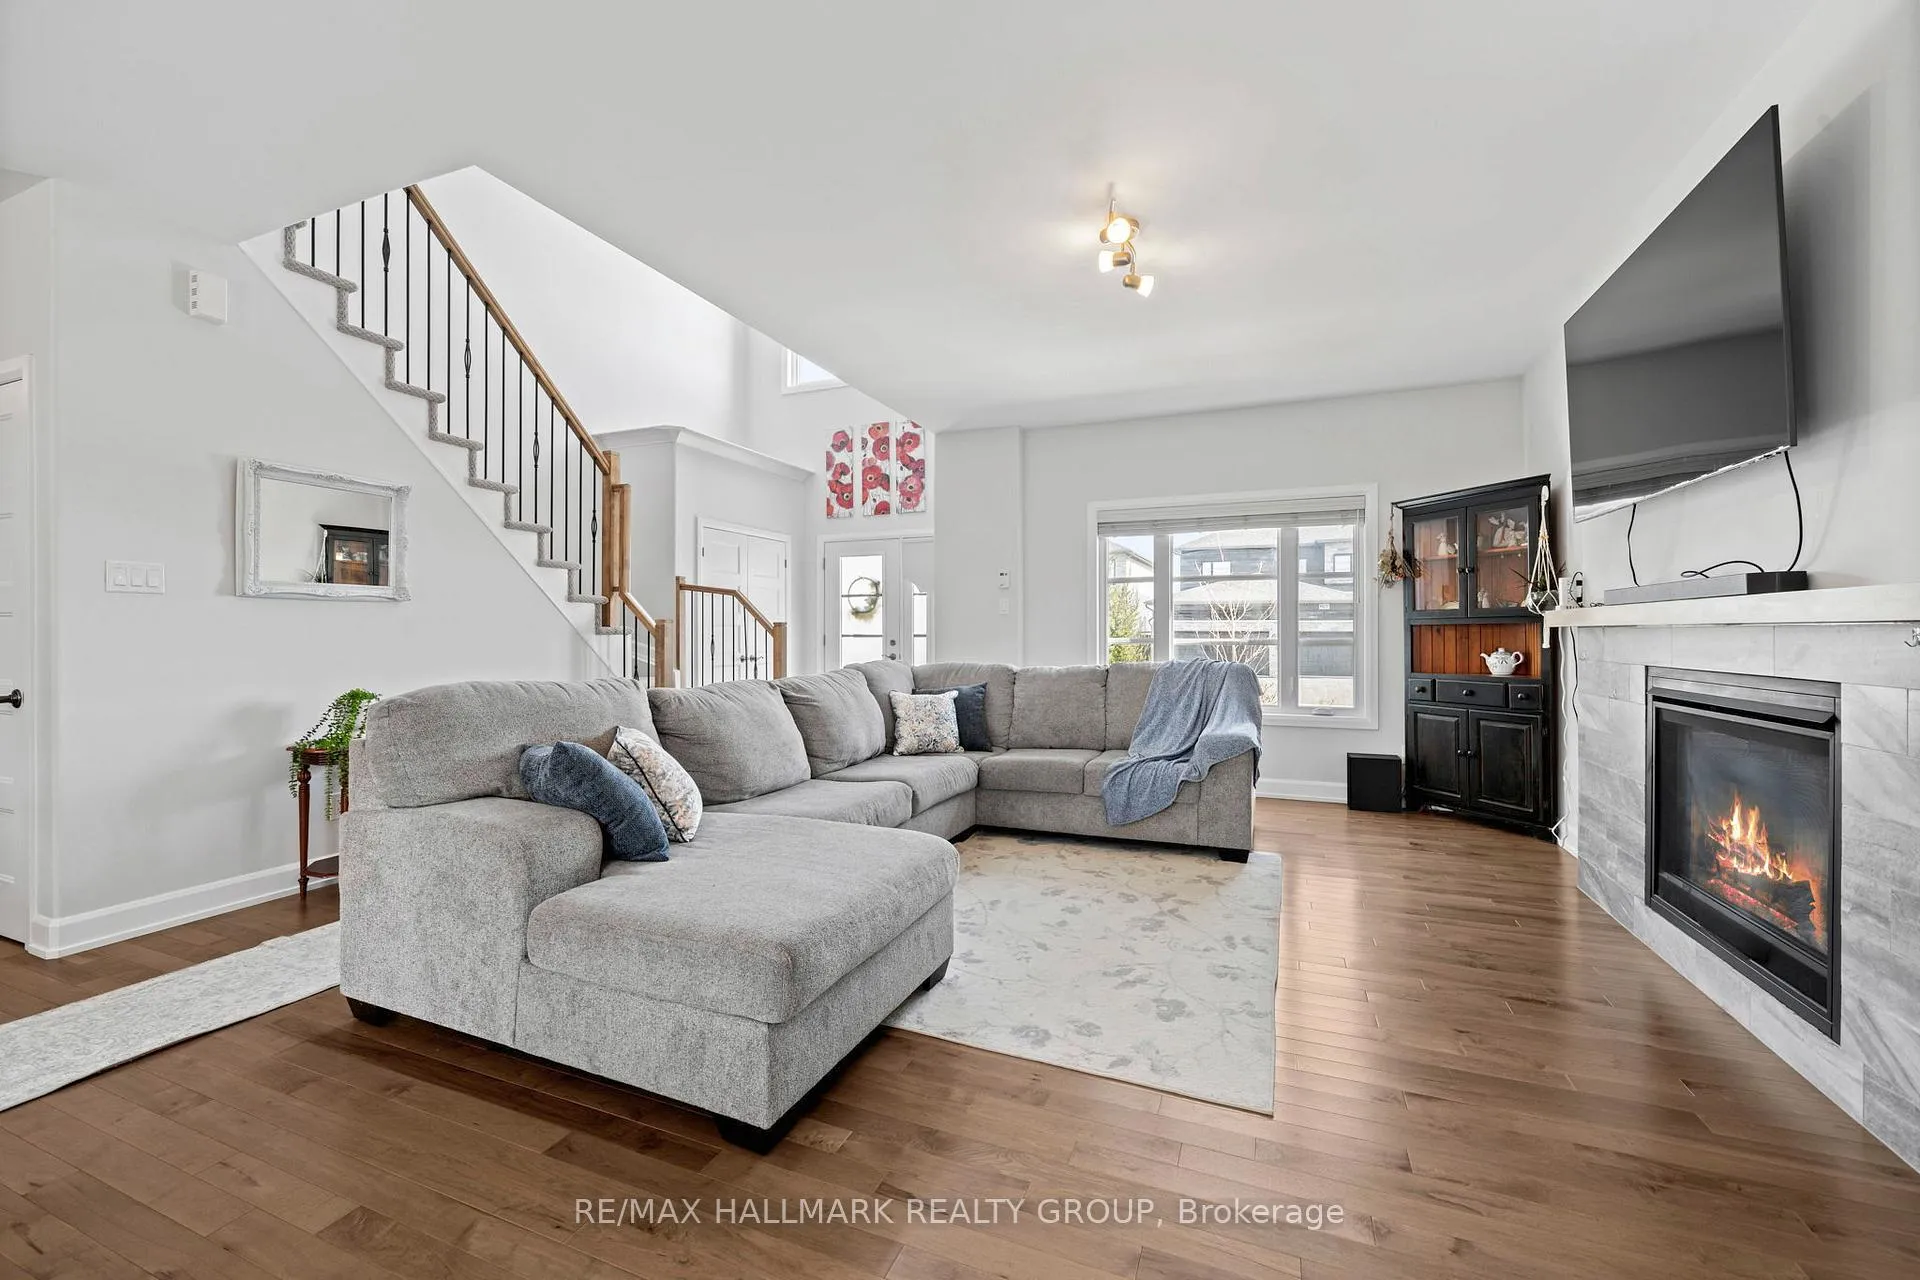
- Fireplace: Yes, natural gas
- Rooms above ground: 6
- Bedrooms: 4
- Bathrooms: 3
- Kitchens: 1
- Family room: Yes
Outside and lotBrick, vinyl siding, Asphalt shingle, Poured concrete
- Exterior: Brick, vinyl siding
- Roof: Asphalt shingle
- Foundation: Poured concrete
- Size: 49.98 × 109.81 ft
Parking2 Garage, Attached
- Spaces: 2 Garage
- Garage: Attached
Heating, water and powerForced air, gas, Central air, Municipal water
- Heating: Forced air, gas
- Cooling: Central air
- Water: Municipal water
- Sewer: Municipal sewer
Costs and taxesTaxes $5,769 a year, HST included in the price, Tankless hot water
- Taxes, 2025: $5,769 a year
- HST: HST included in the price
- Rental items: Tankless hot water
Included in the saleRefrigerator, stove, dishwasher, hood fan, washer, dryer, tv wall mounts (living room & primary bedroom), Stand up freezer in the basement, wall mounted televisions.
- Included: Refrigerator, stove, dishwasher, hood fan, washer, dryer, tv wall mounts (living room & primary bedroom)
- Not included: Stand up freezer in the basement, wall mounted televisions.
Listing detailsX12925724, Sold, Mar 26, 2026
- MLS® number: X12925724
- Status: Sold
- Listed on: Mar 26, 2026
- Days on market: 35
- Updated: Apr 30, 2026
- Possession: Flexible
- Occupied by: Owner
- Listing brokerage: RE/MAX HALLMARK REALTY GROUP
About this home
293 Central Park, Russell (Village of Russell), ON K4R 0G2
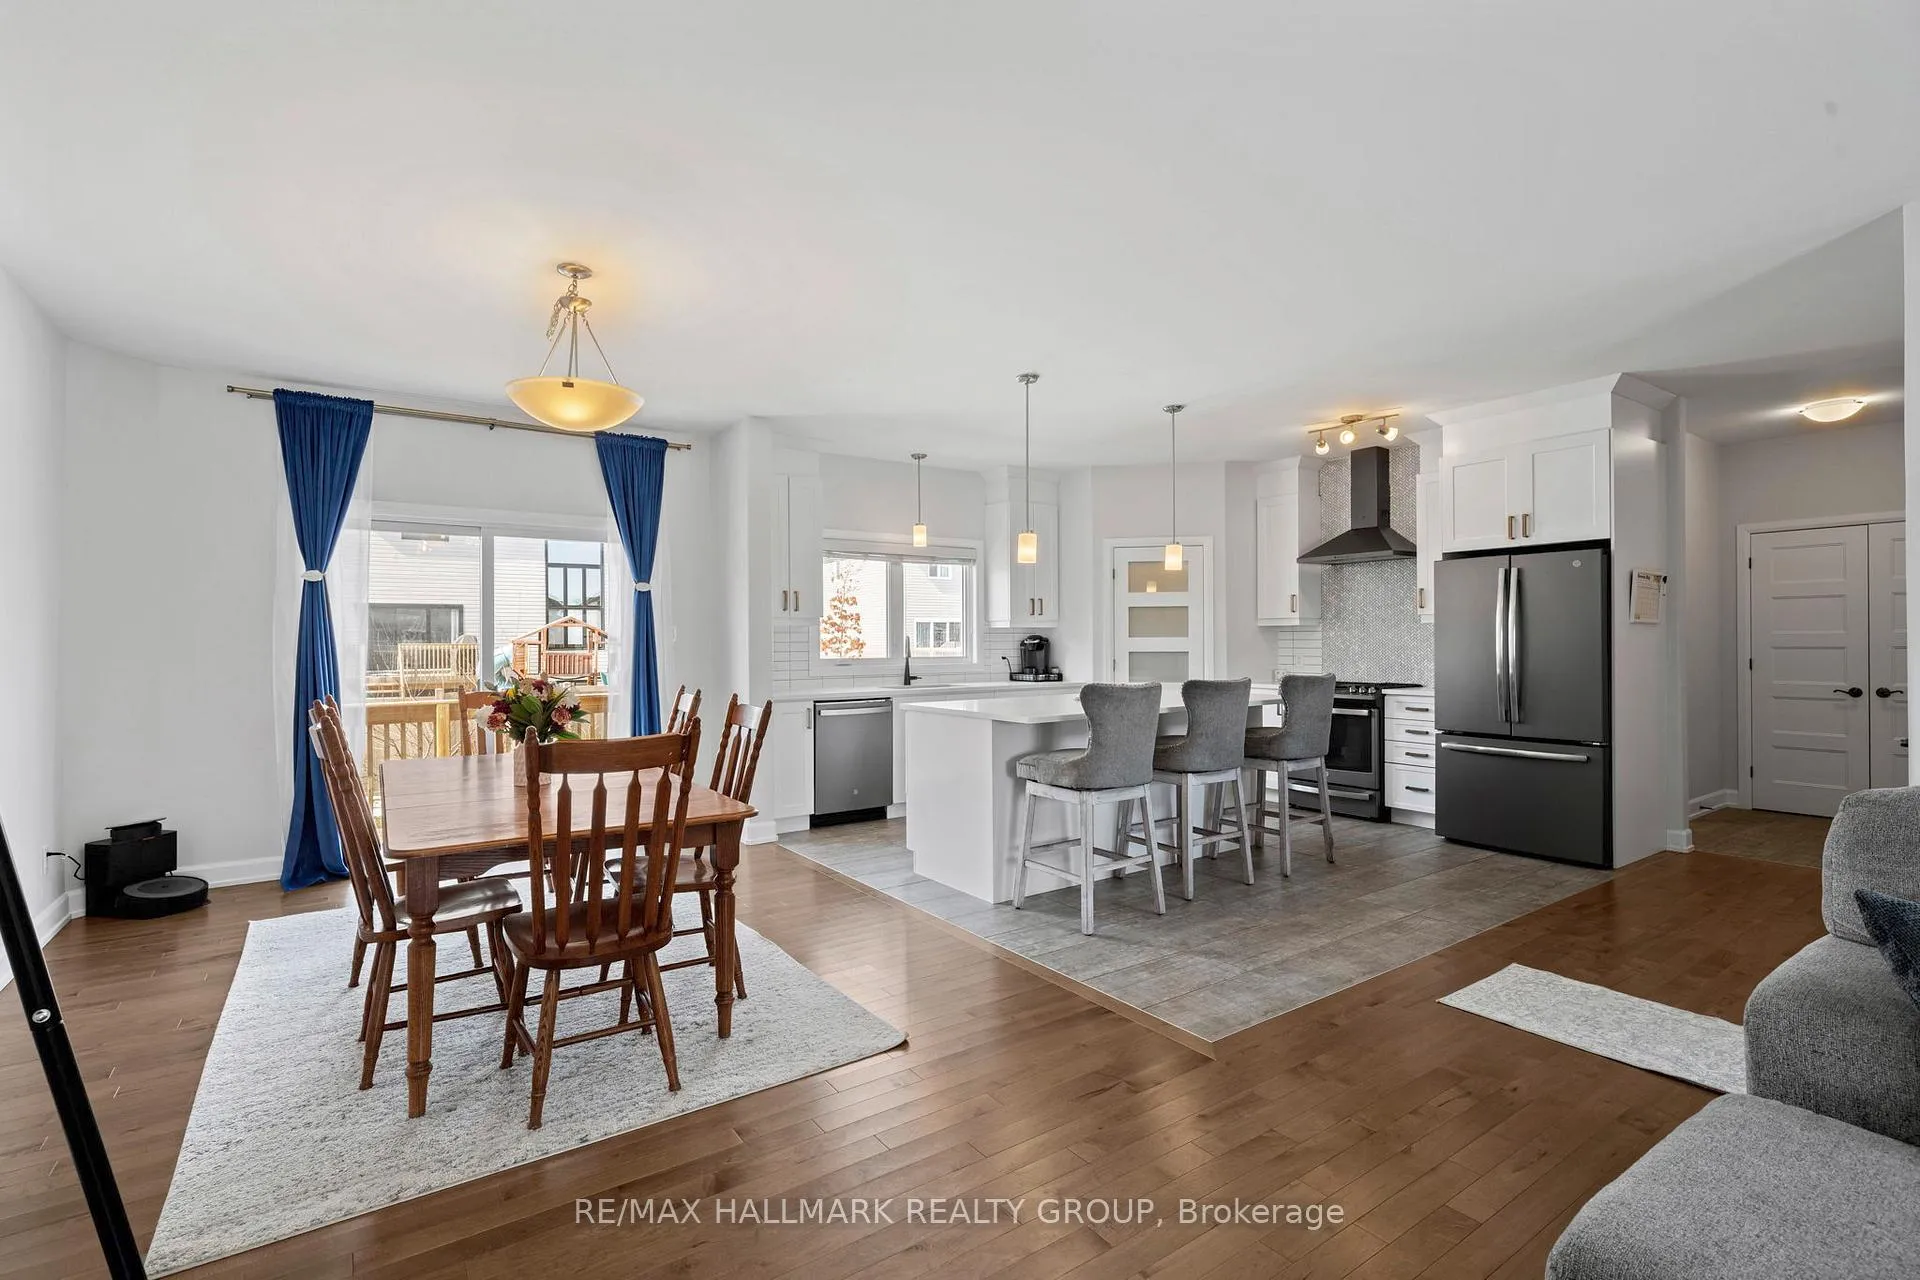
Step into this beautifully maintained, 2020 built, 4 bedroom, 2.5 bathroom detached home set on a premium lot, offering a perfect blend of comfort and style. This popular model's main floor showcases a bright and functional open concept layout, featuring a welcoming living room with a gas fireplace, a spacious dining area, and a well appointed kitchen complete with quartz countertops, a sleek backsplash, centre island, large pantry, stainless steel appliances, and upgraded cabinetry. Expansive windows bring in plenty of natural light, while 9 foot ceilings, rich hardwood flooring, and a beautiful staircase to add warmth and character throughout. Upstairs, the primary bedroom provides a relaxing retreat with a walk in closet and a private ensuite featuring a glass shower and double vanity. Three additional generously sized bedrooms and a full bathroom complete the second level. The basement offers excellent potential to customize to your needs. A double car garage with inside entry leads to a practical mudroom and powder room, and the home also features a spacious laundry area and fenced backyard. Conveniently located near schools, parks, shopping, and with quick access to Highway 417.
Ask about this home
A HOMEH agent will answer your questions about this home.
Around this home
Daily convenience, out of 100, from the distances below
Schools nearby
School rating, out of 10.
Helpful calculators
Your HOMEH agent

"Priced 5% over the Hestimate. I would see it this week."