

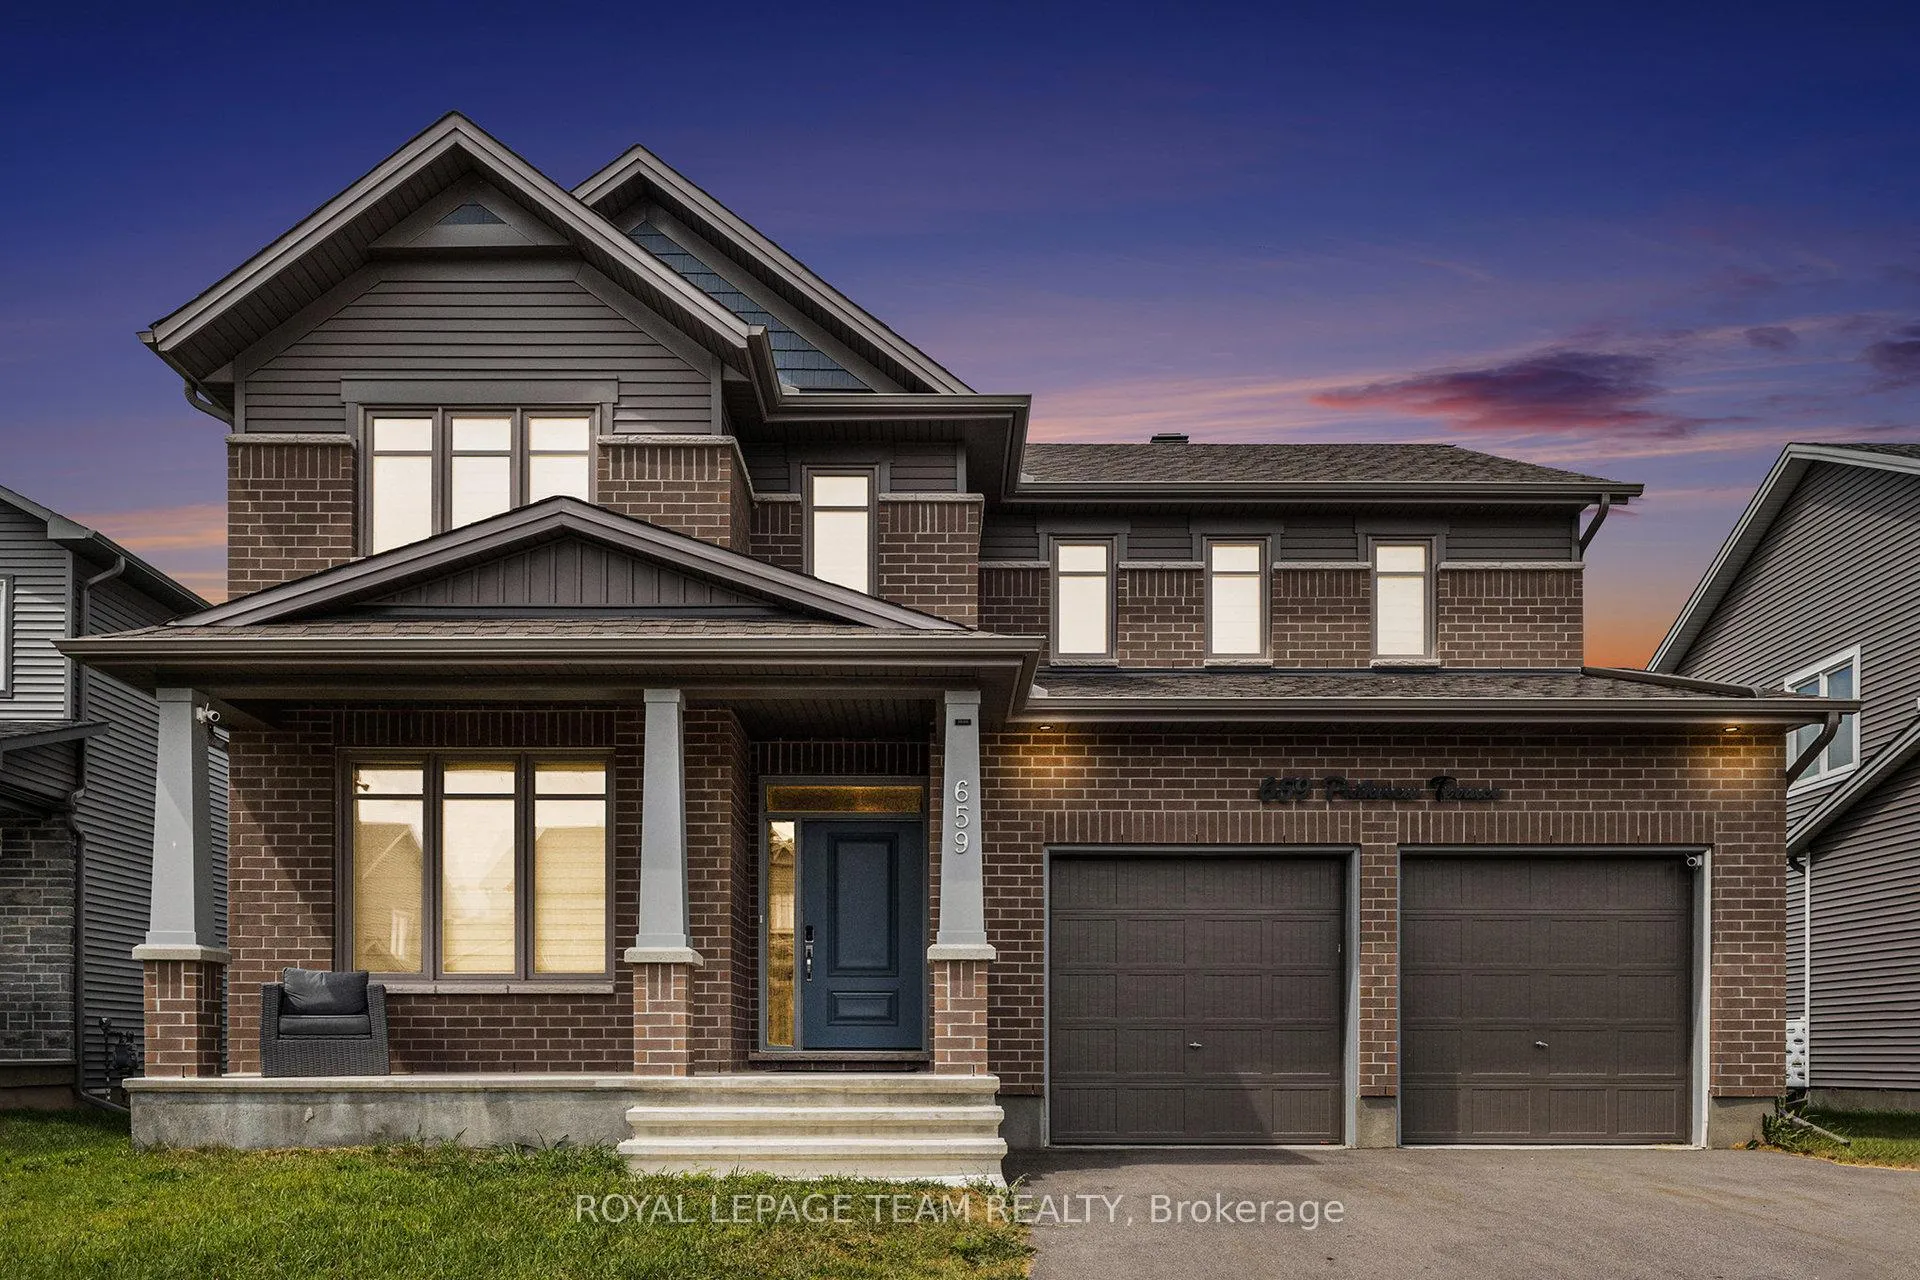
659 Parkview Terrace
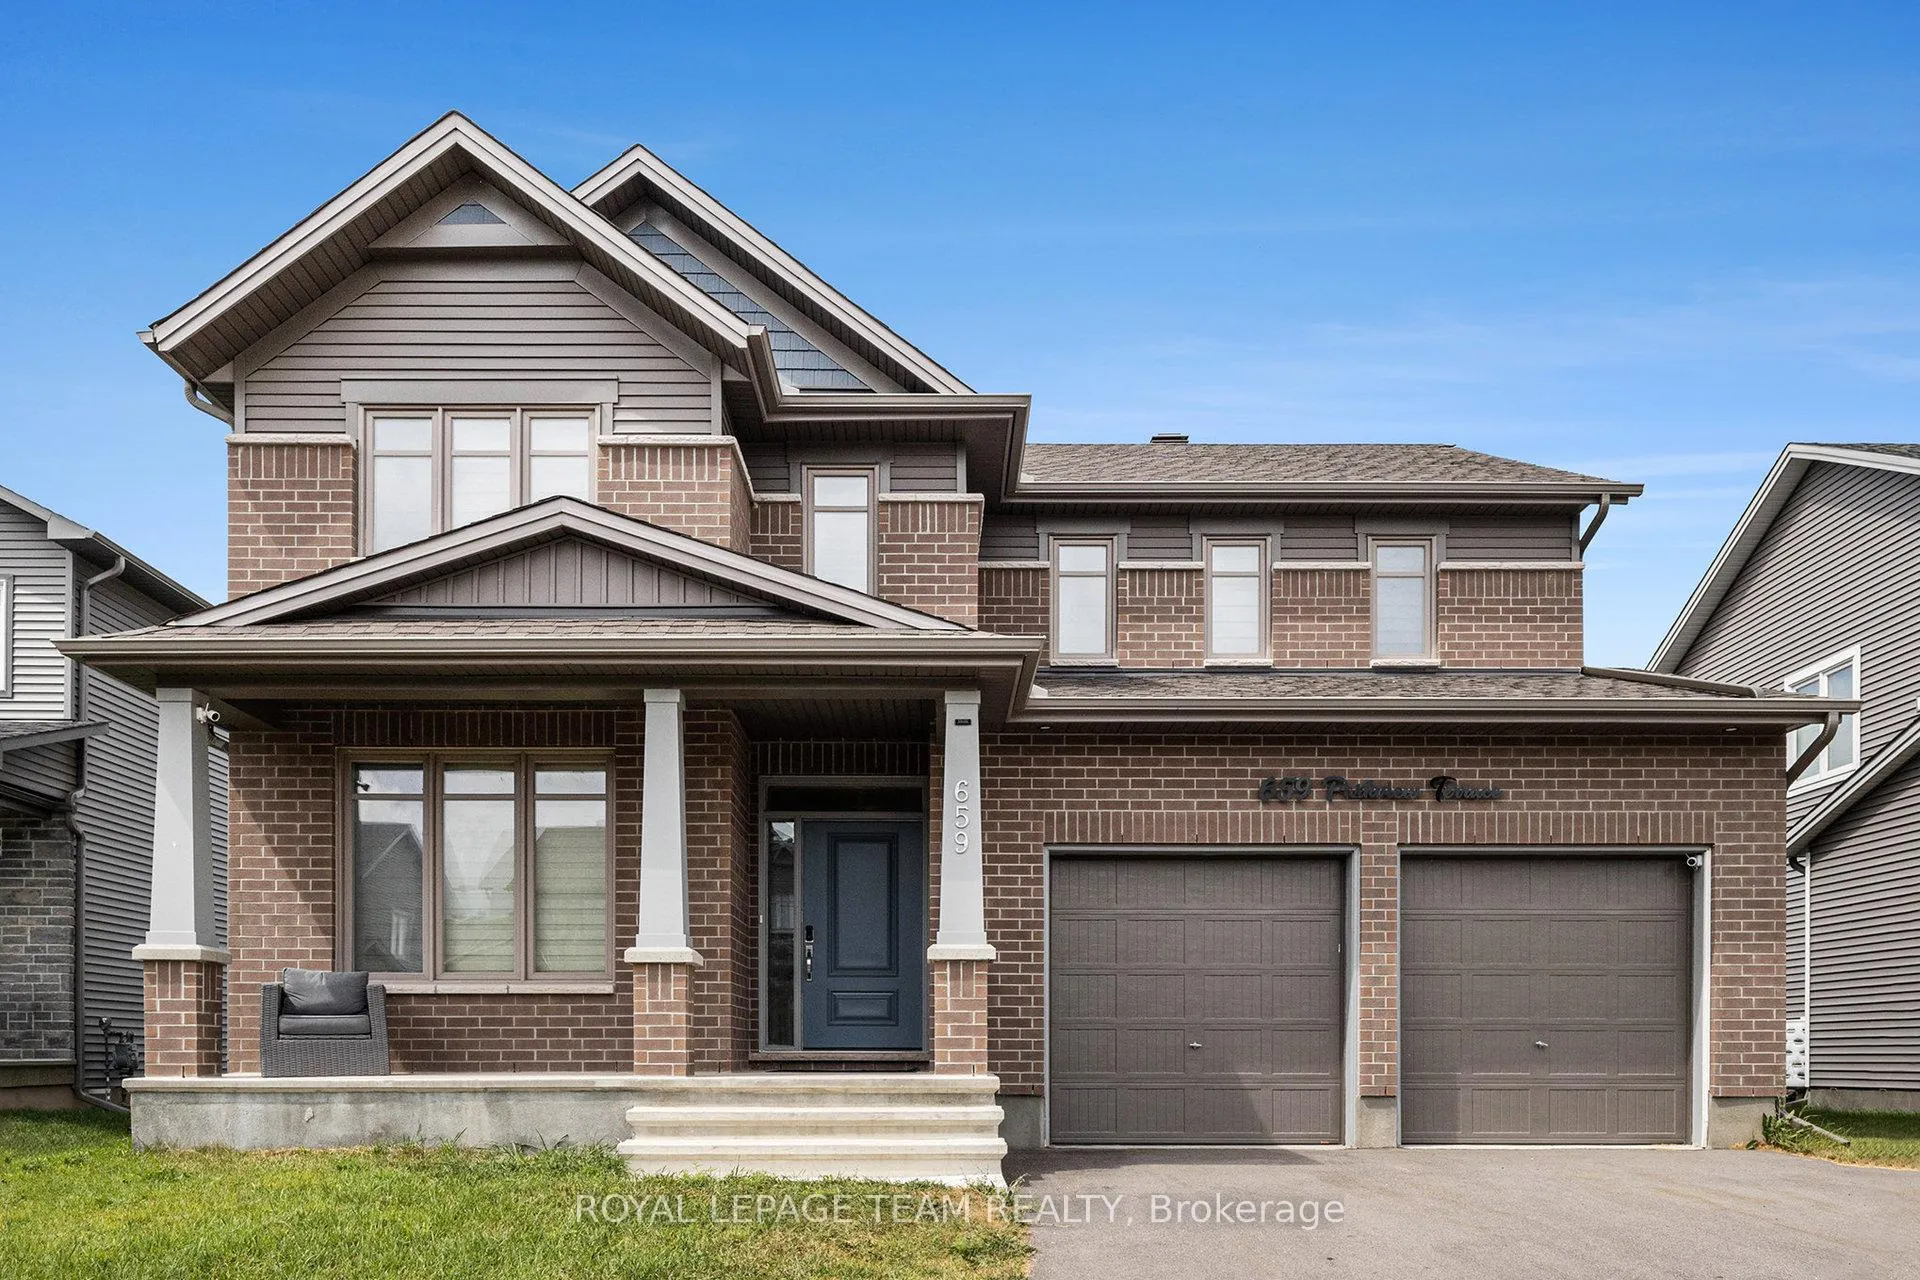
659 Parkview Terrace
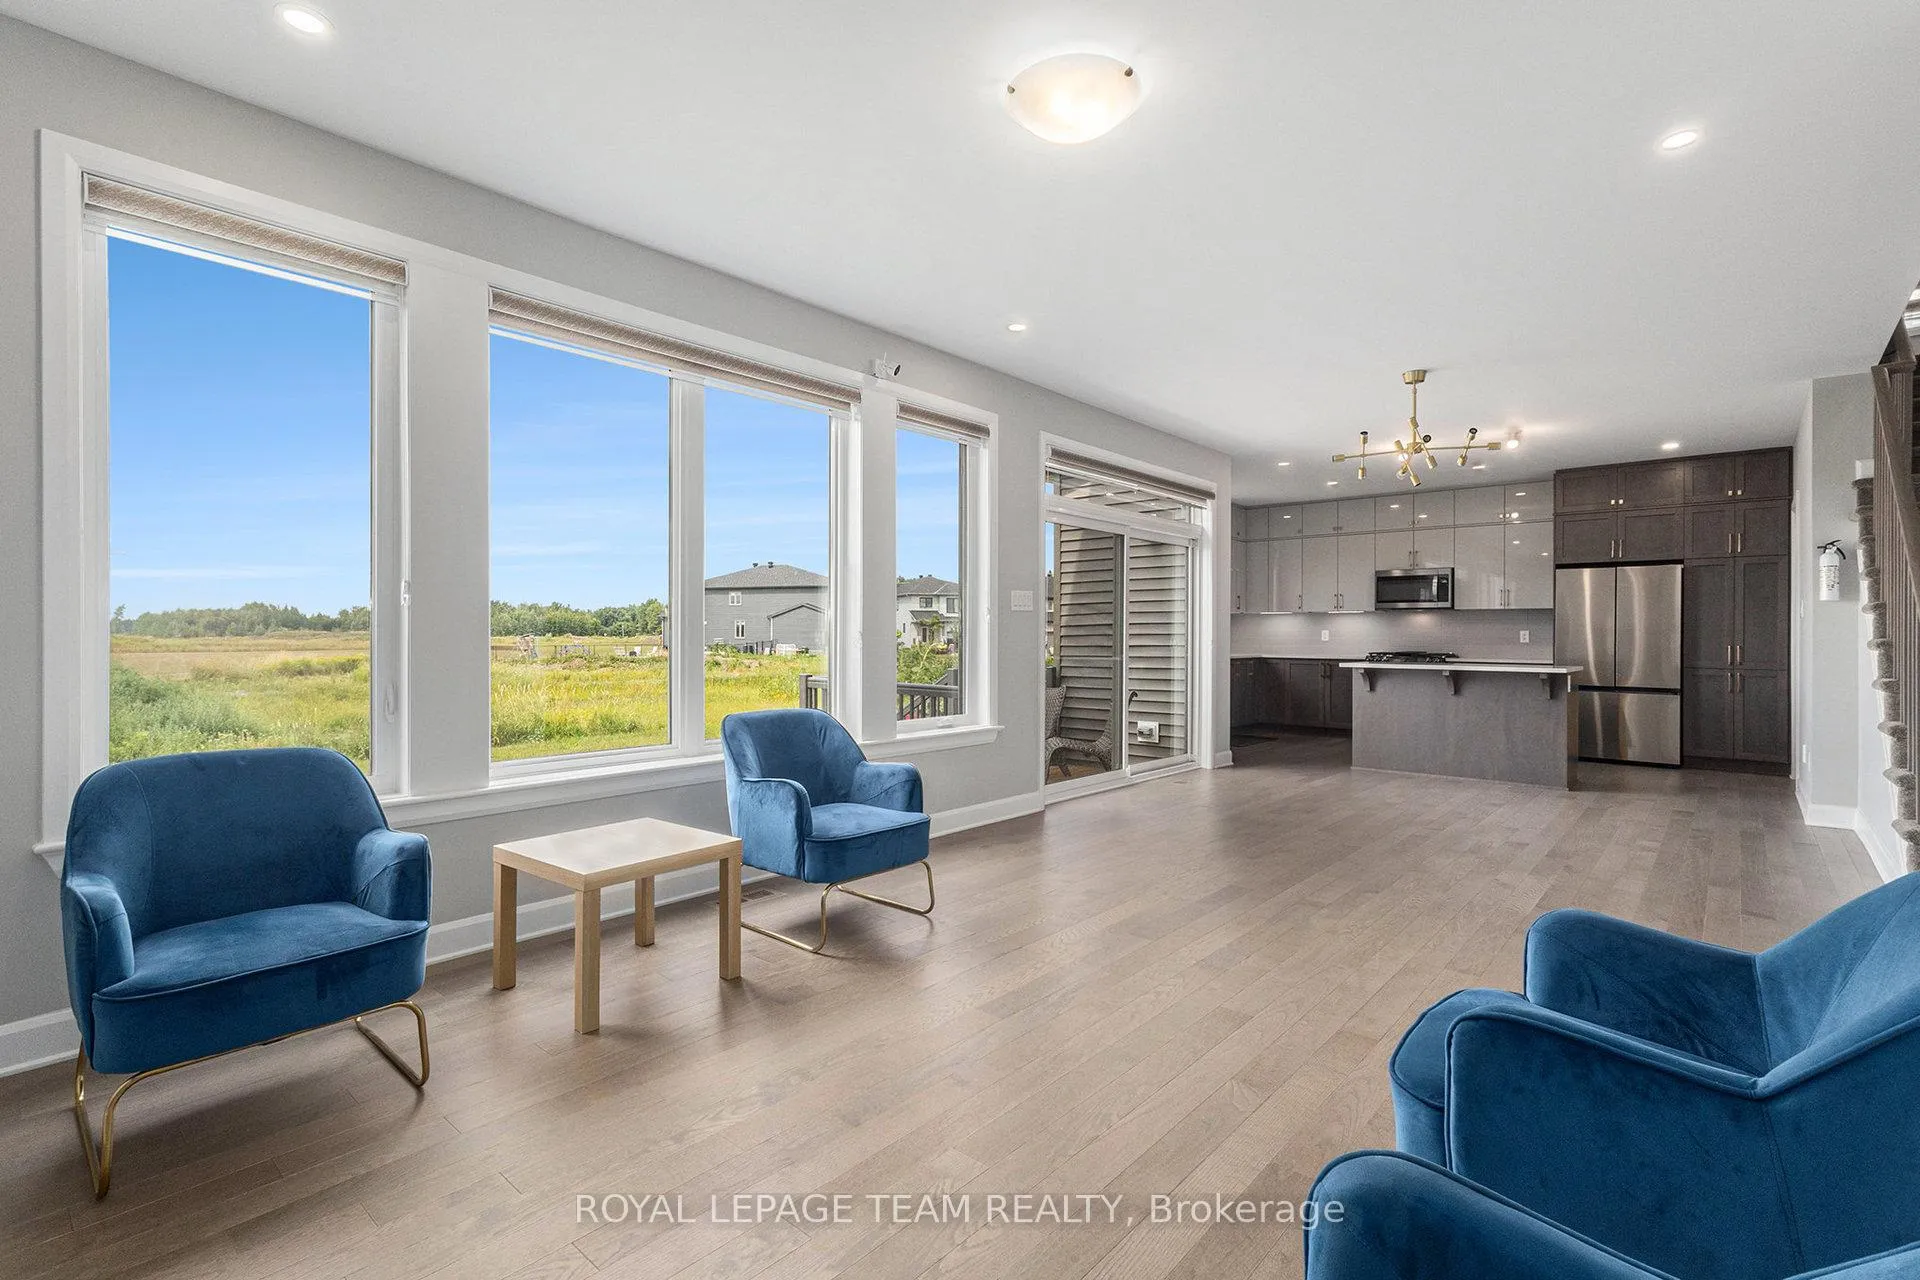 See all 24 photos
Property history
Facts and features
- BasementUnfinished
- Water, sewerMunicipal
- HeatingForced air
- CoolingCentral air
- Fireplace
- Central air
The homeDetached, 2-storey, 2,500–3,000 sq ft
- Type: Detached
- Style: 2-storey
- Living space: 2,500–3,000 sq ft
- Basement: Unfinished
InsideFireplace Yes, natural gas, Auto garage door remote, Rooms above ground 6
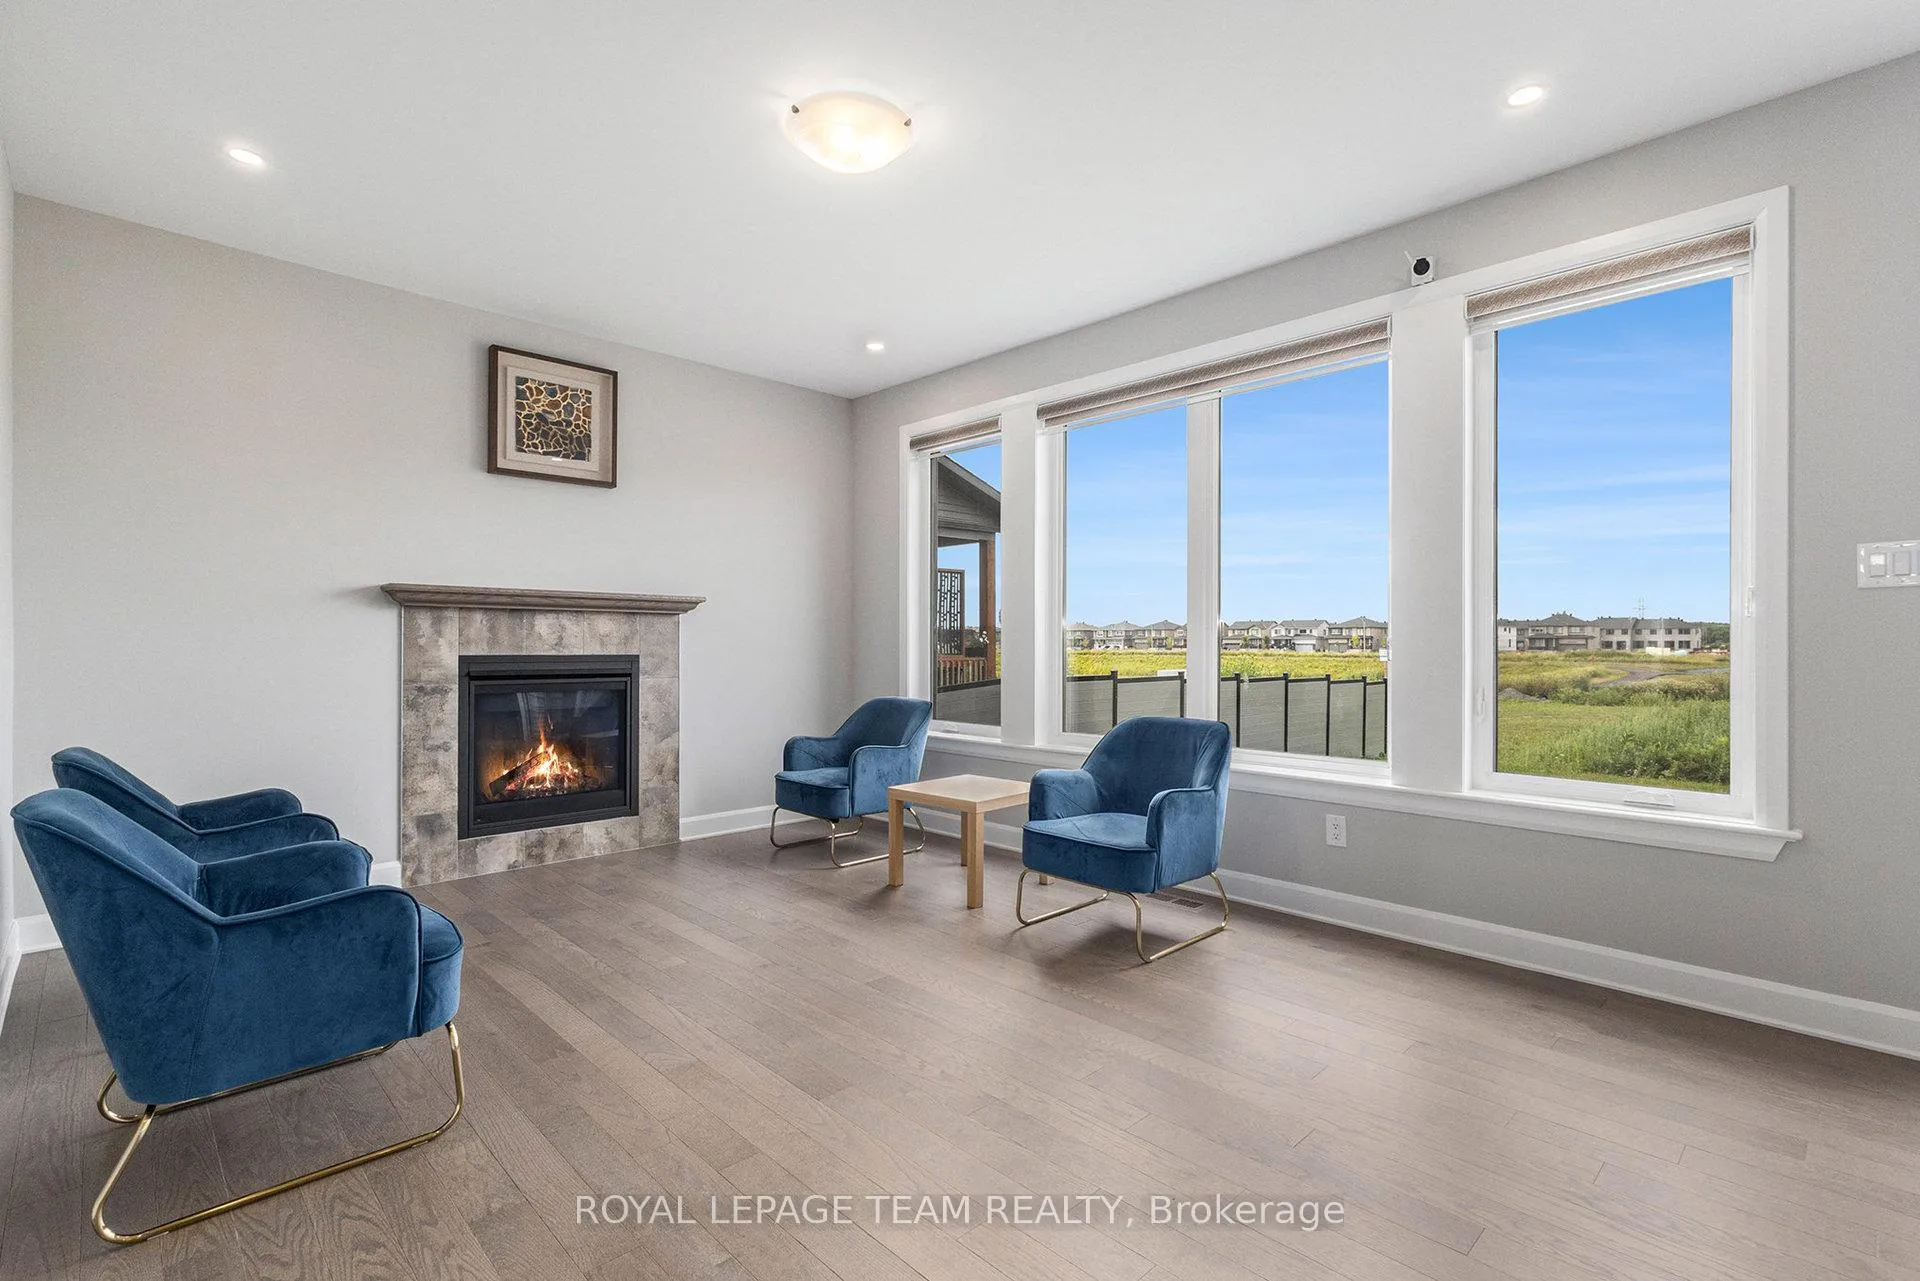
- Fireplace: Yes, natural gas
- Features: Auto garage door remote
- Rooms above ground: 6
- Bedrooms: 4
- Bathrooms: 4
- Kitchens: 1
- Family room: Yes
Outside and lotAluminum siding, brick front, Asphalt shingle, Poured concrete
- Exterior: Aluminum siding, brick front
- Roof: Asphalt shingle
- Foundation: Poured concrete
- Size: 56 × 119.75 ft
Parking2 Garage, Attached
- Spaces: 2 Garage
- Garage: Attached
Heating, water and powerForced air, gas, Central air, Municipal water
- Heating: Forced air, gas
- Cooling: Central air
- Water: Municipal water
- Sewer: Municipal sewer
- Natural gas: Yes
- Hydro: Yes
- Cable: Yes
- Telephone: Yes
Costs and taxesTaxes $6,639 a year, HST included in the price, Hot water tank
- Taxes, 2025: $6,639 a year
- HST: HST included in the price
- Rental items: Hot water tank
Included in the saleGas stove, refrigerator, dishwasher, microwave hood fan, washer & dryer, ac, all window coverings, all ceiling lights, garage door opener.
- Included: Gas stove, refrigerator, dishwasher, microwave hood fan, washer & dryer, ac, all window coverings, all ceiling lights, garage door opener.
Listing detailsX12930456, Sold, Mar 27, 2026
- MLS® number: X12930456
- Status: Sold
- Listed on: Mar 27, 2026
- Days on market: 40
- Updated: May 6, 2026
- Possession: 2026-04-01 / Flexible
- Occupied by: Owner+tenant
- Listing brokerage: ROYAL LEPAGE TEAM REALTY
About this home
659 Parkview Terrace, Russell (Village of Russell), ON K4R 0C7
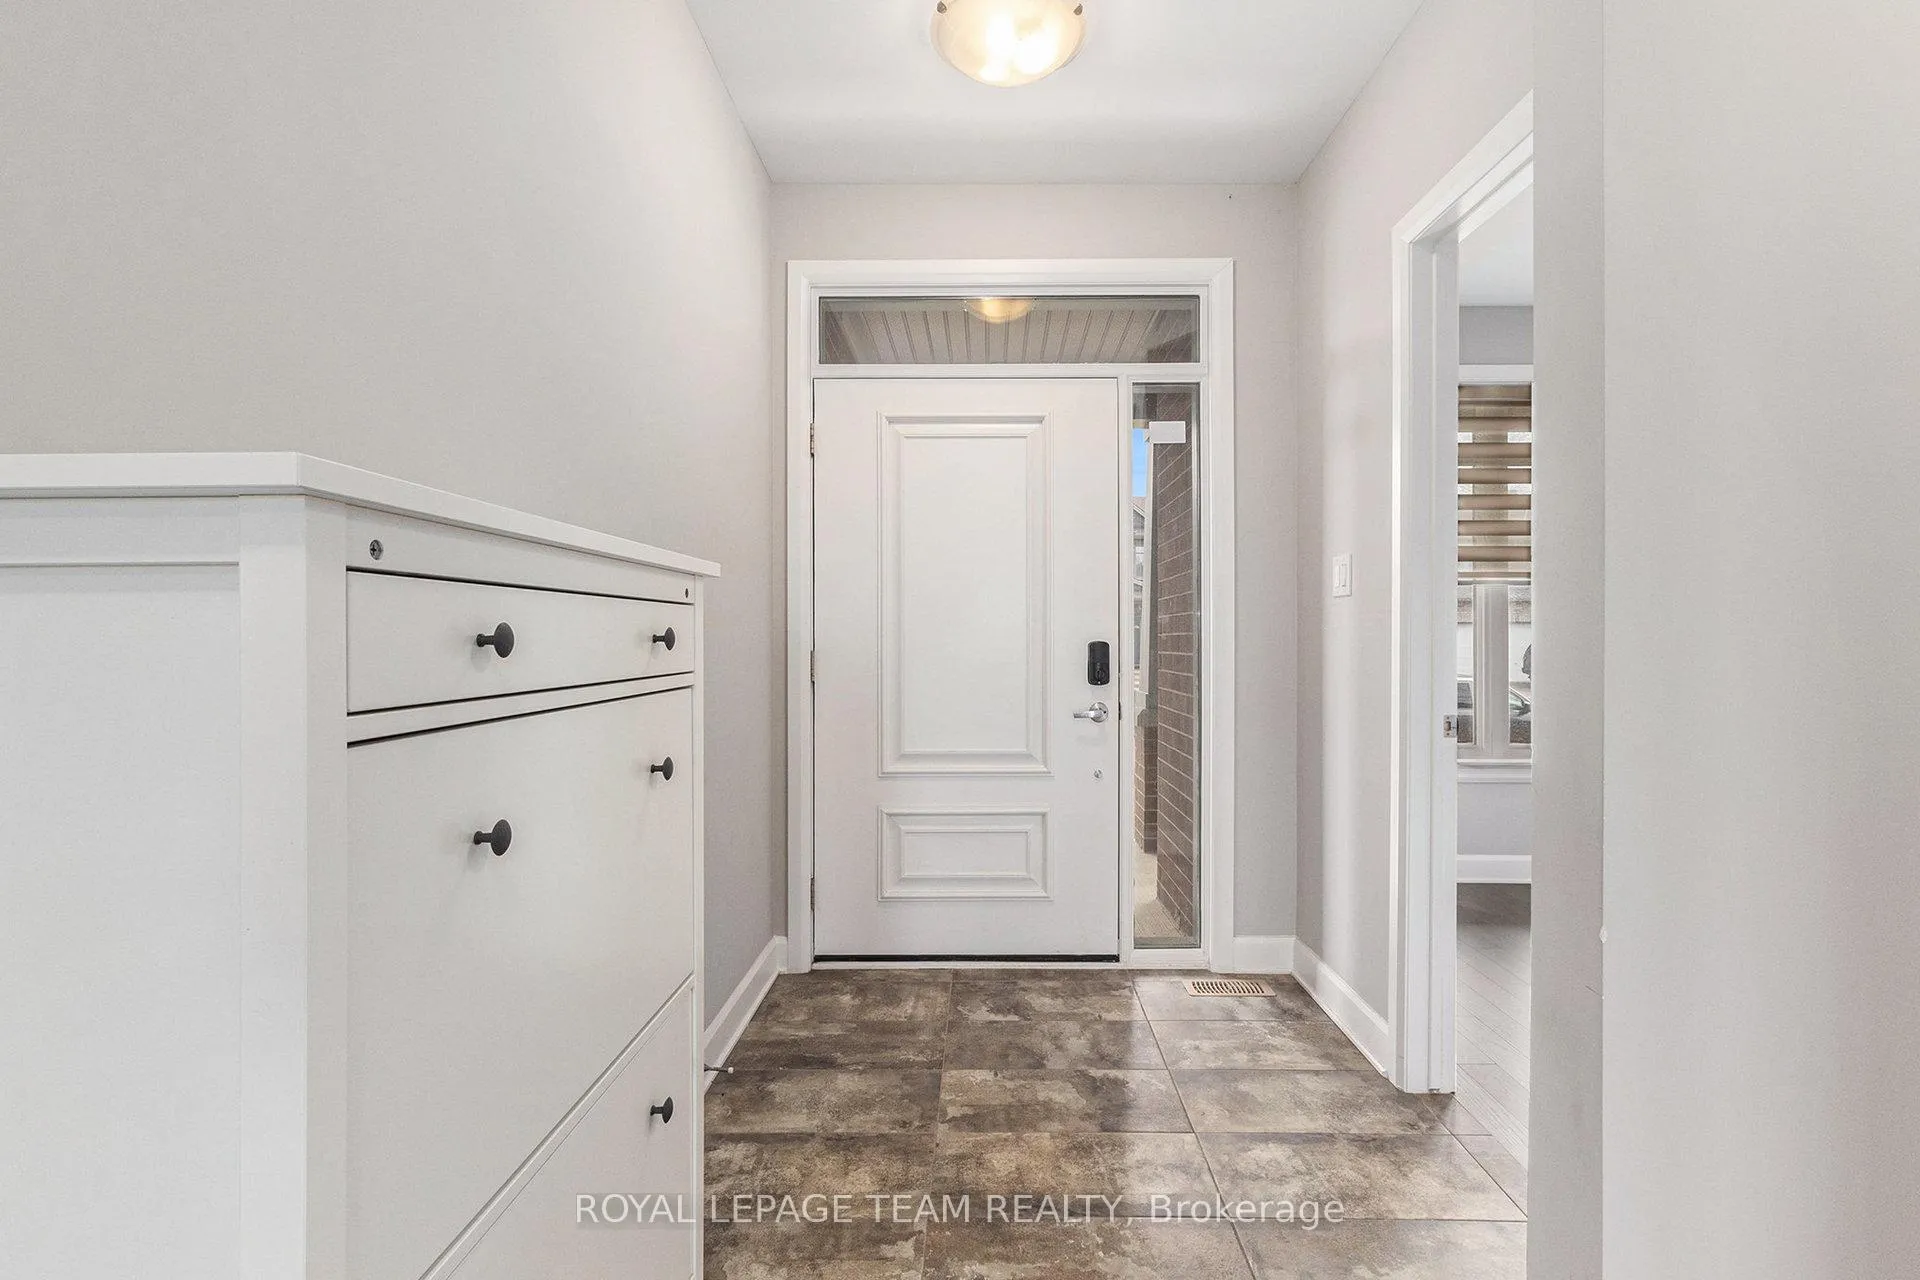
This exceptional detached home is ideally situated just steps from a peaceful community pond. Thoughtfully designed and meticulously maintained, this bright and spacious residence features 4 generously sized bedrooms, 3.5 bathrooms, and a versatile main-floor office or den. The modern kitchen is beautifully appointed with quartz countertops, premium finishes, and a seamless layout perfect for both daily living and entertaining. Abundant natural light fills the home, creating a warm and inviting atmosphere throughout. The primary bedroom offers a private retreat complete with a luxurious ensuite and dual walk-in closets. A second bedroom includes its own ensuite, while the remaining bedrooms share a well-designed full bathroom. Convenient second-floor laundry enhances the home's functional layout. The unfinished basement provides excellent potential for customization to suit your needs. Located in a highly sought-after neighbourhood, this exceptional property blends style, comfort, and practicality-an outstanding opportunity not to be missed.
Ask about this home
A HOMEH agent will answer your questions about this home.
Around this home
Daily convenience, out of 100, from the distances below
Schools nearby
School rating, out of 10.
Helpful calculators
Your HOMEH agent

"I would see it this week."