

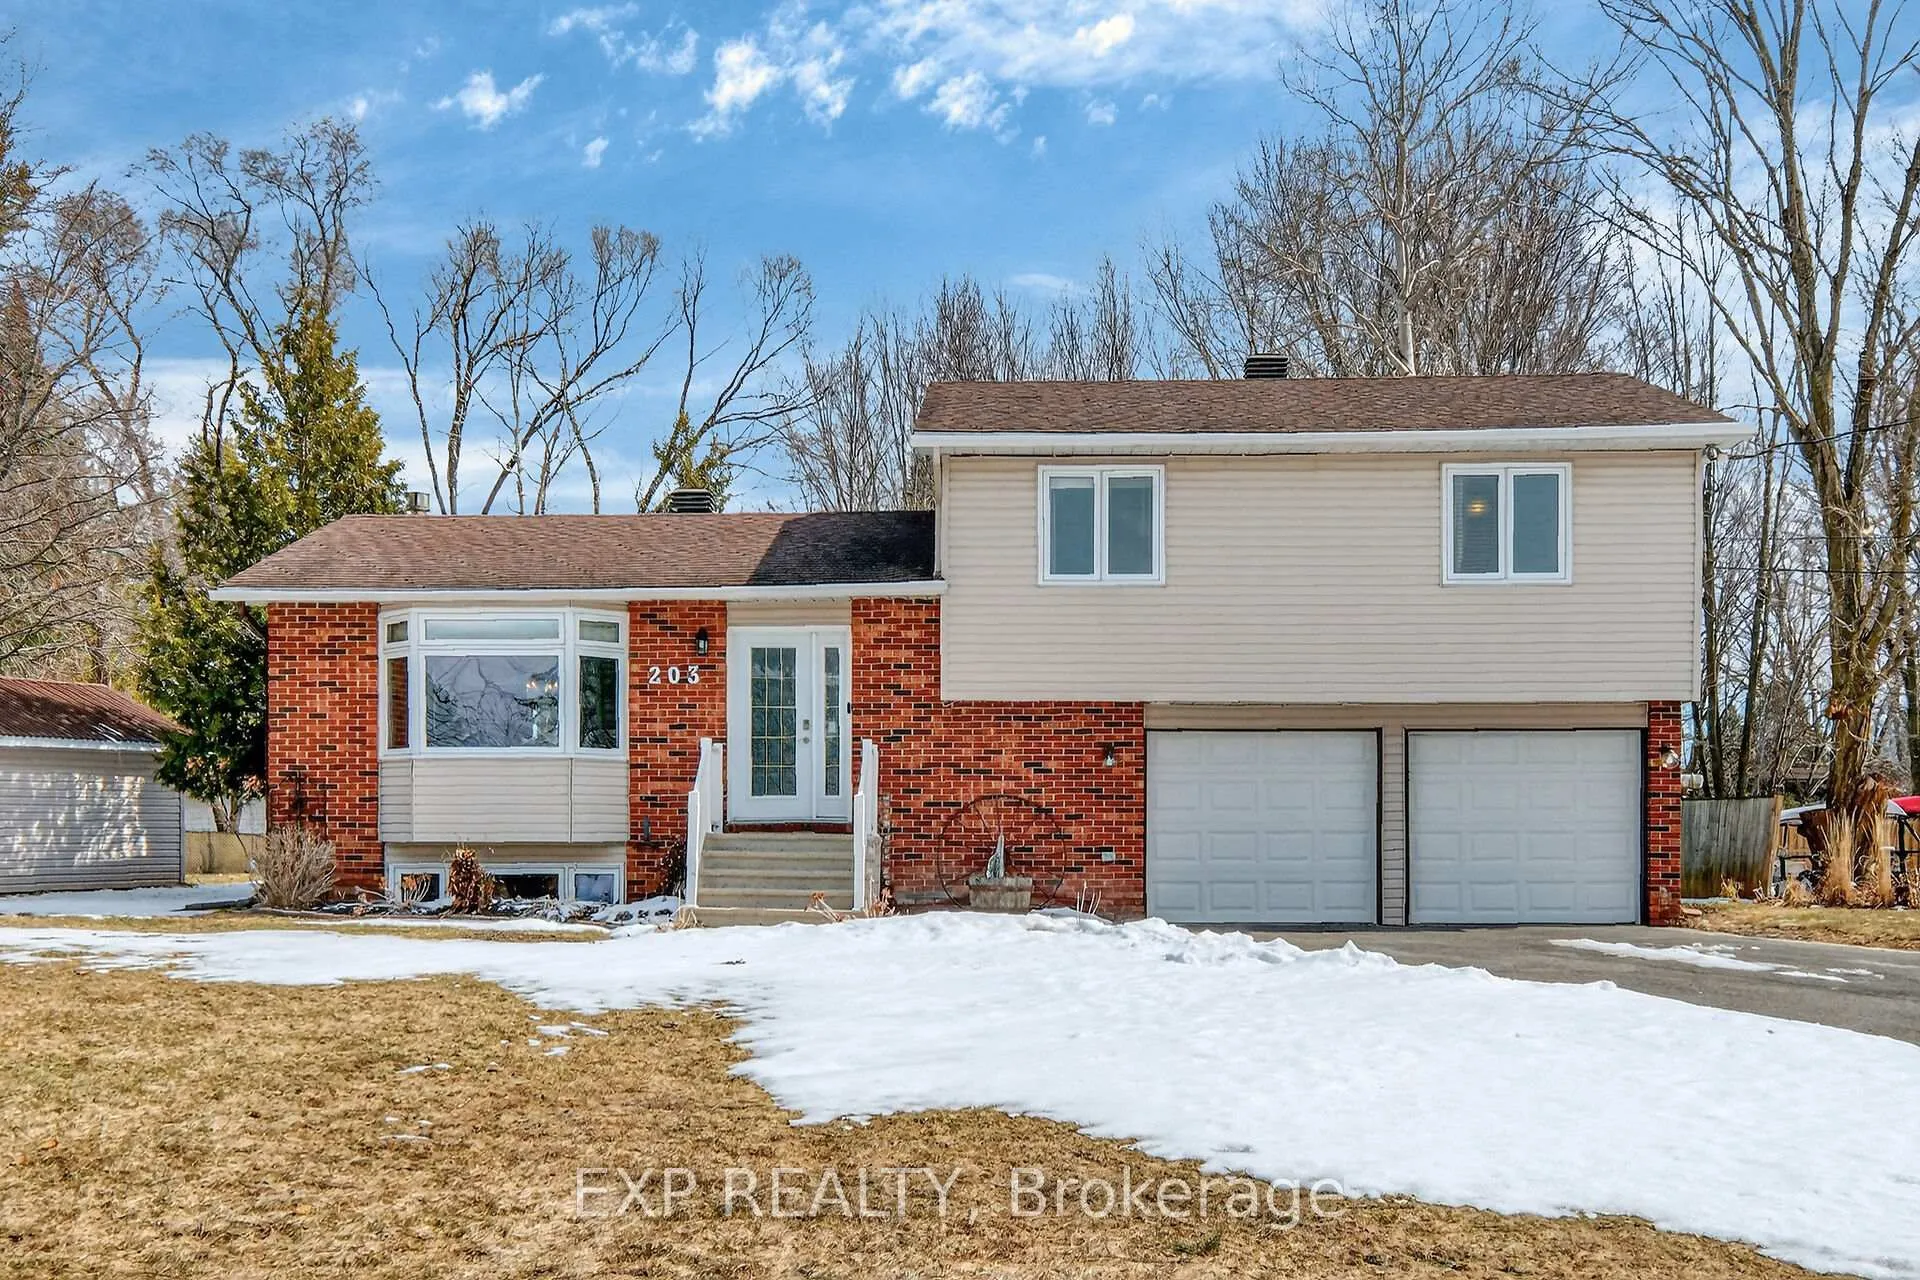
203 Stanley Crescent
203 Stanley Crescent
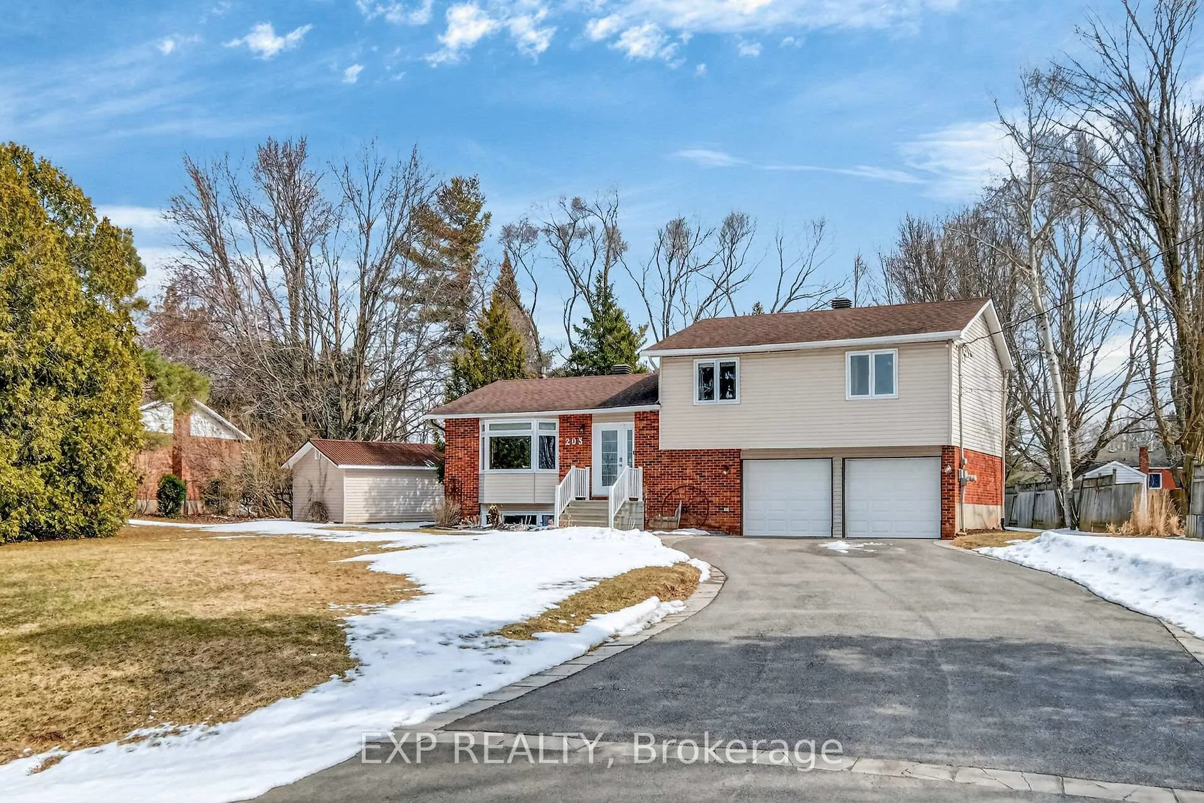
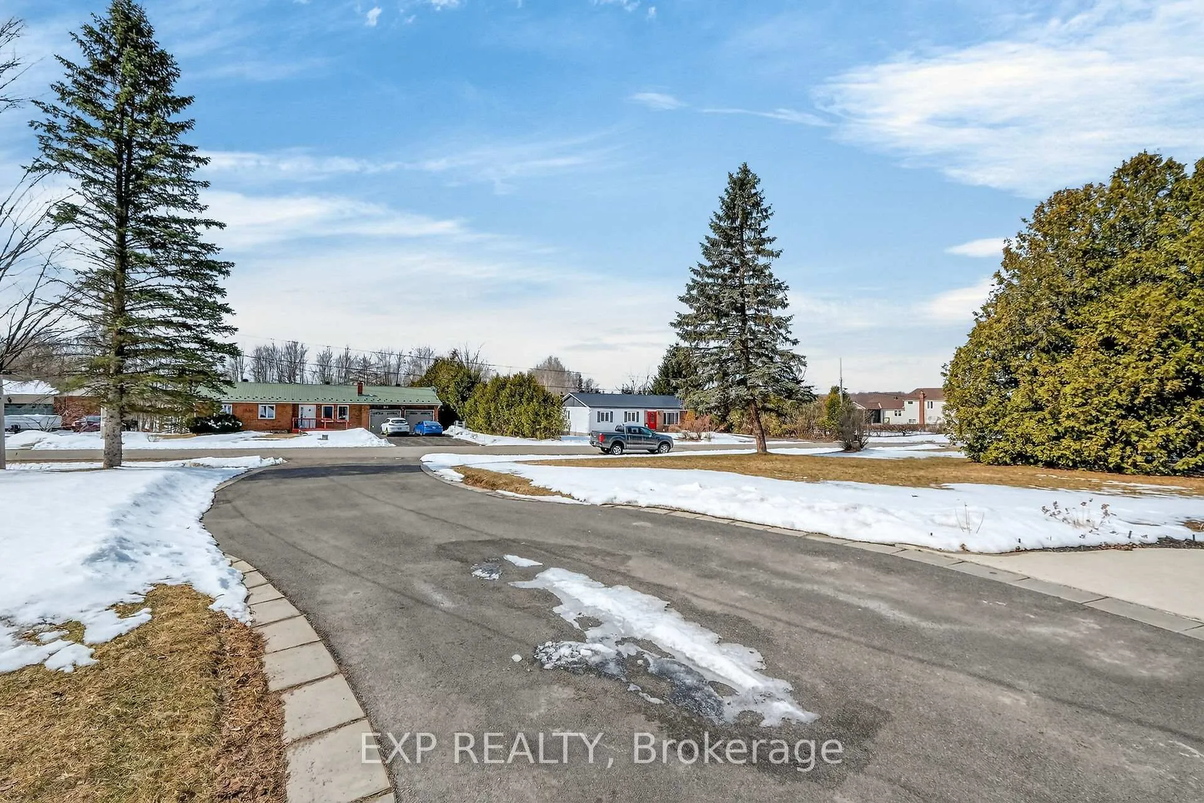
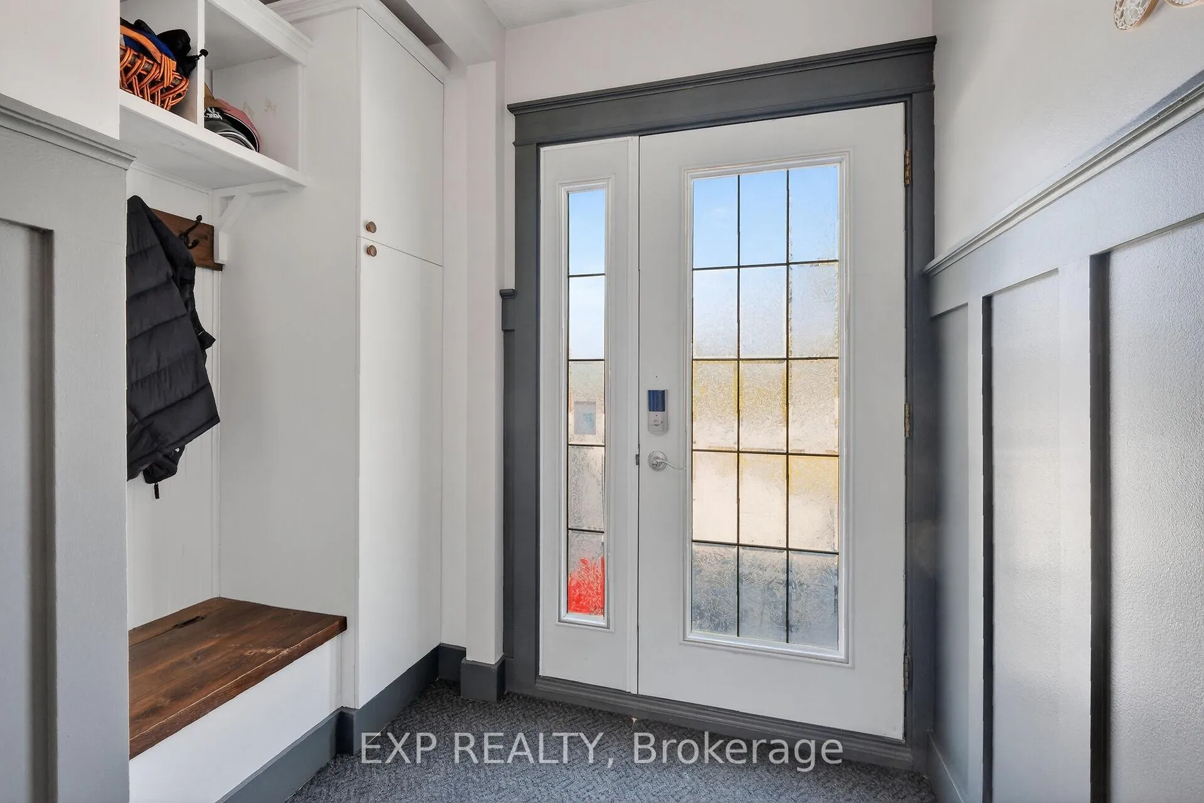
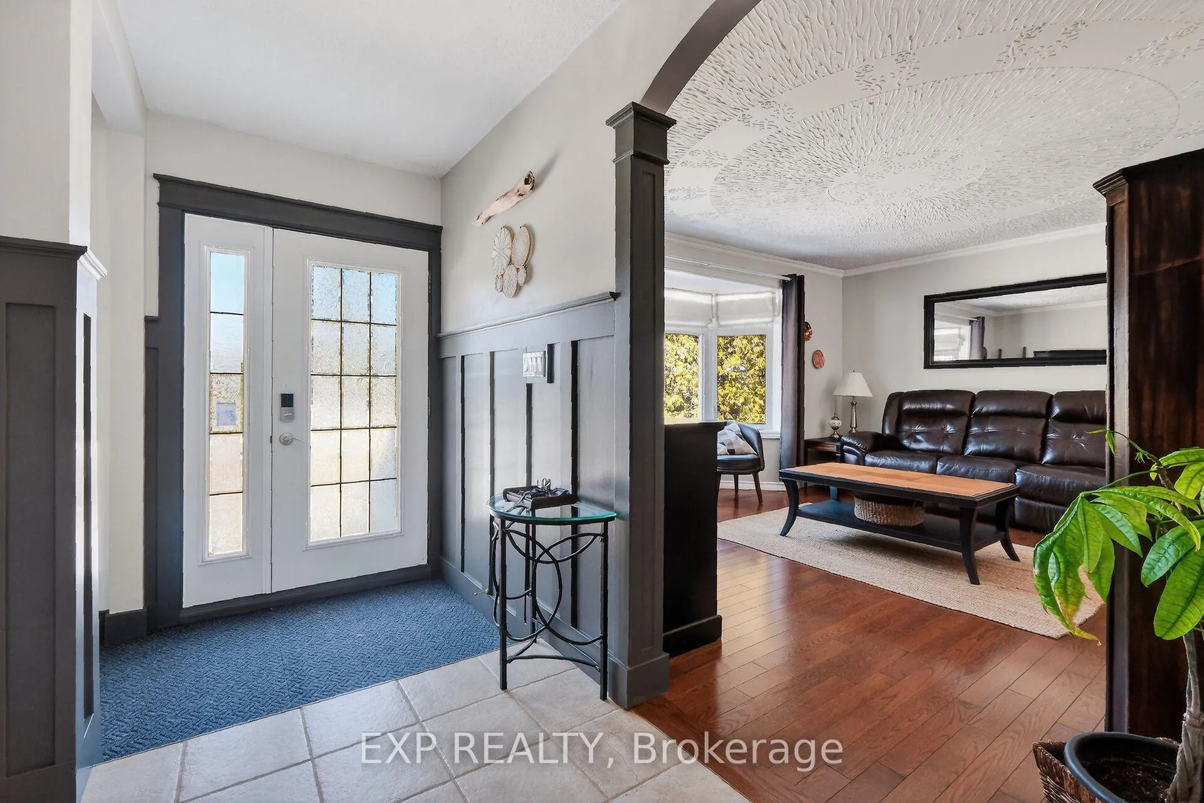 See all 40 photos
Property history
Facts and features
- BasementFinished
- Age of home31–50 years
- Water, sewerWell, septic
- Lot shapeRectangular
- Fireplace
The homeRural Residential, Sidesplit, Age 31–50 years
- Type: Rural Residential
- Style: Sidesplit
- Age: 31–50 years
- Living space: 1,100–1,500 sq ft
- Basement: Finished, full
- Waterfront: None
InsideFireplace Yes, propane, rec room, Main level, Auto garage door remote, bar fridge, generator - partial, sump pump, water heater owned
- Fireplace: Yes, propane, rec room
- Laundry: Main level
- Features: Auto garage door remote, bar fridge, generator - partial, sump pump, water heater owned
- Security: Carbon monoxide detectors, smoke detector
- Rooms above ground: 8
- Rooms in the basement: 3
- Bedrooms: 3
- Bathrooms: 2
- Kitchens: 1
- Family room: Yes
Outside and lotBrick veneer, vinyl siding, Asphalt shingle, Poured concrete
- Exterior: Brick veneer, vinyl siding
- Roof: Asphalt shingle
- Foundation: Poured concrete
- Features: Deck, landscaped, patio, privacy
- Other structures: Shed
- Size: 99.89 × 199.78 ft
- Shape: Rectangular
- Zoning: RR1
Parking2 Garage, Attached, Inside entry, private double
- Spaces: 2 Garage
- Garage: Attached
- Driveway: Inside entry, private double
Heating, water and powerBaseboard, electric, Wall unit(s), Well
- Heating: Baseboard, electric
- Cooling: Wall unit(s)
- Water: Well
- Sewer: Septic
- Natural gas: No
- Hydro: Yes
- Cable: Available
- Telephone: Available
Costs and taxesTaxes $3,470 a year, HST included in the price, Propane tank
- Taxes, 2025: $3,470 a year
- HST: HST included in the price
- Rental items: Propane tank
- Under contract: Propane tank
Included in the saleRefrigerator, stove, dishwasher, washer, dryer hood fan/microwave, all light fixtures, all window coverings, bar refrigerator, bar, battery backup for sump pump, generlink
- Included: Refrigerator, stove, dishwasher, washer, dryer hood fan/microwave, all light fixtures, all window coverings, bar refrigerator, bar, battery backup for sump pump, generlink
NearbyFenced yard, golf, park, school bus route
- Close to: Fenced yard, golf, park, school bus route
Listing detailsX12933802, Sold, Mar 30, 2026
- MLS® number: X12933802
- Status: Sold
- Listed on: Mar 30, 2026
- Days on market: 35
- Updated: May 4, 2026
- Possession: Flexible
- Occupied by: Owner
- Listing brokerage: eXp Realty
About this home
203 Stanley Crescent, Russell (Russell Twp), ON K4R 1E5
Welcome to 203 Stanley Cres where rural living meets the convenience of being Perfectly positioned only 5 min to schools/amenities in Russell Village and an easy commute to Ottawa. In a sought-after community this beautiful side split home is nestled on a private lot providing the ideal backdrop for both quiet relaxation and vibrant family living. You'll appreciate the mature surroundings open space and a sense of calm. Inside and you're welcomed by a warm and functional main floor with everyday living and entertaining in mind. Offering generous living spaces perfect for hosting family gatherings or cozy evenings. Natural light fills the home enhancing its inviting atmosphere. The kitchen and main living areas are ideally situated to keep everyone connected, whether you're preparing meals, helping with homework, or entertaining guests. Imagine weekend get-togethers, holiday celebrations, or enjoying morning coffee while overlooking your private yard. Upstairs you'll find 3 well-appointed bedrooms each offering comfort and versatility for growing families or those needing extra space for a home office or guest room. The primary bedroom features a spacious walk-in closet. The additional 2 bedrooms are bright and welcoming. The lower level features a rec room ready for fun and relaxation, movie nights, game days, or a space for teenagers to hang out this area adapts to your needs. The free-standing bar ideal for entertaining friends. Step outside and discover true beauty offering a private oasis you can enjoy. Picture summer BBQ's, parties or simply watching the kids play in a safe environment. This home offers the best of both worlds peacefulness of rural living, the convenience of nearby amenities and an easy commute. 203 Stanley Cres is more than just a home, it's a lifestyle. It's where you can slow down, spread out, and truly enjoy your surroundings while staying connected to everything you need. Come and experience all this exceptional home has to offer.
Ask about this home
A HOMEH agent will answer your questions about this home.
Around this home
Helpful calculators
Your HOMEH agent

"I would see it this week."