

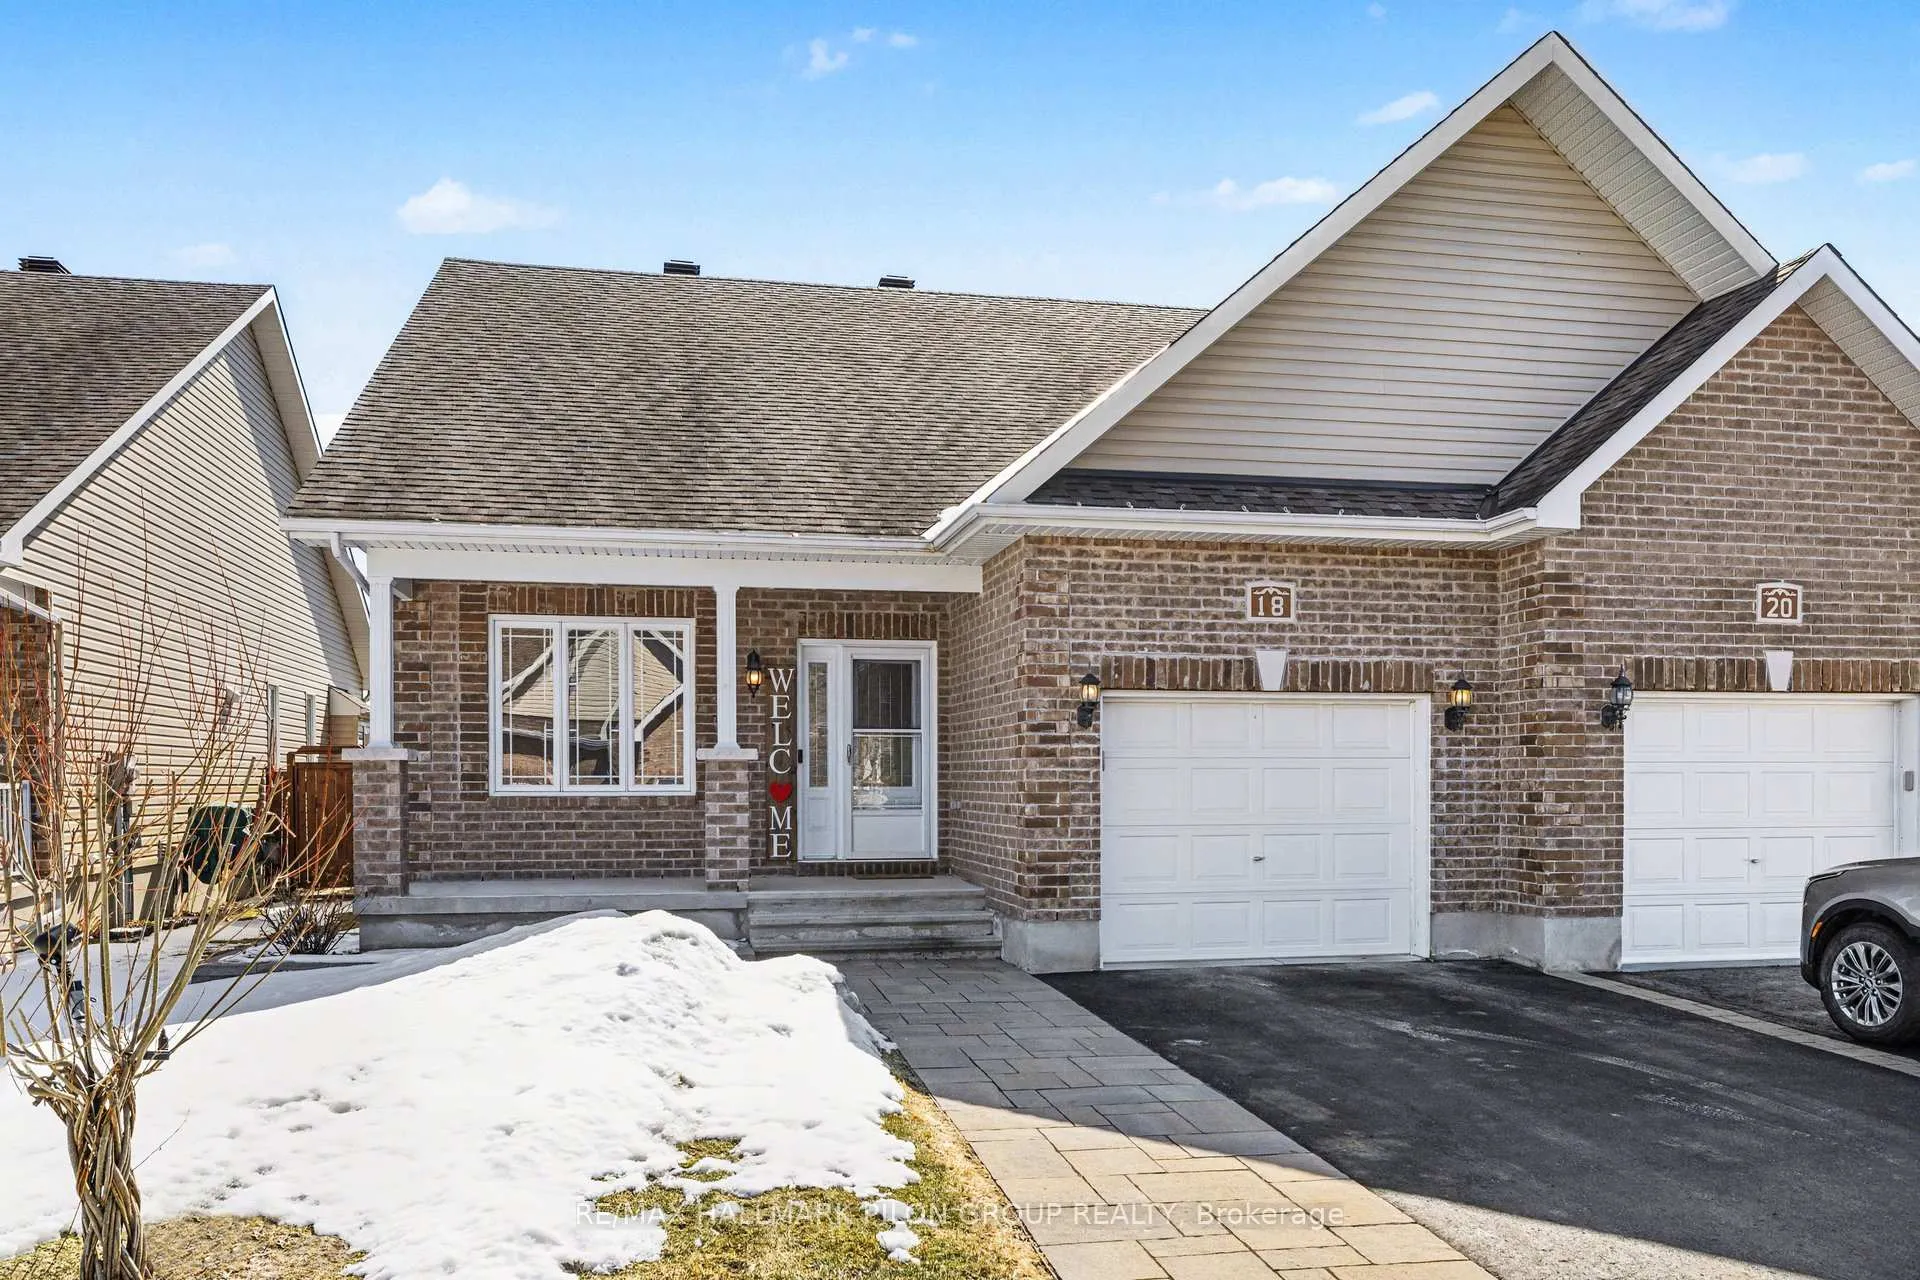
18 Abbey Crescent
18 Abbey Crescent
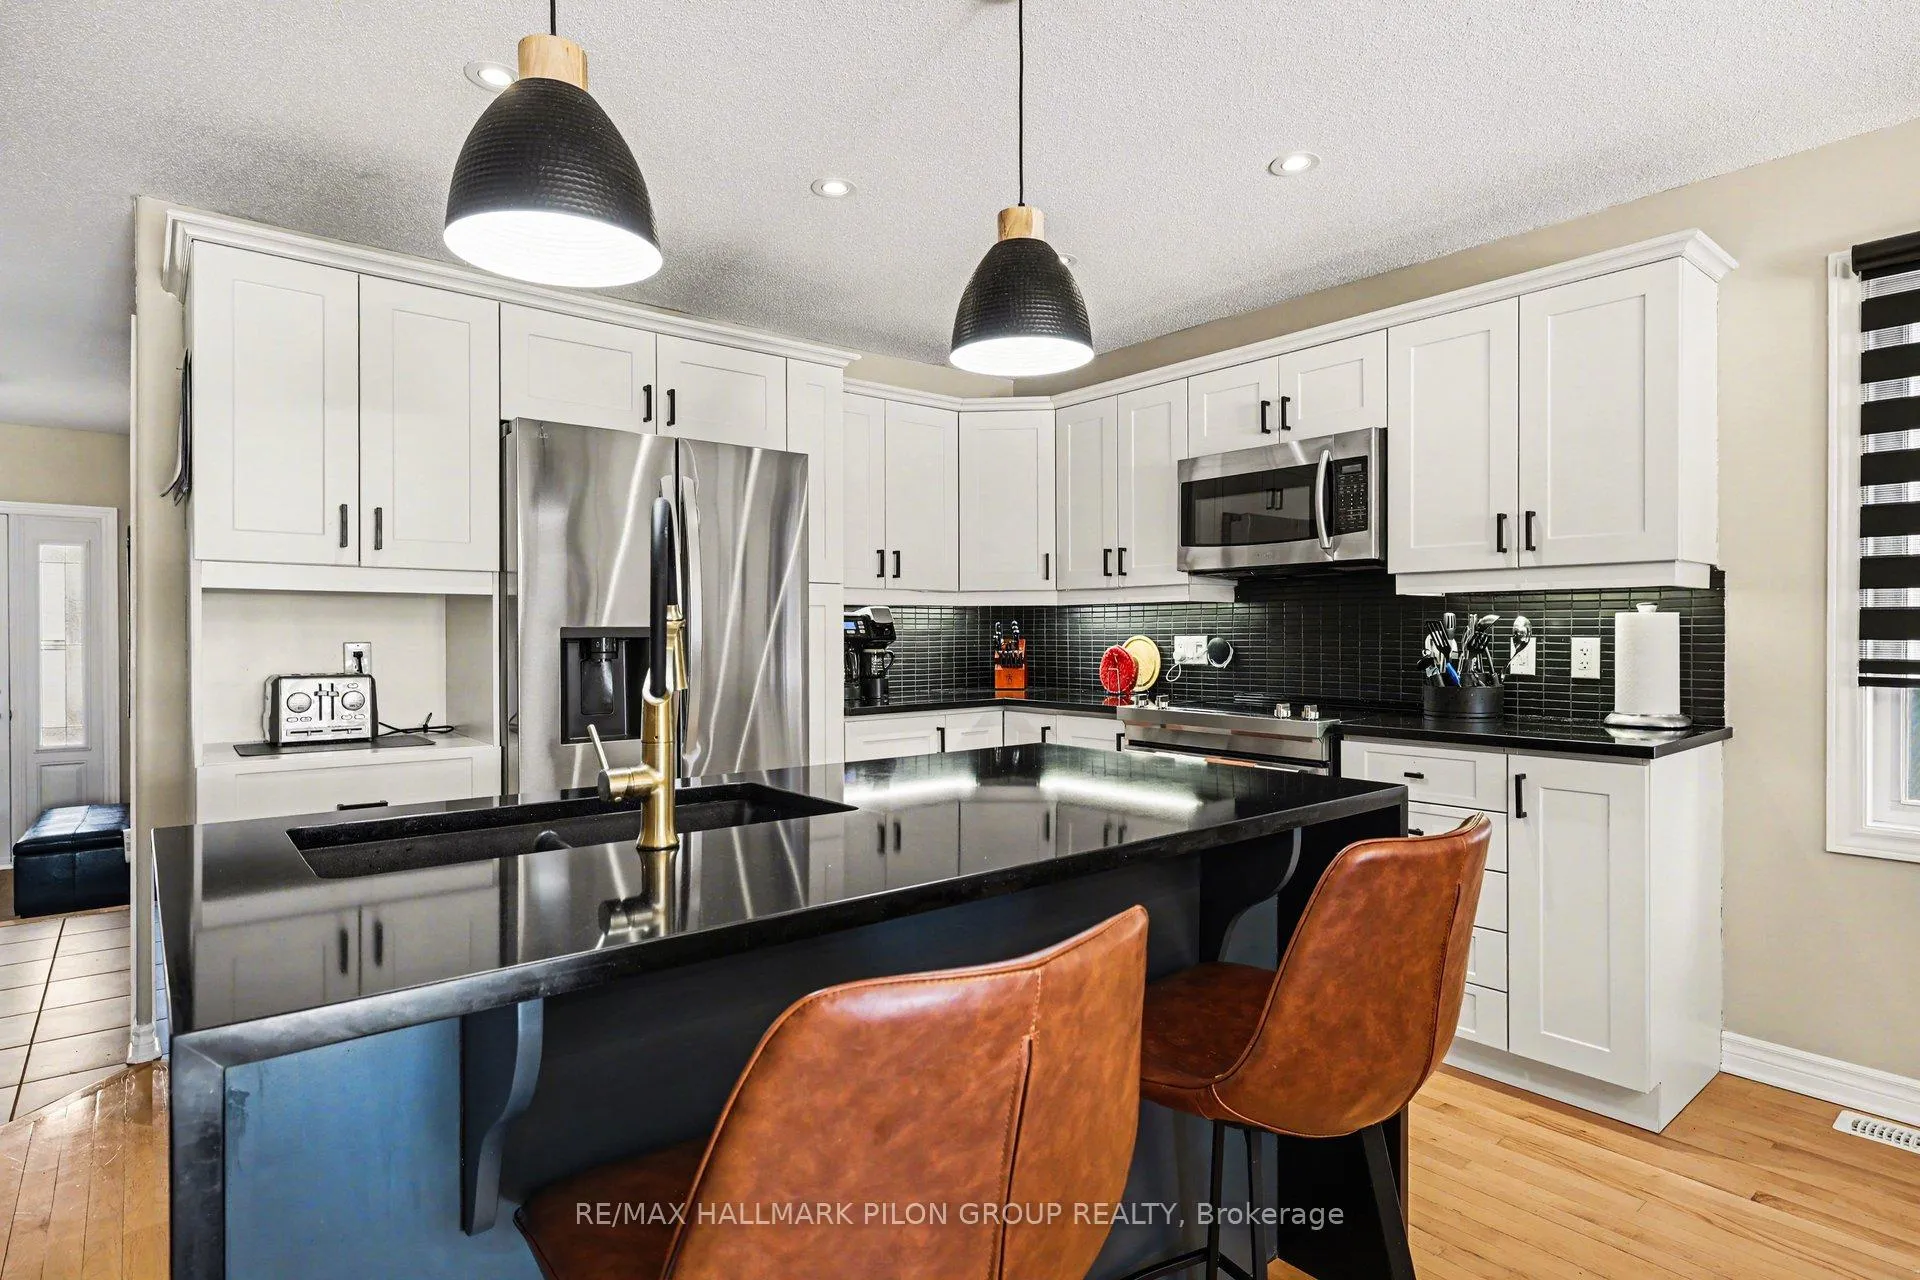 See all 23 photos
Property history
Facts and features
- BasementFinished
- Water, sewerMunicipal
- HeatingForced air
- CoolingCentral air
- Fireplace
- Central air
The homeSemi-Detached, Bungalow, 1,100–1,500 sq ft
- Type: Semi-Detached
- Style: Bungalow
- Living space: 1,100–1,500 sq ft
- Basement: Finished
InsideFireplace Yes, family room, Central vacuum, auto garage door remote, Smoke detector
- Fireplace: Yes, family room
- Features: Central vacuum, auto garage door remote
- Security: Smoke detector
- Rooms above ground: 4
- Rooms in the basement: 3
- Bedrooms: 2 + 2 in the basement
- Bathrooms: 2
- Kitchens: 1
Outside and lotBrick, Asphalt shingle, Poured concrete
- Exterior: Brick
- Roof: Asphalt shingle
- Foundation: Poured concrete
- Other structures: Garden shed
- Size: 36.09 × 109.91 ft
Parking1 Garage, Attached, Covered
- Spaces: 1 Garage
- Garage: Attached
- Driveway: Covered
Heating, water and powerForced air, gas, Central air, Municipal water
- Heating: Forced air, gas
- Cooling: Central air
- Water: Municipal water
- Sewer: Municipal sewer
Costs and taxesTaxes $4,200 a year, HST No HST, Hot water tank-gas
- Taxes, 2026: $4,200 a year
- HST: No HST
- Under contract: Hot water tank-gas
Included in the saleRefrigerator, stove, dishwasher, hood fan, washer, dryer
- Included: Refrigerator, stove, dishwasher, hood fan, washer, dryer
NearbyFenced yard
- Close to: Fenced yard
Listing detailsX12943124, Sold, Apr 1, 2026
- MLS® number: X12943124
- Status: Sold
- Listed on: Apr 1, 2026
- Days on market: 16
- Updated: Apr 17, 2026
- Possession: Other
- Occupied by: Owner
- Listing brokerage: RE/MAX HALLMARK PILON GROUP REALTY
About this home
18 Abbey Crescent, Russell (Village of Russell), ON K4R 0B5
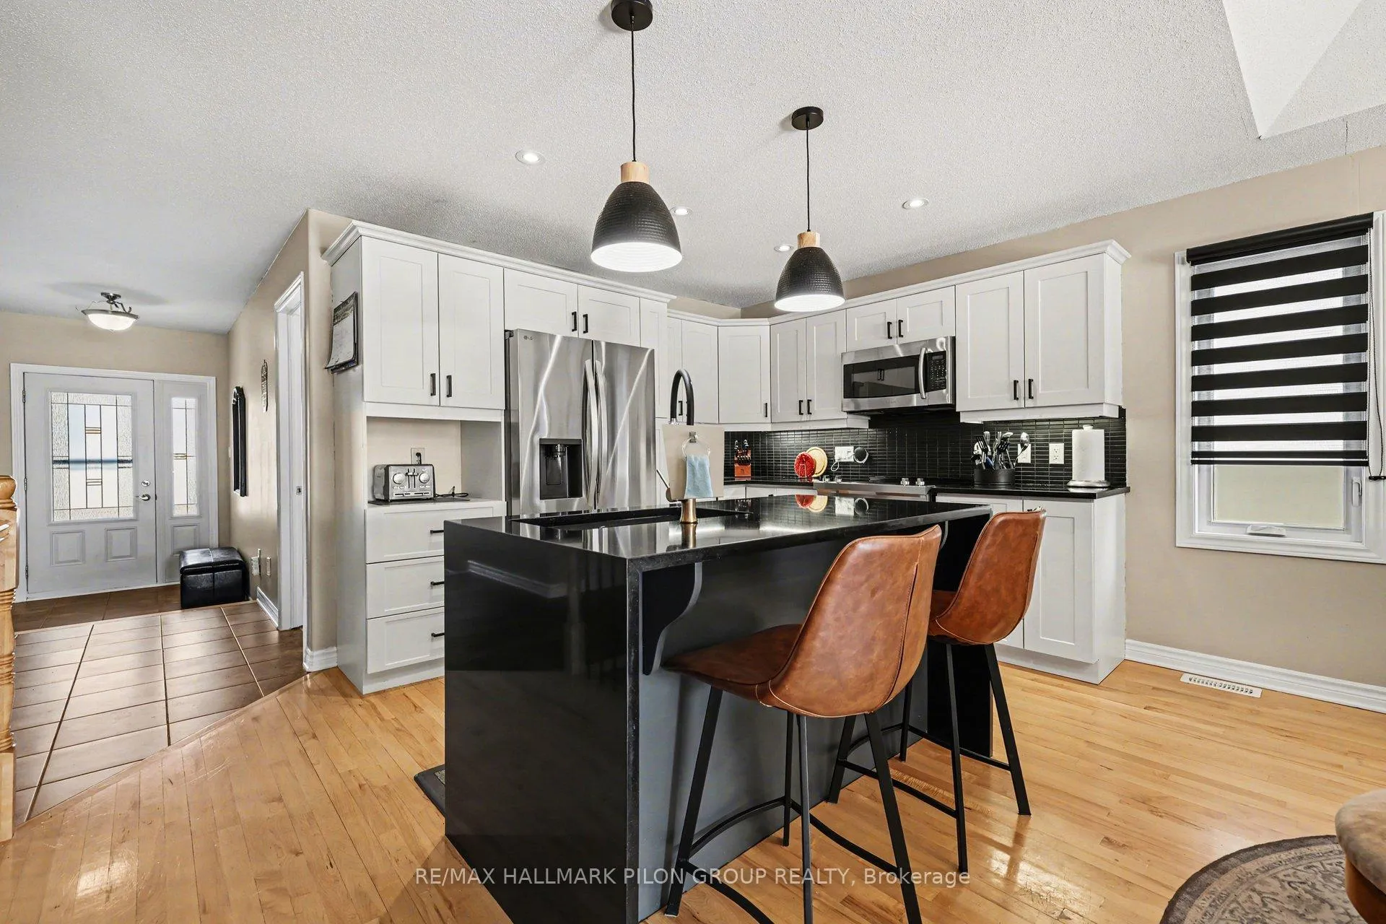
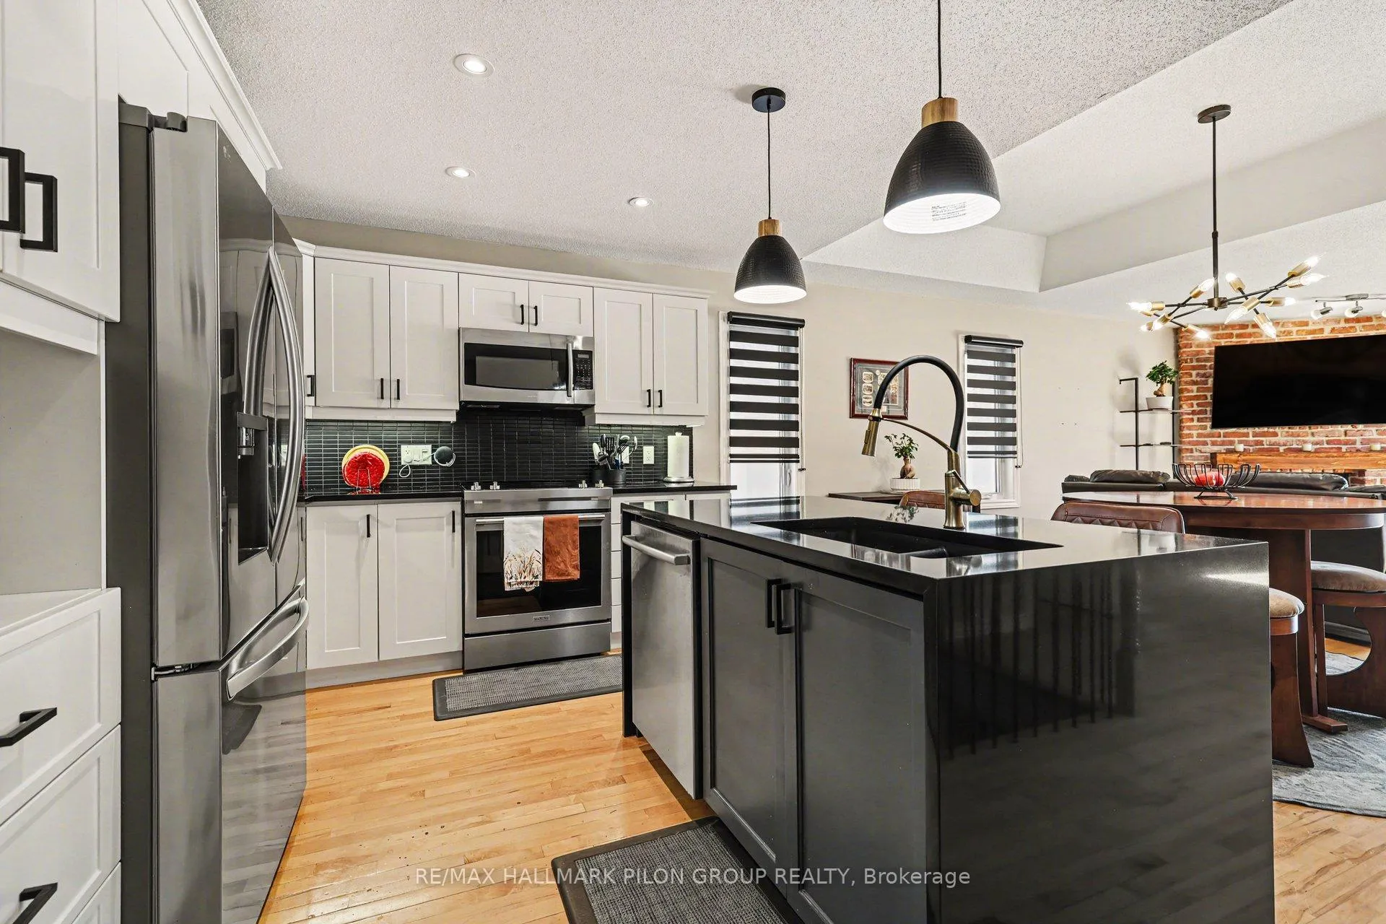
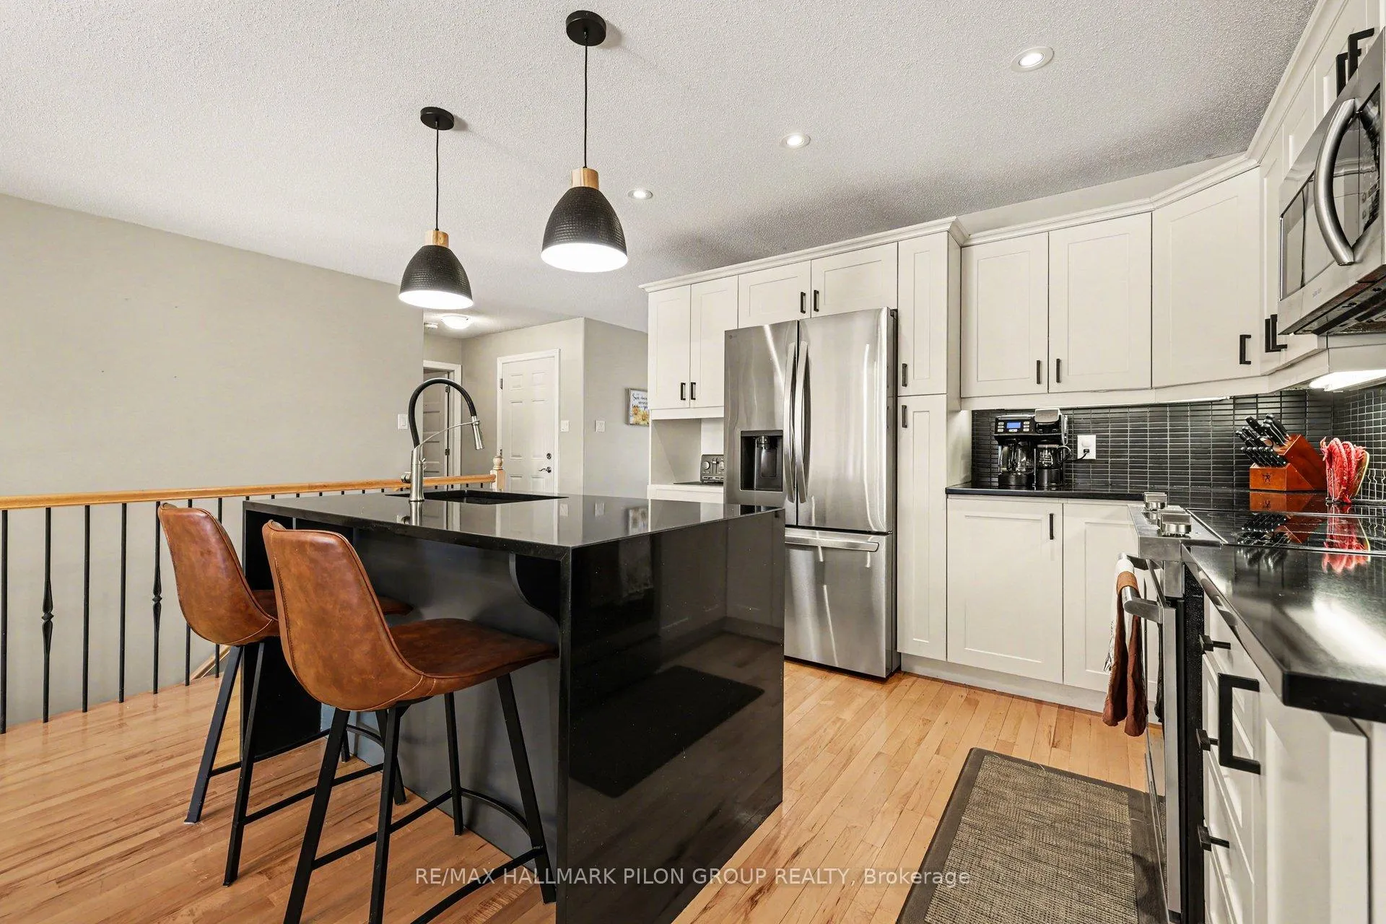
Welcome to the highly sought-after community of Olde Towne West in beautiful Russell-where charm, comfort, and modern updates come together seamlessly. This stunningly updated home offers a bright and inviting open-concept layout, enhanced by large windows that flood the space with natural light. The beautifully renovated kitchen is a true showstopper, featuring sleek quartz countertops with a waterfall island, stylish backsplash, and upgraded lighting-perfect for both everyday living and entertaining.The living area is warm and full of character, highlighted by a reclaimed brick fireplace and a striking pine feature wall that adds a touch of rustic elegance.The spacious primary bedroom includes a walk-in closet, while the main bathroom feels like a private retreat with its stand-alone soaker tub and oversized glass shower. A second well-sized bedroom and convenient main floor laundry complete this level. Downstairs, the fully finished basement is ideal for entertaining or accommodating family and guests, offering a large recreation space, two additional bedrooms, a full bathroom, and plenty of storage. Adding to the home's comfort and convenience is a heated garage, perfect for winter and year-round functionality. Enjoy ultimate privacy with no rear neighbours, while being just moments away from parks, schools, grocery stores, and all essential amenities. A perfect blend of style, space, and location-this is one you won't want to miss. Some photos virtually staged.
Ask about this home
A HOMEH agent will answer your questions about this home.
Around this home
Daily convenience, out of 100, from the distances below
Schools nearby
School rating, out of 10.
Helpful calculators
Your HOMEH agent

"I would see it this week."