

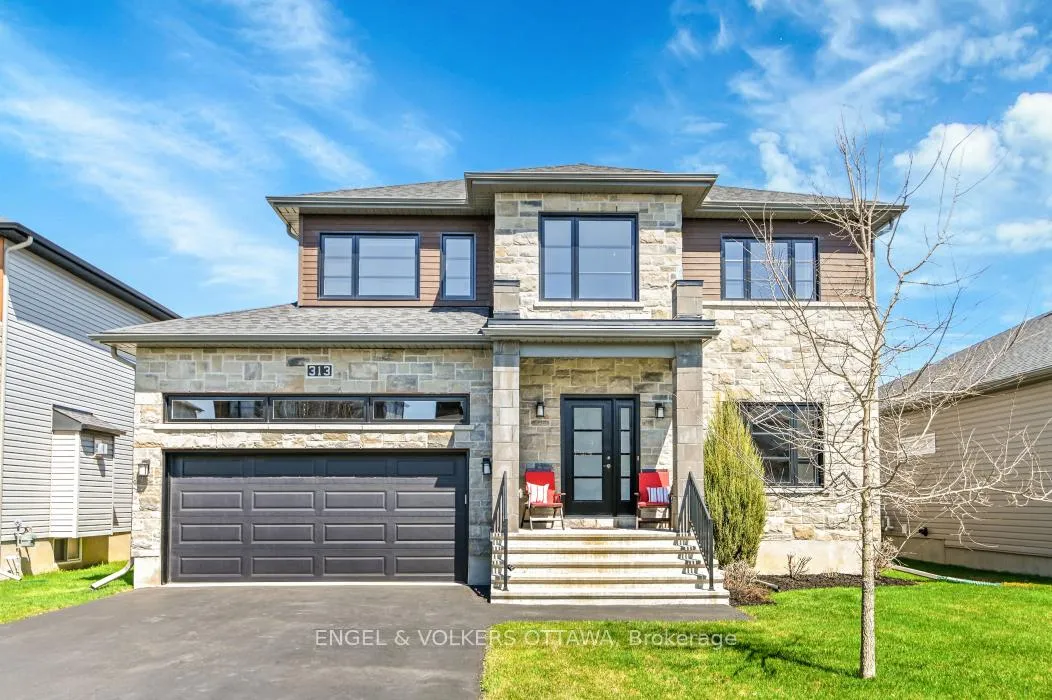
313 St Tropez Street
313 St Tropez Street
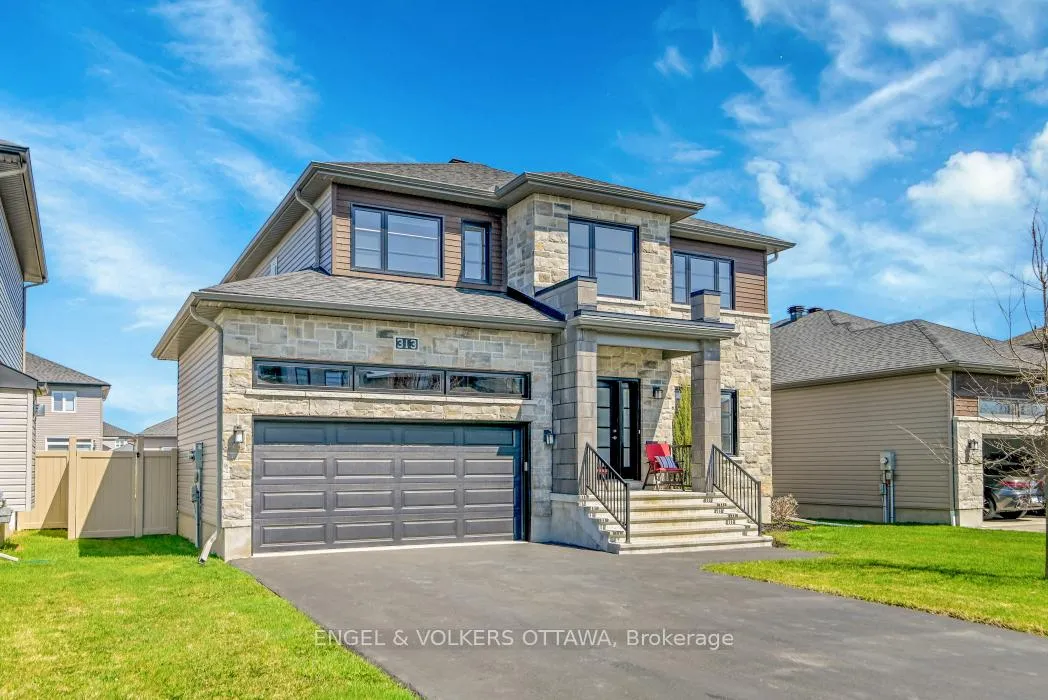
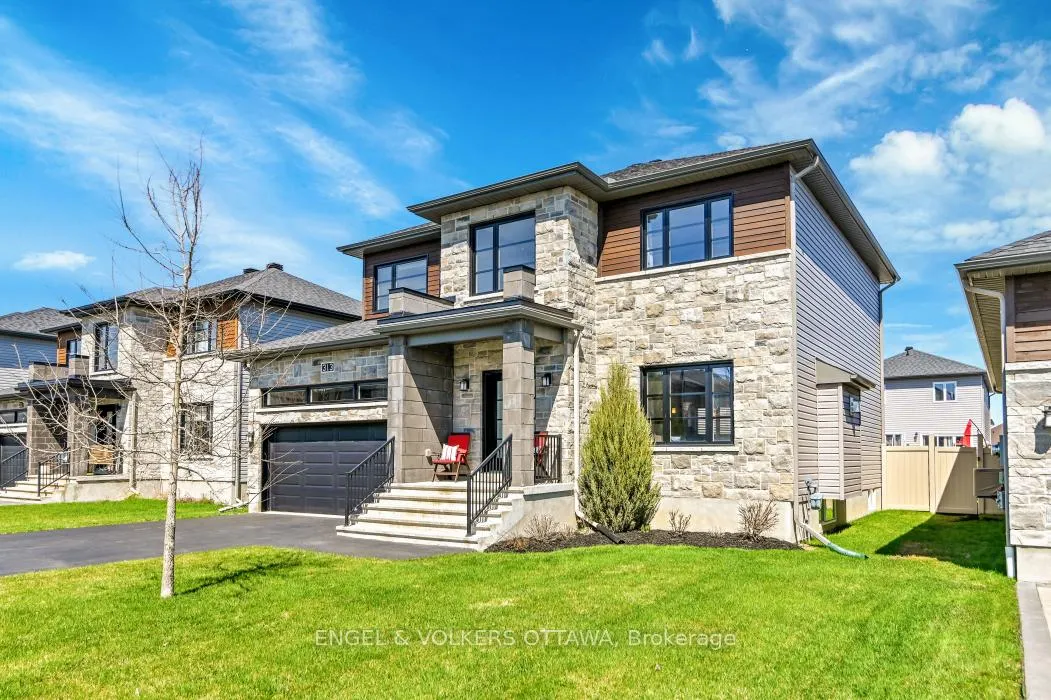
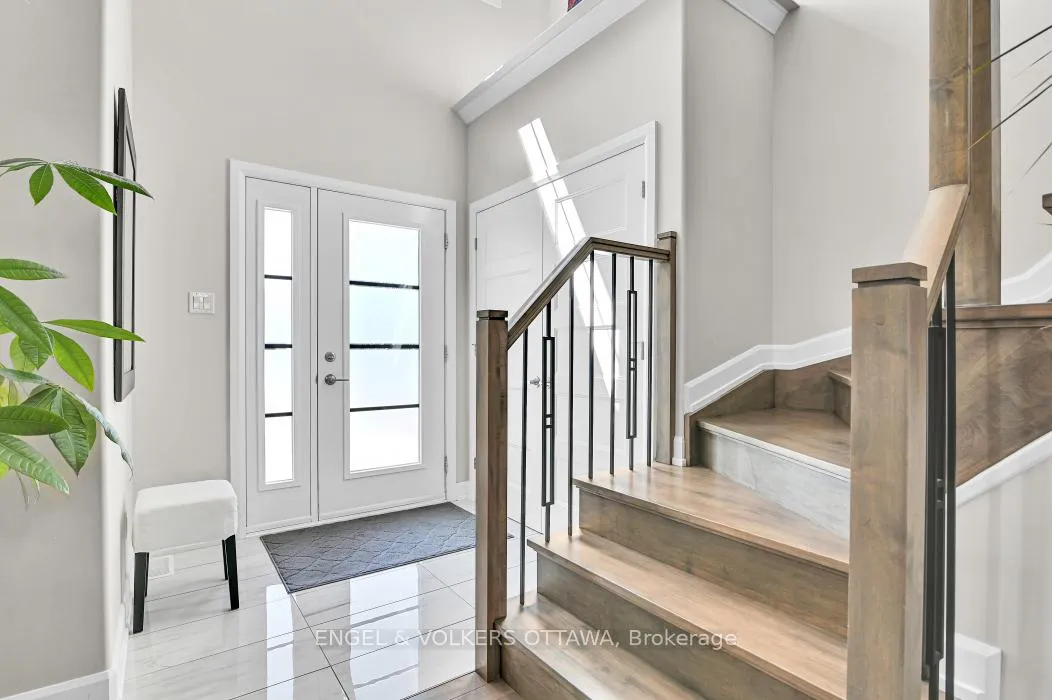
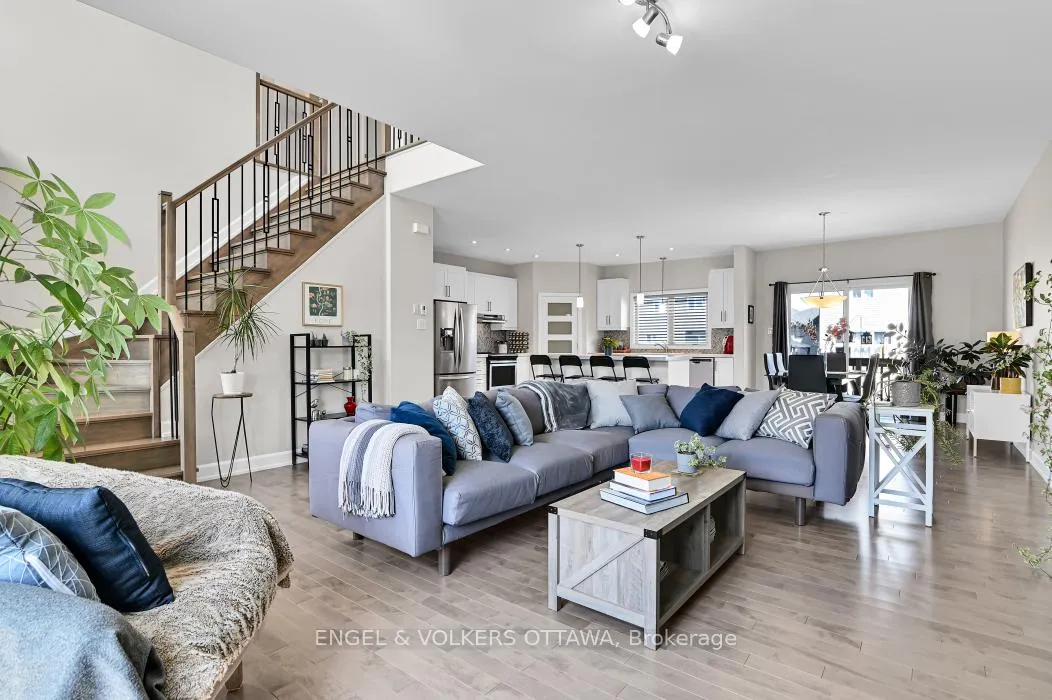 See all 33 photos
Property history
Facts and features
- BasementFinished
- Age of home0–5 years
- Water, sewerMunicipal
- HeatingForced air
- Fireplace
- Central air
The homeDetached, 2-storey, Age 0–5 years
- Type: Detached
- Style: 2-storey
- Age: 0–5 years
- Living space: 2,000–2,500 sq ft
- Basement: Full, finished
InsideFireplace Yes, natural gas, Lower level, Rooms above ground 8
- Fireplace: Yes, natural gas
- Laundry: Lower level
- Rooms above ground: 8
- Rooms in the basement: 3
- Bedrooms: 4 + 1 in the basement
- Bathrooms: 4
- Kitchens: 1
Outside and lotStone, vinyl siding, Asphalt shingle, Concrete
- Exterior: Stone, vinyl siding
- Roof: Asphalt shingle
- Foundation: Concrete
- Features: Deck
- Size: 52.66 × 109.91 ft
Parking2 Garage, Attached, Lane
- Spaces: 2 Garage
- Garage: Attached
- Driveway: Lane
Heating, water and powerForced air, ground source, Central air, Municipal water
- Heating: Forced air, ground source
- Cooling: Central air
- Water: Municipal water
- Sewer: Municipal sewer
Costs and taxesTaxes $5,918 a year, HST No HST, Hot water tank
- Taxes, 2025: $5,918 a year
- HST: No HST
- Rental items: Hot water tank
Included in the saleStove, refrigerator, dishwasher, microwave, hood fan, washer, dryer, all window coverings, stainless steel fire pit
- Included: Stove, refrigerator, dishwasher, microwave, hood fan, washer, dryer, all window coverings, stainless steel fire pit
NearbyFenced yard, park
- Close to: Fenced yard, park
Listing detailsX12950088, Sold, Apr 2, 2026
- MLS® number: X12950088
- Status: Sold
- Listed on: Apr 2, 2026
- Days on market: 13
- Updated: Apr 15, 2026
- Possession: Flexible
- Occupied by: Owner
- Listing brokerage: ENGEL & VOLKERS OTTAWA
About this home
313 St Tropez Street, Russell (Embrun), ON K0A 1W0
Stunning Auberville 2 model by Melanie Construction. This turn-key home offers exceptional value, featuring beautiful curb appeal with stone front elevation and an impressive two-story foyer for a grand entrance. This property is situated on a 52 foot lot and boasts over 2000 sq. ft. of above grade living space, plus a modern fully finished basement. The home includes 4+1 bedrooms and 3.5 bathrooms, all meticulously maintained by the current owner. The open-concept main level features a bright kitchen with ample storage, walk in pantry, as well as a convenient main-floor laundry room. Your outdoor space is all set up and ready to enjoy for the summer - fully soded and fenced with firepit and raised garden beds. The finished basement provides significant additional living space with a full bathroom and an extra bedroom, making this home completely move-in ready!
Ask about this home
A HOMEH agent will answer your questions about this home.
Around this home
Daily convenience, out of 100, from the distances below
Schools nearby
School rating, out of 10.
Helpful calculators
Your HOMEH agent

"Priced 5% under the Hestimate. I would see it this week."