

254 Pioneer Road
254 Pioneer Road
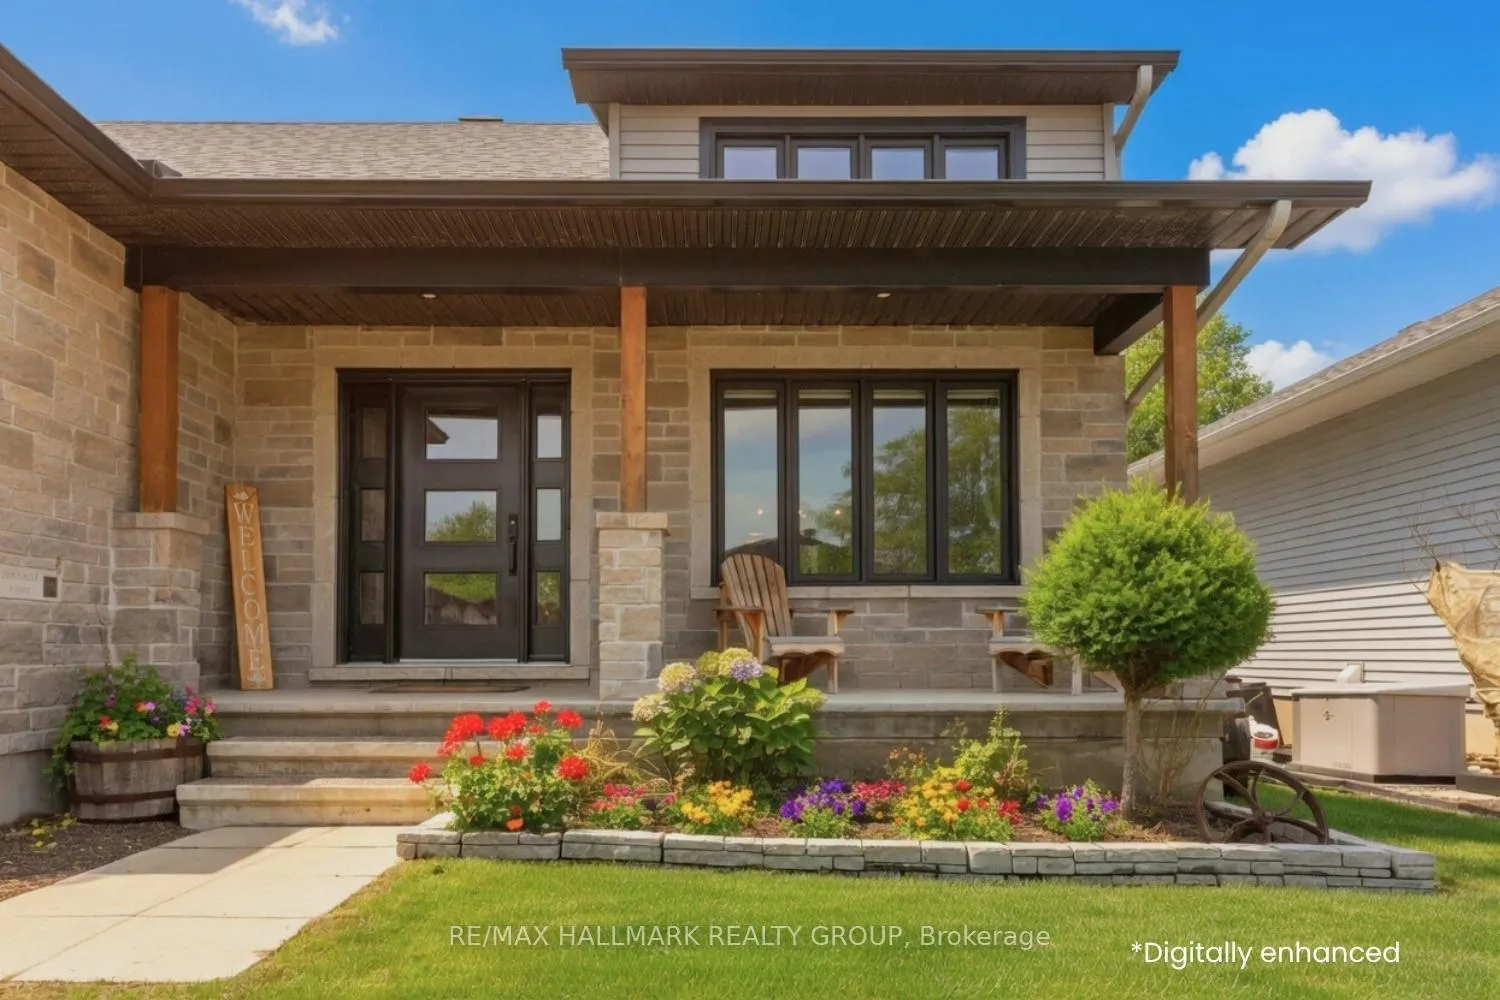 See all 36 photos
Property history
Facts and features
- BasementFinished
- Water, sewerMunicipal
- HeatingForced air
- CoolingCentral air
- Second kitchen
- Fireplace
- Central air
The homeDetached, Bungalow, 1,100–1,500 sq ft
- Type: Detached
- Style: Bungalow
- Living space: 1,100–1,500 sq ft
- Basement: Finished, full
- View: City, clear, forest, trees/woods
InsideFireplace Yes, natural gas, Main level, Primary bedroom - main floor
- Fireplace: Yes, natural gas
- Laundry: Main level
- Features: Primary bedroom - main floor
- Rooms above ground: 10
- Rooms in the basement: 6
- Bedrooms: 2 + 1 in the basement
- Bathrooms: 3
- Kitchens: 2
- Family room: Yes
Outside and lotBrick, log, Asphalt shingle, Poured concrete
- Exterior: Brick, log
- Roof: Asphalt shingle
- Foundation: Poured concrete
- Features: Porch, privacy, patio, deck
- Other structures: Gazebo, fence - full
- Size: 49.95 × 114.71 ft
Parking1 Garage, Attached, Private double
- Spaces: 1 Garage
- Garage: Attached
- Driveway: Private double
Heating, water and powerForced air, gas, Central air, Municipal water
- Heating: Forced air, gas
- Cooling: Central air
- Water: Municipal water
- Sewer: Municipal sewer
Costs and taxesTaxes $4,811 a year, HST included in the price, Tankless hot water system & ac
- Taxes, 2025: $4,811 a year
- HST: HST included in the price
- Rental items: Tankless hot water system & ac
Included in the saleStove, dryer, washer, refrigerator, dishwasher, hood fan, wine fridge
- Included: Stove, dryer, washer, refrigerator, dishwasher, hood fan, wine fridge
NearbyClear view, fenced yard, public transit, wooded/treed, school
- Close to: Clear view, fenced yard, public transit, wooded/treed, school
Listing detailsX12924300, Sold, Mar 26, 2026
- MLS® number: X12924300
- Status: Sold
- Listed on: Mar 26, 2026
- Days on market: 9
- Updated: Apr 4, 2026
- Possession: Other
- Occupied by: Owner
- Listing brokerage: RE/MAX HALLMARK REALTY GROUP
About this home
254 Pioneer Road, Russell (Village of Russell), ON K4R 0E1
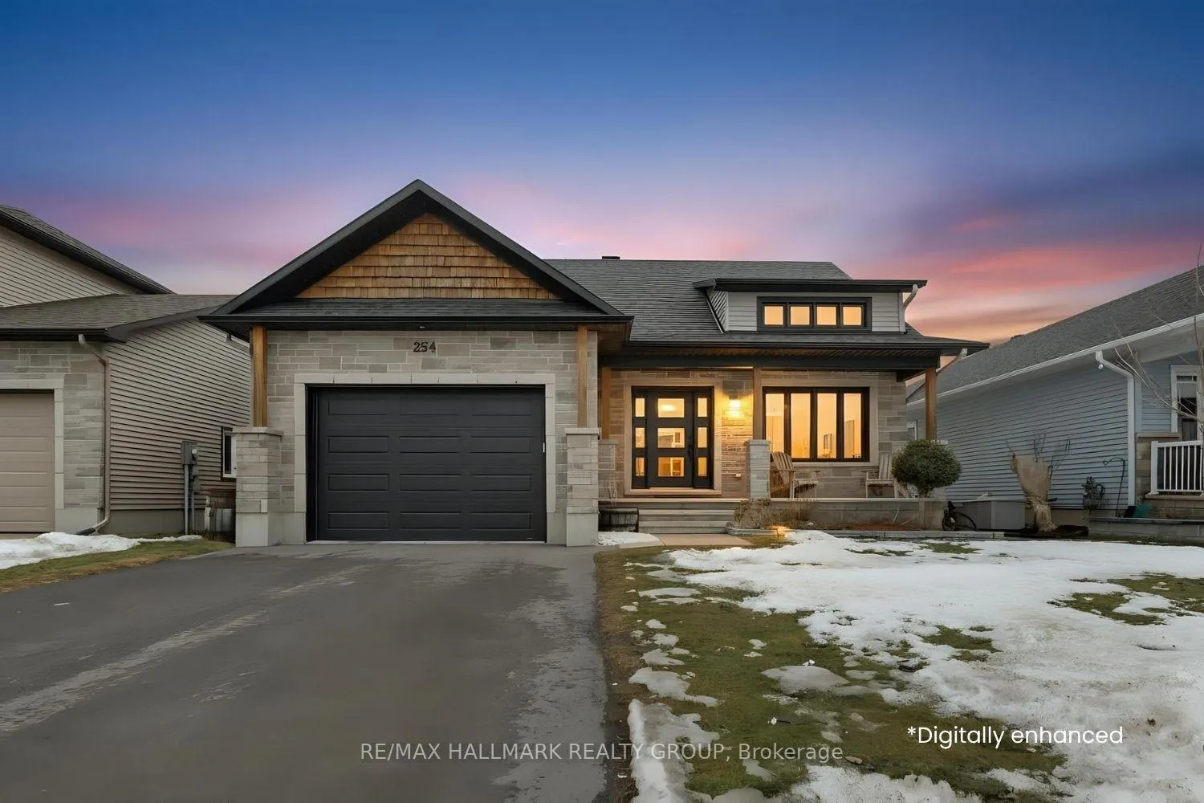
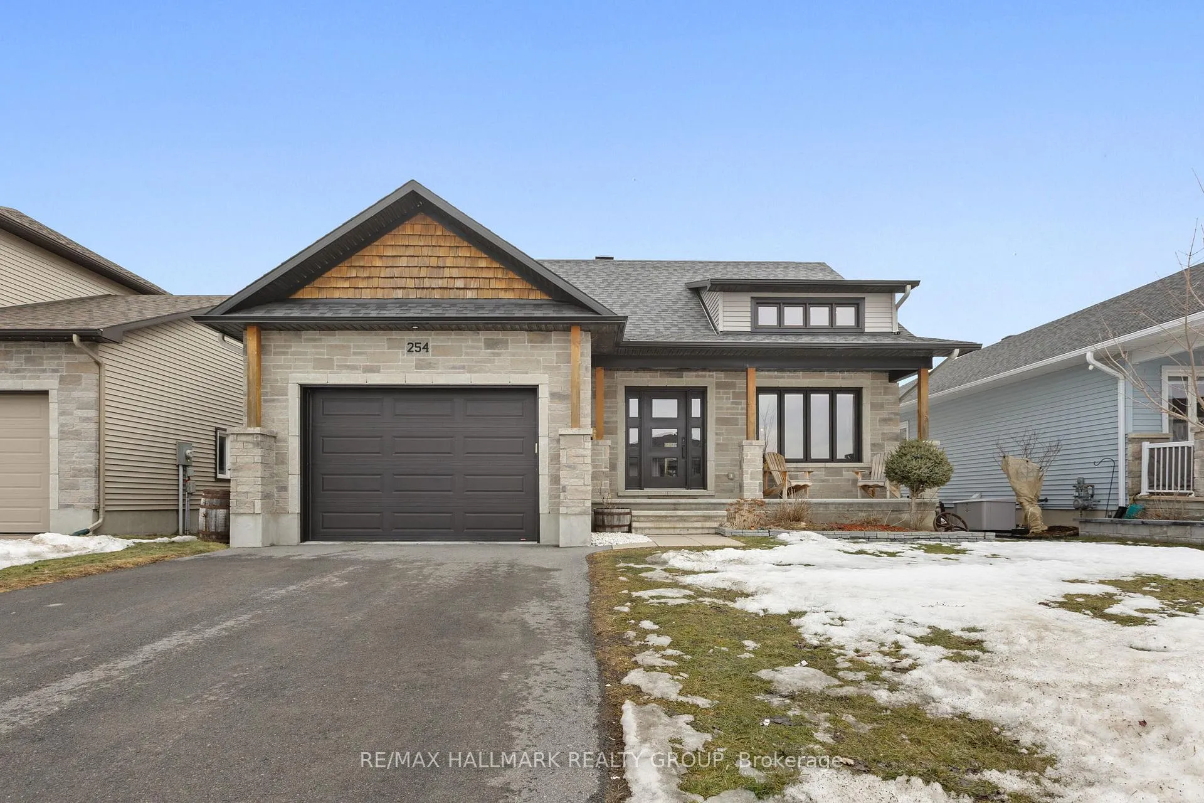
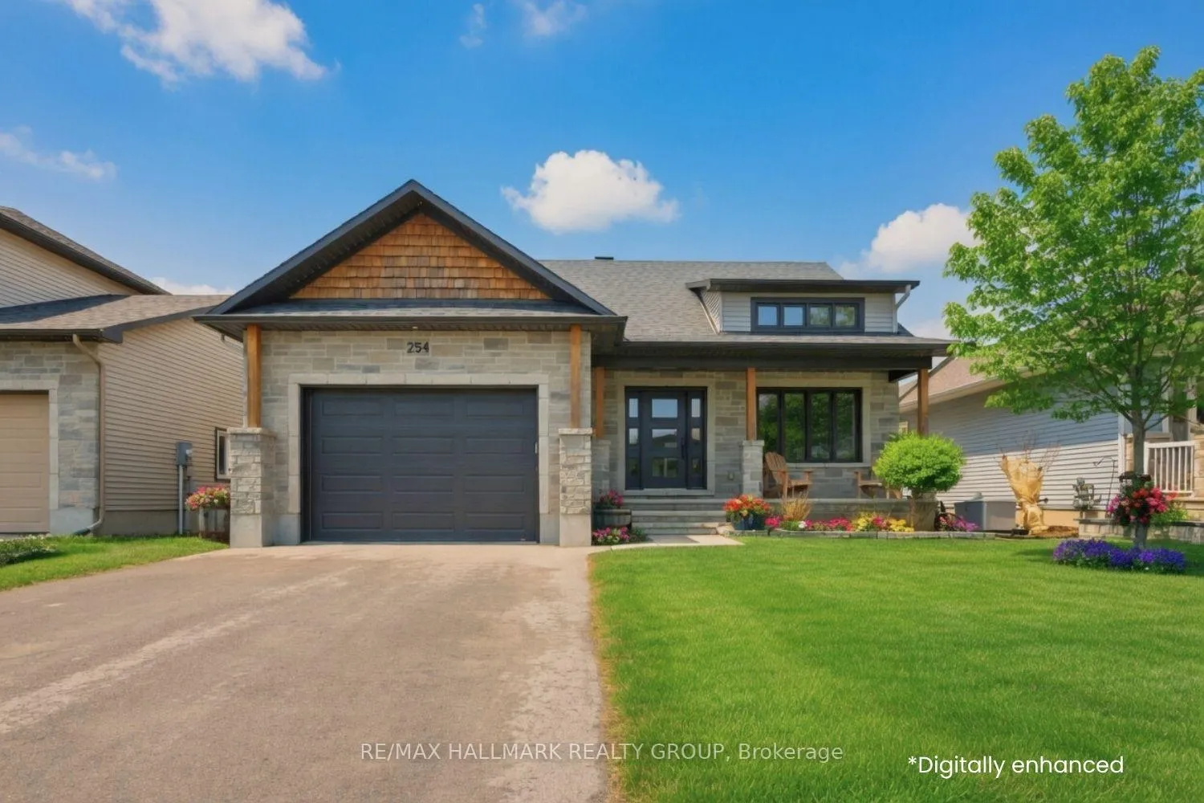
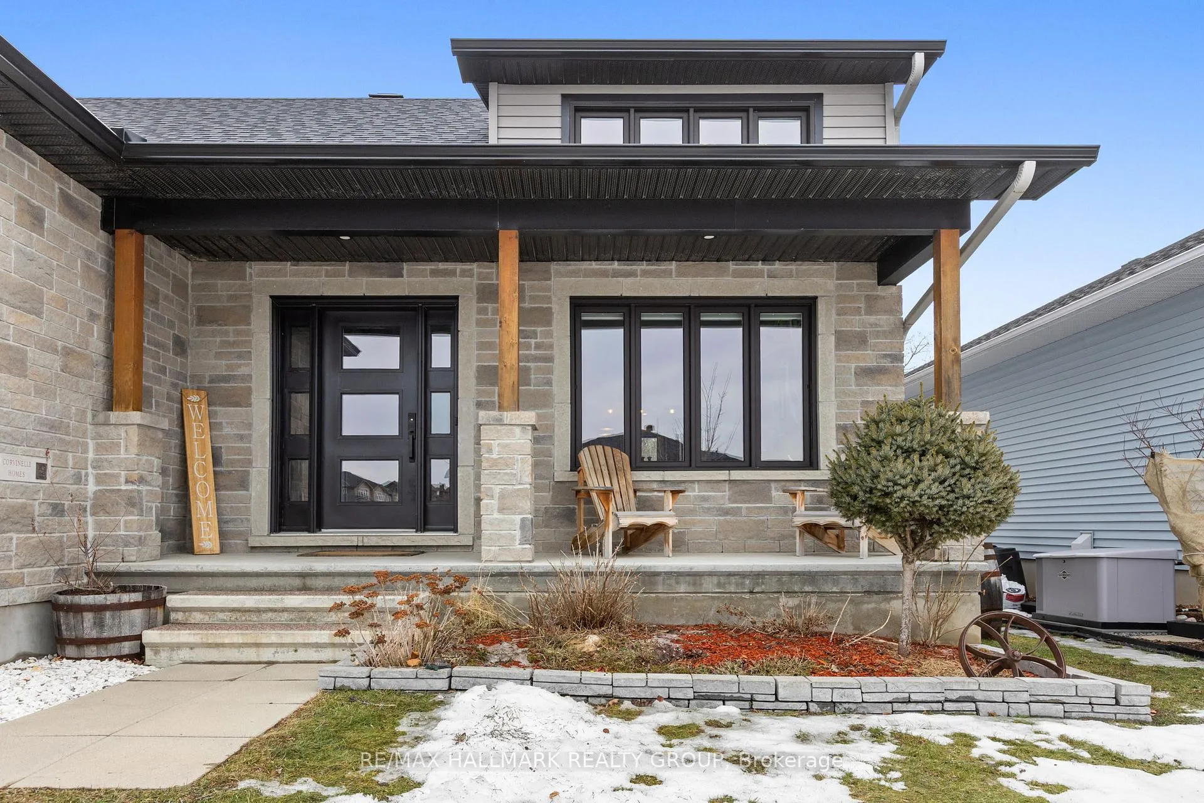
Welcome to 254 Pioneer Road in Russell, a beautifully designed 2018-built bungalow offering 2+1 bedrooms and 3 full bathrooms. From the moment you arrive, this home impresses with its stone exterior, warm wood beams, covered front porch, single attached garage, and private double driveway. Inside, a welcoming foyer with tile flooring and a front closet opens into a bright, airy main floor with high ceilings, large windows, and hardwood floors throughout. The open-concept living space feels warm, comfortable, and full of natural light. The kitchen is both stylish and functional, featuring cream cabinetry, stainless steel appliances, generous storage, and a massive antique-style wood island with seating that adds character and warmth. A wine fridge is a great bonus, and the walkout from the kitchen leads directly to the backyard deck, making outdoor dining and entertaining effortless.T he primary bedroom offers a relaxing retreat with a modern ensuite featuring a walk-in shower. A second main-floor bedroom with its own closet is ideal for family, guests, or a home office. A second full bathroom and a convenient laundry room with sink and storage complete the layout. The lower level features beautiful stone accents, a bar and kitchenette with seating area, and a cozy family room with a fireplace and matching stone wall. A third bedroom offers flexibility for guests, office space, or hobbies, along with a third full bathroom. Outside, enjoy a spacious fully fenced backyard overlooking a wooded area with no rear neighbours. The large deck offers room for seating and BBQ, while the corner gazebo with built-in wood design creates a charming outdoor dining space. A firepit area adds extra warmth and character. Located in a desirable Russell neighbourhood close to groceries, restaurants, and everyday amenities, this home offers comfort, style, privacy, and convenience in one inviting package.
Ask about this home
A HOMEH agent will answer your questions about this home.
Around this home
Daily convenience, out of 100, from the distances below
Schools nearby
School rating, out of 10.
Helpful calculators
Your HOMEH agent

"I would see it this week."