

668 Geneva Crescent
668 Geneva Crescent
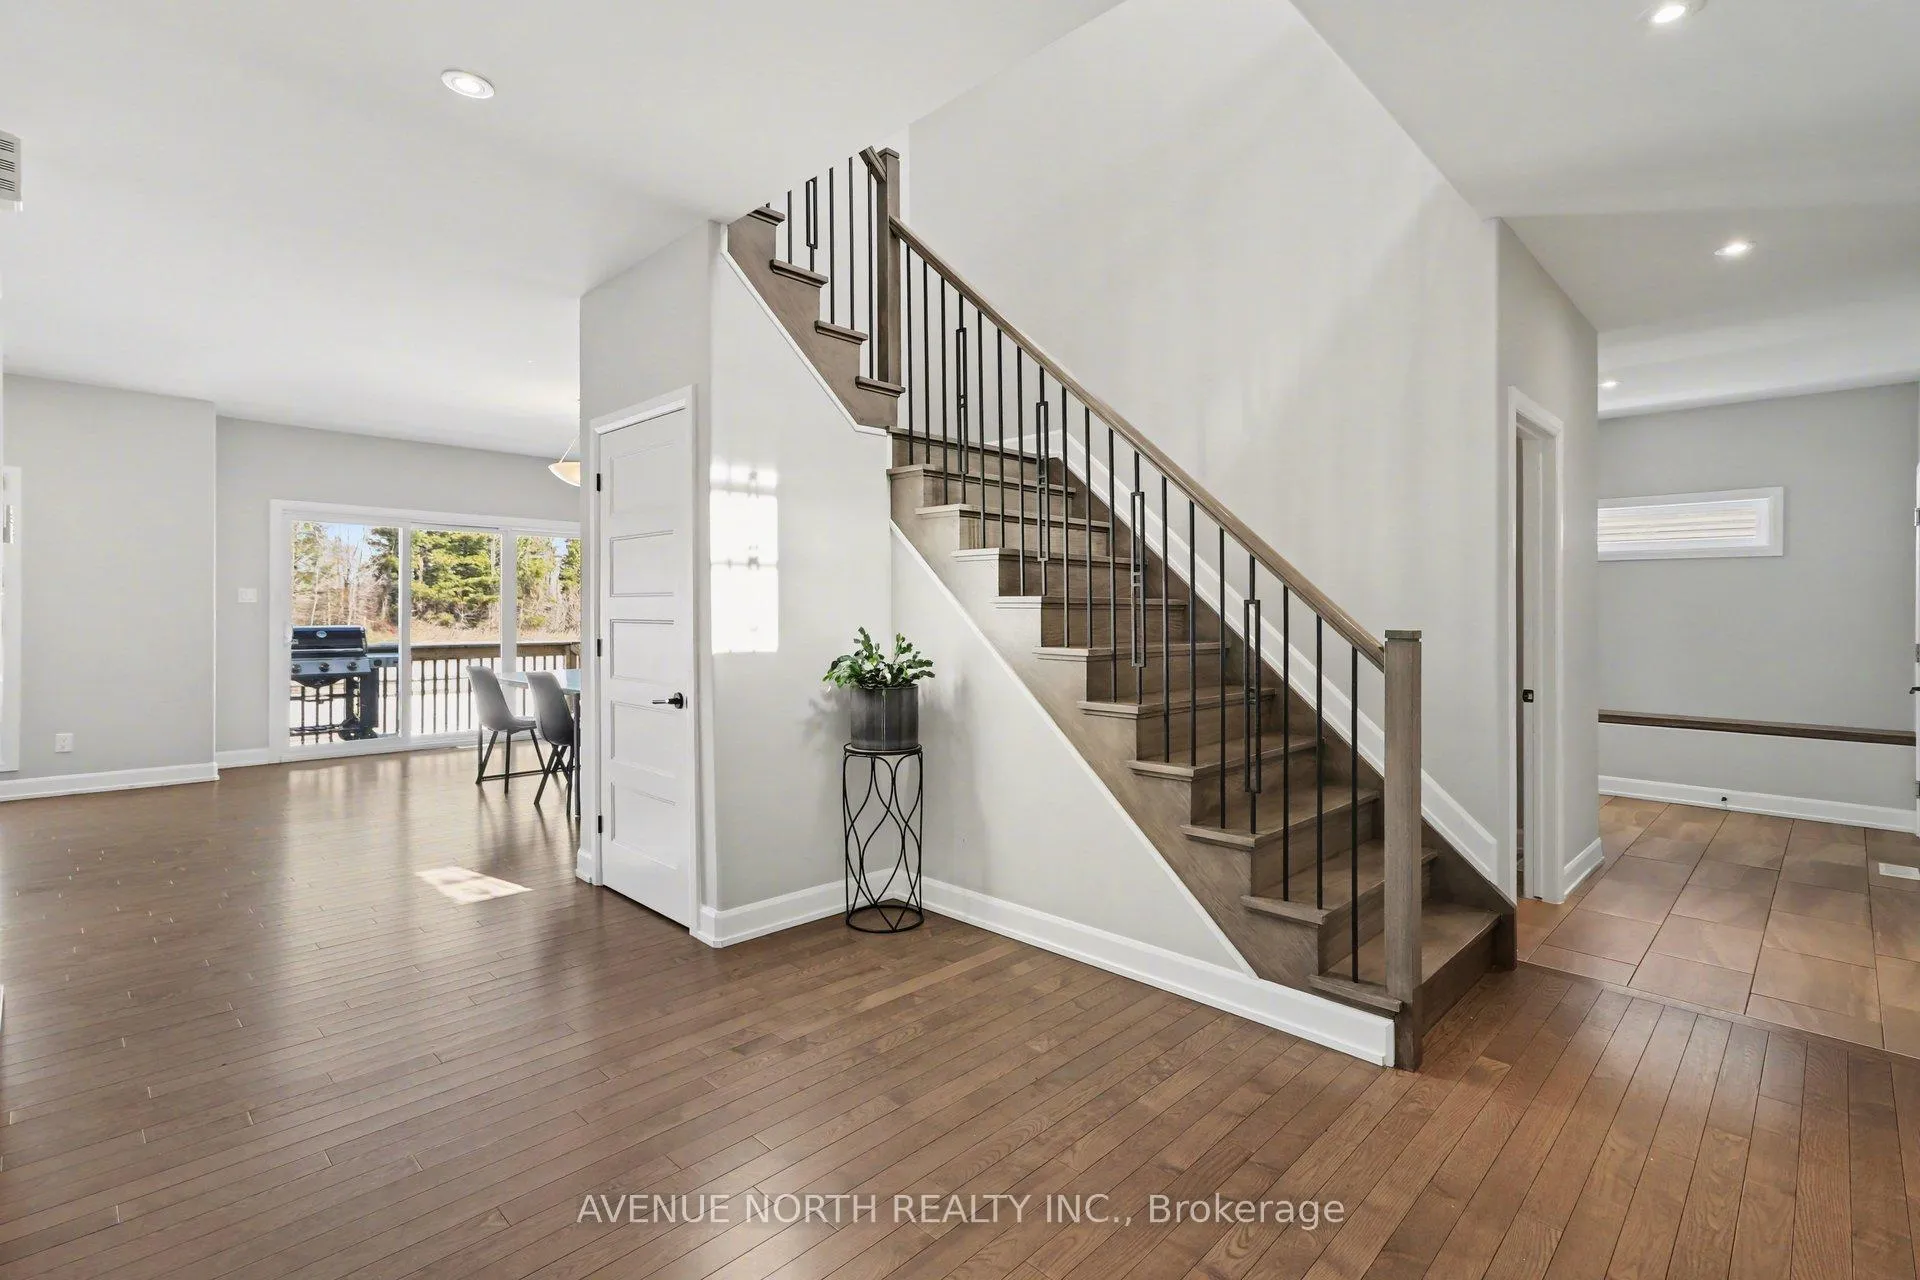 See all 30 photos
Property history
- $895,000TerminatedList: 2026-04-09|End: 2026-04-28|19 daysX12980784
- $895,000TerminatedList: 2026-03-26|End: 2026-04-09|14 daysX12926582
Facts and features
- BasementUnfinished
- Price per sq ft~$325
- Water, sewerMunicipal
- HeatingForced air
- Fireplace
- Central air
- Pool
The homeDetached, 2-storey, 2,500–3,000 sq ft
- Type: Detached
- Style: 2-storey
- Living space: 2,500–3,000 sq ft
- Basement: Unfinished
- View: Pool, trees/woods, park/greenbelt
InsideFireplace Yes, living room, Upper level, Carpet free, water heater owned
- Fireplace: Yes, living room
- Laundry: Upper level
- Features: Carpet free, water heater owned
- Rooms above ground: 6
- Bedrooms: 4
- Bathrooms: 3
- Kitchens: 1
Outside and lotStone, wood, Asphalt shingle, Poured concrete
- Exterior: Stone, wood
- Roof: Asphalt shingle
- Foundation: Poured concrete
- Pool: Above ground
- Size: 53.66 × 109.78 ft
Parking3 Garage, Attached
- Spaces: 3 Garage
- Garage: Attached
Heating, water and powerForced air, gas, Central air, Municipal water
- Heating: Forced air, gas
- Cooling: Central air
- Water: Municipal water
- Sewer: Municipal sewer
Costs and taxesTaxes $6,722 a year, HST included in the price, N/a
- Taxes, 2025: $6,722 a year
- HST: HST included in the price
- Rental items: N/a
Included in the saleRefrigerator, stove, microwave, hoodfan, dishwasher, washer, dryer, garage heater, hot water tank., Downstairs refrigerator, tv & bracket in garage.
- Included: Refrigerator, stove, microwave, hoodfan, dishwasher, washer, dryer, garage heater, hot water tank.
- Not included: Downstairs refrigerator, tv & bracket in garage.
Listing detailsX12926582, Terminated, Mar 26, 2026
- MLS® number: X12926582
- Status: Terminated
- Listed on: Mar 26, 2026
- Days on market: 14
- Updated: Apr 9, 2026
- Possession: 30-59 days
- Occupied by: Owner
- Listing brokerage: AVENUE NORTH REALTY INC.
About this home
668 Geneva Crescent, Russell (Embrun), ON K0A 1W0
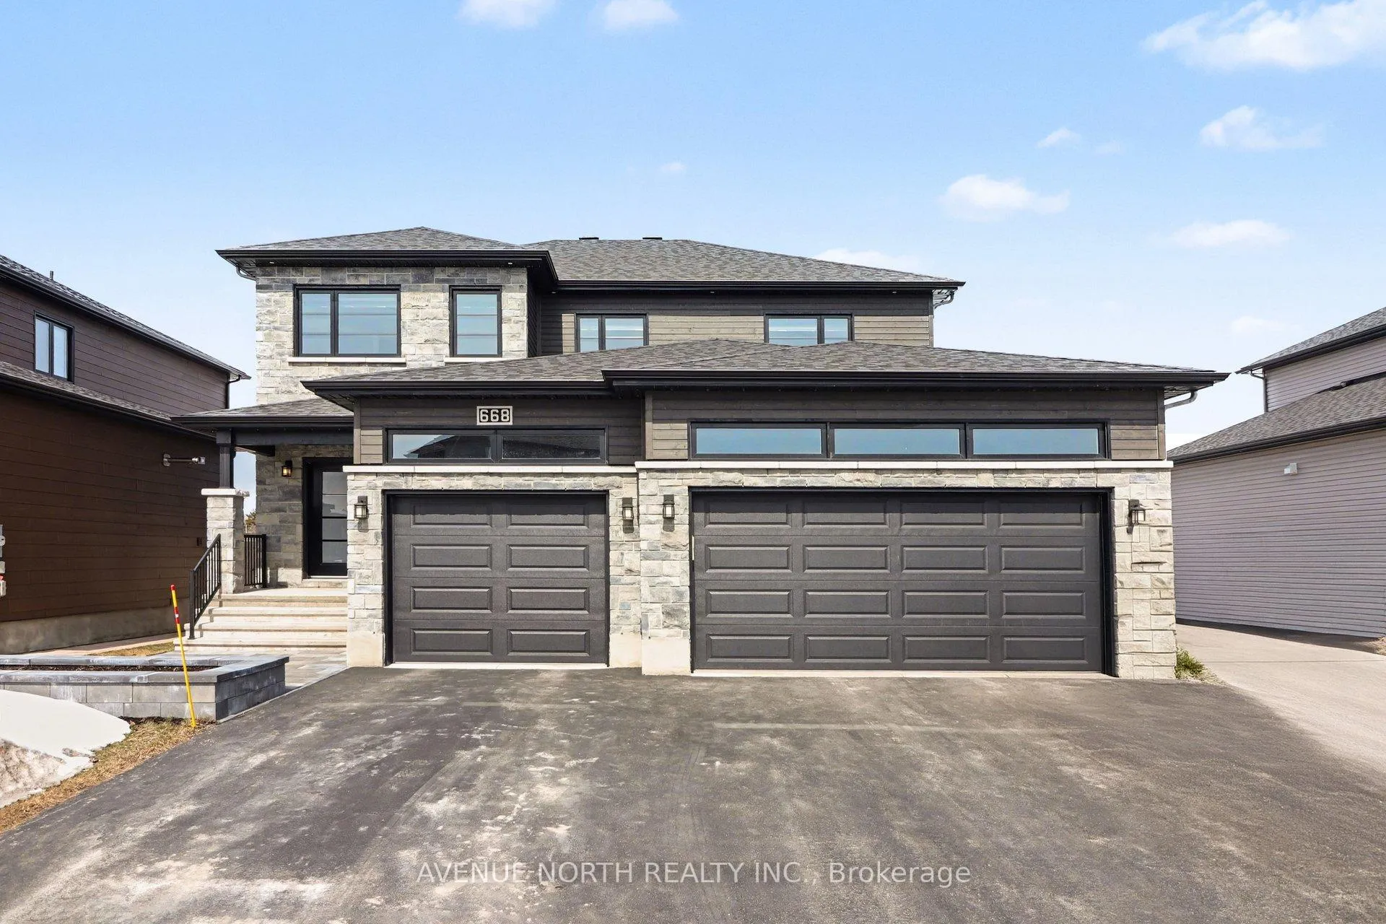
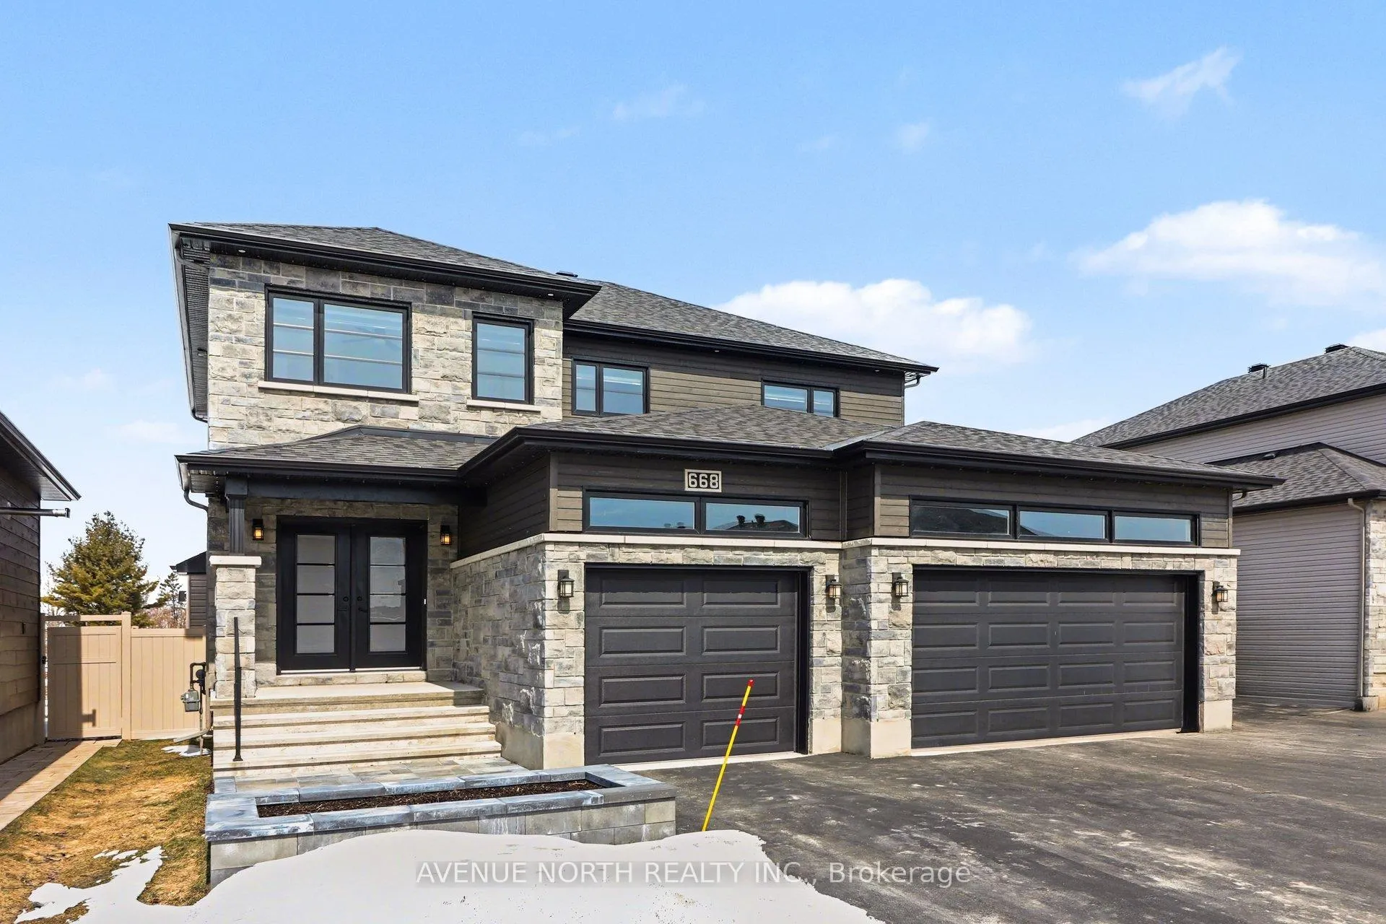
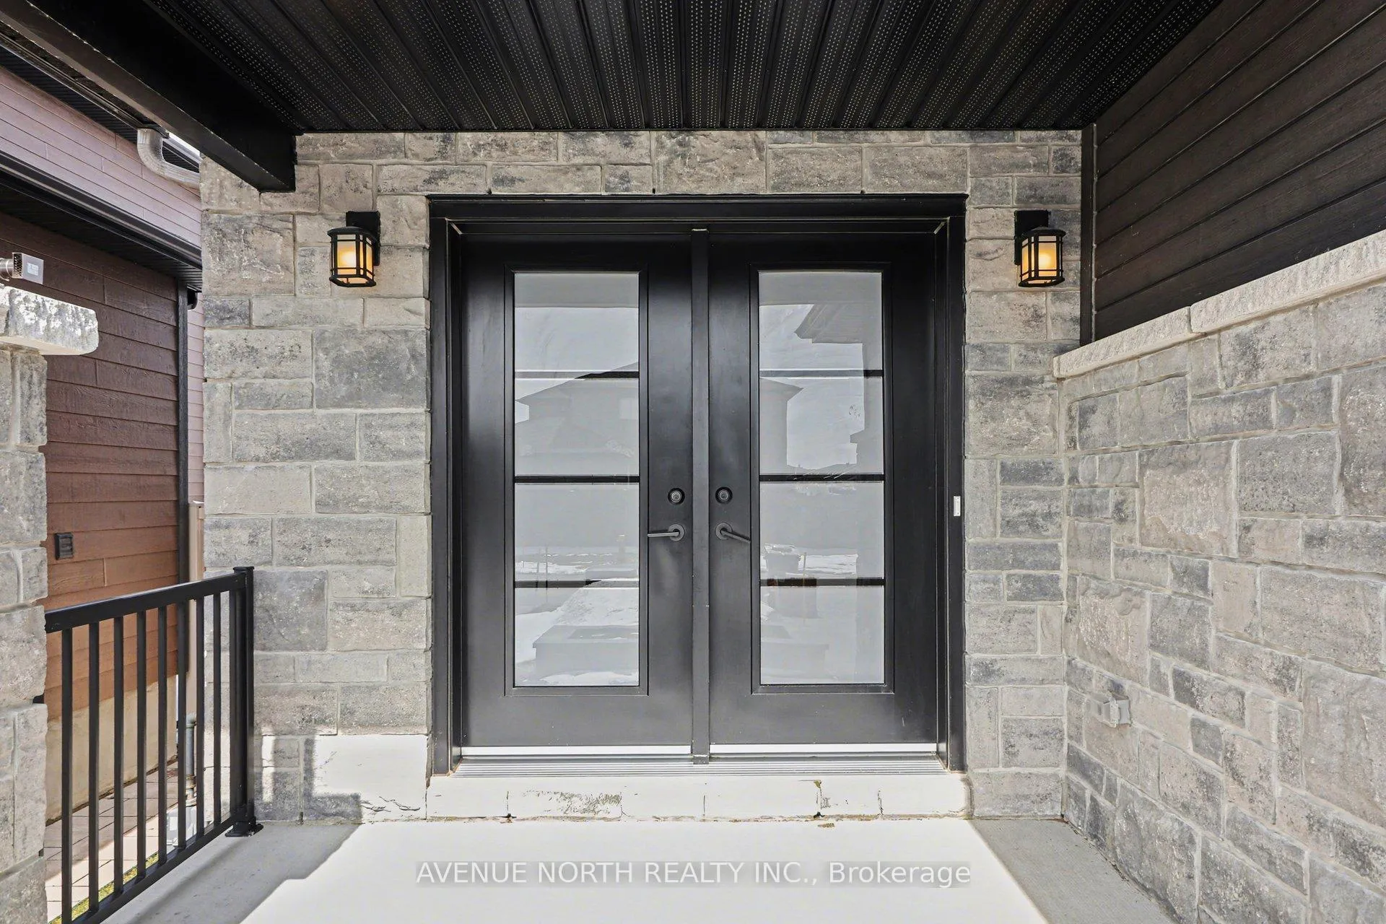
Welcome to 668 Geneva Crescent in Embrun, a stunning two-storey Castle View model by Melanie Construction. The main floor features a bright, open-concept layout with a living room with a gas fireplace that flows seamlessly into the dining area and a large chef's kitchen with a center island, pot lights, premium stainless steel appliances, and a walk-in pantry. From the dining area, step out onto the backyard deck, ideal for entertaining. A main-floor office and two-piece powder room complete this level. Upstairs, four oversized bedrooms all feature walk-in closets, including a luxurious primary suite with a private ensuite with a soaker tub and separate shower. The upper floor also includes a convenient laundry room with a deep sink and cabinetry. Hardwood and tile flooring run throughout the home with no carpet, while the large unfinished basement provides endless opportunities for customization and includes a hookup for radiant floor heating.Outside, the fully fenced backyard includes a heated (15x24) above-ground pool and direct access to a ball diamond and park. The home sits on a premium lot backing onto open green space with no rear neighbours. The striking exterior features a stone facade, three-car garage, asphalted driveway, covered entryway, and fully landscaped front entrance with a raised flower bed. Equipped with a high-efficiency gas furnace and HRV system, and with over $65,000 in builder upgrades, this home is close to schools, parks, dining, grocery stores, and just ten minutes from Highway 417, offering the perfect combination of style, functionality, and location.
Ask about this home
A HOMEH agent will answer your questions about this home.
Around this home
Daily convenience, out of 100, from the distances below
Schools nearby
School rating, out of 10.
Helpful calculators
Your HOMEH agent

"Priced 14% over the Hestimate. I would see it this week."