

782 Notre Dame Street
782 Notre Dame Street
 See all 43 photos
Property history
Facts and features
- BasementFinished
- Age of home31–50 years
- Water, sewerSeptic
- HeatingForced air
- Second kitchen
- Central air
- Waterfront
- Inground pool
The homeDetached, Bungalow, Age 31–50 years
- Type: Detached
- Style: Bungalow
- Age: 31–50 years
- Living space: 1,500–2,000 sq ft
- Basement: Finished
- Waterfront: Direct
InsideLower level, Water heater owned, carpet free, primary bedroom - main floor, Rooms above ground 3
- Laundry: Lower level
- Features: Water heater owned, carpet free, primary bedroom - main floor
- Rooms above ground: 3
- Rooms in the basement: 3
- Bedrooms: 2 + 1 in the basement
- Bathrooms: 3
- Kitchens: 2
- Family room: Yes
Outside and lotBrick, metal/steel siding, Asphalt shingle, Poured concrete
- Exterior: Brick, metal/steel siding
- Roof: Asphalt shingle
- Foundation: Poured concrete
- Pool: Inground, outdoor
- Size: 55.5 × 354 ft
Parking1 Garage, Attached
- Spaces: 1 Garage
- Garage: Attached
Heating, water and powerForced air, gas, Central air, Municipal water
- Heating: Forced air, gas
- Cooling: Central air
- Water: Municipal water
- Sewer: Septic
- Hydro: Available
- Cable: Available
- Telephone: Available
Costs and taxesTaxes $4,753 a year, HST included in the price, Nil
- Taxes, 2025: $4,753 a year
- HST: HST included in the price
- Rental items: Nil
Included in the saleFridge/freezer, dishwasher, cooktop, built-in oven hood fan, washer, dryer, basement fridge, basement stove, basement microwave/hood fan, metal shelving in mechanical room, all built-in cabinets, washer and dryer (in the in-law suite) **everything as is.**, Fridge, upright freezer, chest freezer in basement
- Included: Fridge/freezer, dishwasher, cooktop, built-in oven hood fan, washer, dryer, basement fridge, basement stove, basement microwave/hood fan, metal shelving in mechanical room, all built-in cabinets, washer and dryer (in the in-law suite) **everything as is.**
- Not included: Fridge, upright freezer, chest freezer in basement
Listing detailsX12930000, Sold, Mar 26, 2026
- MLS® number: X12930000
- Status: Sold
- Listed on: Mar 26, 2026
- Days on market: 106
- Updated: Jul 10, 2026
- Possession: Flexible
- Occupied by: Owner+tenant
- Listing brokerage: RE/MAX ABSOLUTE REALTY INC.
About this home
782 Notre Dame Street, Russell (Embrun), ON K0A 1W1
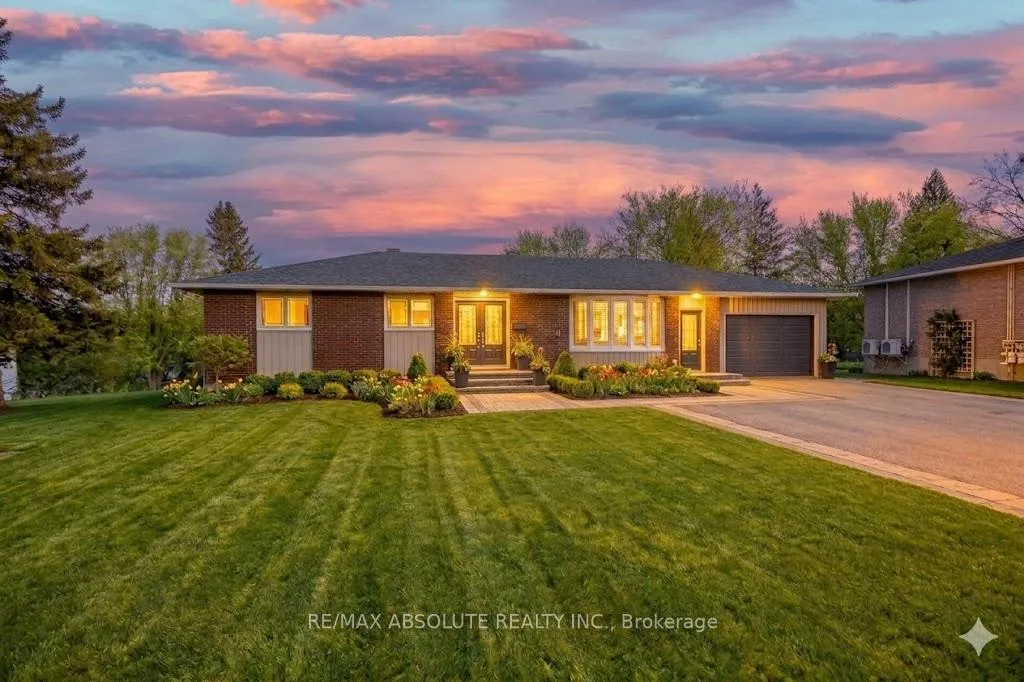
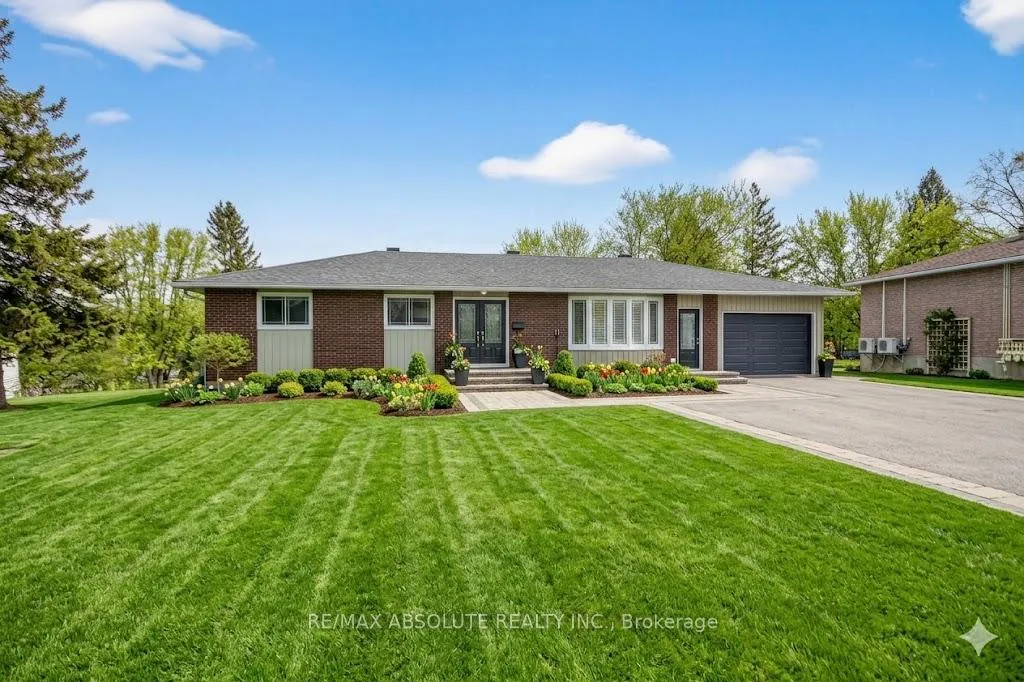
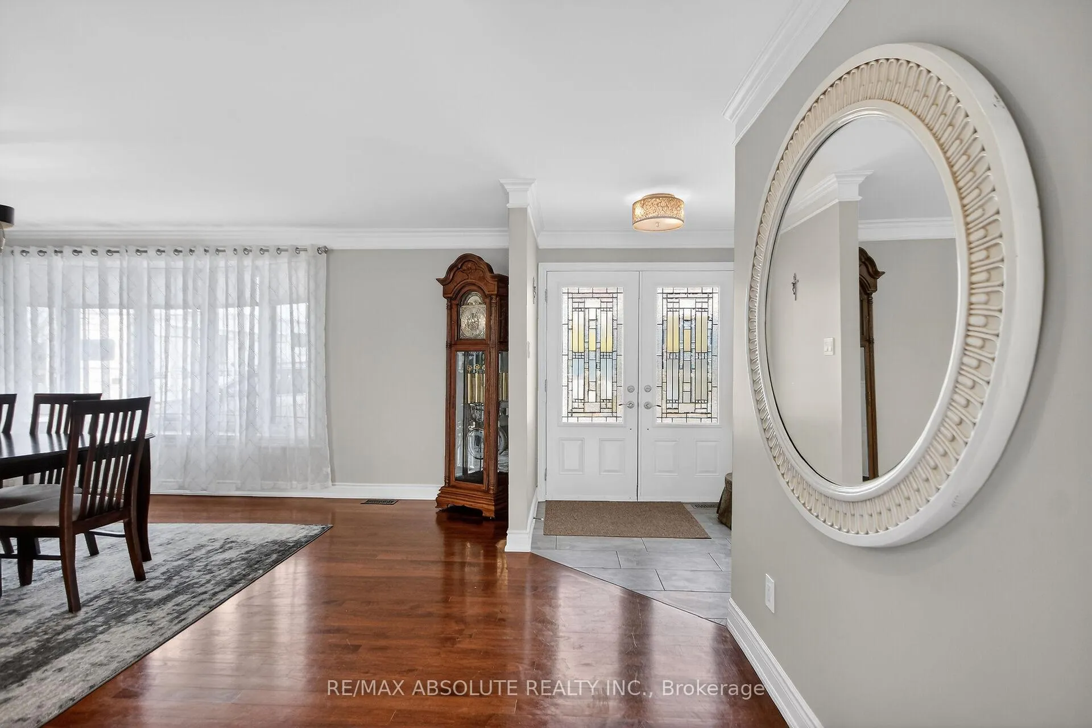
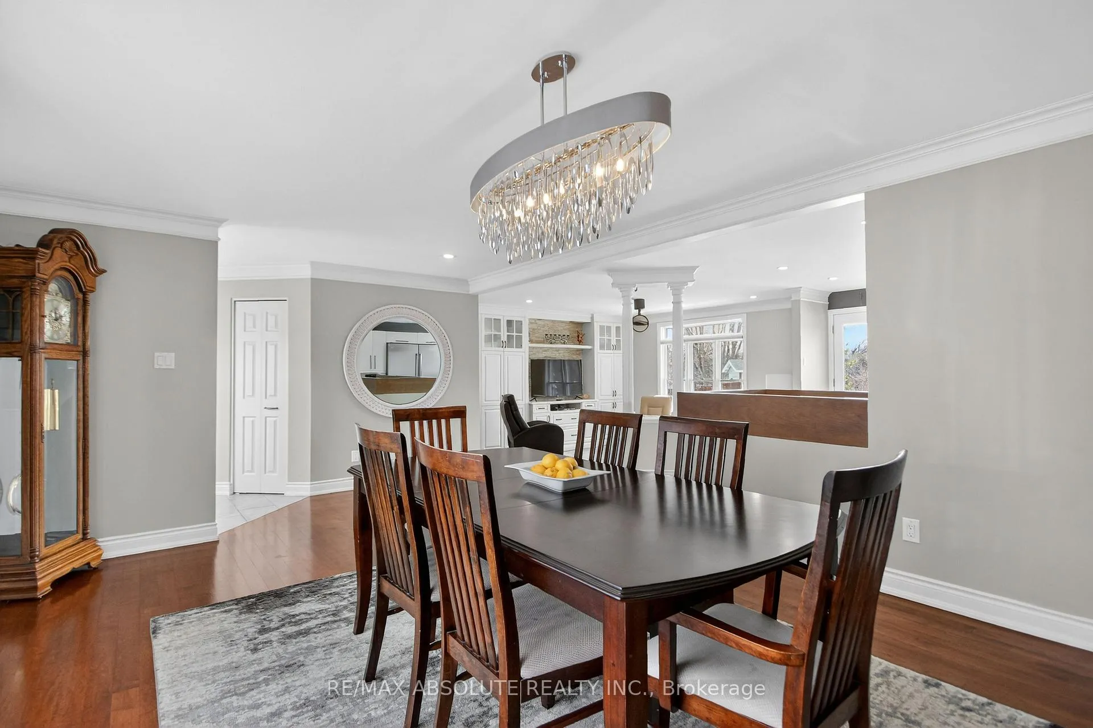
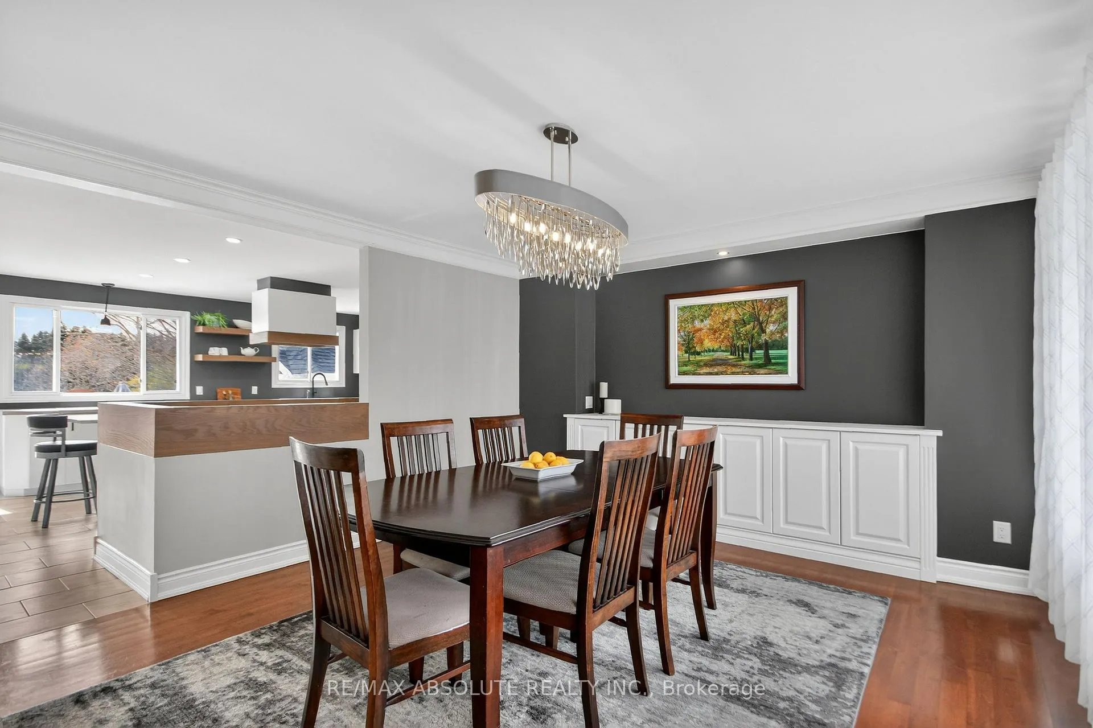
Impeccably renovated waterfront bungalow in the heart of Embrun! This exceptional property features an in-ground pool, a covered outdoor kitchen, and a separate in-law suite, offering the perfect blend of comfort, functionality, and country charm. Ideally located within walking distance to grocery stores, the sports dome, the recreation centre, and bike trails. The bright main level offers a sun-filled formal dining room, a warm sunken living room, and a stunning kitchen with a large quartz island, stainless steel appliances, cooktop, abundant cabinetry, and a dedicated coffee bar. Expansive windows overlook the waterfront backyard and provide direct access to the outdoor space. Extensive custom cabinetry is featured throughout the main level, including the dining, living, office, and primary bedroom with a full wall of closets, offering exceptional storage. This level also includes two generously sized bedrooms, a versatile office/den-ideal for a home office or small business-and a 5-piece bathroom. The fully finished lower level boasts a spacious recreation room with a wet bar, a laundry room with wall-to-wall cabinetry and a hang-dry station, a mechanical/storage room, cold storage, and a 4-piece bathroom. The separate entrance in-law suite includes a kitchen, living area, bedroom, and 4-piece bathroom-perfect for multi-generational living or home-based business use. Outside, enjoy a private oasis with an extensive interlock patio, a well-maintained in-ground pool, an outdoor shower, and a garden shed. The covered all-cedar cathedral outdoor kitchen features granite countertops, sink, fridge, searing bar, built-in DCS BBQ with rotisserie and gas burner (natural gas), and stainless steel cabinetry. A generously sized heated garage completes this outstanding property.
Ask about this home
A HOMEH agent will answer your questions about this home.
Around this home
Daily convenience, out of 100, from the distances below
Schools nearby
School rating, out of 10.
Helpful calculators
Your HOMEH agent

"Priced 12% over the Hestimate. I would see it this week."