

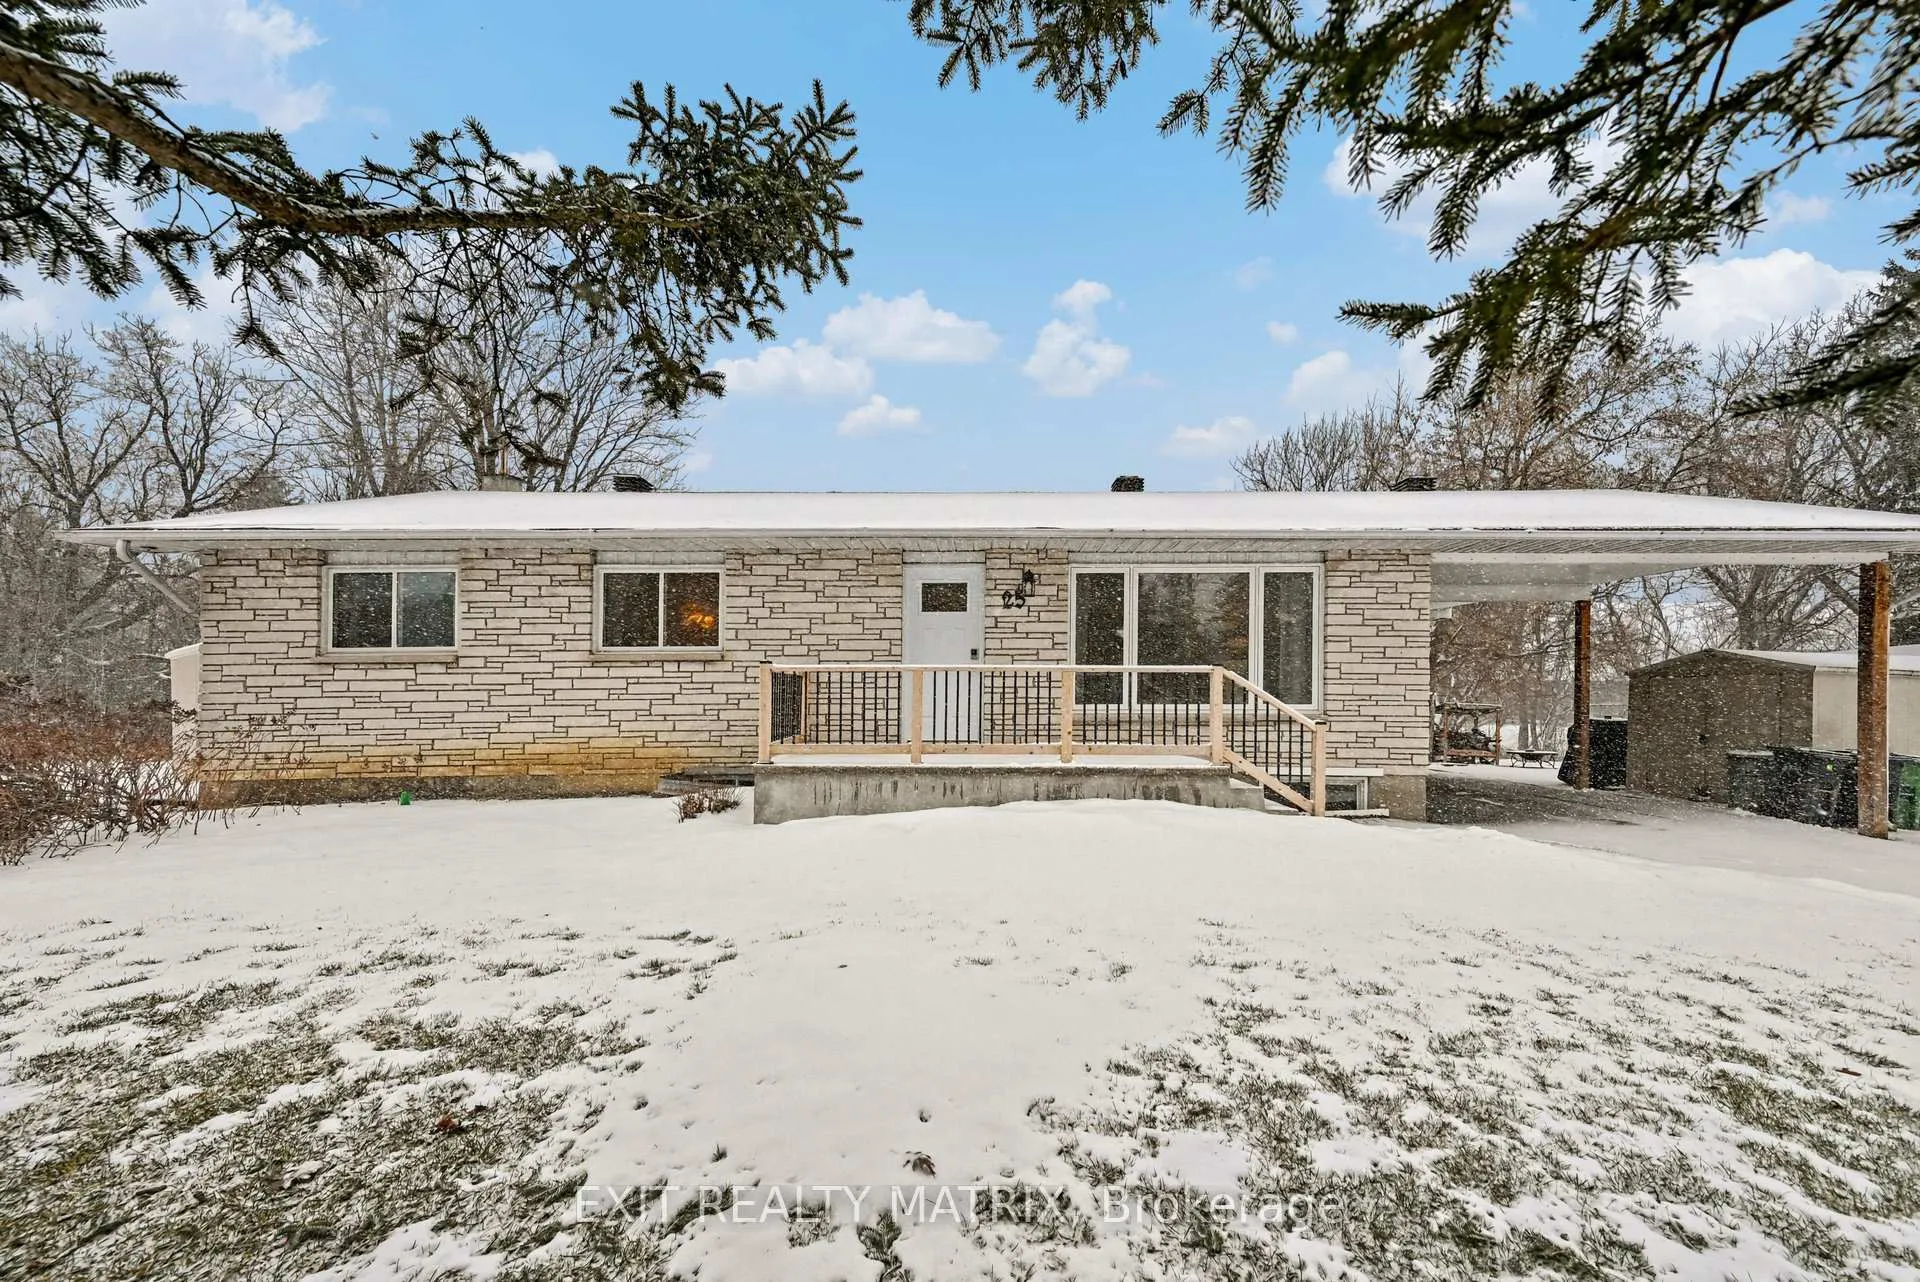
25 Blais Street
25 Blais Street
 See all 13 photos
Property history
Facts and features
- BasementApartment
- Lot size150 × 180 ft
- Lease term12 months
- FurnishedUnfurnished
- Central air
The homeDetached, Bungalow, 1,100–1,500 sq ft
- Type: Detached
- Style: Bungalow
- Living space: 1,100–1,500 sq ft
- Basement: Apartment
InsideIn bathroom, Water heater, Carbon monoxide detectors, smoke detector
- Laundry: In bathroom
- Features: Water heater
- Security: Carbon monoxide detectors, smoke detector
- Rooms above ground: 7
- Bedrooms: 3
- Bathrooms: 2
- Kitchens: 1
Outside and lotBrick, Asphalt shingle, Block, poured concrete
- Exterior: Brick
- Roof: Asphalt shingle
- Foundation: Block, poured concrete
- Other structures: Shed
- Size: 150 × 179.98 ft
Parking3 Parking, Available
- Spaces: 3 Parking
- Driveway: Available
Heating, water and powerForced air, gas, Central air, Municipal water
- Heating: Forced air, gas
- Cooling: Central air
- Water: Municipal water
- Sewer: Municipal sewer
- Natural gas: Yes
- Hydro: Yes
- Cable: Available
- Telephone: Available
Rent and termsRent $2,700 a month, Main, Unfurnished
- Rent: $2,700 a month
- Space for rent: Main
- Furnished: Unfurnished
- Lease: 12 months
- Rent includes: Central air conditioning, grounds maintenance, exterior maintenance, heat, hydro, parking, snow removal, water, water heater
- Deposit: Required
- Credit check: Required
- Employment letter: Required
- Rental application: Required
- References: Required
- Rental items: Hot water tank, furnace and ac (covered in the lease)
IncludedFridge, stove, dishwasher, washer, dryer, curtain rods, primary bedroom blackout blind., Microwave, jewelry wall mirror/cabinet, light in office
- Included: Fridge, stove, dishwasher, washer, dryer, curtain rods, primary bedroom blackout blind.
- Not included: Microwave, jewelry wall mirror/cabinet, light in office
NearbyPark, school, school bus route, rec./commun.centre, place of worship
- Close to: Park, school, school bus route, rec./commun.centre, place of worship
Listing detailsX12918952, Rented, Mar 25, 2026
- MLS® number: X12918952
- Status: Rented
- Listed on: Mar 25, 2026
- Days on market: 10
- Updated: Apr 4, 2026
- Possession: 2026-05-01 / Flexible
- Occupied by: Owner
- Listing brokerage: EXIT REALTY MATRIX
About this home
25 Blais Street, Russell (Embrun), ON K0A 1W0
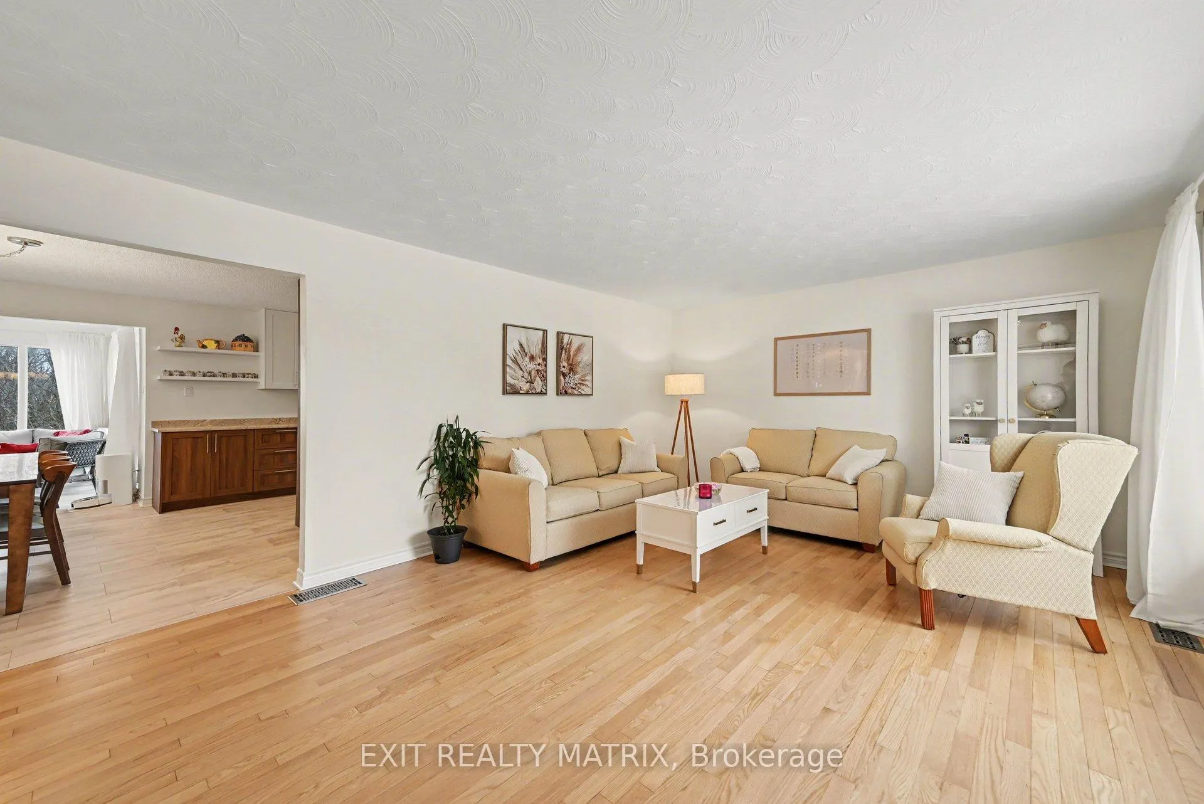
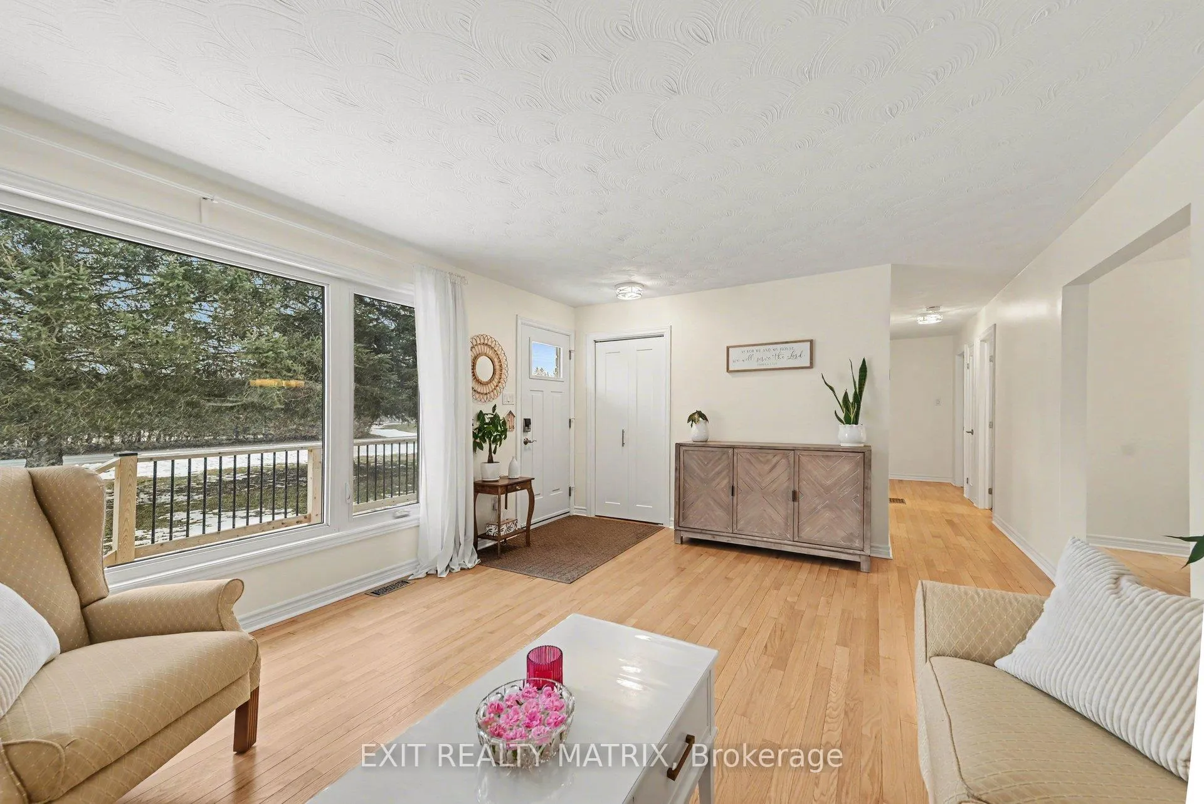
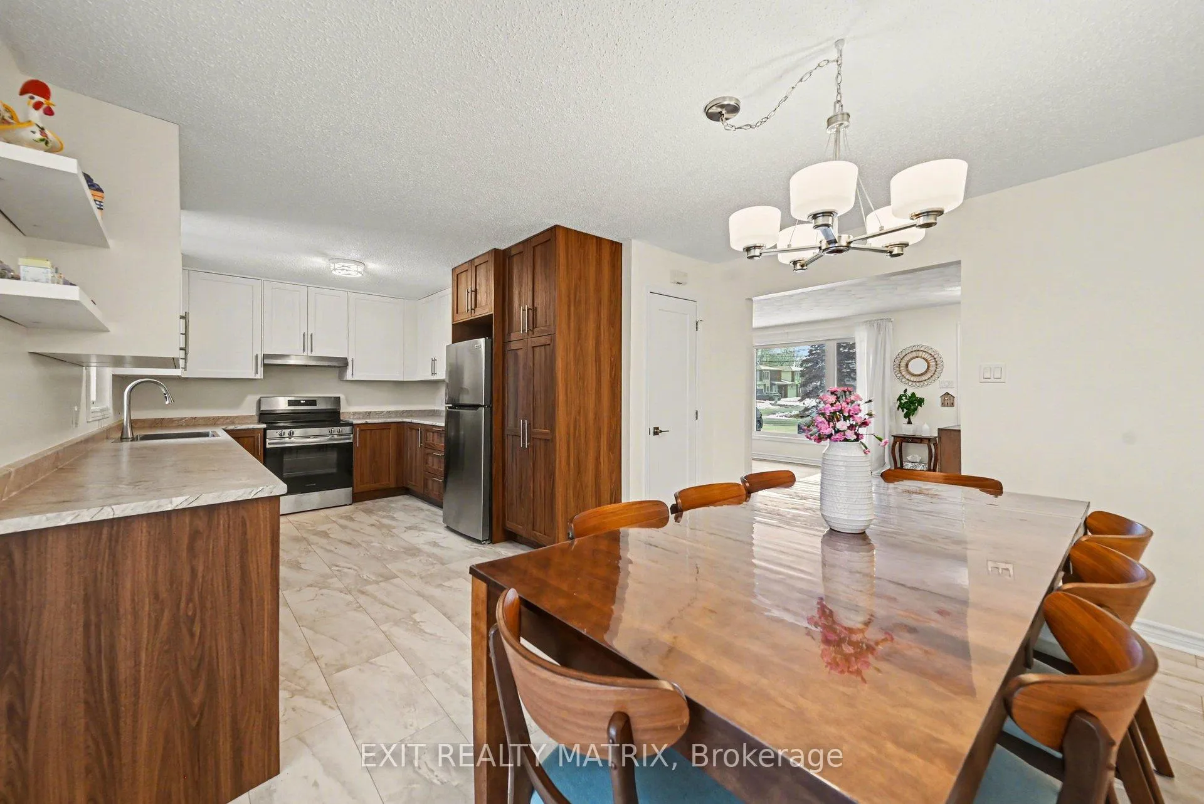
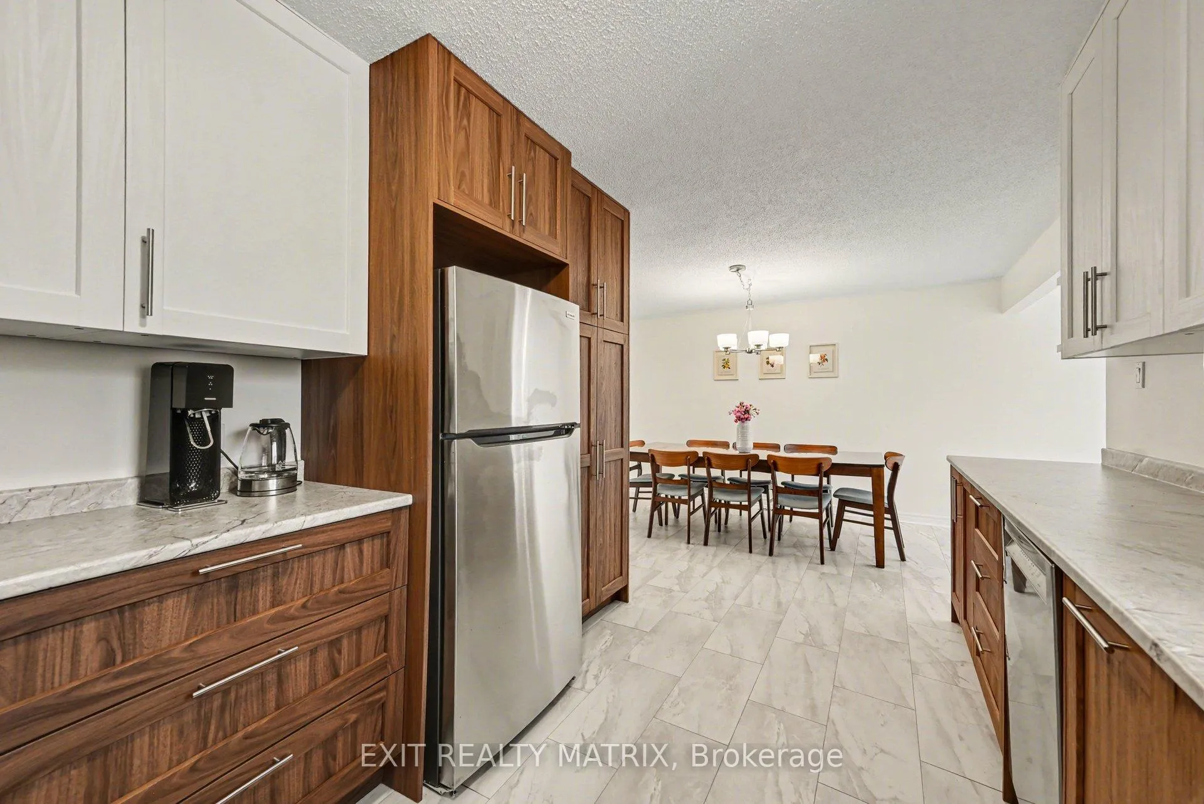
Welcome to this beautifully updated home offering the perfect blend of modern upgrades and everyday comfort, ideally located just steps from parks, schools, the arena, and community center. Renovated from top to bottom, this home is loaded with natural light and features a stunning brand new kitchen (2025) with plenty of cabinets and counter space, seamlessly flowing into the dining area and inviting living room. Freshly painted walls and ceilings, new interior doors, trim, light fixtures, and switches create a clean, contemporary look throughout, while refinished hardwood floors and new flooring in key areas add warmth and style. The bright sunroom, surrounded by windows on three sides, offers the perfect space to relax year-round. The home offers a functional layout with a spacious primary bedroom and two additional bedrooms, a beautifully updated 5-piece bathroom with convenient in-unit laundry, and a renovated 2-piece powder room. Major updates have all been taken care of, including a new roof (2024), windows and exterior doors (2023), and a furnace and A/C (2021), providing peace of mind for years to come. Outside, enjoy a refinished front porch with new cedar railings and updated back patio stairs, adding both charm and curb appeal. For added convenience, utilities (gas, water, and electricity), snow removal, water heater, and exterior/grounds maintenance are all included in the lease, making this a truly hassle-free opportunity. A turn-key home in a prime location, perfect for those seeking style, comfort, and convenience all in one.
Ask about this home
A HOMEH agent will answer your questions about this home.
Around this home
Daily convenience, out of 100, from the distances below
Schools nearby
School rating, out of 10.
Helpful calculators
Your HOMEH agent

"I would see it this week."