

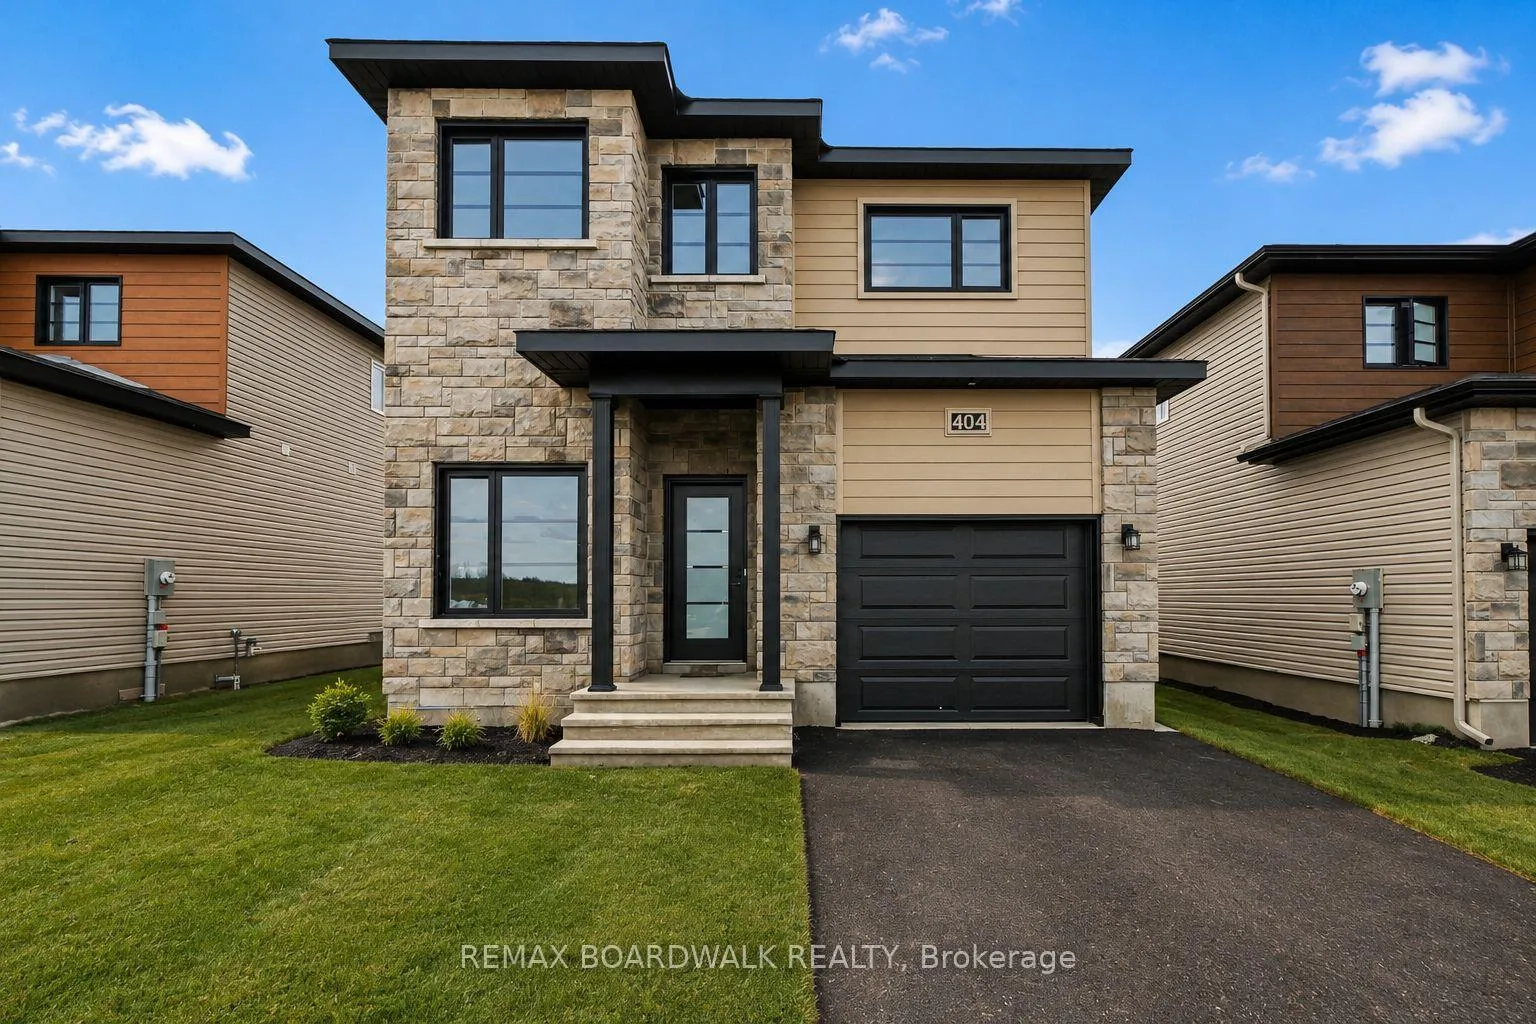
404 Falcon Lane
404 Falcon Lane
 See all 24 photos
Property history
Facts and features
- BasementFinished
- Age of homeNew
- Water, sewerMunicipal
- HeatingForced air
The homeDetached, 2-storey, New
- Type: Detached
- Style: 2-storey
- Age: New
- Living space: 1,500–2,000 sq ft
- Basement: Full, finished
InsideAir exchanger, Unknown, Rooms above ground 10
- Features: Air exchanger
- Security: Unknown
- Rooms above ground: 10
- Rooms in the basement: 1
- Bedrooms: 3 + 1 in the basement
- Bathrooms: 4
- Kitchens: 1
Outside and lotWood , stone, Asphalt shingle, Concrete
- Exterior: Wood , stone
- Roof: Asphalt shingle
- Foundation: Concrete
- Size: 34 × 110 ft
- Zoning: Residential
Parking1 Garage, Attached, Inside entry
- Spaces: 1 Garage
- Garage: Attached
- Driveway: Inside entry
Heating, water and powerForced air, gas, Municipal water, Municipal sewer
- Heating: Forced air, gas
- Water: Municipal water
- Sewer: Municipal sewer
- Natural gas: Yes
- Hydro: Yes
Costs and taxesHST included in the price, On-demand hot water tank
- HST: HST included in the price
- Rental items: On-demand hot water tank
Included in the saleHood fan
- Included: Hood fan
NearbyPark
- Close to: Park
Listing detailsX12899440, Sold, Mar 19, 2026
- MLS® number: X12899440
- Status: Sold
- Listed on: Mar 19, 2026
- Days on market: 176
- Updated: Sep 11, 2026
- Possession: Immediate
- Occupied by: Vacant
- Listing brokerage: REMAX BOARDWALK REALTY
About this home
404 Falcon Lane, Russell (Village of Russell), ON K4R 1E5
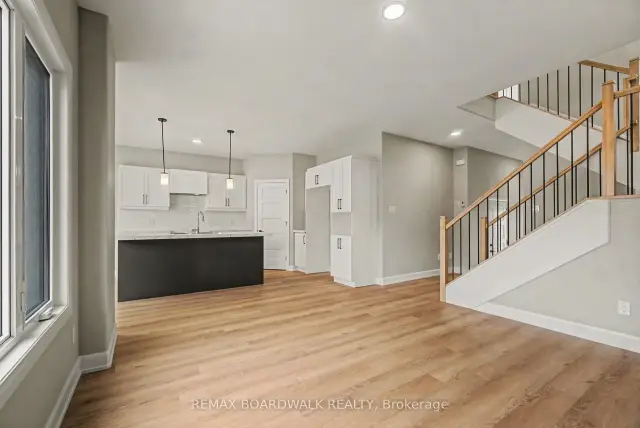
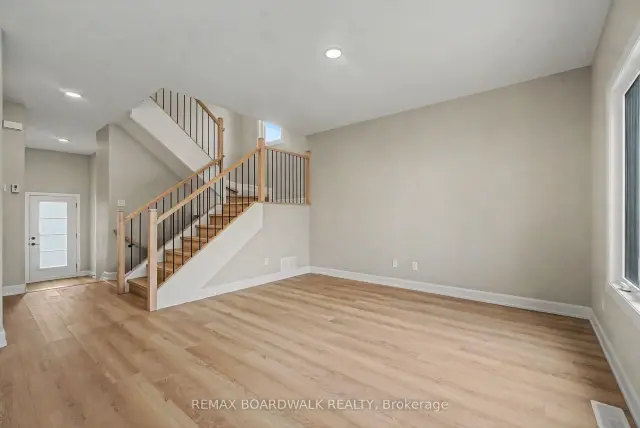
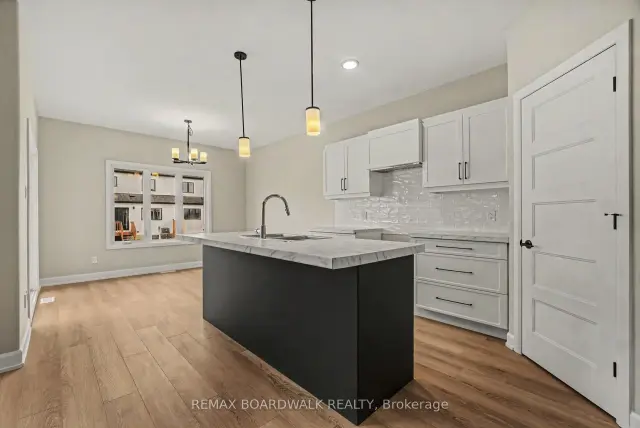
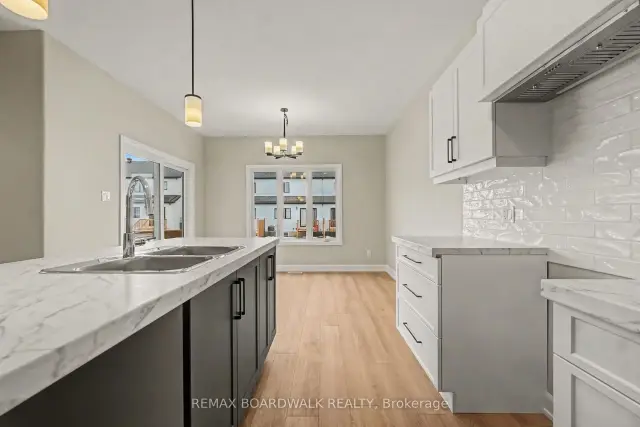
** Price reflects HST rebate credits for qualifying buyers; subject to eligibility. ** Stunning 2025 Melanie Construction "Mayflower" Model, Ready. Designed to impress with its modern layout, stylish finishes, and exceptional functionality, this elegant new-build home is perfect for growing families or anyone seeking refined comfort. The main floor features a bright, open-concept design with a spacious gourmet kitchen offering a walk-in pantry, striking cabinetry, a large central island, and sleek fixtures. The sun-filled dining area provides direct access to the backyard deck, making indoor-outdoor living effortless. A generous great room offers ample space for relaxing and entertaining, complemented by clean, contemporary finishes. A convenient home office completes the main level, ideal for remote work or study. Upstairs, you'll find three generously sized bedrooms, a beautifully finished family bathroom, and a practical second-floor laundry room. The luxurious primary suite is a true retreat, featuring a massive 3-piece ensuite with modern finishes and a large integrated walk-in closet that delivers a true wow factor. The fully finished basement adds valuable additional living space, perfect for a family room, home gym, or entertainment area. A perfect blend of craftsmanship, style, and function, the Mayflower model delivers comfort and quality at every turn.
Ask about this home
A HOMEH agent will answer your questions about this home.
Around this home
Daily convenience, out of 100, from the distances below
Schools nearby
School rating, out of 10.
Helpful calculators
Your HOMEH agent

"Priced 4% under the Hestimate. I would see it this week."