

111 Chateauguay Street
111 Chateauguay Street
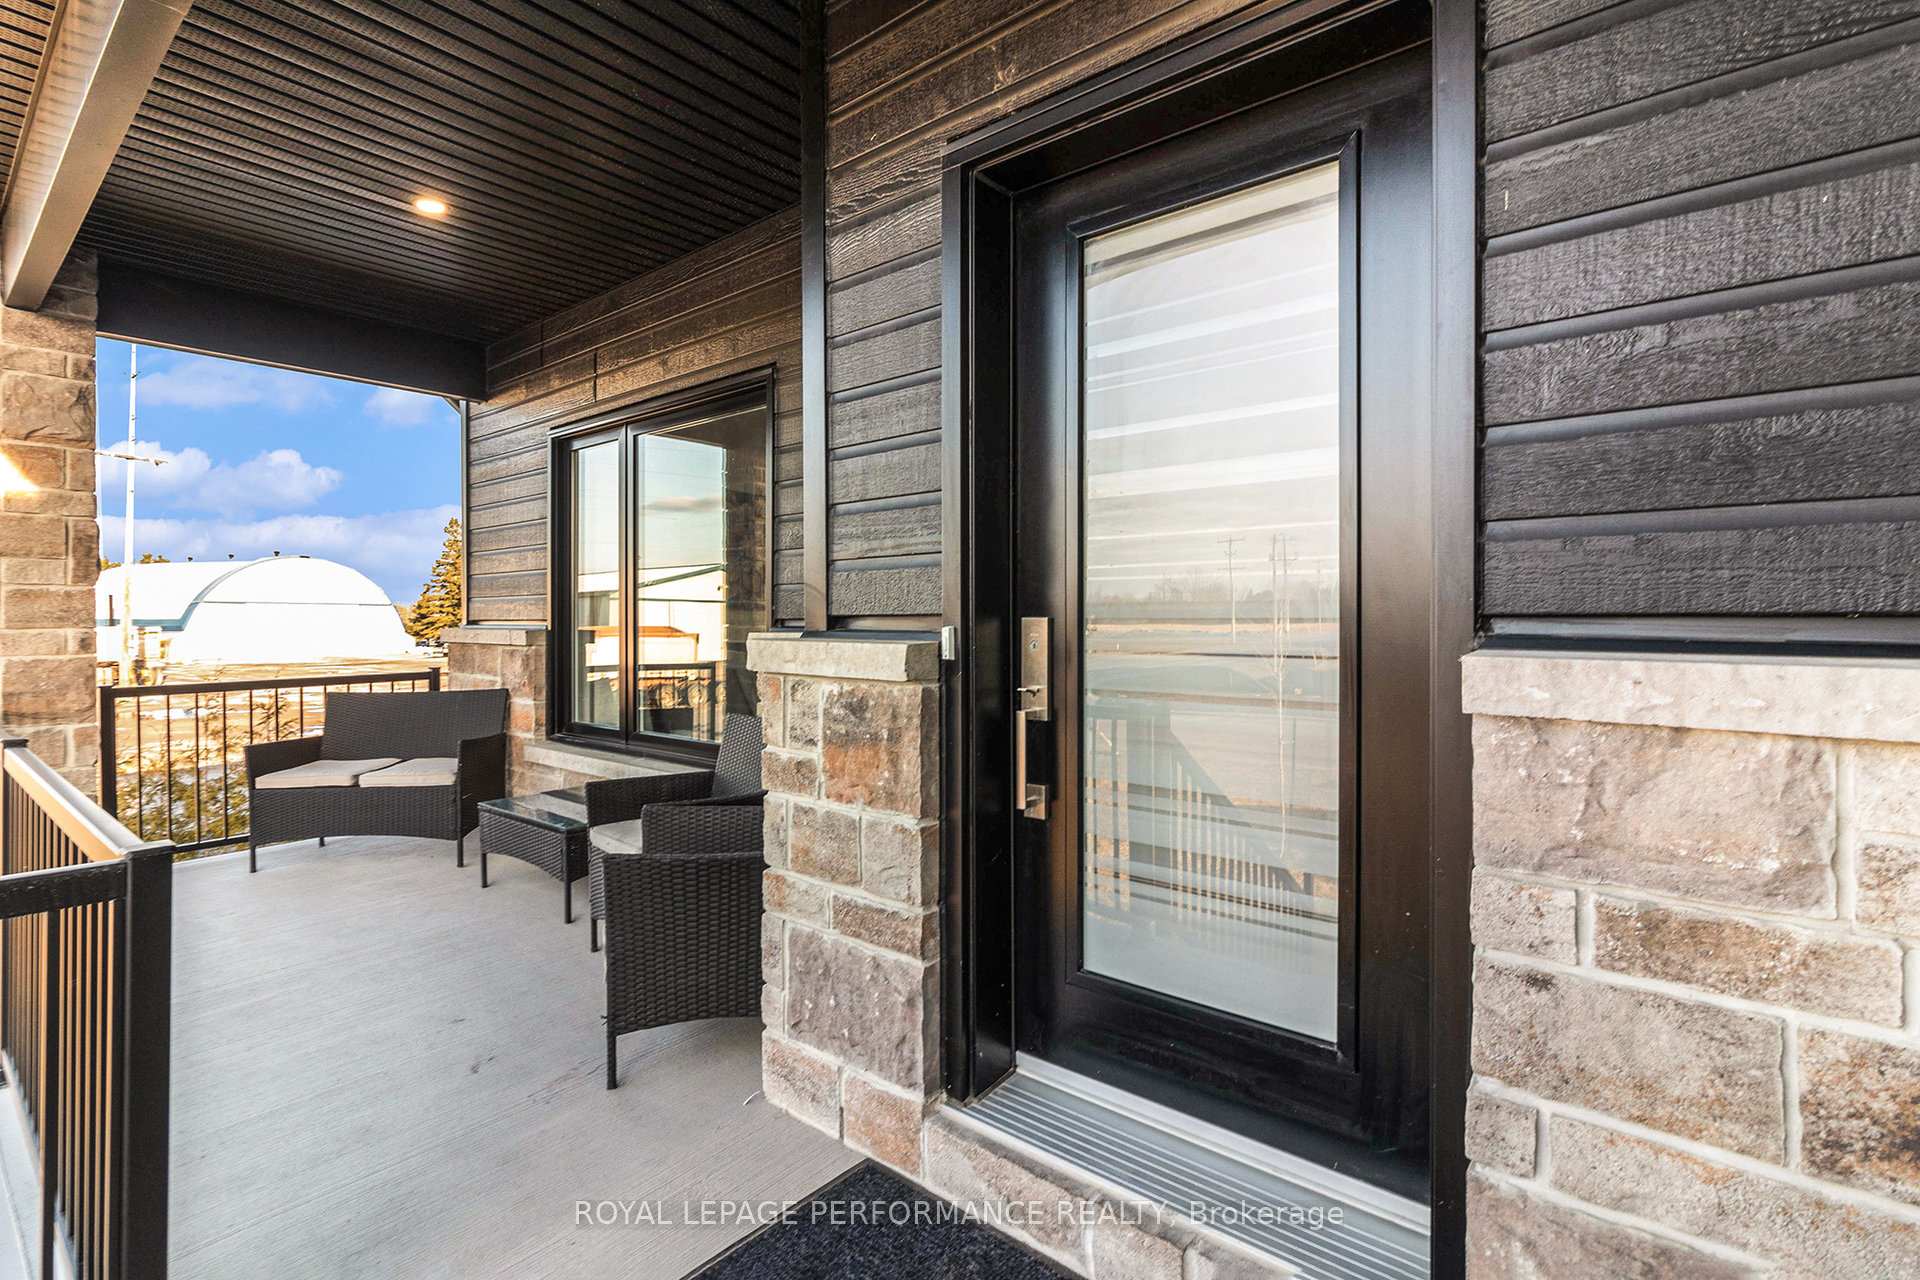 See all 41 photos
Property history
- $824,500TerminatedList: 2025-06-09|End: 2025-06-17|8 daysX12208347
- $849,900TerminatedList: 2025-06-07|End: 2025-06-09|2 daysX12205089
- $849,500TerminatedList: 2025-06-02|End: 2025-06-09|7 daysX12189890
Facts and features
- BasementApartment
- Price per sq ft~$653
- Water, sewerMunicipal
- Lot shapeIrregular
- Second kitchen
- Central air
The homeDetached, Bungalow, 1,100–1,500 sq ft
- Type: Detached
- Style: Bungalow
- Living space: 1,100–1,500 sq ft
- Basement: Apartment
InsideSeparate hydro meter, separate heating controls, Rooms above ground 12, Bedrooms 4
- Features: Separate hydro meter, separate heating controls
- Rooms above ground: 12
- Bedrooms: 4
- Bathrooms: 2
- Kitchens: 2
Outside and lotStone, vinyl siding, Asphalt shingle, Concrete
- Exterior: Stone, vinyl siding
- Roof: Asphalt shingle
- Foundation: Concrete
- Size: 54.02 × 105.39 ft
- Shape: Irregular
Parking1 Garage, Attached
- Spaces: 1 Garage
- Garage: Attached
Heating, water and powerForced air, gas, Central air, Municipal water
- Heating: Forced air, gas
- Cooling: Central air
- Water: Municipal water
- Sewer: Municipal sewer
Costs and taxesTaxes $4,550 a year, HST No HST, Rental items None
- Taxes, 2024: $4,550 a year
- HST: No HST
- Rental items: None
Included in the sale2 refrigerator, 2 stove, 2 dishwasher, 2 washer, 2 dryer, 2 hot water tanks, window coverings, Tenant belongings
- Included: 2 refrigerator, 2 stove, 2 dishwasher, 2 washer, 2 dryer, 2 hot water tanks, window coverings
- Not included: Tenant belongings
Listing detailsX12189890, Terminated, Jun 2, 2025
- MLS® number: X12189890
- Status: Terminated
- Listed on: Jun 2, 2025
- Days on market: 7
- Updated: Jun 9, 2025
- Possession: Flexible
- Occupied by: Tenant
- Listing brokerage: ROYAL LEPAGE PERFORMANCE REALTY
About this home
111 Chateauguay Street, Russell (Embrun), ON K0A 1W0
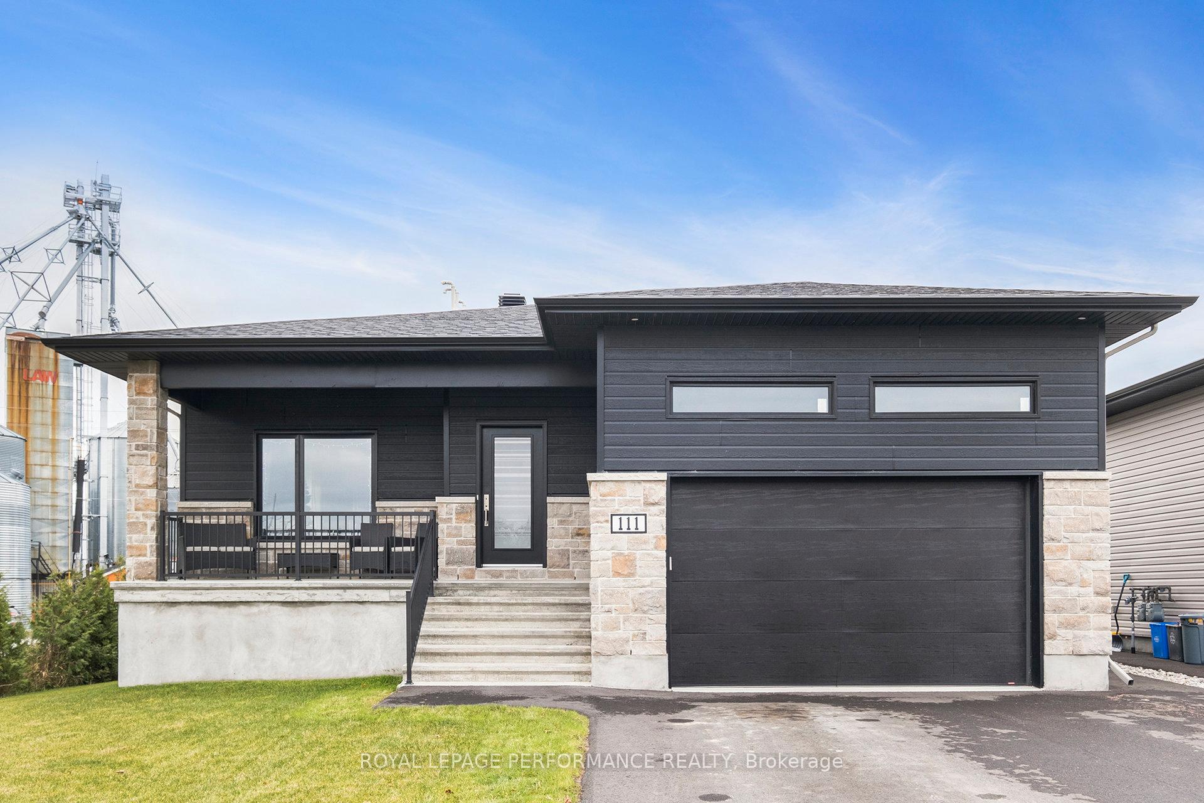
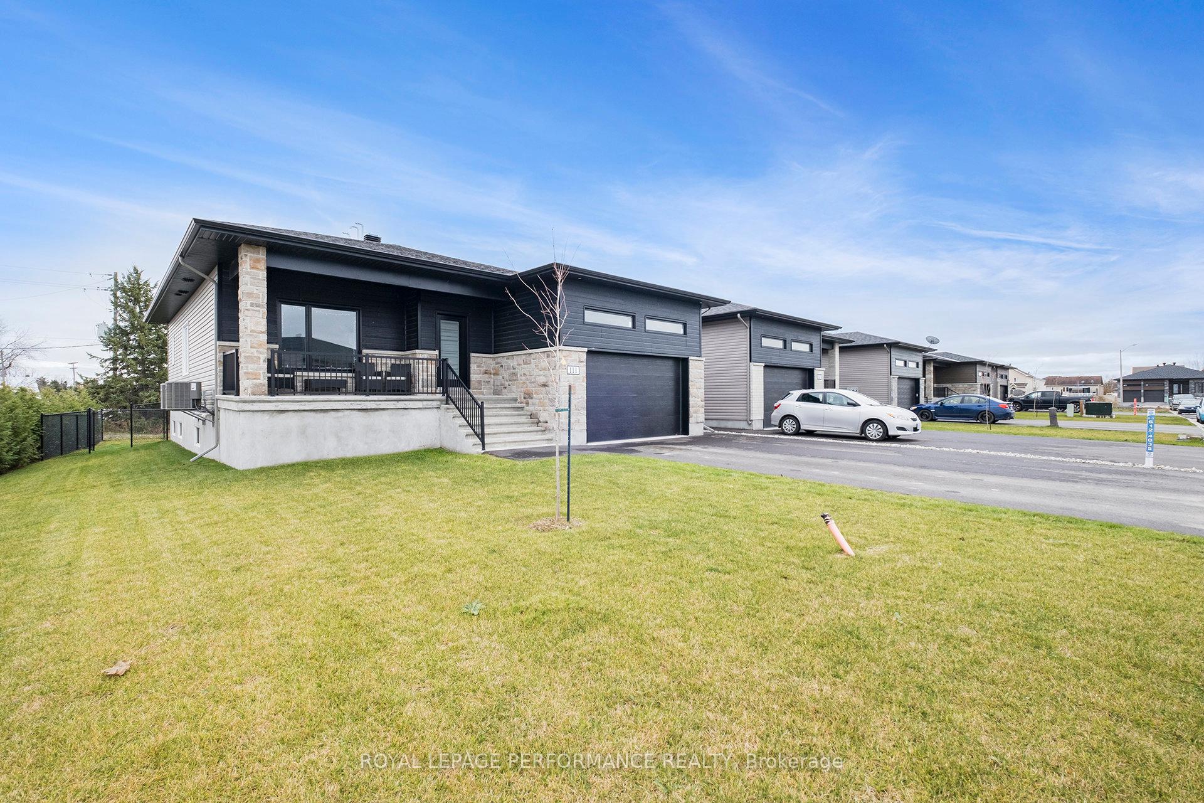
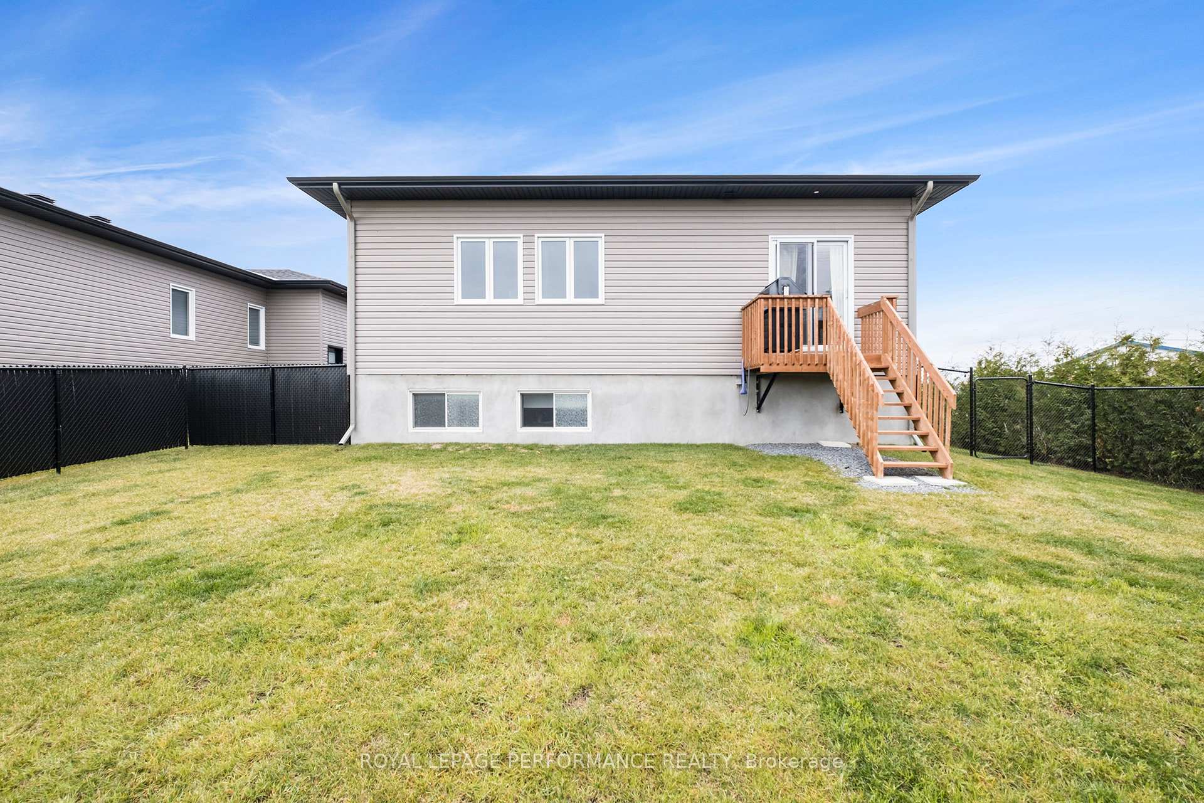
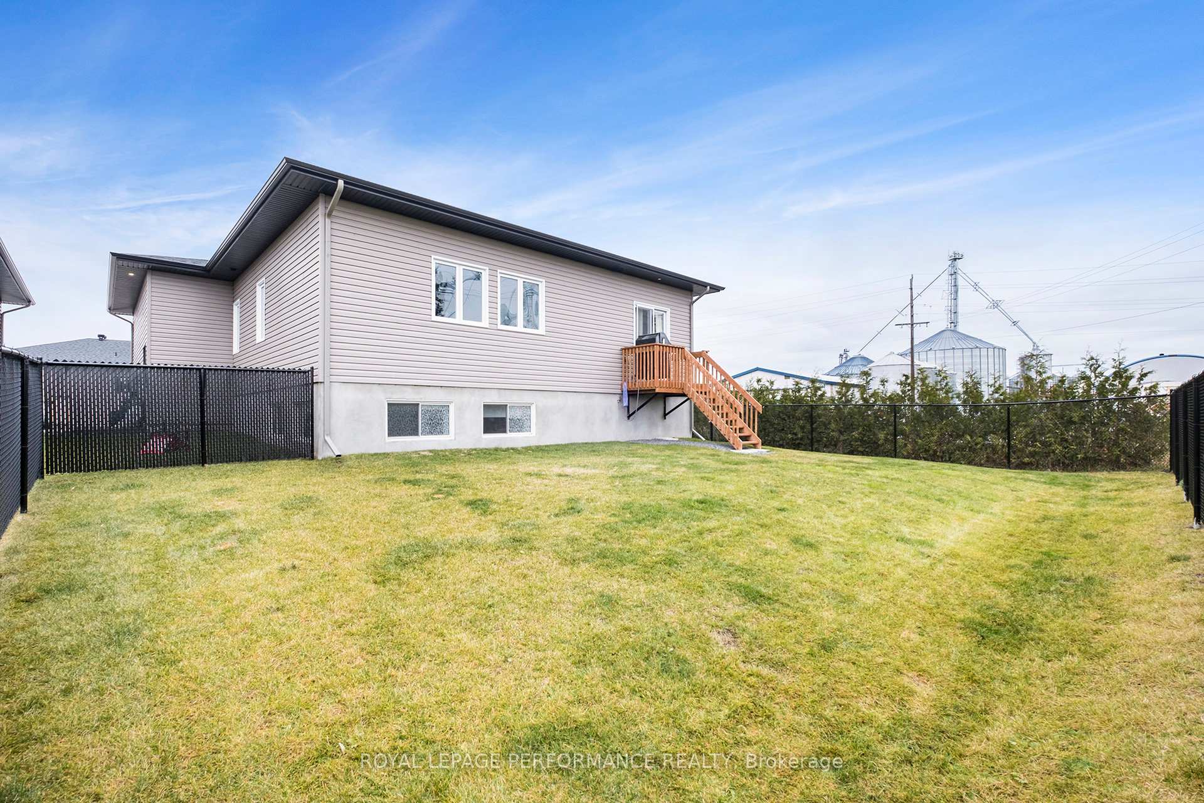
Welcome to 111 Chateauguay Street in Embrun a rare chance to own a detached bungalow with a legal secondary dwelling unit, offering incredible flexibility for investors, multi-generational living, or first-time buyers looking to offset their mortgage with rental income. The main floor unit showcases a bright, open-concept layout with 3 bedrooms, 1 full bathroom, private laundry, a dedicated mechanical room, and direct access to a spacious 1.5-car garage. The main floor unit also features a fully fenced backyard, ideal for entertaining or enjoying peaceful outdoor living. The lower-level unit, with its own private entrance, boasts impressive 9-foot ceilings, oversized windows that flood the living space with natural light, 2 generous bedrooms, 1 full bathroom, private laundry, a separate mechanical room, exclusive use of the side yard, and plenty of storage. Located on a premium, quiet corner lot, this turnkey property is packed with value, including quality upgrades throughout, 2 full sets of appliances, window coverings throughout, and no rental items - ensuring both peace of mind and cost savings. Parking is ample, with 3 spaces for the main unit (2 tandem in the driveway and 1 in the garage) and 2 driveway tandem spots for the lower unit. Fully tenanted and income-producing, this is a smart investment in a sought-after neighborhood. Income and expense breakdown available upon request. Don't miss this unique opportunity - book your showing today!
Ask about this home
A HOMEH agent will answer your questions about this home.
Around this home
Daily convenience, out of 100, from the distances below
Schools nearby
School rating, out of 10.
Helpful calculators
Your HOMEH agent

"Priced 18% over the Hestimate. I would see it this week."