

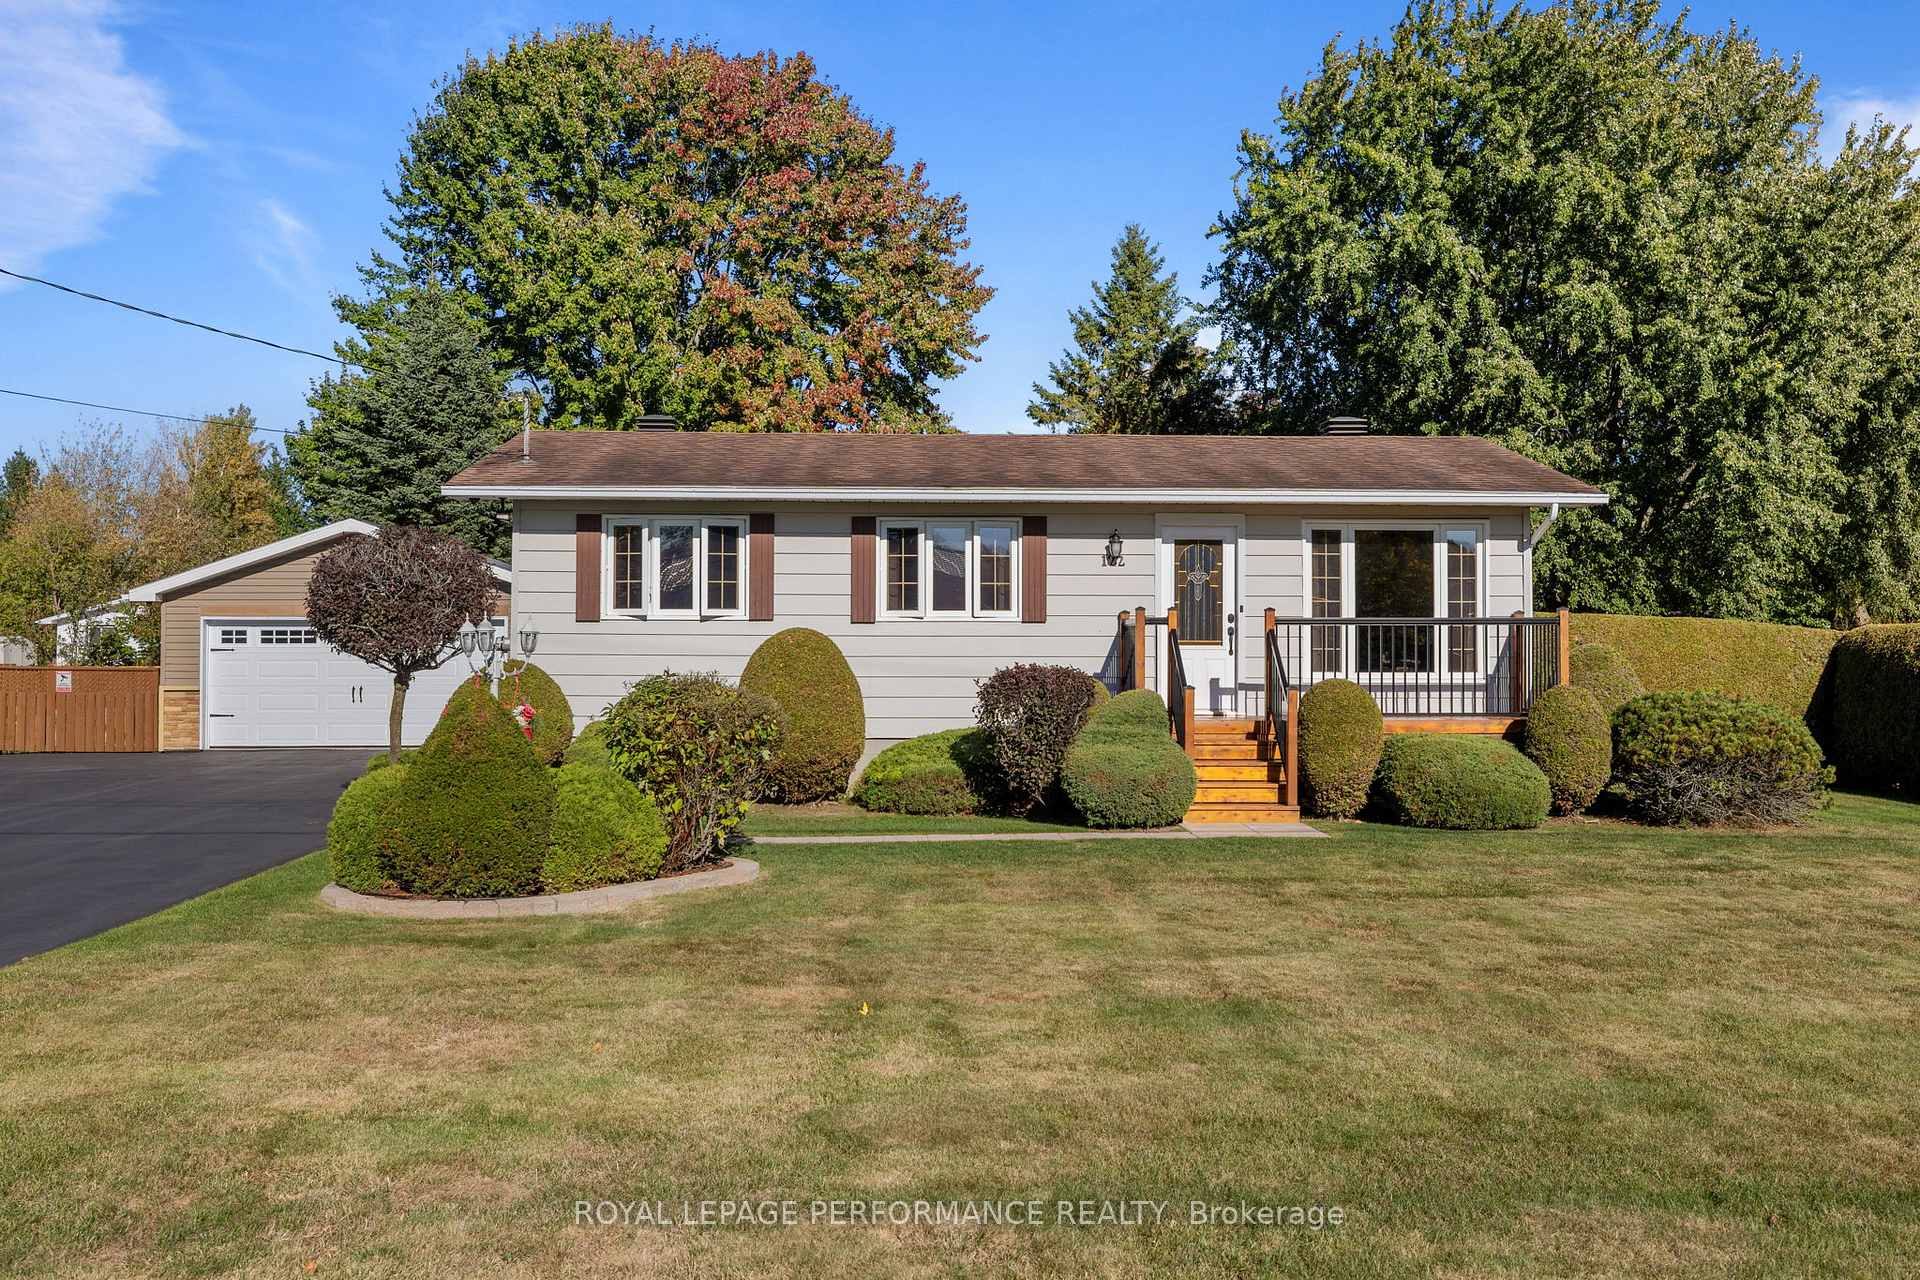
122 Maple Grove Street
122 Maple Grove Street
 See all 49 photos
Property history
Facts and features
- BasementFinished
- Age of home31–50 years
- Water, sewerMunicipal
- HeatingForced air
- Fireplace
- Central air
The homeDetached, Bungalow, Age 31–50 years
- Type: Detached
- Style: Bungalow
- Age: 31–50 years
- Living space: 700–1,100 sq ft
- Basement: Finished, full
InsideFireplace Yes, electric, living room, natural gas, rec room, Lower level, Air exchanger, auto garage door remote, floor drain, primary bedroom - main floor, sump pump, upgraded insulation, ventilation system, water heater, water meter, workbench
- Fireplace: Yes, electric, living room, natural gas, rec room
- Laundry: Lower level
- Features: Air exchanger, auto garage door remote, floor drain, primary bedroom - main floor, sump pump, upgraded insulation, ventilation system, water heater, water meter, workbench
- Security: Carbon monoxide detectors, smoke detector
- Rooms above ground: 7
- Rooms in the basement: 4
- Bedrooms: 3 + 1 in the basement
- Bathrooms: 2
- Kitchens: 1
- Family room: Yes
Outside and lotMetal/steel siding, Fibreglass shingle, Concrete block
- Exterior: Metal/steel siding
- Roof: Fibreglass shingle
- Foundation: Concrete block
- Features: Deck, landscaped, lighting, paved yard, privacy
- Other structures: Fence - full, shed
- Accessibility: 32 inch min doors
- Size: 100.03 × 182.24 ft
- Zoning: Residential
Parking2 Garage, Detached
- Spaces: 2 Garage
- Garage: Detached
Heating, water and powerForced air, gas, Central air, Municipal water
- Heating: Forced air, gas
- Cooling: Central air
- Water: Municipal water
- Sewer: Municipal sewer
Costs and taxesTaxes $3,284 a year, HST included in the price, Rental items None
- Taxes, 2024: $3,284 a year
- HST: HST included in the price
- Rental items: None
Included in the saleHot water tank, refrigerator, gas stove, dishwasher, washer, dryer (gas), windows coverings, hood fan, tv mounts, garage door opener, bar, 1 tv in basement, Projector/attachments, screen/attachments, stereo/attachments, living room (main floor) tv, bar fridge in basement
- Included: Hot water tank, refrigerator, gas stove, dishwasher, washer, dryer (gas), windows coverings, hood fan, tv mounts, garage door opener, bar, 1 tv in basement
- Not included: Projector/attachments, screen/attachments, stereo/attachments, living room (main floor) tv, bar fridge in basement
NearbyCul de sac/dead end, fenced yard, level, park, river/stream, school
- Close to: Cul de sac/dead end, fenced yard, level, park, river/stream, school
Listing detailsX12461464, Sold, Oct 14, 2025
- MLS® number: X12461464
- Status: Sold
- Listed on: Oct 14, 2025
- Days on market: 9
- Updated: Oct 23, 2025
- Possession: Flexible
- Occupied by: Owner
- Listing brokerage: ROYAL LEPAGE PERFORMANCE REALTY
About this home
122 Maple Grove Street, Russell (Russell Twp), ON K0A 1W0
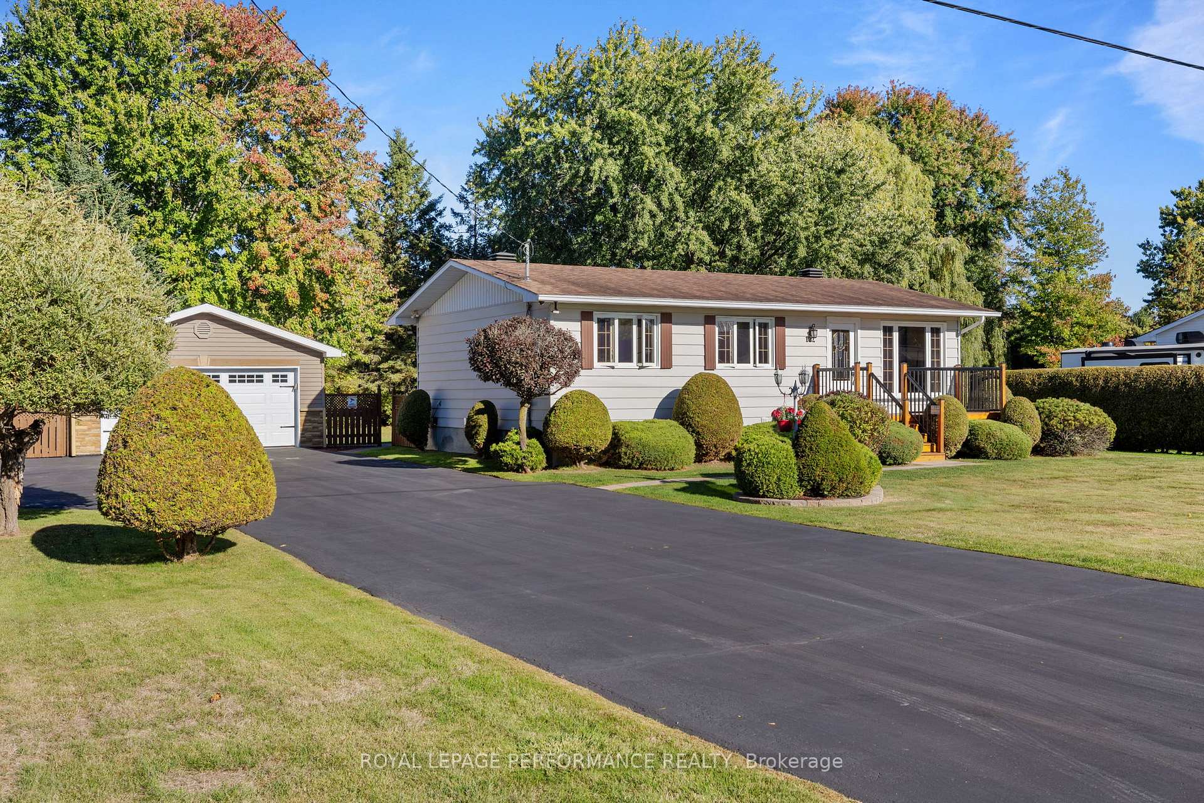
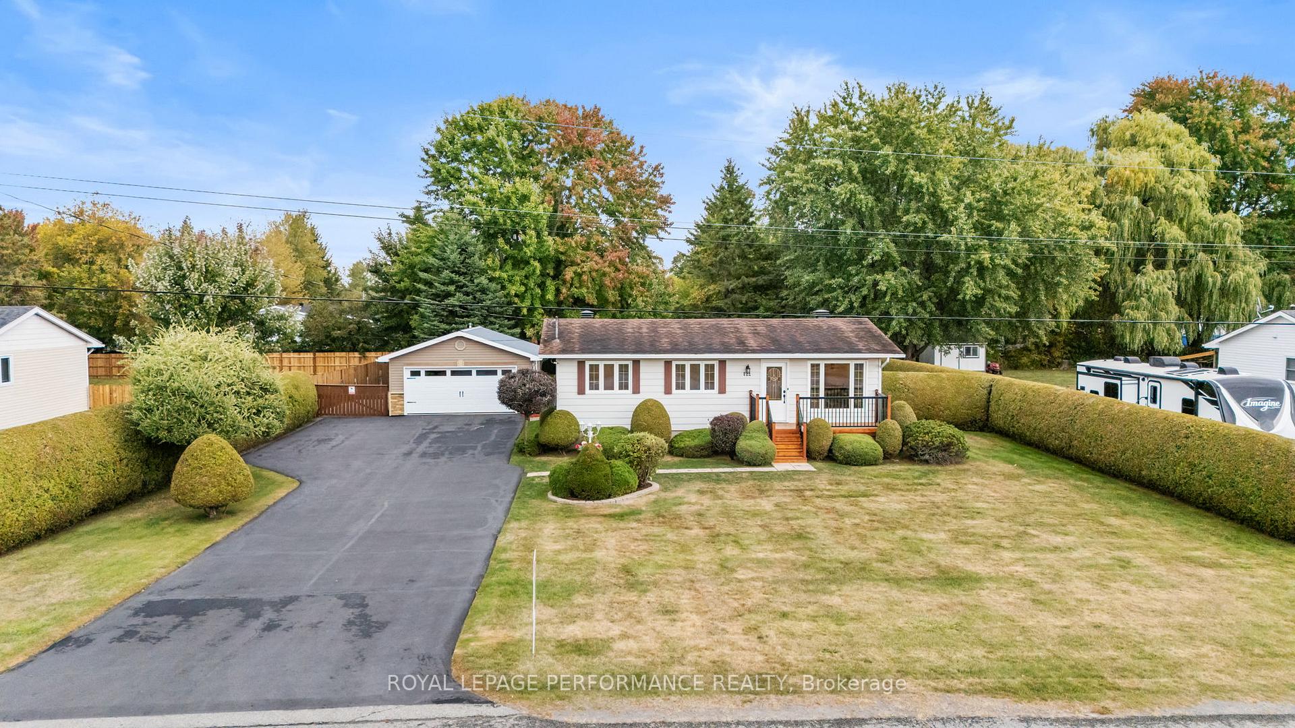
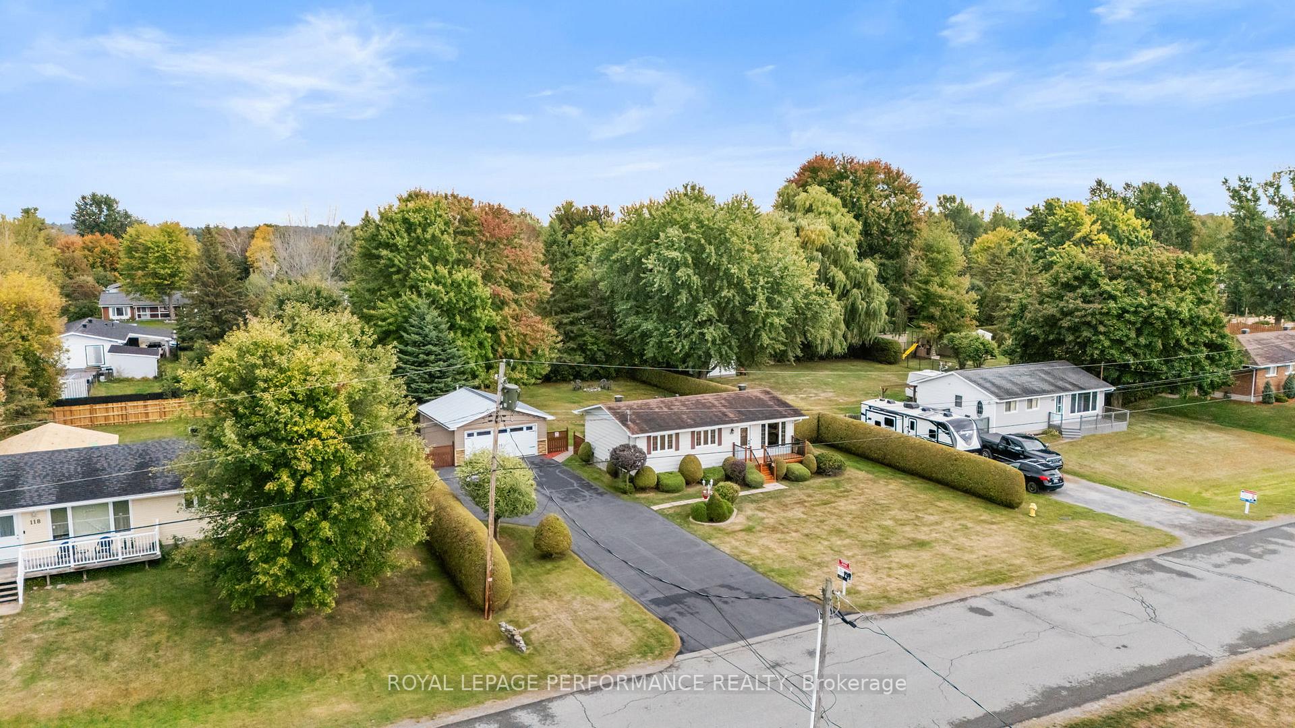
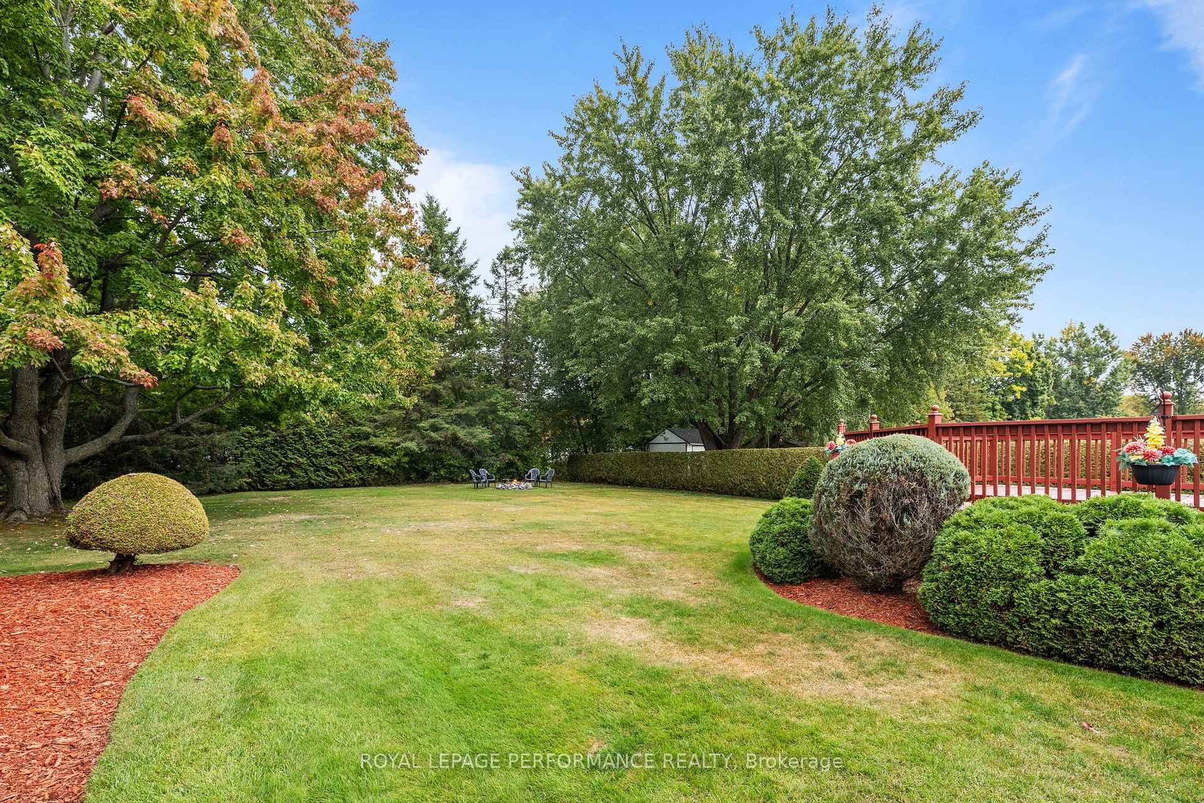
Welcome to 122 Maple Grove Street in the sought-after Forest Park community! Perfectly situated with easy access to Highway 417 and only 25 minutes from downtown Ottawa, this home is nestled on a quiet dead-end street and steps away from a reputable school currently under expansion. Offering both convenience and privacy, step inside to a beautifully renovated home featuring an open-concept main floor with exposed beam, barn-door accents, and high end luxury vinyl flooring. The inviting living room with an electric fireplace flows seamlessly into the dining area and modern kitchen, complete with quartz countertops and direct access to a spacious (16' x 32') rear deck perfect for entertaining. The main floor hosts 3 comfortable bedrooms and 1 full bath with granite countertops, while the fully finished basement extends your living space with 1 additional bedroom, a cozy family room with natural gas fireplace, a dry bar with granite countertops, built-in shelving, a 2nd full bathroom with granite countertops, plus dedicated laundry, storage areas, & features a dri-core flooring system throughout. Car enthusiasts and hobbyists alike will love the insulated heated (natural gas) detached double garage (20' x 34') equipped with a metal roof, internet, heating, and water. Outside, the private backyard is a true retreat with mature trees, full fencing, an additional shed ('10x'14), and an impressive 100ft paved driveway + 72ft on the side of the garage leading to the shed. With modern renovations and smart functionality throughout, this home combines the best of private living with the convenience of municipal utilities.
Ask about this home
A HOMEH agent will answer your questions about this home.
Around this home
Daily convenience, out of 100, from the distances below
Schools nearby
School rating, out of 10.
Helpful calculators
Your HOMEH agent

"I would see it this week."