

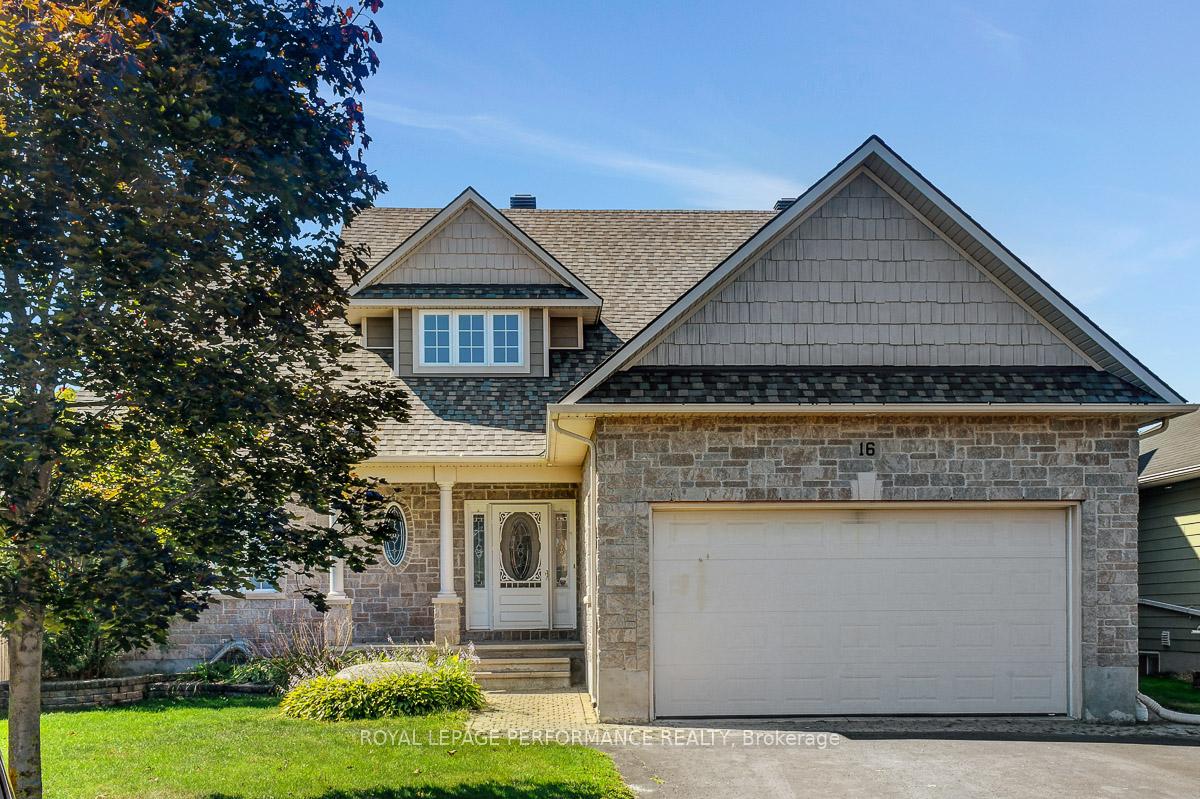
16 Settlement Lane
16 Settlement Lane
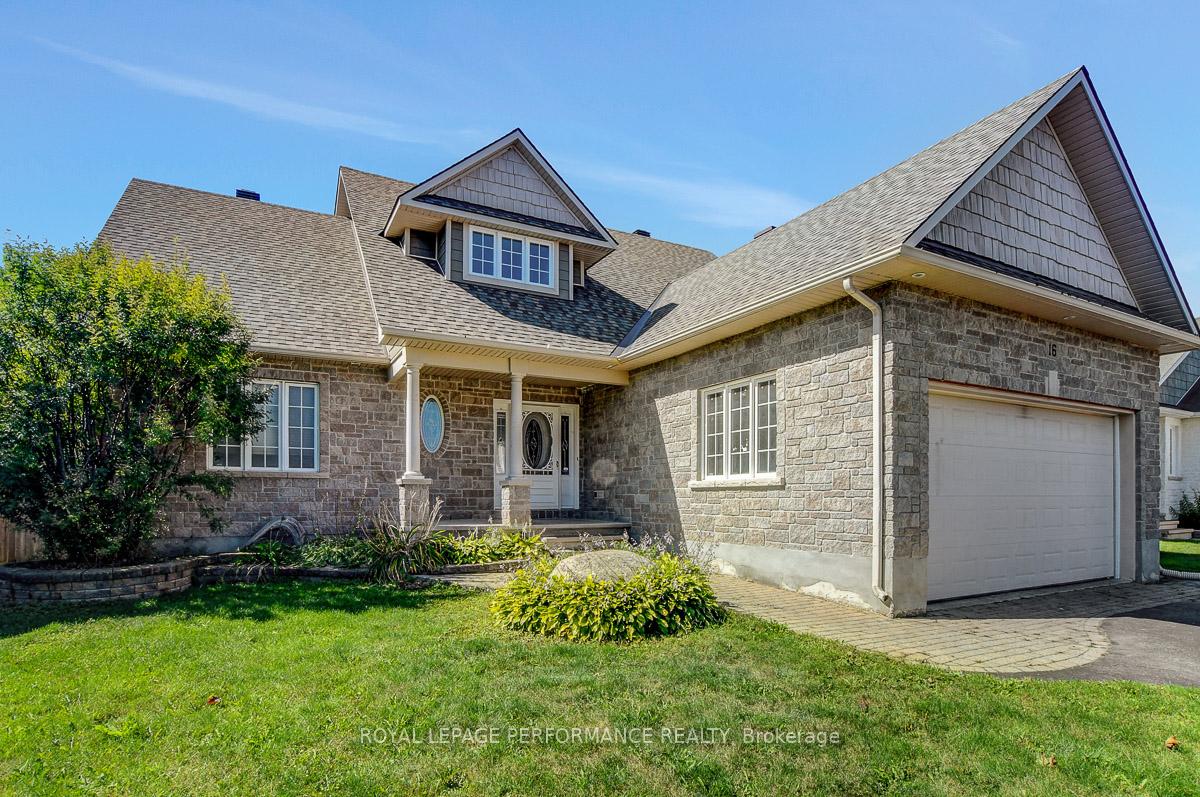
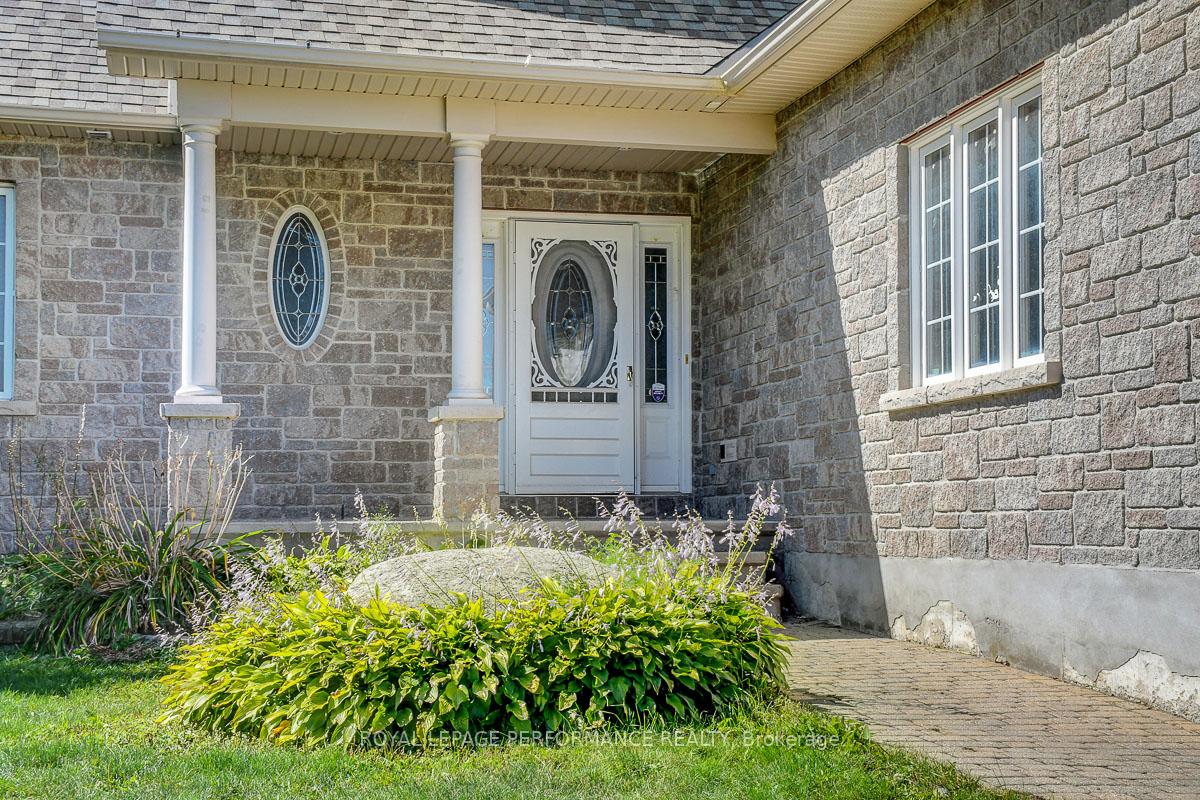
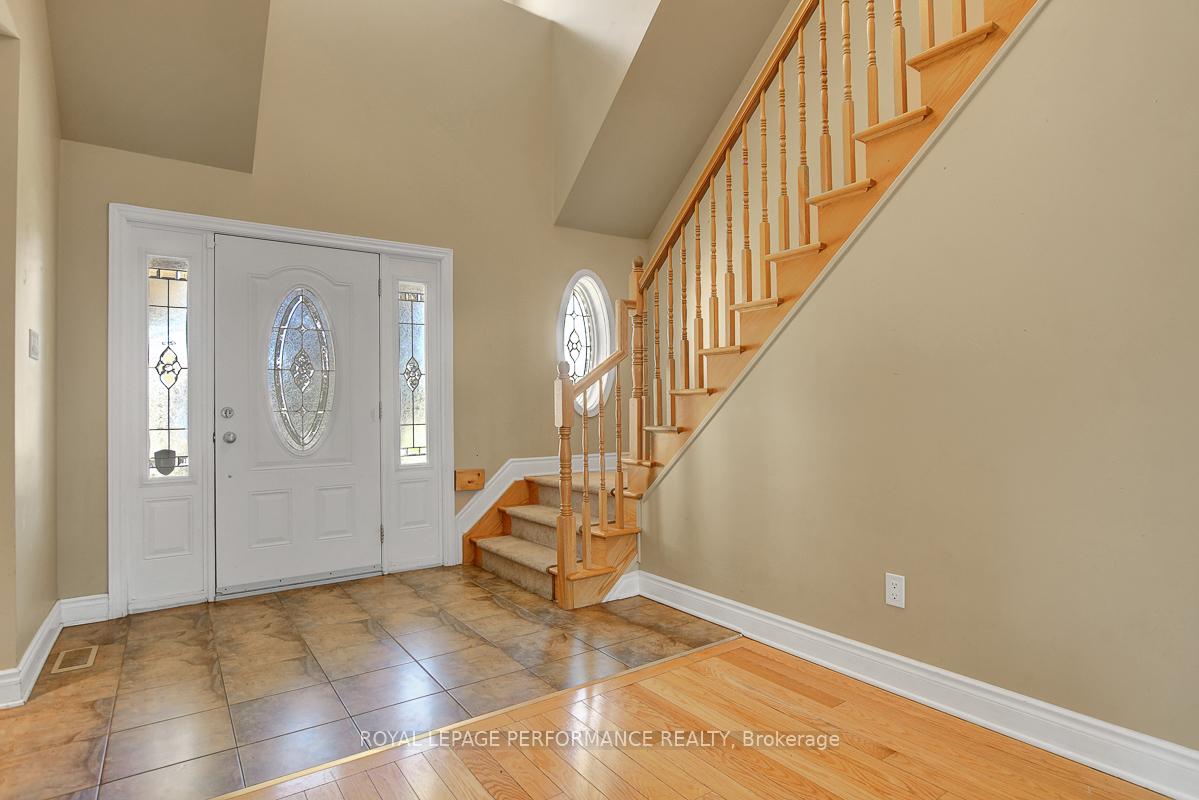
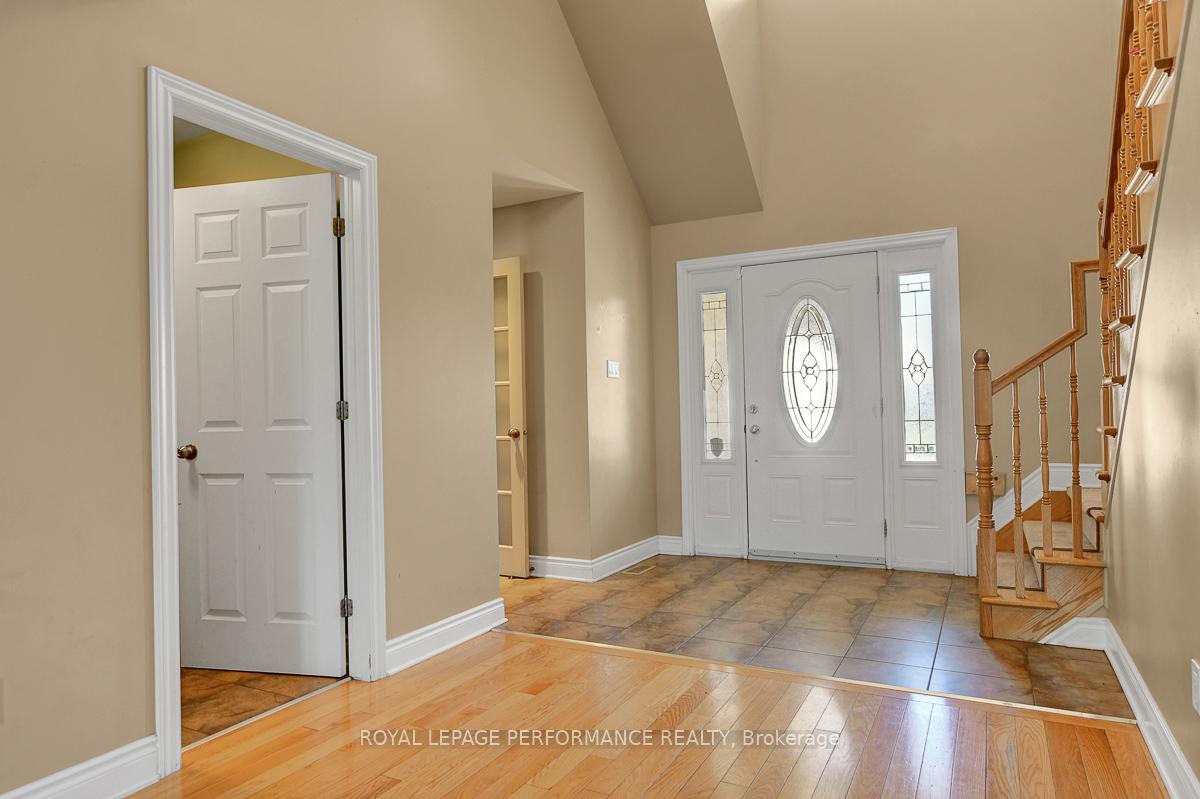 See all 49 photos
Property history
Facts and features
- BasementFinished
- Water, sewerMunicipal
- HeatingForced air
- CoolingCentral air
- Fireplace
- Central air
The homeDetached, 2-storey, 2,000–2,500 sq ft
- Type: Detached
- Style: 2-storey
- Living space: 2,000–2,500 sq ft
- Basement: Finished
- Waterfront: None
InsideFireplace Yes, natural gas, living room, Erv/hrv, auto garage door remote, Rooms above ground 10
- Fireplace: Yes, natural gas, living room
- Features: Erv/hrv, auto garage door remote
- Rooms above ground: 10
- Bedrooms: 3
- Bathrooms: 3
- Kitchens: 1
Outside and lotBrick, vinyl siding, Asphalt shingle, Poured concrete
- Exterior: Brick, vinyl siding
- Roof: Asphalt shingle
- Foundation: Poured concrete
- Size: 50.2 × 109.57 ft
Parking2 Garage, Attached
- Spaces: 2 Garage
- Garage: Attached
Heating, water and powerForced air, gas, Central air, Municipal water
- Heating: Forced air, gas
- Cooling: Central air
- Water: Municipal water
- Sewer: Municipal sewer
Costs and taxesTaxes $5,356 a year, HST included in the price, Hot water tank
- Taxes, 2025: $5,356 a year
- HST: HST included in the price
- Rental items: Hot water tank
Included in the saleFridge, stove, dishwasher, automatic door opener, Not included None
- Included: Fridge, stove, dishwasher, automatic door opener
- Not included: None
Listing detailsX12408960, Sold, Sep 16, 2025
- MLS® number: X12408960
- Status: Sold
- Listed on: Sep 16, 2025
- Days on market: 31
- Updated: Oct 17, 2025
- Possession: Immediate
- Occupied by: Vacant
- Listing brokerage: ROYAL LEPAGE PERFORMANCE REALTY
About this home
16 Settlement Lane, Russell (Village of Russell), ON K4R 0A4
Welcome to your dream home nestled in the heart of Russell's mature and highly desirable subdivision Russell Trails. This thoughtfully designed 2-storey detached home offers a perfect blend of comfort, functionality, and location, making it ideal for families, downsizers seeking main floor living, or anyone looking to enjoy the charm of small-town life with easy access to nature and amenities. Step inside to discover 3 spacious bedrooms, including a main floor primary retreat that features his and her walk-in closets and a luxurious 5-piece ensuite with double vanity, soaker tub, and separate shower. Upstairs, two generously sized bedrooms are connected by a well-appointed 5-piece Jack & Jill bathroom, ideal for kids or guests. A bonus loft area provides the perfect space for a home office, reading nook, or play zone. The main living area is open, bright, and incredibly welcoming, centered around a cozy fireplace and a built-in stationary desk perfect for remote work or homework time. The layout flows seamlessly into the dining room and kitchen, which offers direct access to one of two rear decks ideal for entertaining, BBQs, or simply enjoying your private fenced yard. The second deck offers exclusive access from the primary suite, creating a peaceful outdoor escape. The finished basement expands your living space with a large rec room, the potential to add a fourth bedroom, and rough-in plumbing for a future bathroom giving you flexibility to grow with your needs. Located steps from the 10 km New York Central Fitness Trail, several schools and beautiful parks, this home delivers the perfect blend of convenience, community, and comfort. Don't miss this exceptional opportunity to own a home that checks all the boxes!
Ask about this home
A HOMEH agent will answer your questions about this home.
Around this home
Daily convenience, out of 100, from the distances below
Schools nearby
School rating, out of 10.
Helpful calculators
Your HOMEH agent

"I would see it this week."