

23 Cobblestone Drive
23 Cobblestone Drive
 See all 33 photos
Property history
- $839,900ExpiredList: 2025-08-19|End: 2025-10-18|60 daysX12352923
Facts and features
- BasementFinished
- Price per sq ft~$373
- Water, sewerMunicipal
- HeatingForced air
- Fireplace
- Central air
The homeDetached, 2-storey, 2,000–2,500 sq ft
- Type: Detached
- Style: 2-storey
- Living space: 2,000–2,500 sq ft
- Basement: Finished, full
InsideFireplace Yes, family room, natural gas, rec room, Air exchanger, auto garage door remote, central vacuum, water heater owned, Rooms above ground 6
- Fireplace: Yes, family room, natural gas, rec room
- Features: Air exchanger, auto garage door remote, central vacuum, water heater owned
- Rooms above ground: 6
- Rooms in the basement: 2
- Bedrooms: 3 + 1 in the basement
- Bathrooms: 4
- Kitchens: 1
Outside and lotVinyl siding, brick, Asphalt shingle, Poured concrete
- Exterior: Vinyl siding, brick
- Roof: Asphalt shingle
- Foundation: Poured concrete
- Features: Landscaped, deck, porch
- Other structures: Shed
- Size: 50.03 × 109.91 ft
Parking4 Garage, Attached
- Spaces: 4 Garage
- Garage: Attached
Heating, water and powerForced air, gas, Central air, Municipal water
- Heating: Forced air, gas
- Cooling: Central air
- Water: Municipal water
- Sewer: Municipal sewer
Costs and taxesTaxes $5,201 a year, HST No HST, Rental items None
- Taxes, 2025: $5,201 a year
- HST: No HST
- Rental items: None
Included in the saleFridge, stove, washer, dryer, dishwasher, hwt (2023), blinds, drapery tracks, exterior shed., Not included None
- Included: Fridge, stove, washer, dryer, dishwasher, hwt (2023), blinds, drapery tracks, exterior shed.
- Not included: None
NearbyFenced yard, park, rec./commun.centre, school, school bus route, place of worship
- Close to: Fenced yard, park, rec./commun.centre, school, school bus route, place of worship
Listing detailsX12352923, Expired, Aug 19, 2025
- MLS® number: X12352923
- Status: Expired
- Listed on: Aug 19, 2025
- Days on market: 60
- Updated: Oct 18, 2025
- Possession: Flexible
- Occupied by: Owner
- Listing brokerage: EXIT REALTY MATRIX
About this home
23 Cobblestone Drive, Russell (Village of Russell), ON K4R 0A7
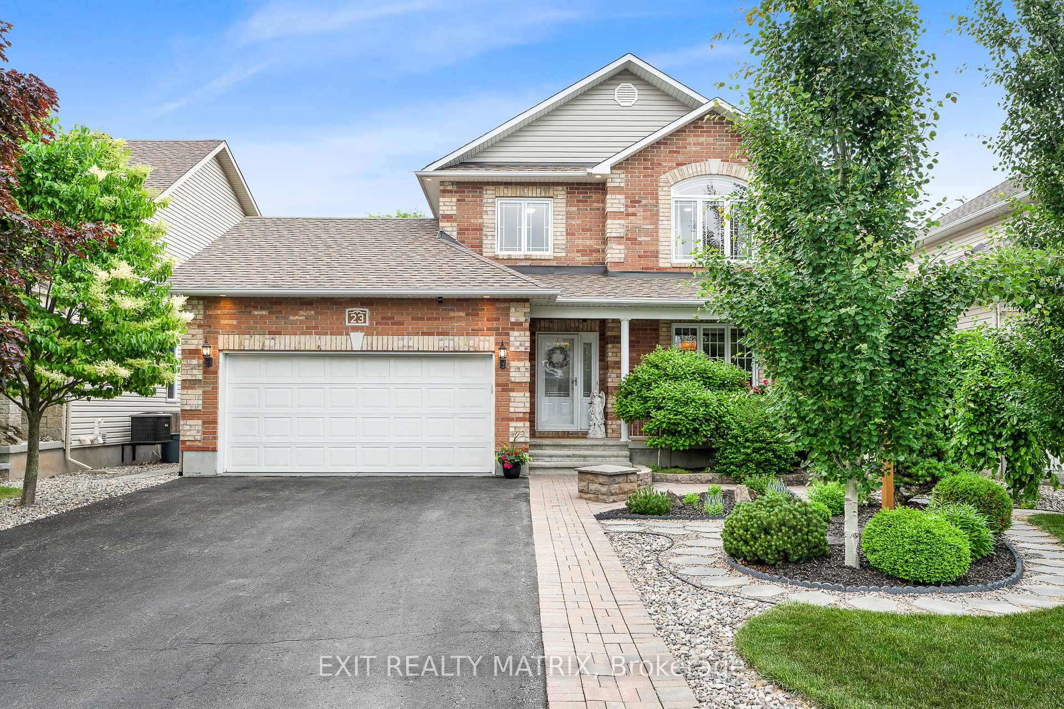
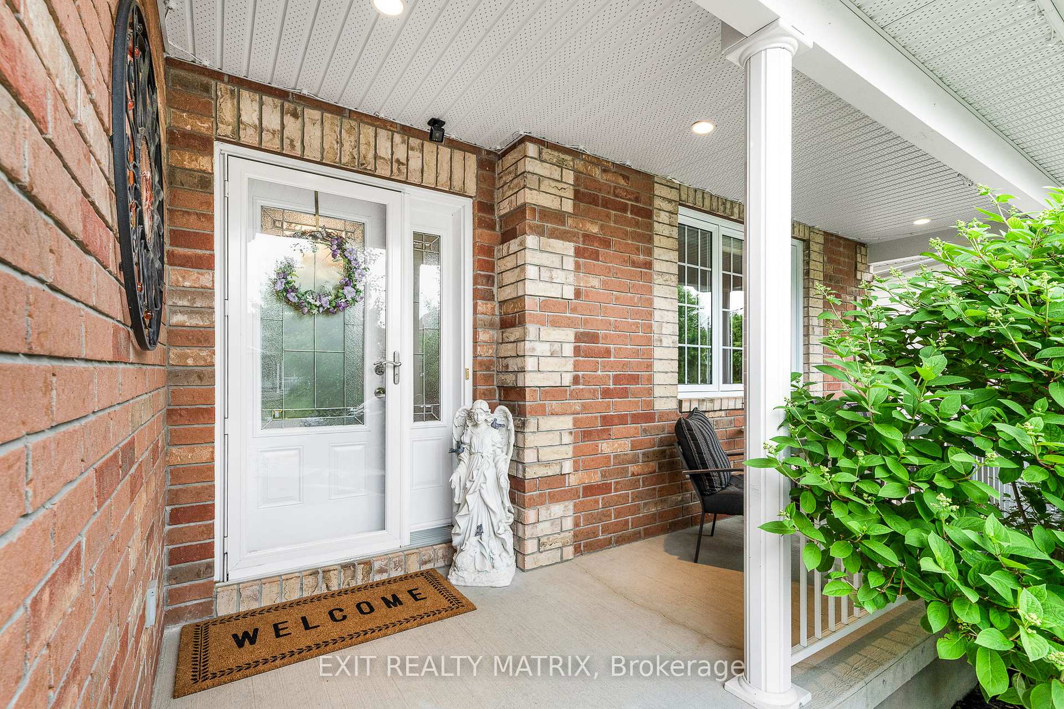
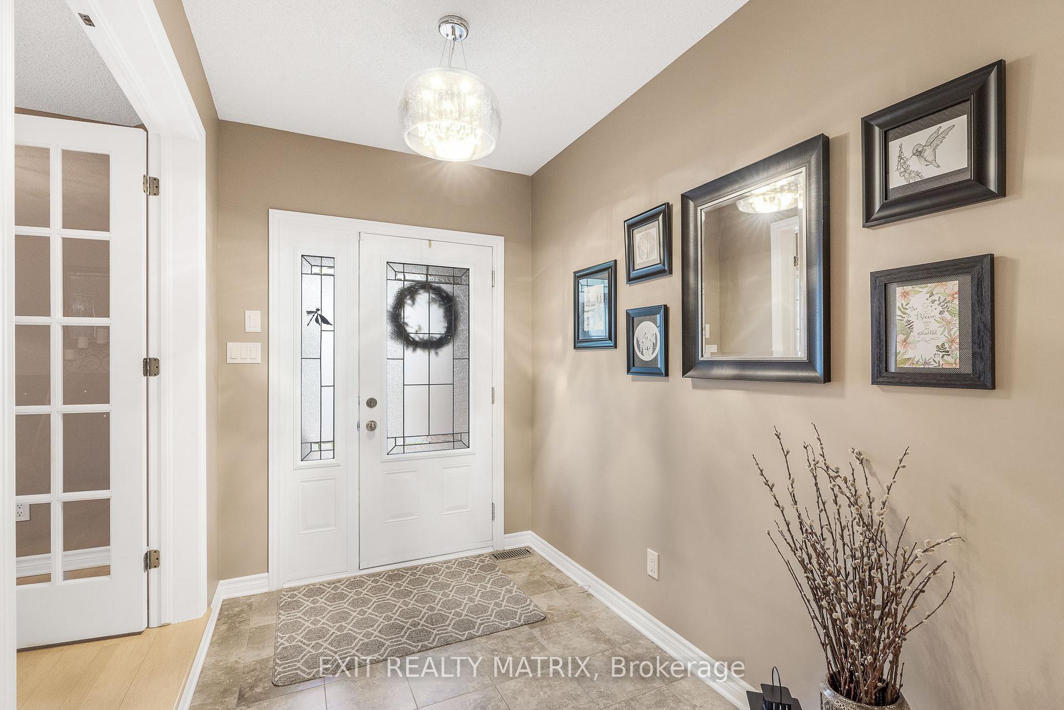
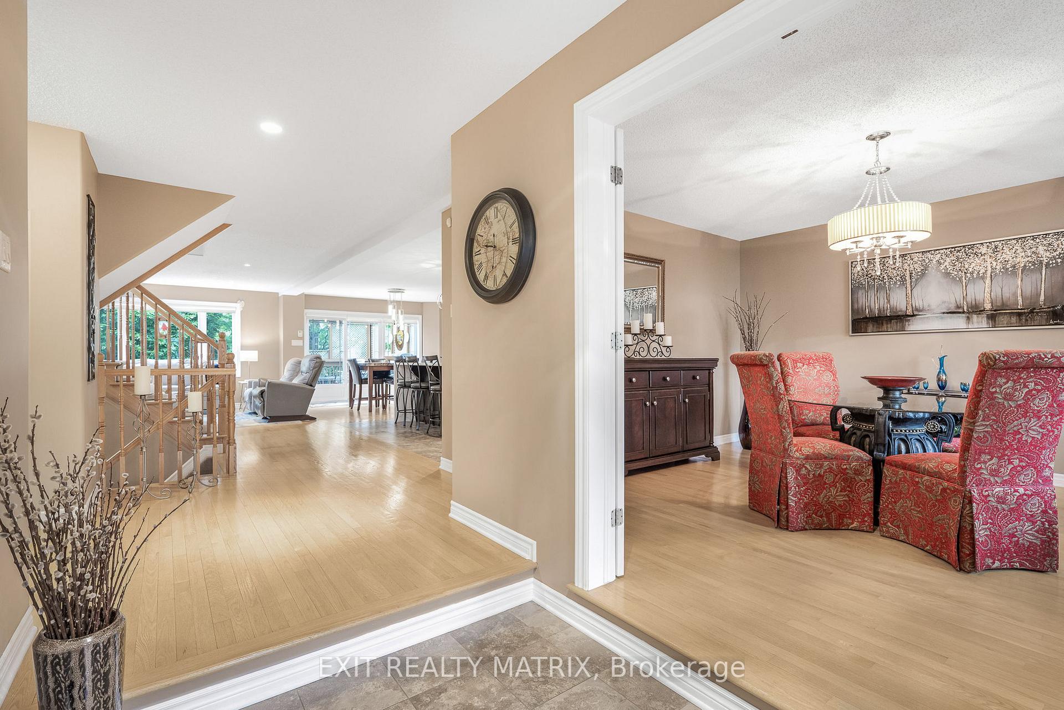
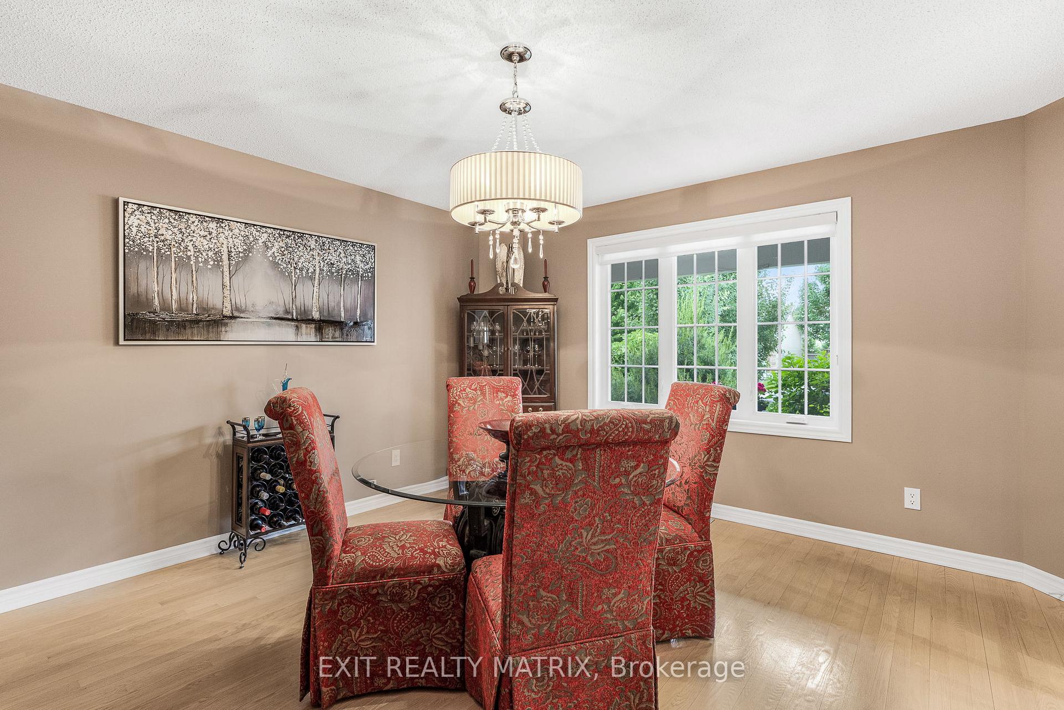
This stunning executive home is a true showpiece, offering gorgeous curb appeal, a professionally landscaped front yard with mature trees, and an attached 2-car garage. Step inside to discover a sun-filled, open-concept design where modern sophistication meets everyday comfort. The chefs kitchen is a true highlight, featuring a huge island with quartz countertops, a striking waterfall edge, and a built-in Sweepovac for effortless cleanup. Hunter Douglas window coverings add refined elegance throughout, while oak floors and a gas fireplace create warmth in the great room, accented by a triple patio door that opens to the backyard. The dining room, enhanced with double French doors, offers flexibility as a formal space, office, or even a fifth bedroom. Thoughtful touches such as main floor laundry with direct access to a second deck, central vac, and a stylish powder room elevate daily living. Upstairs, an impressive staircase leads to three spacious bedrooms, each with its own oversized walk-in closet. The dreamy primary suite boasts a spa-inspired 4-piece ensuite, while another full bathroom ensures family comfort. The professionally finished lower level extends the living space with a fourth bedroom and walk-in closet, a full bath, a spacious rec room with a cozy gas fireplace, laminate floors, and plenty of storage. Outdoors, this home offers a private retreat. The fully fenced backyard is beautifully landscaped with mature trees adding natural charm and character to the setting. Two expansive decks, a pergola with privacy walls, a patio, and a 6-foot back gate for future access make it perfect for entertaining. Built-in Christmas lights add a magical touch during the holiday season. With too many upgrades to list, this move-in ready home offers 3+1 bedrooms, 4 bathrooms, and an unmatched lifestyle in one of Russell's most sought-after neighbourhoods. Truly the ideal family home gorgeous inside and out, designed for both comfort and relaxation.
Ask about this home
A HOMEH agent will answer your questions about this home.
Around this home
Daily convenience, out of 100, from the distances below
Schools nearby
School rating, out of 10.
Helpful calculators
Your HOMEH agent

"I would see it this week."