

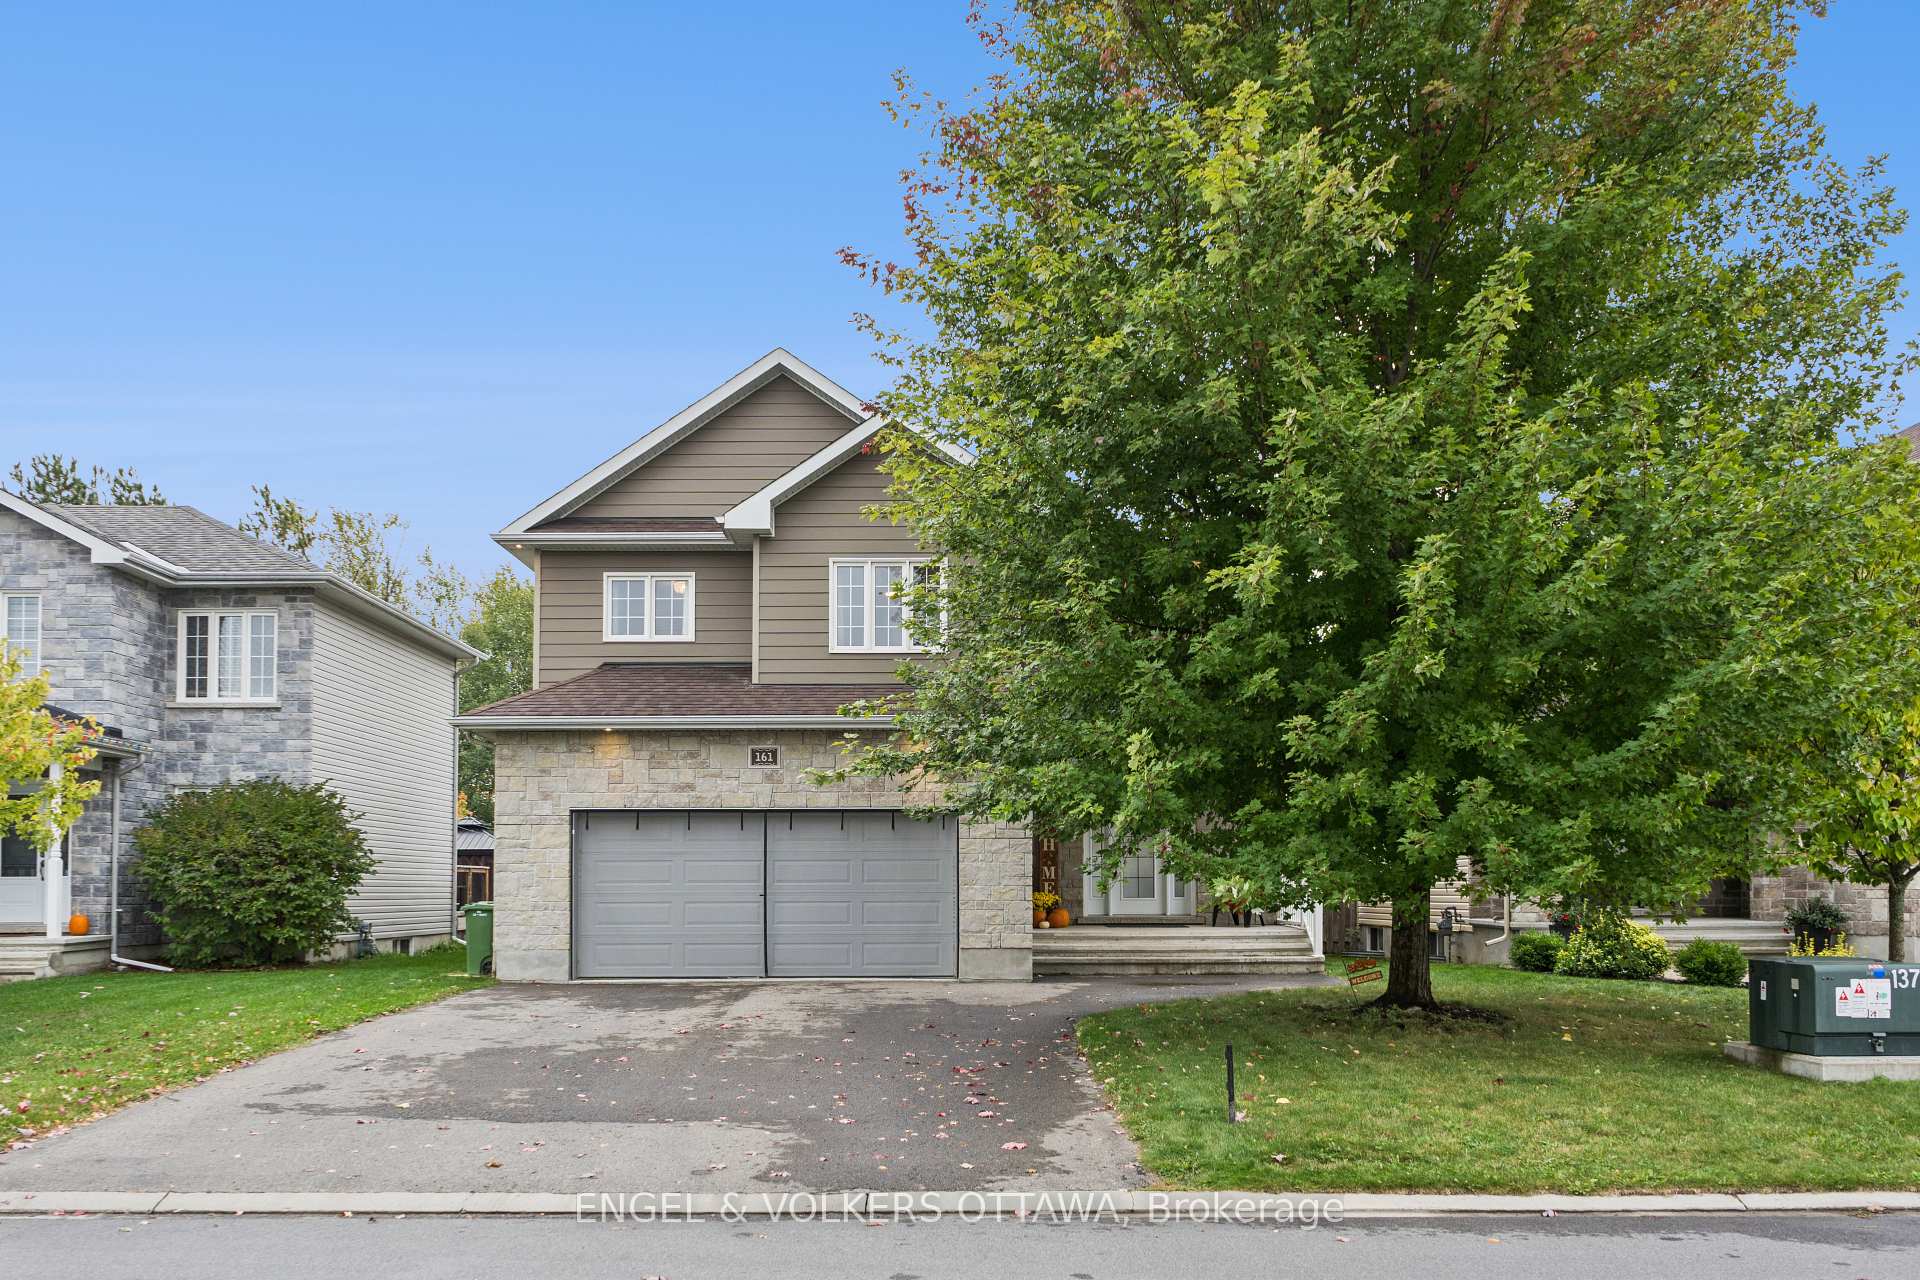
161 Des Pins Street
161 Des Pins Street
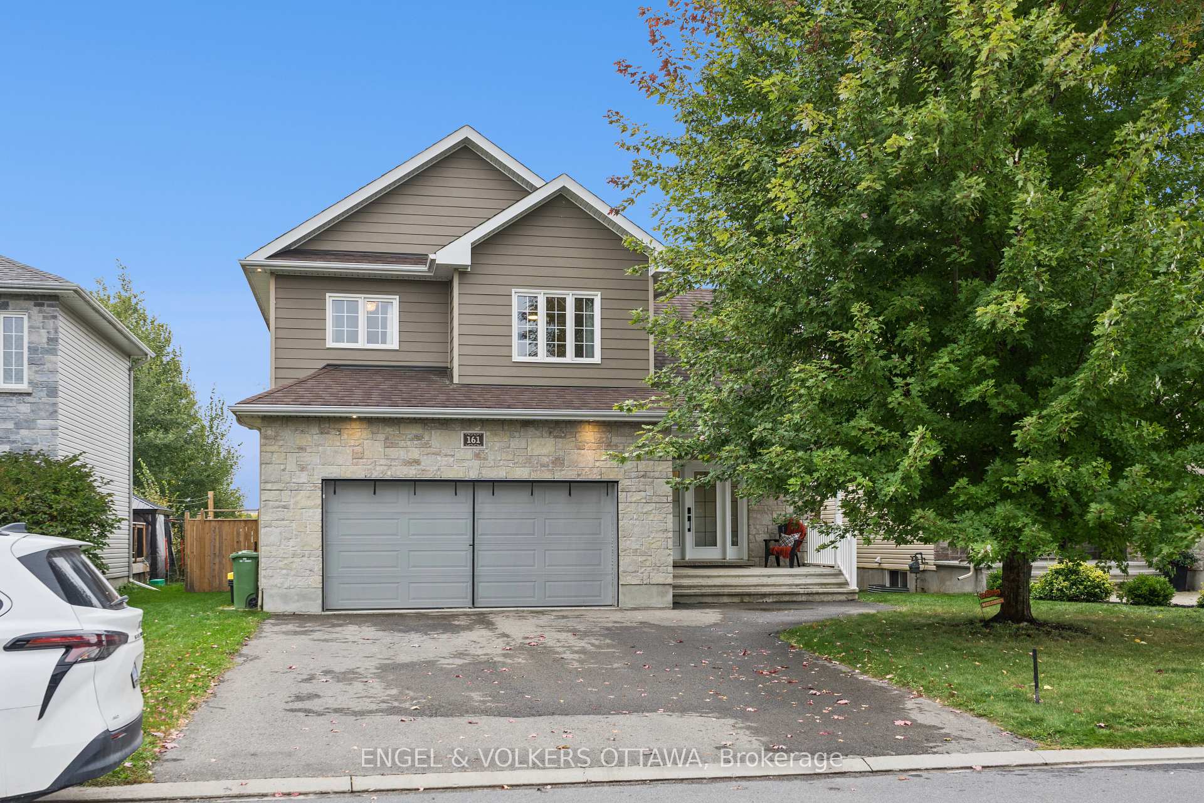
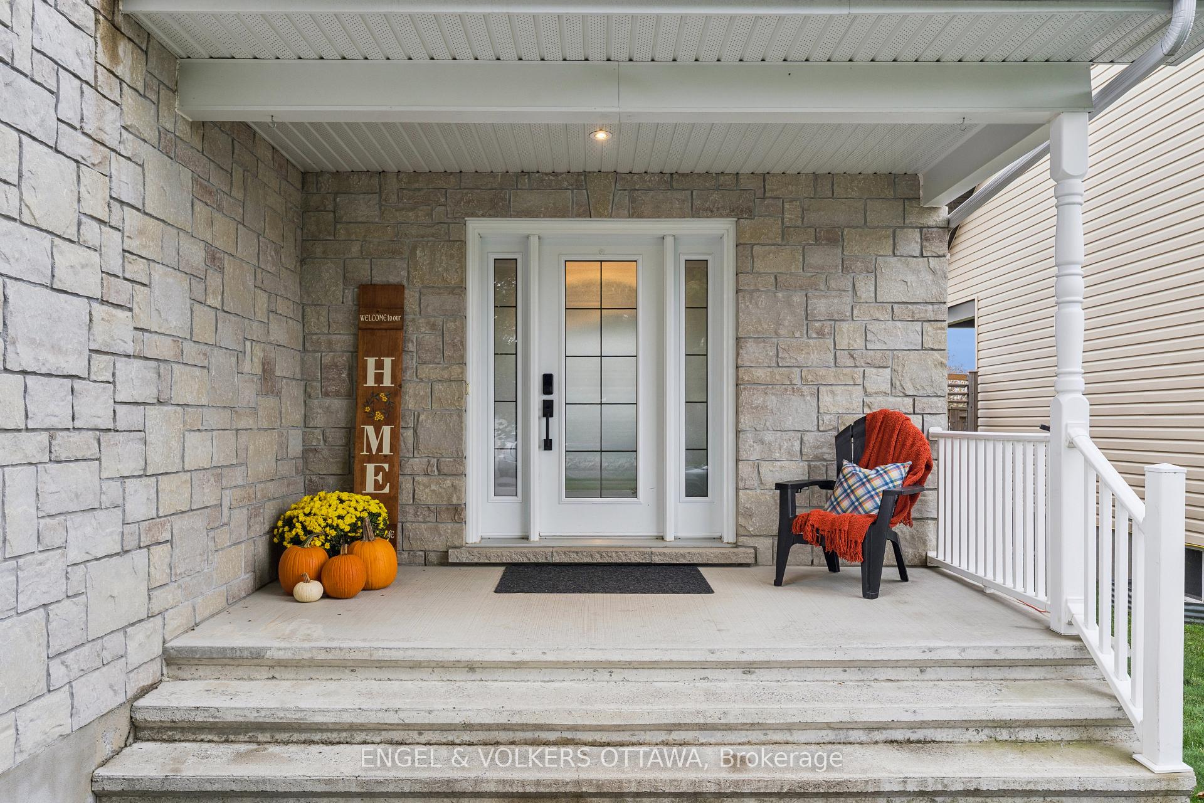
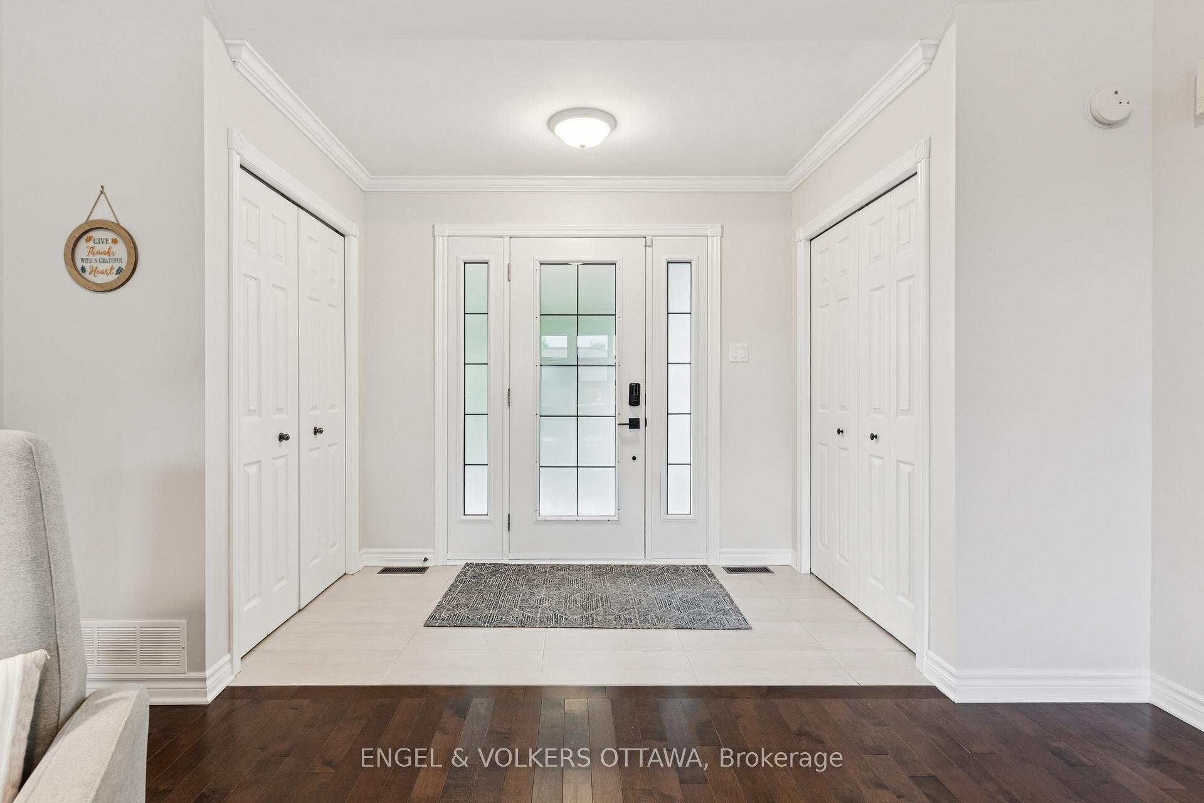
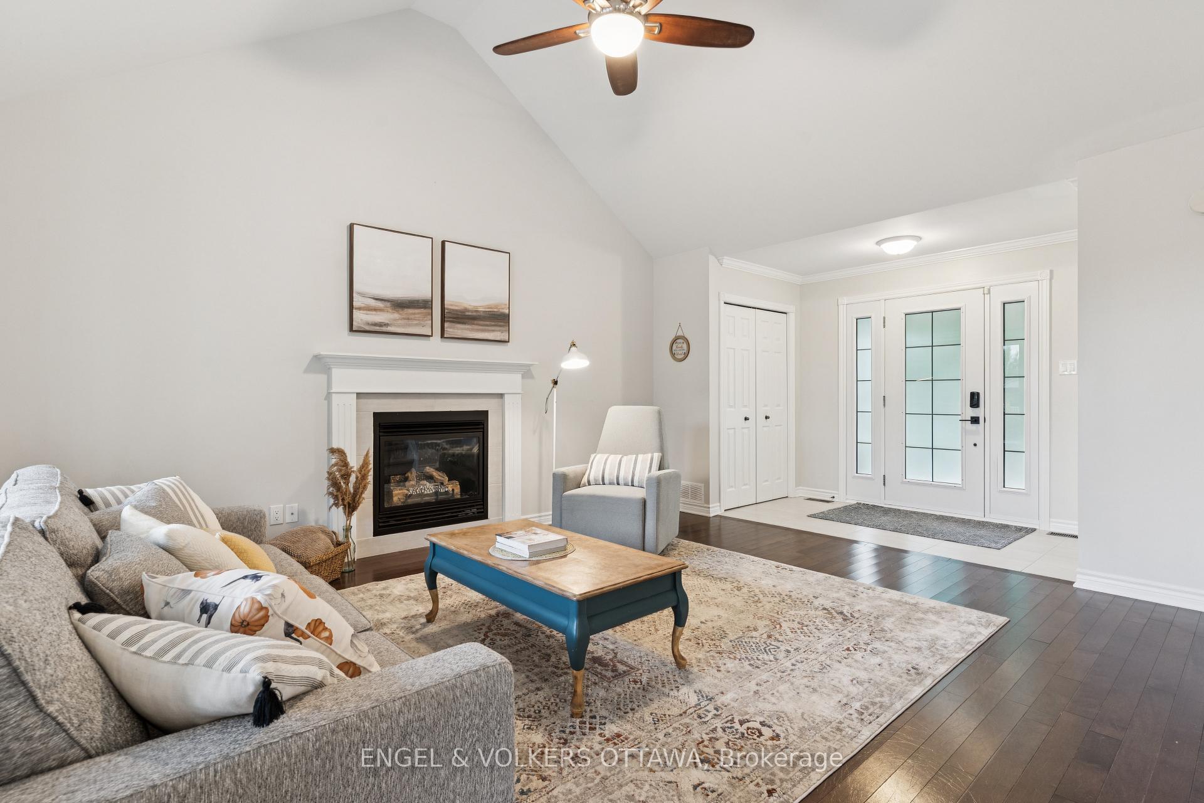 See all 49 photos
Property history
Facts and features
- BasementFinished
- Water, sewerMunicipal
- HeatingForced air
- CoolingCentral air
- Fireplace
- Central air
The homeDetached, 2-storey, 1,500–2,000 sq ft
- Type: Detached
- Style: 2-storey
- Living space: 1,500–2,000 sq ft
- Basement: Finished
- View: Garden
InsideFireplace Yes, natural gas, Rooms above ground 6, 3 + 1 in the basement
- Fireplace: Yes, natural gas
- Rooms above ground: 6
- Bedrooms: 3 + 1 in the basement
- Bathrooms: 3
- Kitchens: 1
- Family room: Yes
Outside and lotStone, vinyl siding, Asphalt shingle, Concrete
- Exterior: Stone, vinyl siding
- Roof: Asphalt shingle
- Foundation: Concrete
- Features: Landscape lighting
- Size: 50.2 × 114.83 ft
Parking2 Garage, Attached, Available
- Spaces: 2 Garage
- Garage: Attached
- Driveway: Available
Heating, water and powerForced air, gas, Central air, Municipal water
- Heating: Forced air, gas
- Cooling: Central air
- Water: Municipal water
- Sewer: Municipal sewer
Costs and taxesTaxes $4,476 a year, HST included in the price, Hot water tank
- Taxes, 2025: $4,476 a year
- HST: HST included in the price
- Rental items: Hot water tank
Included in the saleRefrigerator, stove, dishwasher, washer, dryer
- Included: Refrigerator, stove, dishwasher, washer, dryer
Listing detailsX12452146, Sold, Oct 8, 2025
- MLS® number: X12452146
- Status: Sold
- Listed on: Oct 8, 2025
- Days on market: 13
- Updated: Oct 21, 2025
- Possession: 30-59 days
- Occupied by: Owner
- Listing brokerage: ENGEL & VOLKERS OTTAWA
About this home
161 Des Pins Street, Russell (Village of Russell), ON K4R 0B9
Located in the sought-after community of Russell, Ontario, this move-in-ready home combines comfort, style, and a peaceful natural setting with no rear neighbours. The main living area features soaring 14-foot cathedral ceilings, large windows, and an open-concept layout that fills the space with natural light. The kitchen offers abundant cabinetry and granite countertops ideal for family living and entertaining. Enjoy a private backyard with southern exposure, a covered gazebo, and a serene view backing onto green space owned by the school board. Just steps from the W. E. Burton Conservation Area and minutes from local amenities, this home perfectly blends nature, recreation, and convenience.
Ask about this home
A HOMEH agent will answer your questions about this home.
Around this home
Daily convenience, out of 100, from the distances below
Schools nearby
School rating, out of 10.
Helpful calculators
Your HOMEH agent

"I would see it this week."