

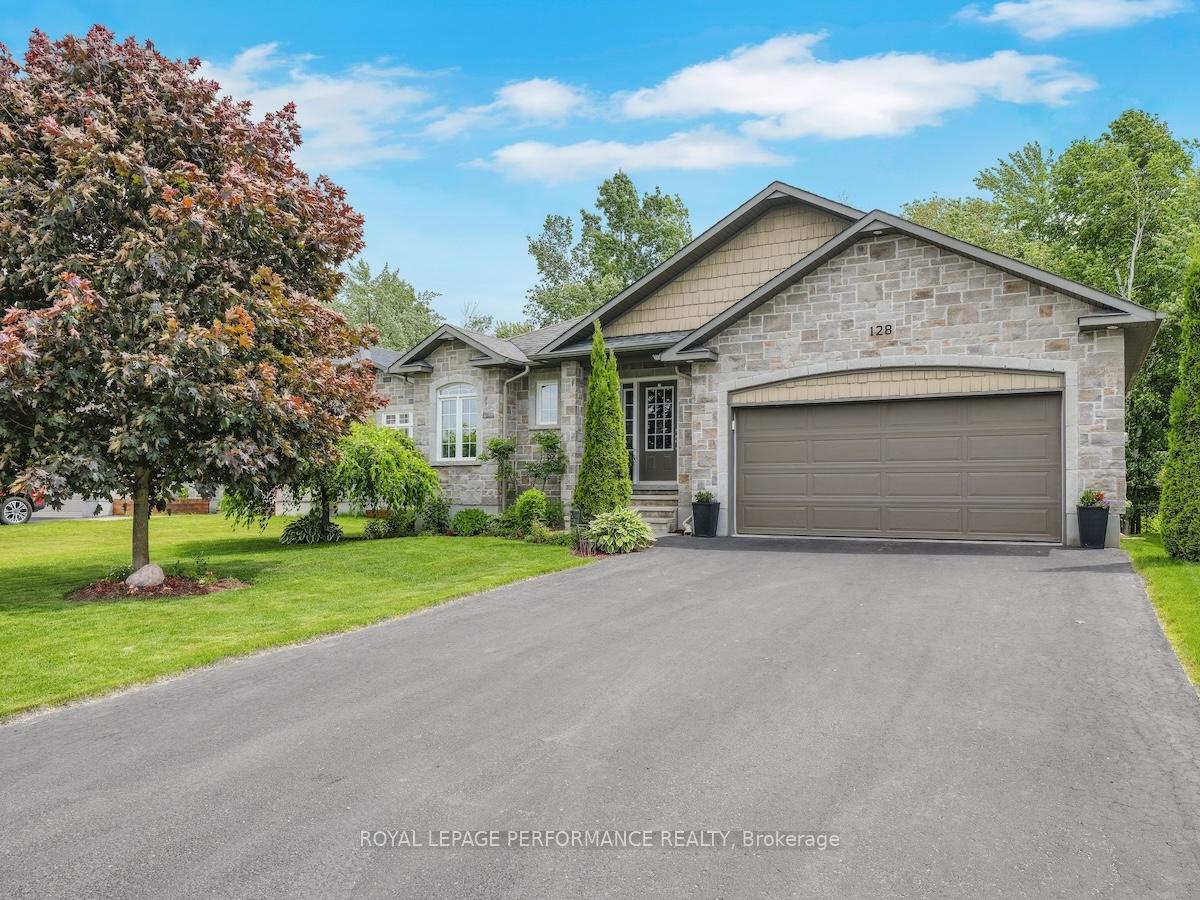
128 Station Trail
128 Station Trail
 See all 50 photos
Property history
Facts and features
- BasementFinished
- Age of home6–15 years
- Water, sewerMunicipal
- Lot shapeRectangular
- Fireplace
- Central air
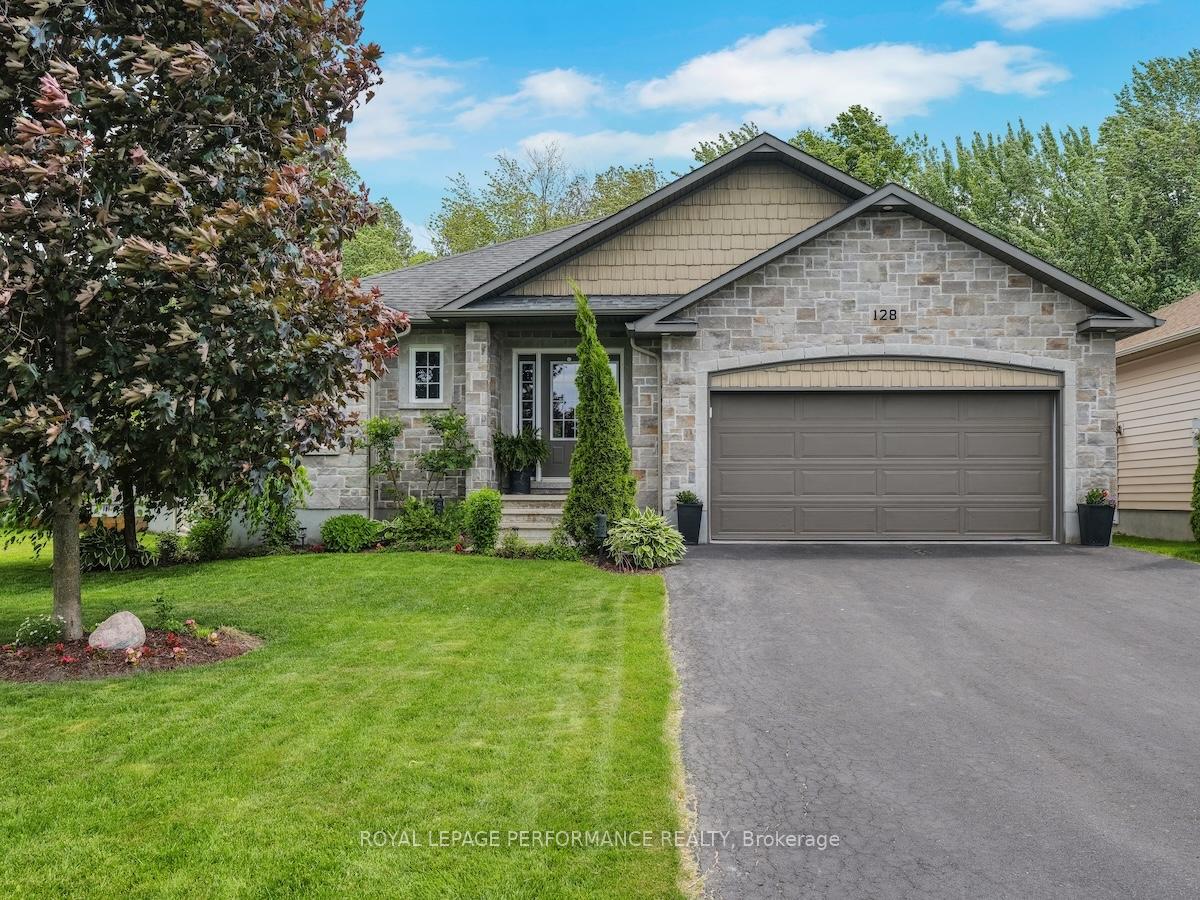
The homeDetached, Bungalow, Age 6–15 years
- Type: Detached
- Style: Bungalow
- Age: 6–15 years
- Living space: 1,500–2,000 sq ft
- Basement: Finished
- Waterfront: None
InsideFireplace Yes, natural gas, Main level, Air exchanger, auto garage door remote, bar fridge, carpet free, central vacuum, primary bedroom - main floor, water heater owned
- Fireplace: Yes, natural gas
- Laundry: Main level
- Features: Air exchanger, auto garage door remote, bar fridge, carpet free, central vacuum, primary bedroom - main floor, water heater owned
- Rooms above ground: 13
- Bedrooms: 2 + 2 in the basement
- Bathrooms: 3
- Kitchens: 1
- Family room: Yes
Outside and lotVinyl siding, stone, Asphalt shingle, Poured concrete, other
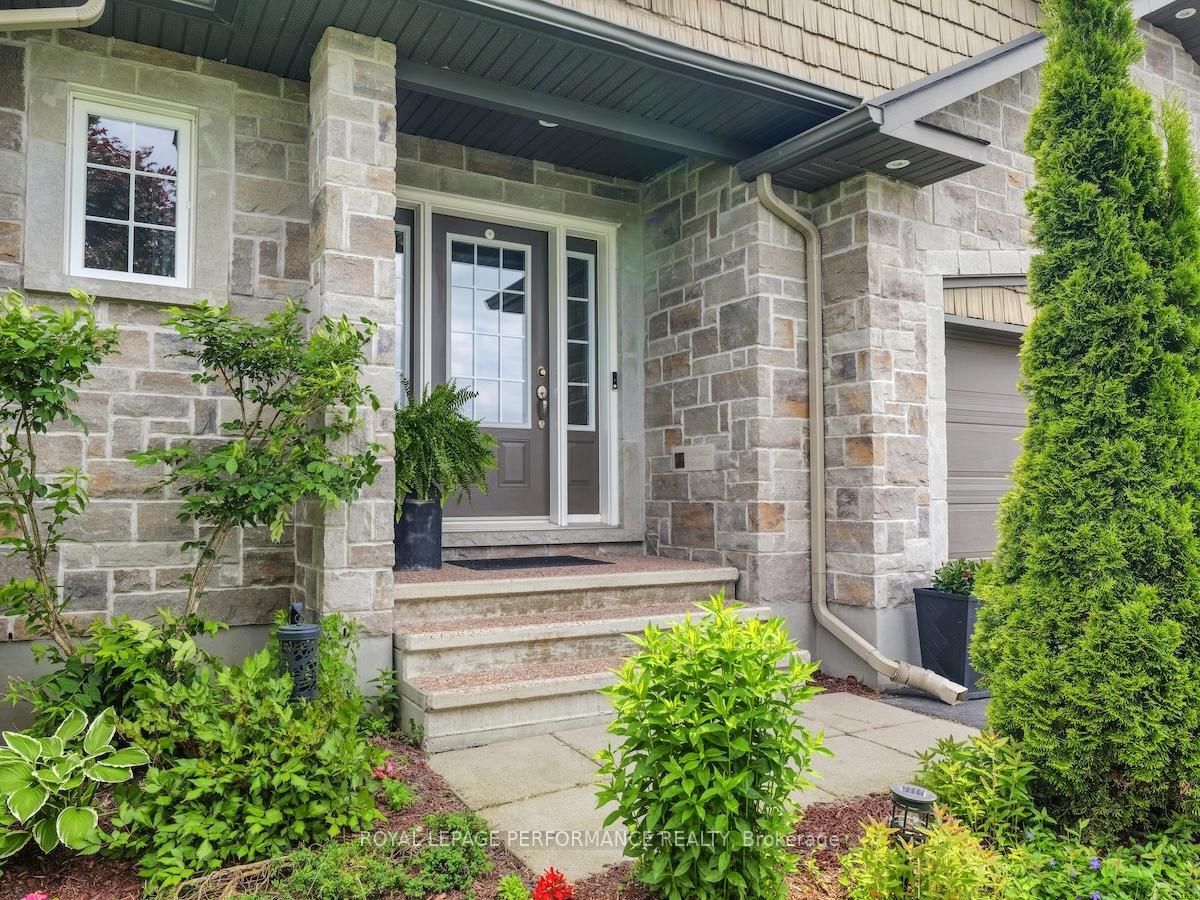
- Exterior: Vinyl siding, stone
- Roof: Asphalt shingle
- Foundation: Poured concrete, other
- Features: Deck, privacy, landscaped
- Size: 49.95 × 119.99 ft
- Shape: Rectangular
- Zoning: Residential
Parking2 Garage, Attached
- Spaces: 2 Garage
- Garage: Attached
Heating, water and powerForced air, gas, Central air, Municipal water
- Heating: Forced air, gas
- Cooling: Central air
- Water: Municipal water
- Sewer: Municipal sewer
Costs and taxesTaxes $4,908 a year, HST included in the price, Rental items None
- Taxes, 2025: $4,908 a year
- HST: HST included in the price
- Rental items: None
Included in the saleRefrigerator, stove, dishwasher, hood fan microwave, bar fridge, bar stools, hot water tank, hard-top gazebo, shed
- Included: Refrigerator, stove, dishwasher, hood fan microwave, bar fridge, bar stools, hot water tank, hard-top gazebo, shed
Listing detailsX12217855, Sold, Jun 12, 2025
- MLS® number: X12217855
- Status: Sold
- Listed on: Jun 12, 2025
- Days on market: 72
- Updated: Aug 23, 2025
- Possession: 60-89 days
- Occupied by: Owner
- Listing brokerage: ROYAL LEPAGE PERFORMANCE REALTY
About this home
128 Station Trail, Russell (Village of Russell), ON K4R 0A3
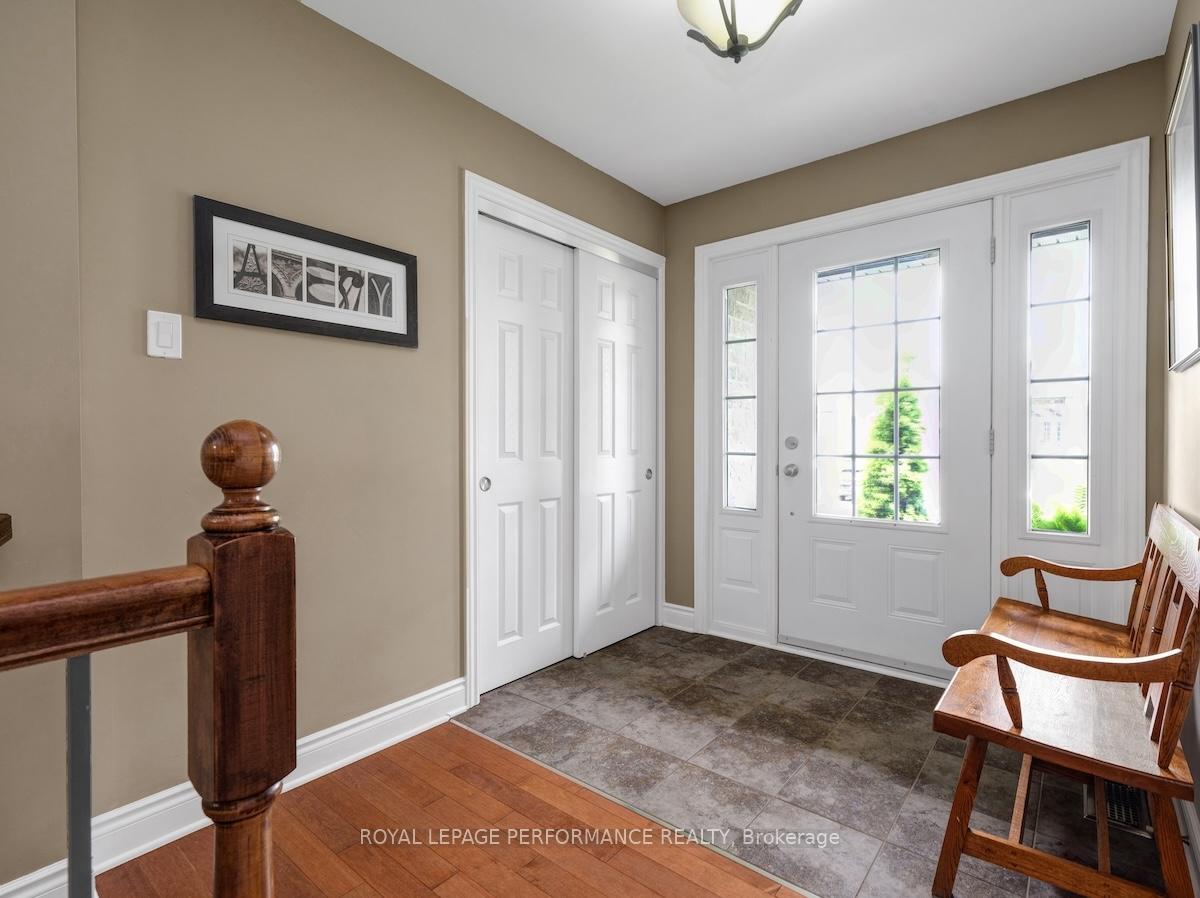
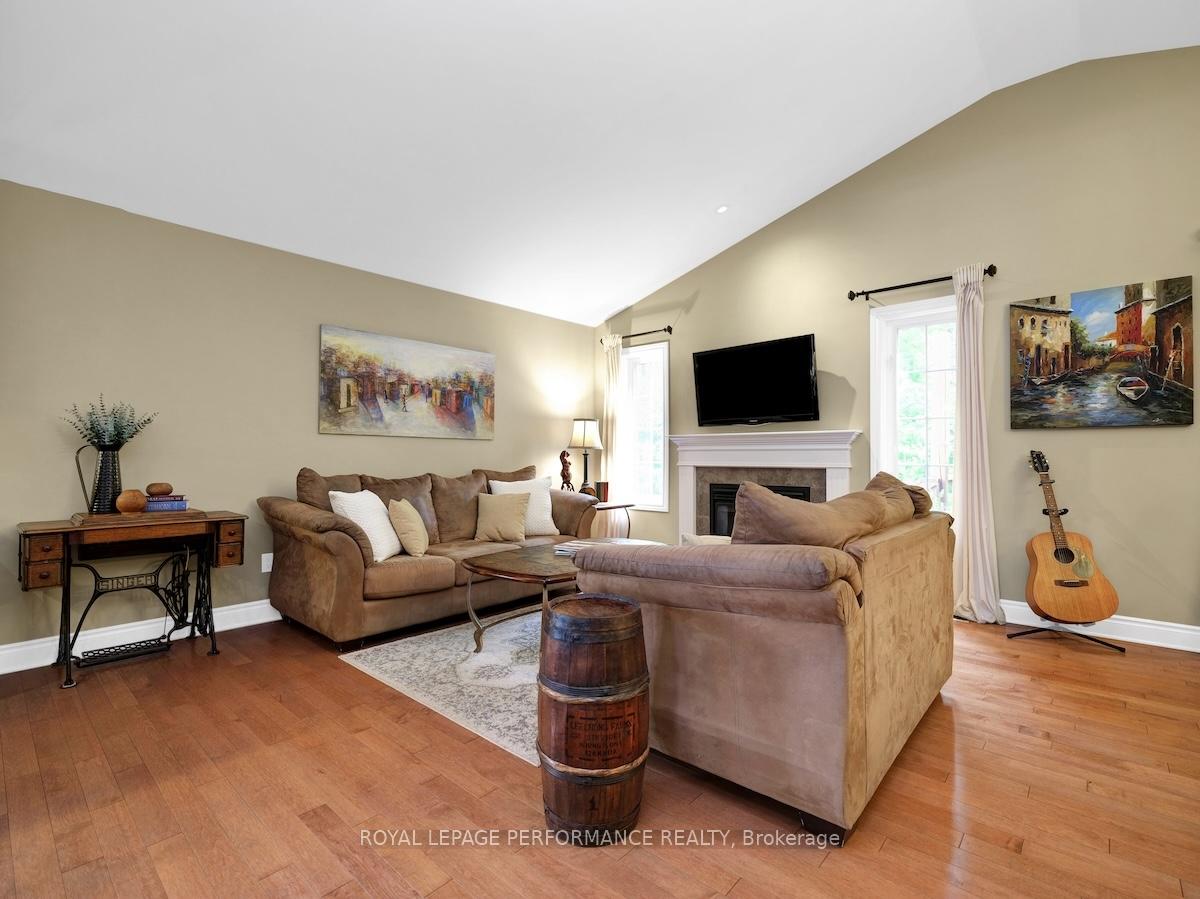
Step into exceptional comfort and craftsmanship with this impeccably maintained 2+2 bedroom bungalow, where thoughtful design meets luxury living. Nestled in a quiet enclave with private access to the New York Central Fitness Trail, this home is a rare find for discerning buyers. The heart of the home is a professionally designed kitchen outfitted with solid birch cabinetry, 42" upper cabinets with elegant crown molding, a walk-in pantry, central vac floor sweep, and a custom pull-out recycling center function and beauty in perfect harmony. The open-concept main living space boasts wall-to-wall maple hardwood flooring and a cathedral ceiling that adds volume and light, all while offering a serene view of your treed backyard. The oversized primary suite is a true retreat, complete with a trayed ceiling, spacious walk-in closet, and a spa-inspired 5-piece ensuite featuring a walk-in shower and a luxurious soaker tub. Downstairs, the fully finished basement is a dream for entertainers or multi-generational living, offering two large bedrooms, a full bath, and a generous living area with a professionally built wet bar and custom wine closet ideal for game nights, movie marathons, or casual lounging in rustic comfort. The oversized double garage provides ample space for two vehicles, a full workshop, and convenient side yard access. Located just minutes from schools, shops, and all the charm Russell has to offer, this home perfectly blends upscale living with small-town warmth and outdoor connection. Built by an award winning local builder this home is a true gem in a matured neighbourhood of gorgeous Russell.
Ask about this home
A HOMEH agent will answer your questions about this home.
Around this home
Daily convenience, out of 100, from the distances below
Schools nearby
School rating, out of 10.
Helpful calculators
Your HOMEH agent

"I would see it this week."