

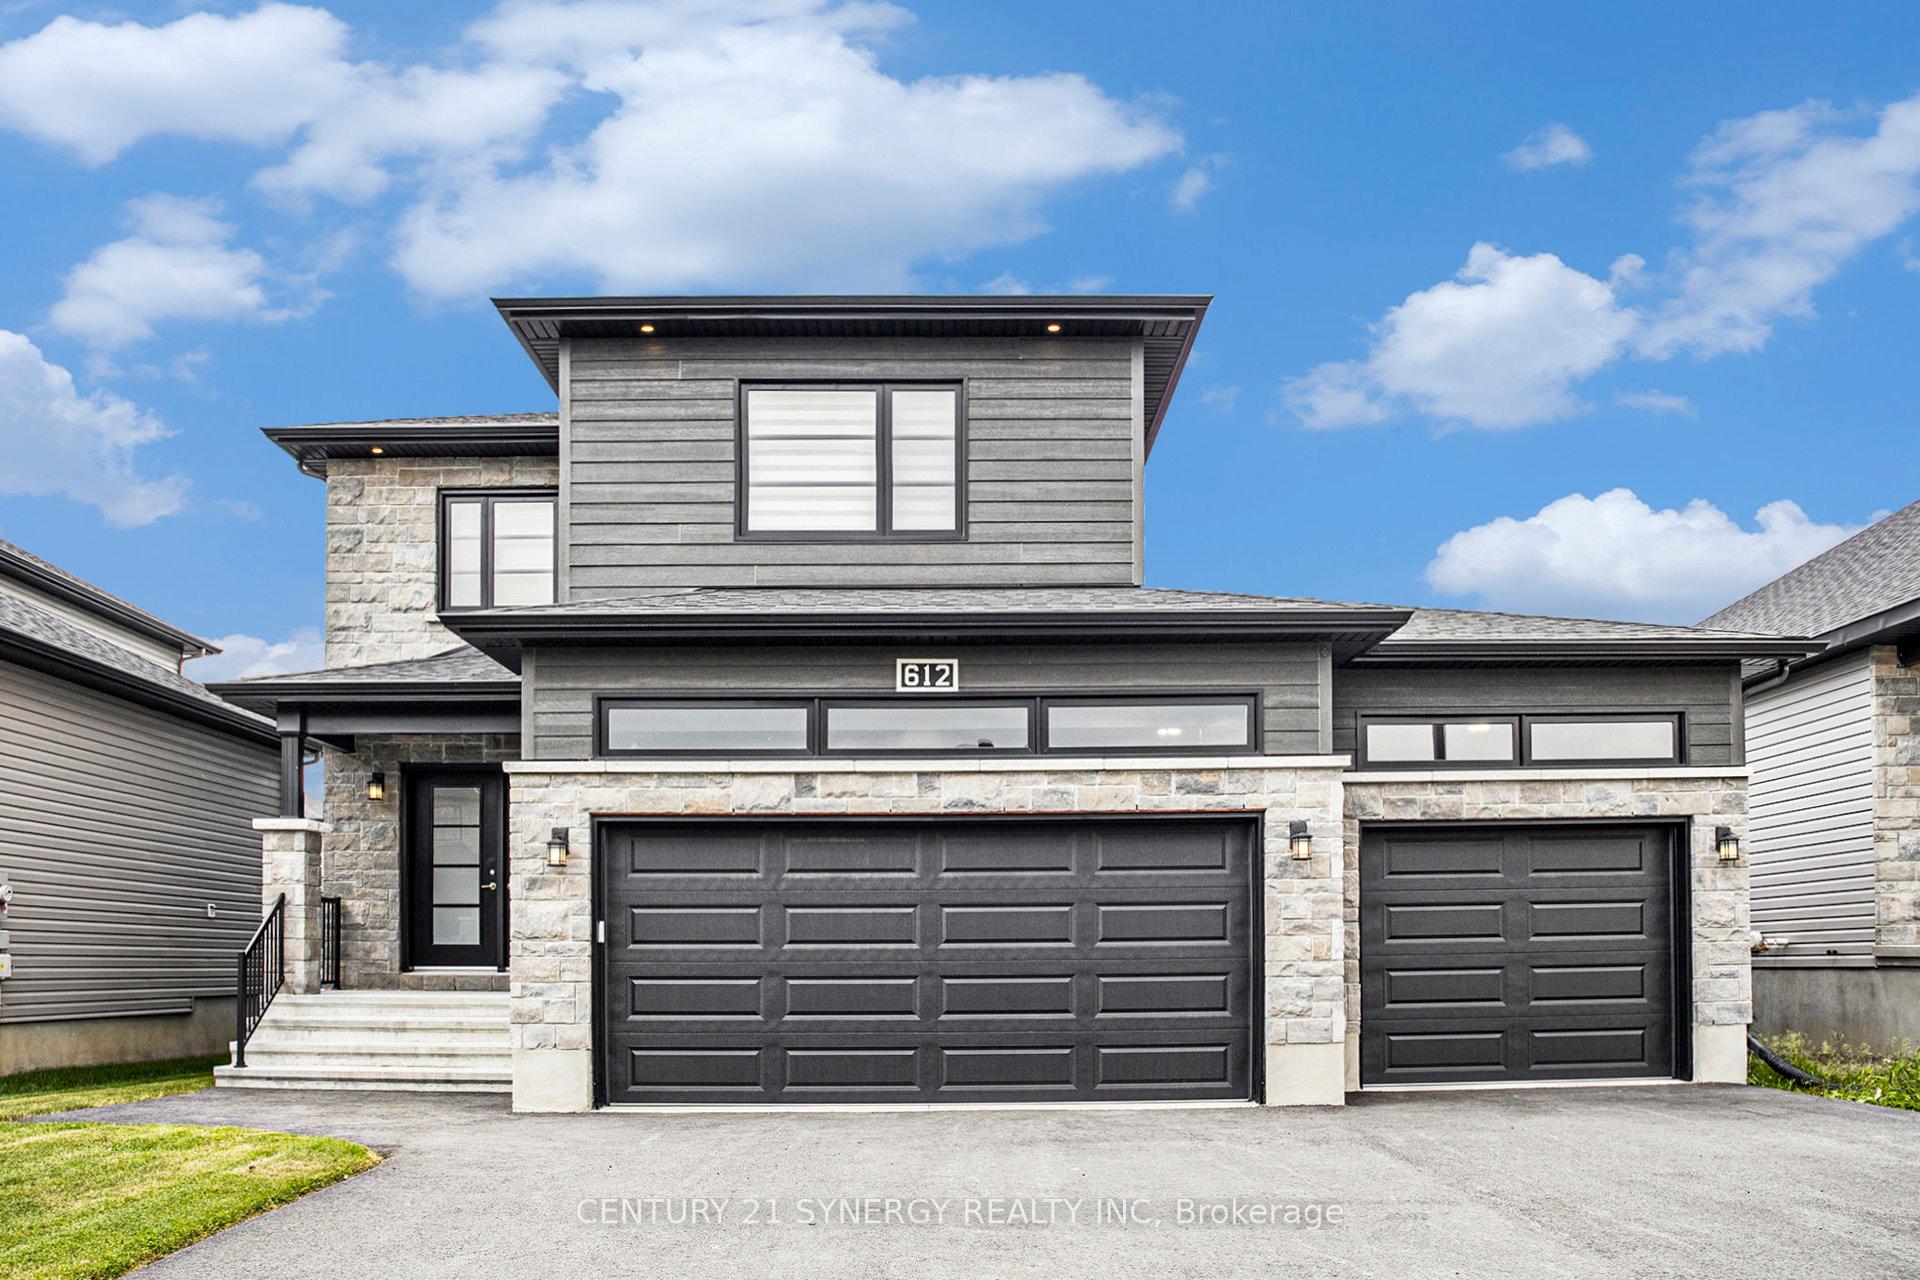
612 Geneva Crescent
612 Geneva Crescent
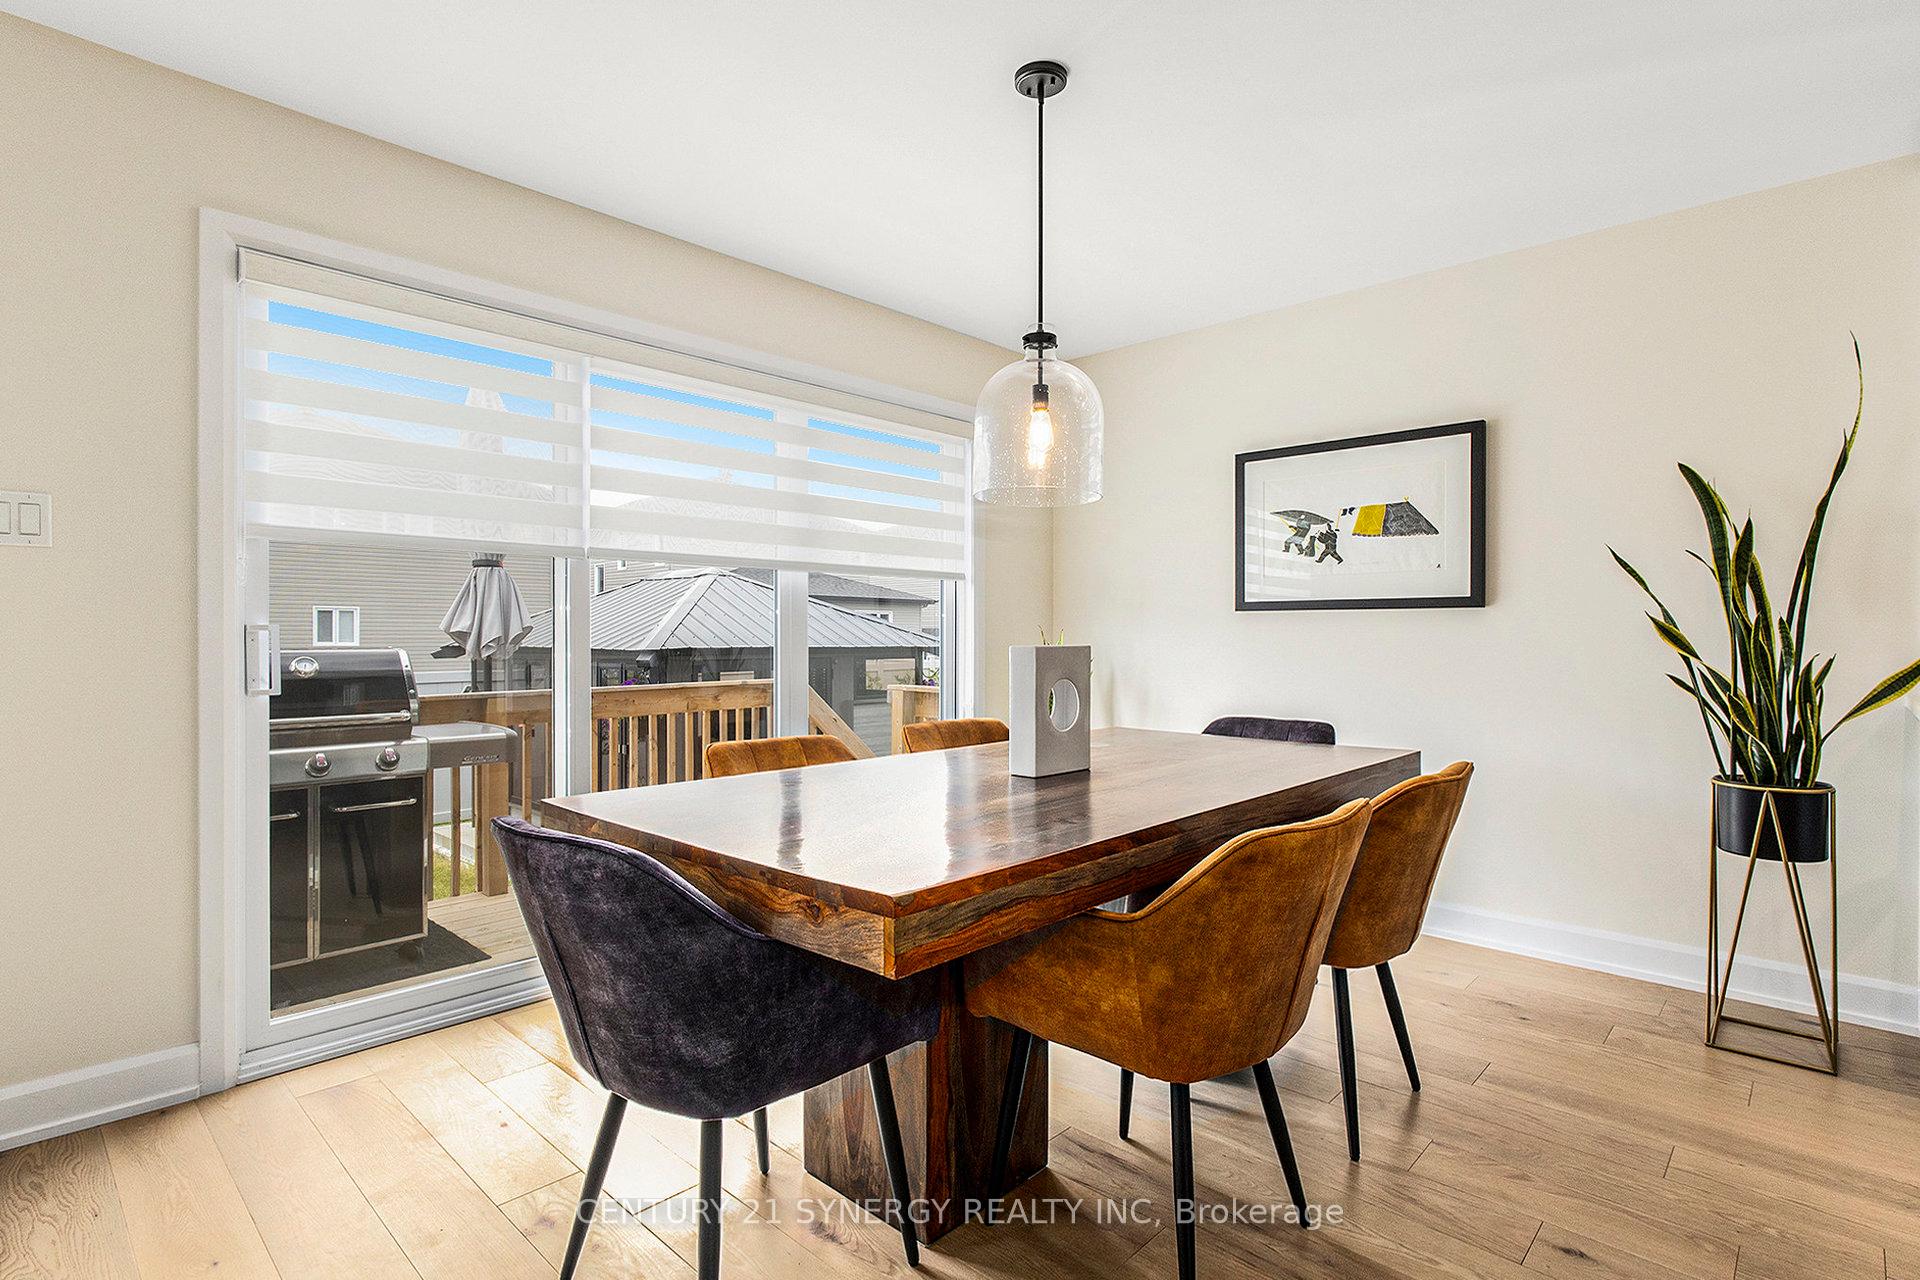 See all 28 photos
Property history
Facts and features
- BasementFinished
- Water, sewerMunicipal
- HeatingForced air
- CoolingCentral air
- Fireplace
- Central air
The homeDetached, 2-storey, 1,500–2,000 sq ft
- Type: Detached
- Style: 2-storey
- Living space: 1,500–2,000 sq ft
- Basement: Full, finished
InsideFireplace Yes, natural gas, Main level, Rooms above ground 8
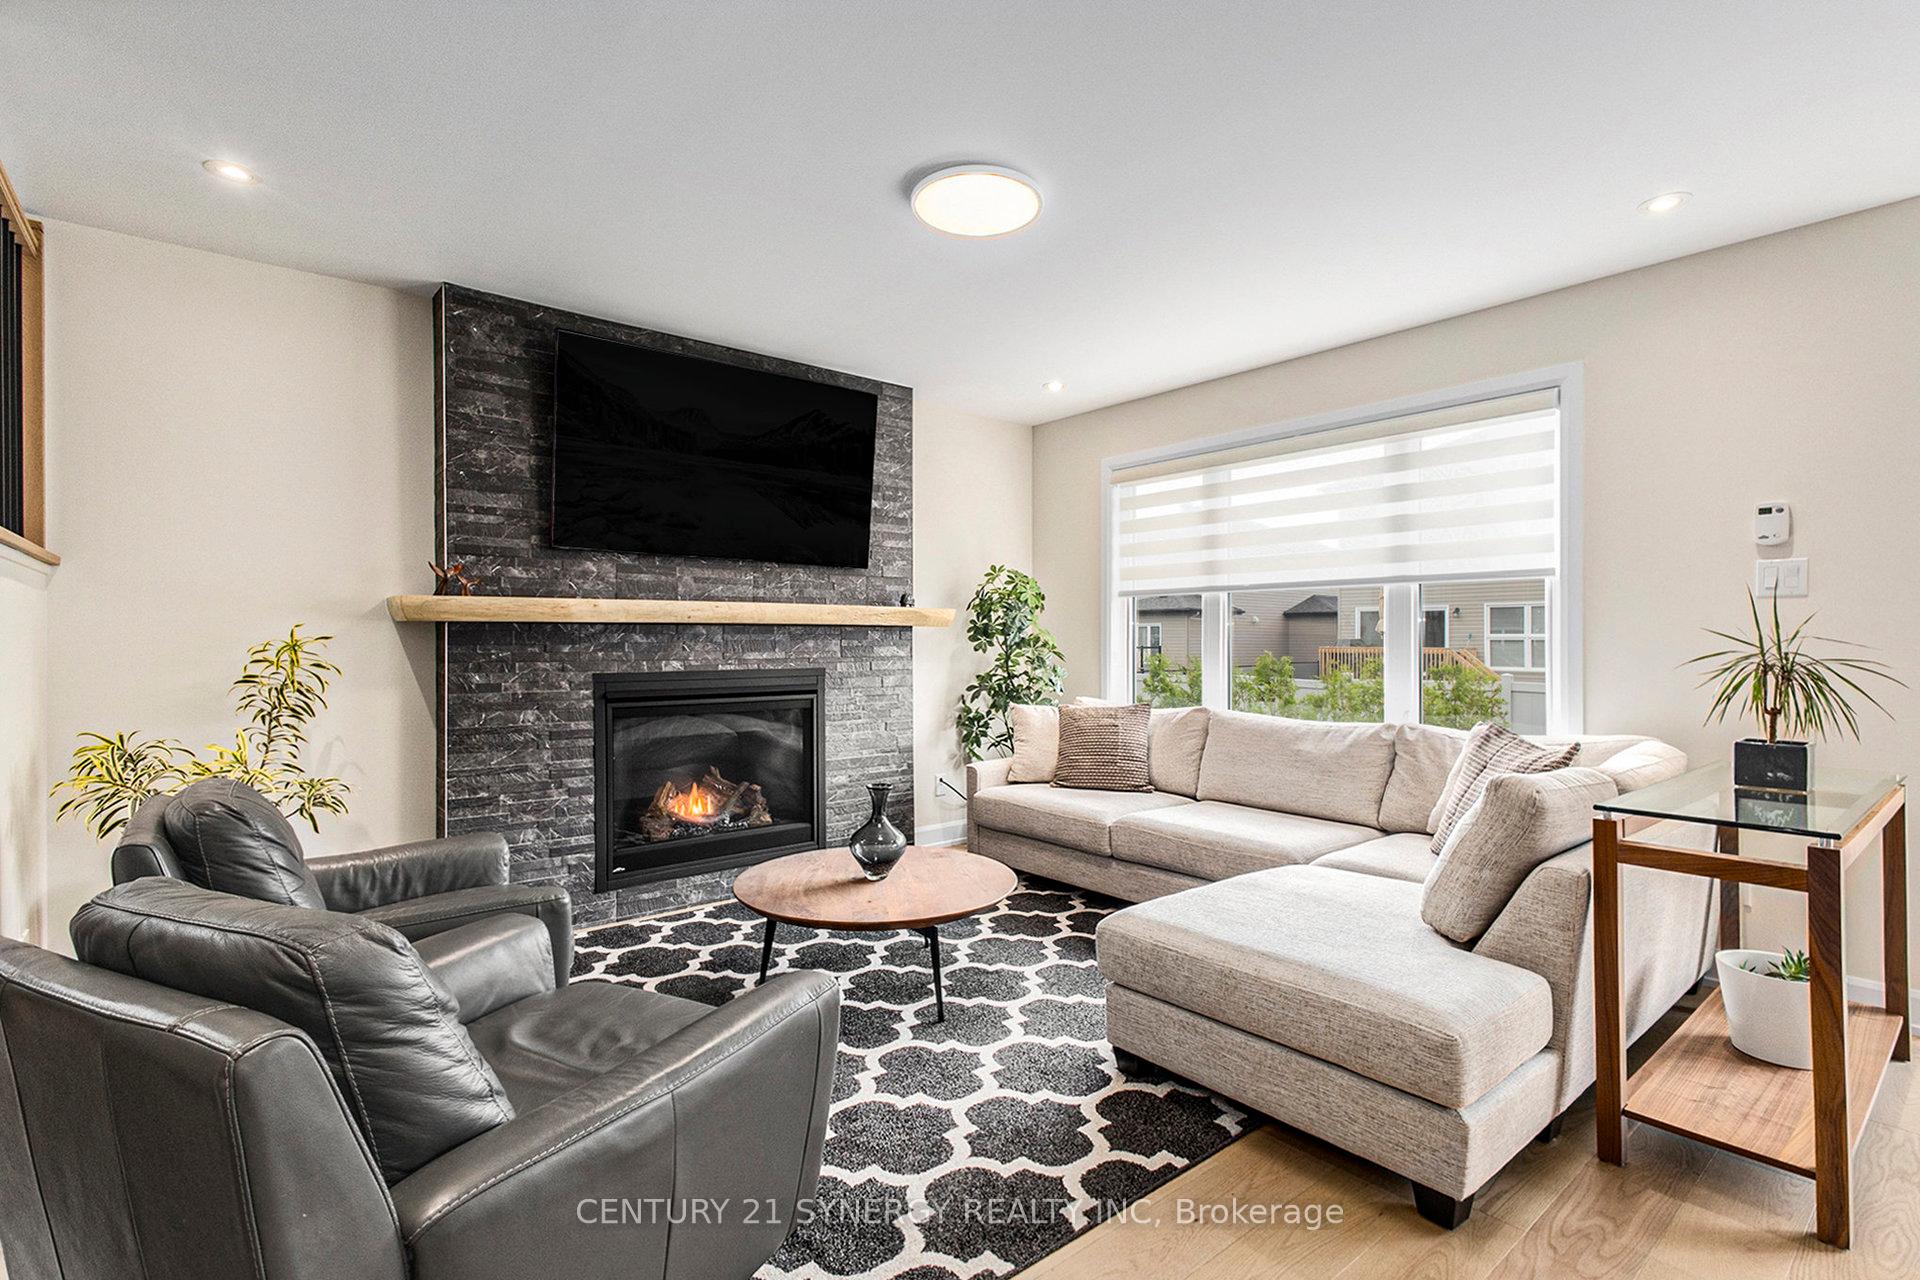
- Fireplace: Yes, natural gas
- Laundry: Main level
- Rooms above ground: 8
- Rooms in the basement: 2
- Bedrooms: 4
- Bathrooms: 3
- Kitchens: 1
- Family room: Yes
Outside and lotBrick, vinyl siding, Asphalt shingle, Poured concrete
- Exterior: Brick, vinyl siding
- Roof: Asphalt shingle
- Foundation: Poured concrete
- Features: Hot tub, landscaped, porch enclosed
- Other structures: Gazebo
- Size: 15.25 × 33.54 ft
Parking3 Garage, Attached
- Spaces: 3 Garage
- Garage: Attached
Heating, water and powerForced air, gas, Central air, Municipal water
- Heating: Forced air, gas
- Cooling: Central air
- Water: Municipal water
- Sewer: Municipal sewer
Costs and taxesTaxes $5,205 a year, HST included in the price, Tankless hot water heater
- Taxes, 2025: $5,205 a year
- HST: HST included in the price
- Rental items: Tankless hot water heater
Included in the sale2 dressers in primary bedroom, window coverings, washer, dryer, induction cook-top(convection oven), dishwasher, hood vent, refrigerator with ice maker, auto garage door opener, central vac unit., Hot tub, microwave, garage freezer, patio space heater
- Included: 2 dressers in primary bedroom, window coverings, washer, dryer, induction cook-top(convection oven), dishwasher, hood vent, refrigerator with ice maker, auto garage door opener, central vac unit.
- Not included: Hot tub, microwave, garage freezer, patio space heater
NearbyRiver/stream
- Close to: River/stream
Listing detailsX12231911, Sold, Jun 19, 2025
- MLS® number: X12231911
- Status: Sold
- Listed on: Jun 19, 2025
- Days on market: 28
- Updated: Jul 17, 2025
- Possession: Flexible
- Occupied by: Owner
- Listing brokerage: CENTURY 21 SYNERGY REALTY INC
About this home
612 Geneva Crescent, Russell (Embrun), ON K0A 1W0
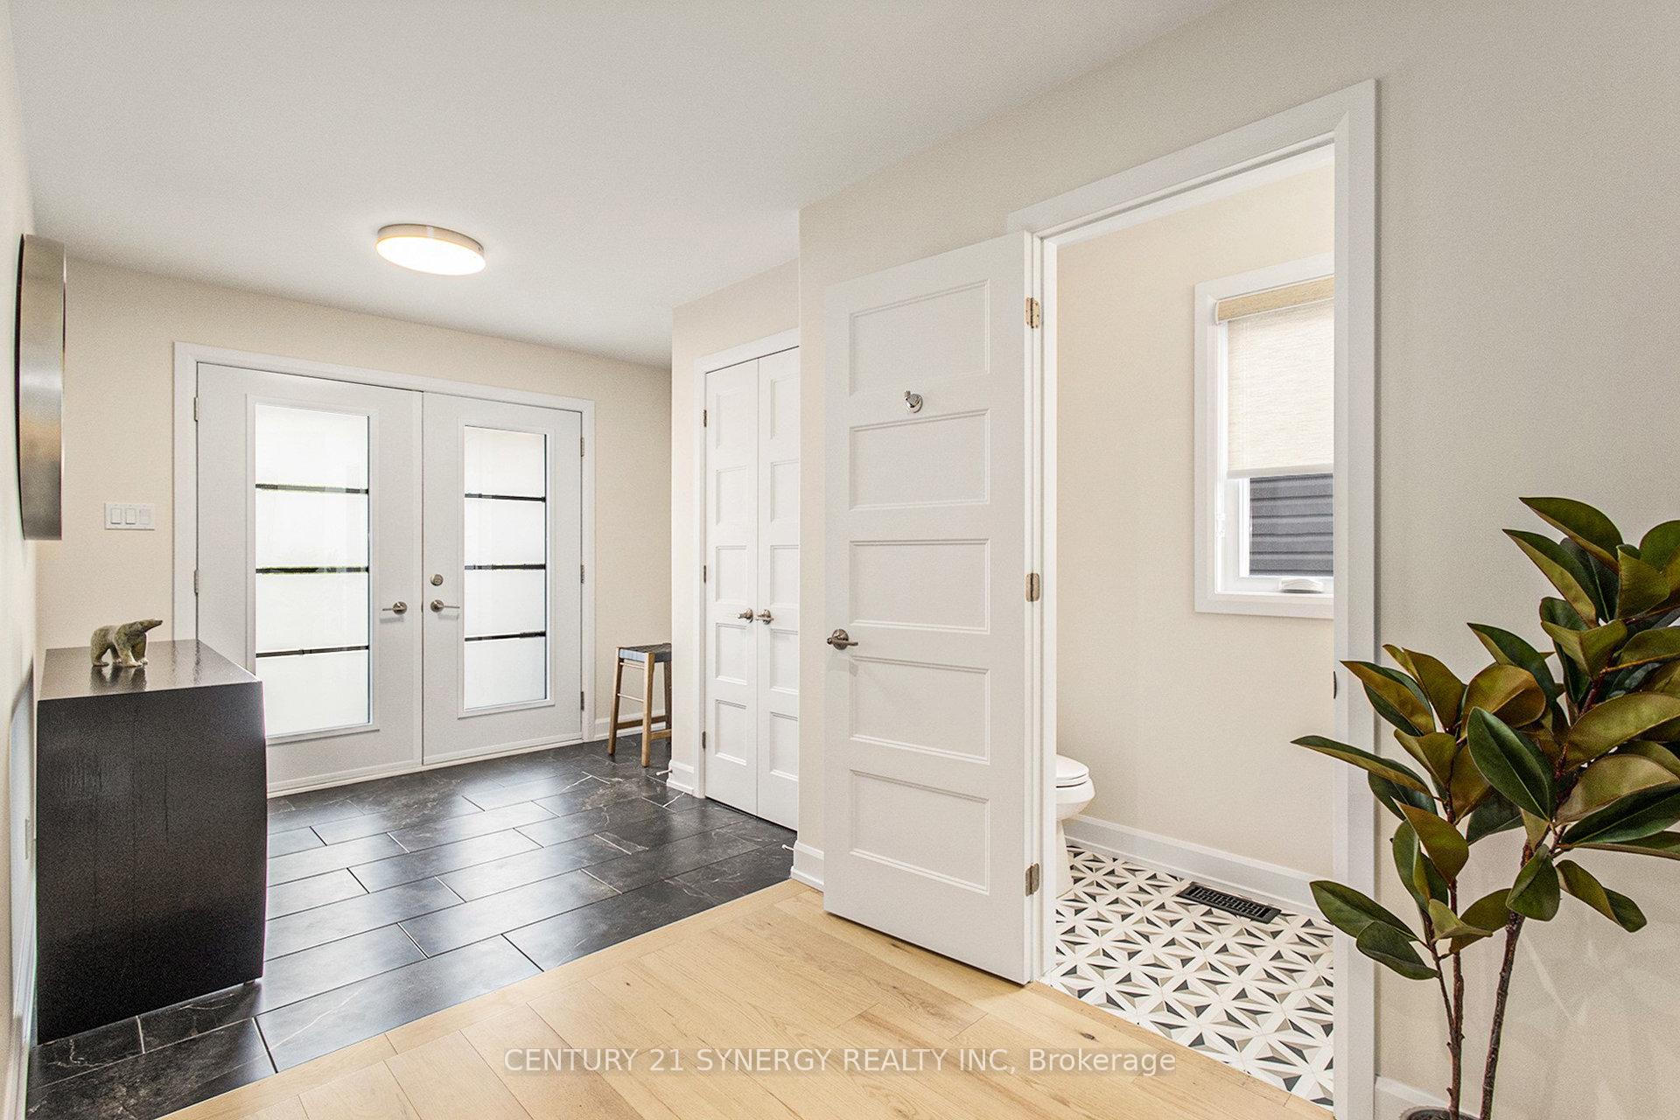
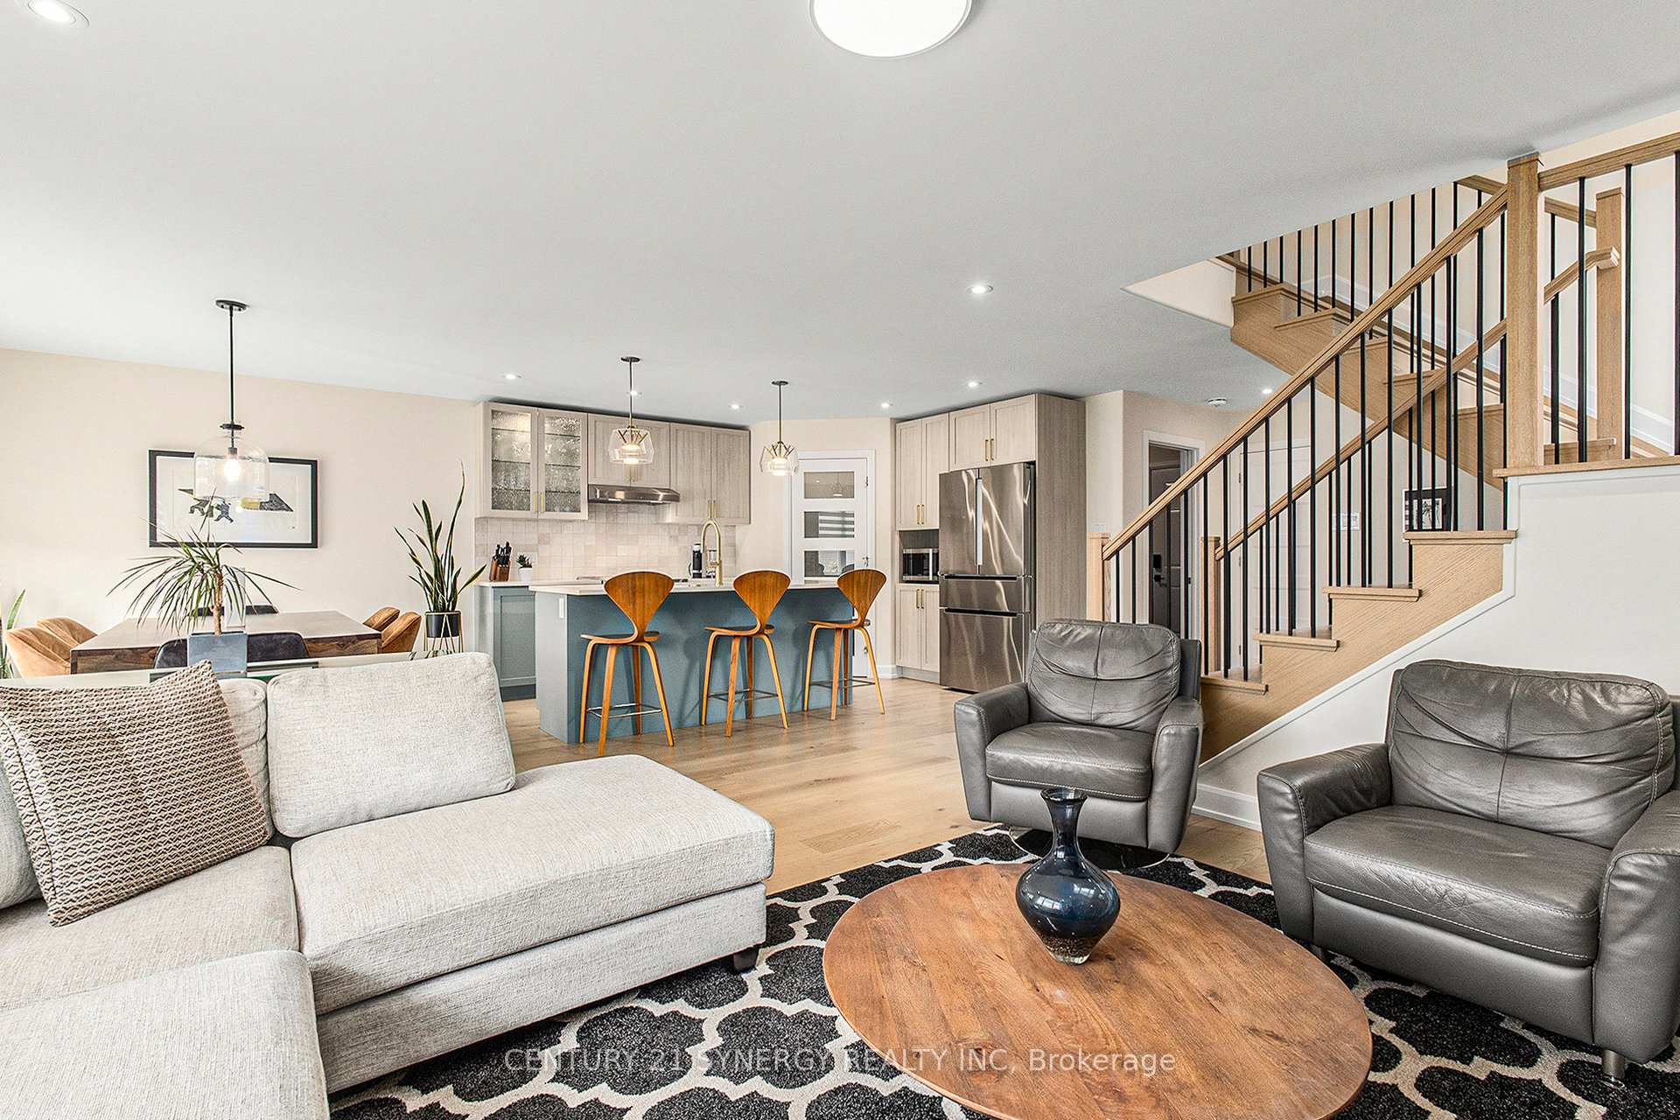
Welcome to an extraordinary residence at 612 Geneva in Embrun, where modern elegance meets exceptional design. This fully upgraded, stunning home is perfectly positioned on a sprawling lot within a newly developed neighbourhood and features an array of upgrades coupled with meticulous craftsmanship, ideal for both comfortable living and lavish entertaining. The main floor showcases an inviting open-concept layout that effortlessly merges the expansive living room, dining area, and gourmet kitchen, highlighted by an impressive large island and striking cabinetry, upper cabinets with interior lighting and a corner walk-in pantry. The cozy gas fireplace, equipped with a custom mantle and separate climate control thermostat, serves as a captivating focal point for the space. The dining area flows seamlessly onto a delightful deck, offering picturesque views lush yard, which is lined with new hedges for added privacy. Here, you can indulge in evening gatherings within the charming, fully enclosed, 3 season gazebo on a poured concrete pad. A spacious laundry room with counter space for folding enhances the main floor's functionality. Take a Journey upstairs to discover four generously sized bedrooms. The primary bedroom and nursery feature hardwood, while the others are wrapped in cozy, double-padded carpeting. The primary suite provides a true retreat, boasting a massive walk-in closet and a breathtaking five-piece ensuite bathroom complete with double sinks, a glass walk-in shower and a remarkable soaker tub. Further enhancing this incredible home is the sizeable lower level, which presents a versatile recreation room ideal for a variety of activities and boundless family fun. The property also features an expansive, heated three-car garage and 9 parking spaces, offering ample space for vehicles, hobbies and storage needs. Nestled in a vibrant community with effortless access to amenities, parks, and schools, this residence masterfully blends luxury and convenience.
Ask about this home
A HOMEH agent will answer your questions about this home.
Around this home
Daily convenience, out of 100, from the distances below
Schools nearby
School rating, out of 10.
Helpful calculators
Your HOMEH agent

"I would see it this week."