

63 La Croisee Street
63 La Croisee Street
 See all 33 photos
Property history
Facts and features
- BasementFinished
- Water, sewerMunicipal
- HeatingForced air
- CoolingCentral air
- Fireplace
- Central air
The homeFreehold Townhouse, Bungalow, 1,100–1,500 sq ft
- Type: Freehold Townhouse
- Style: Bungalow
- Living space: 1,100–1,500 sq ft
- Basement: Finished, full
InsideFireplace Yes, natural gas, Main level, Water heater owned
- Fireplace: Yes, natural gas
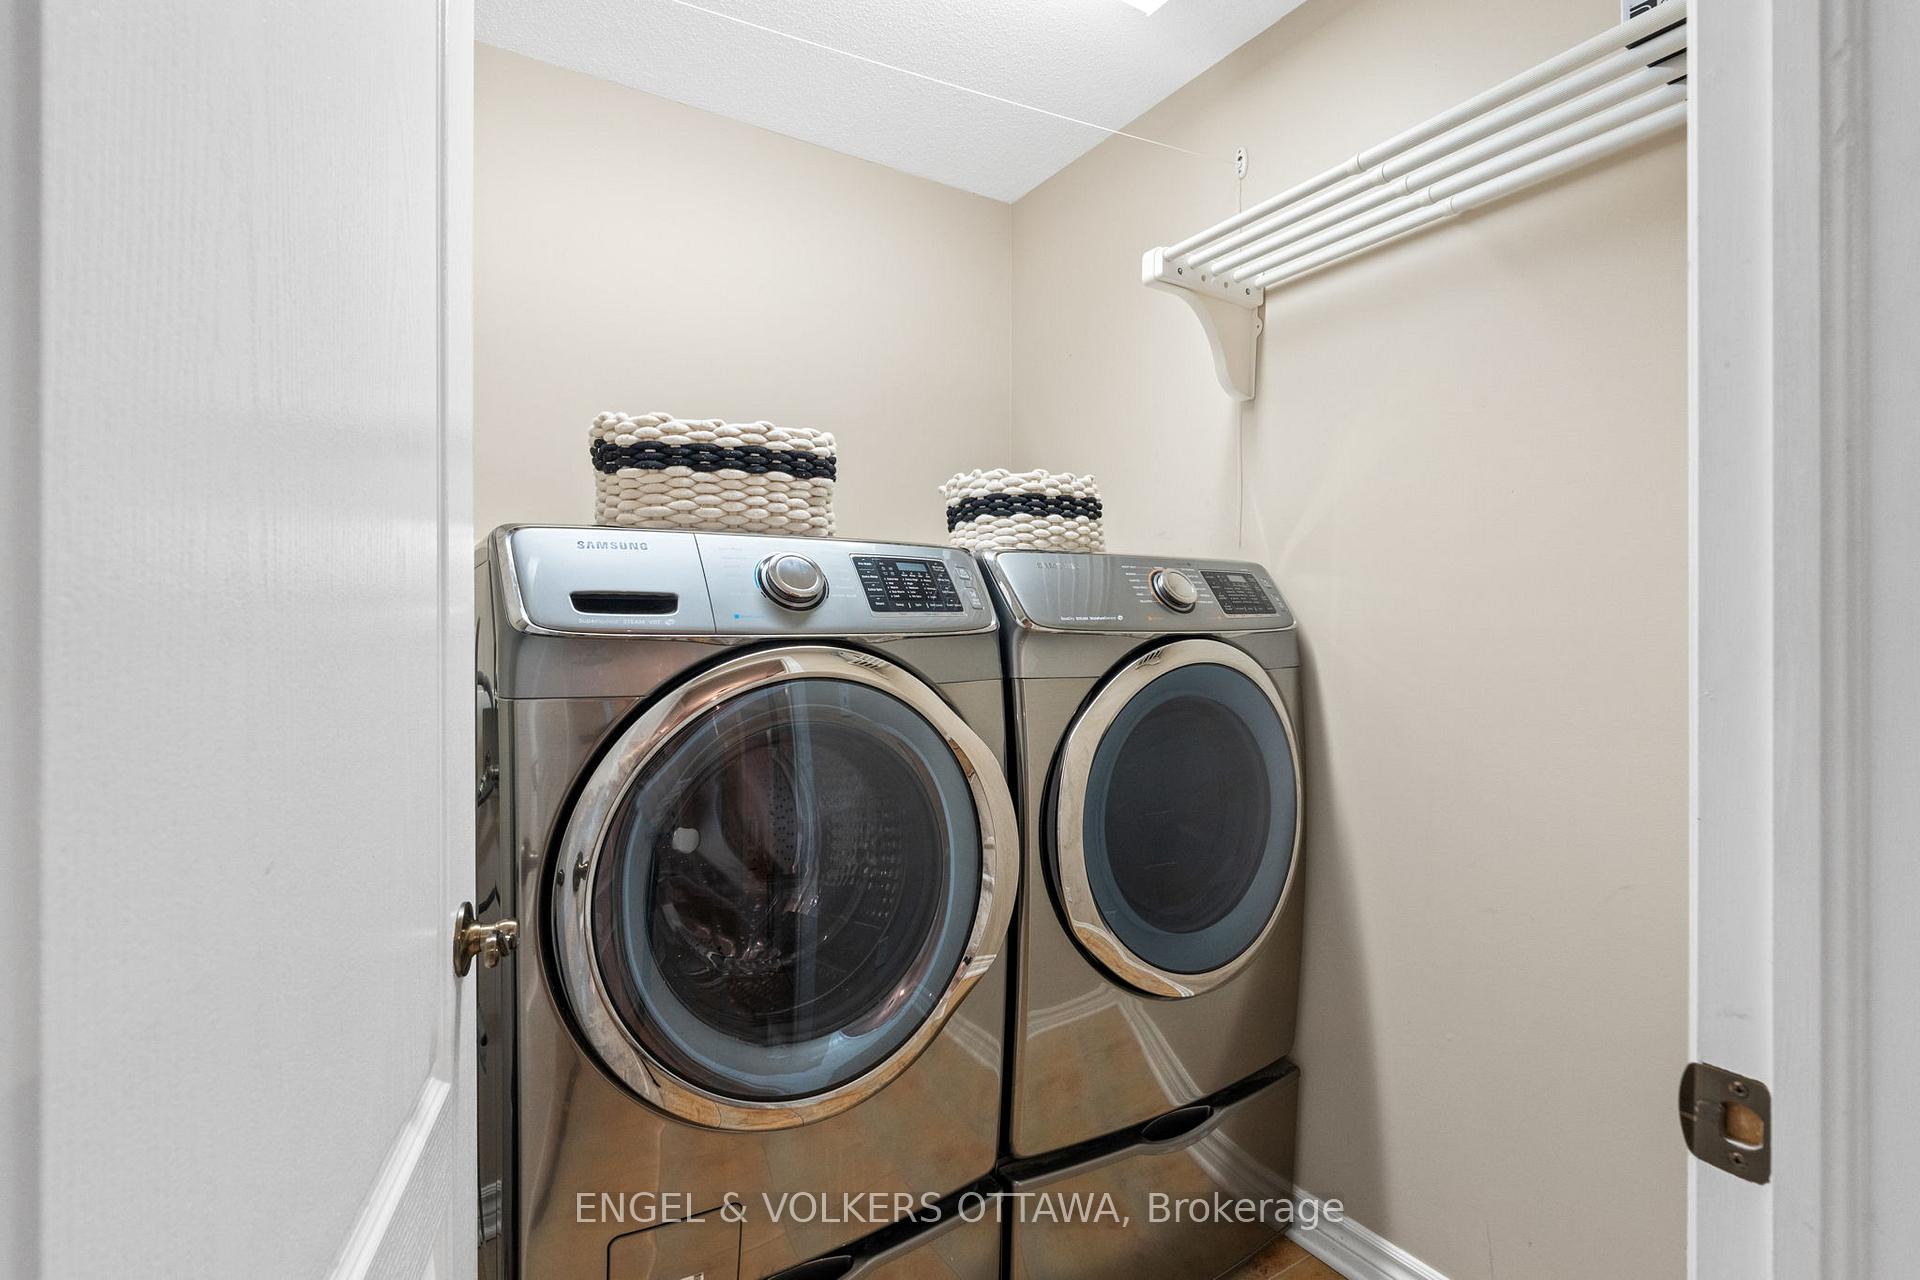
- Laundry: Main level
- Features: Water heater owned
- Rooms above ground: 6
- Rooms in the basement: 3
- Bedrooms: 2 + 1 in the basement
- Bathrooms: 3
- Kitchens: 1
Outside and lotStone, stucco (plaster), Asphalt shingle, Concrete
- Exterior: Stone, stucco (plaster)
- Roof: Asphalt shingle
- Foundation: Concrete
- Features: Deck
- Size: 37.17 × 100.79 ft
Parking1 Garage, Attached, Lane
- Spaces: 1 Garage
- Garage: Attached
- Driveway: Lane
Heating, water and powerForced air, gas, Central air, Municipal water
- Heating: Forced air, gas
- Cooling: Central air
- Water: Municipal water
- Sewer: Municipal sewer
Costs and taxesTaxes $3,342 a year, HST No HST
- Taxes, 2025: $3,342 a year
- HST: No HST
Included in the saleRemote(s) for (2) gas fireplaces, hot water tank, central air conditioner, stove, refrigerator, dishwasher, microwave, washer, dryer, all window coverings & hardware, all light fixtures, basement fireplace mantel, (2) tv wall mounts, automatic garage door opener & remote(s). all chattels listed herein are those seen at the time of viewing and as listed on the mls. front room, primary bedroom & living room blinds in "as-is" condition
- Included: Remote(s) for (2) gas fireplaces, hot water tank, central air conditioner, stove, refrigerator, dishwasher, microwave, washer, dryer, all window coverings & hardware, all light fixtures, basement fireplace mantel, (2) tv wall mounts, automatic garage door opener & remote(s). all chattels listed herein are those seen at the time of viewing and as listed on the mls. front room, primary bedroom & living room blinds in "as-is" condition
NearbyFenced yard, park, school
- Close to: Fenced yard, park, school
Listing detailsX12232610, Sold, Jun 19, 2025
- MLS® number: X12232610
- Status: Sold
- Listed on: Jun 19, 2025
- Days on market: 25
- Updated: Jul 14, 2025
- Possession: 30-59 days
- Occupied by: Owner
- Listing brokerage: ENGEL & VOLKERS OTTAWA
About this home
63 La Croisee Street, Russell (Embrun), ON K0A 1W0
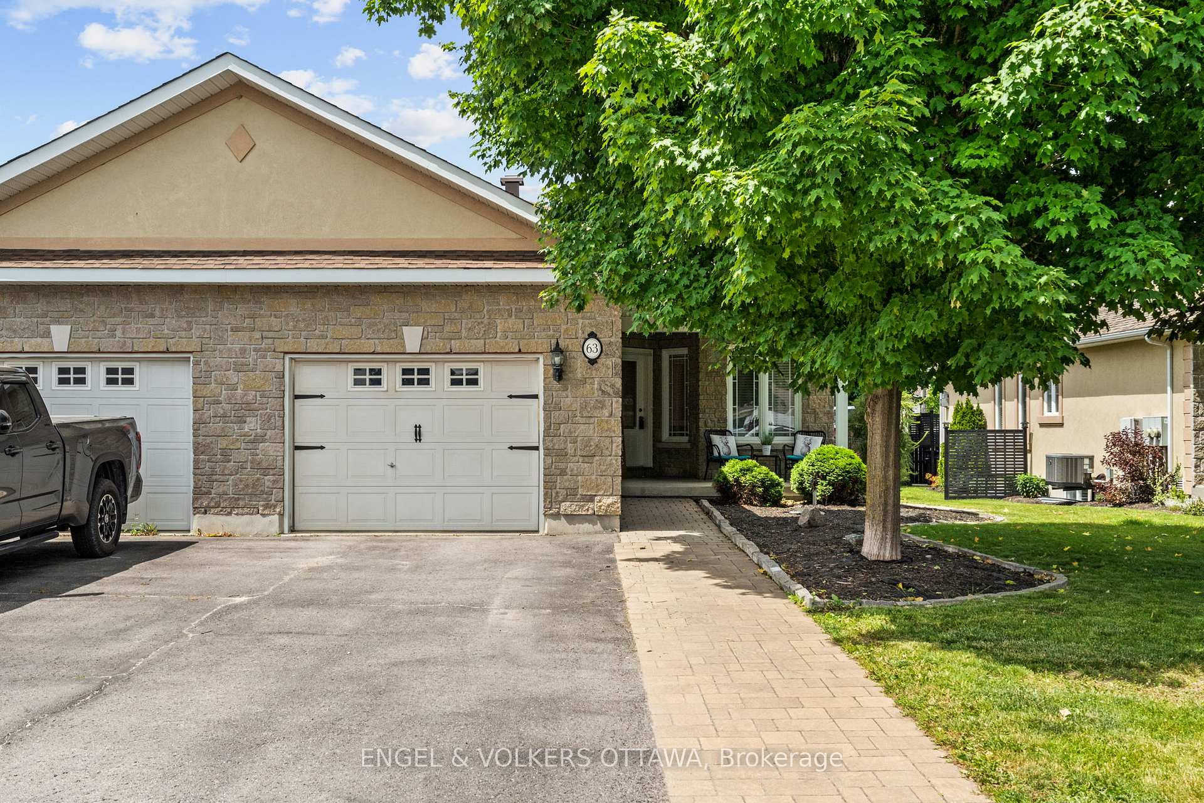
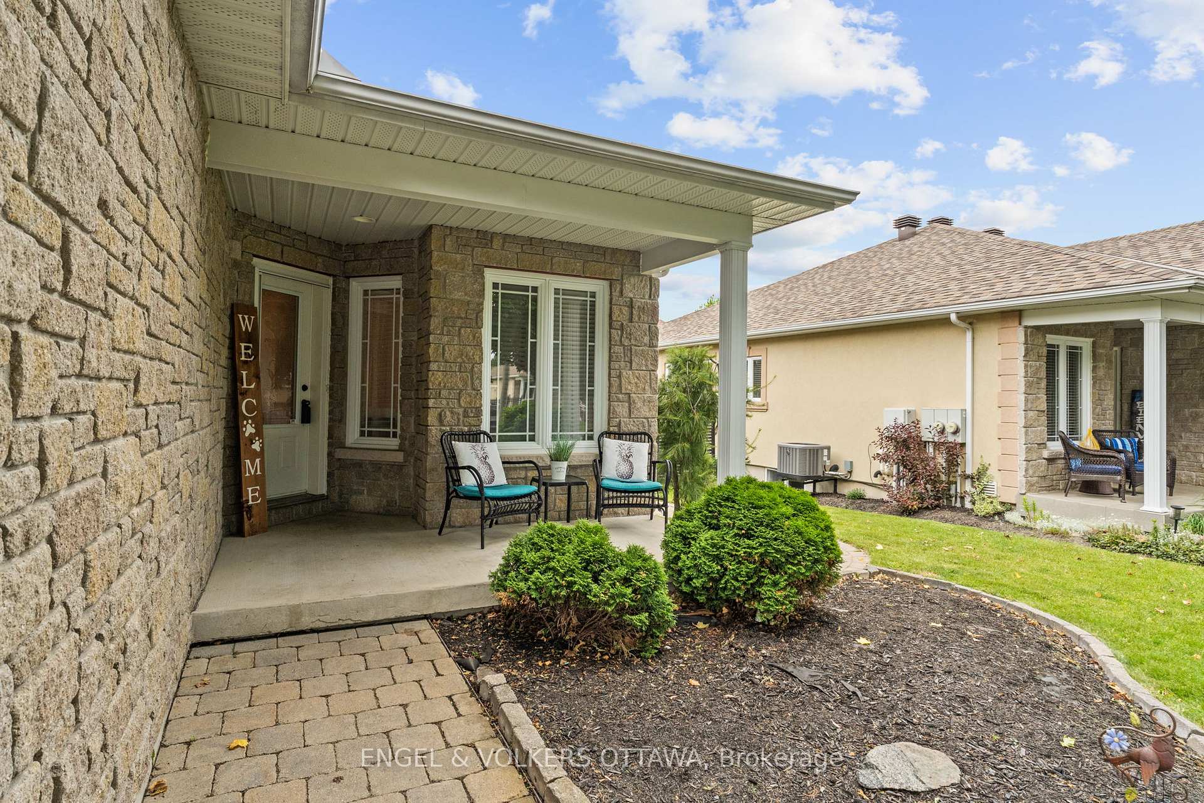
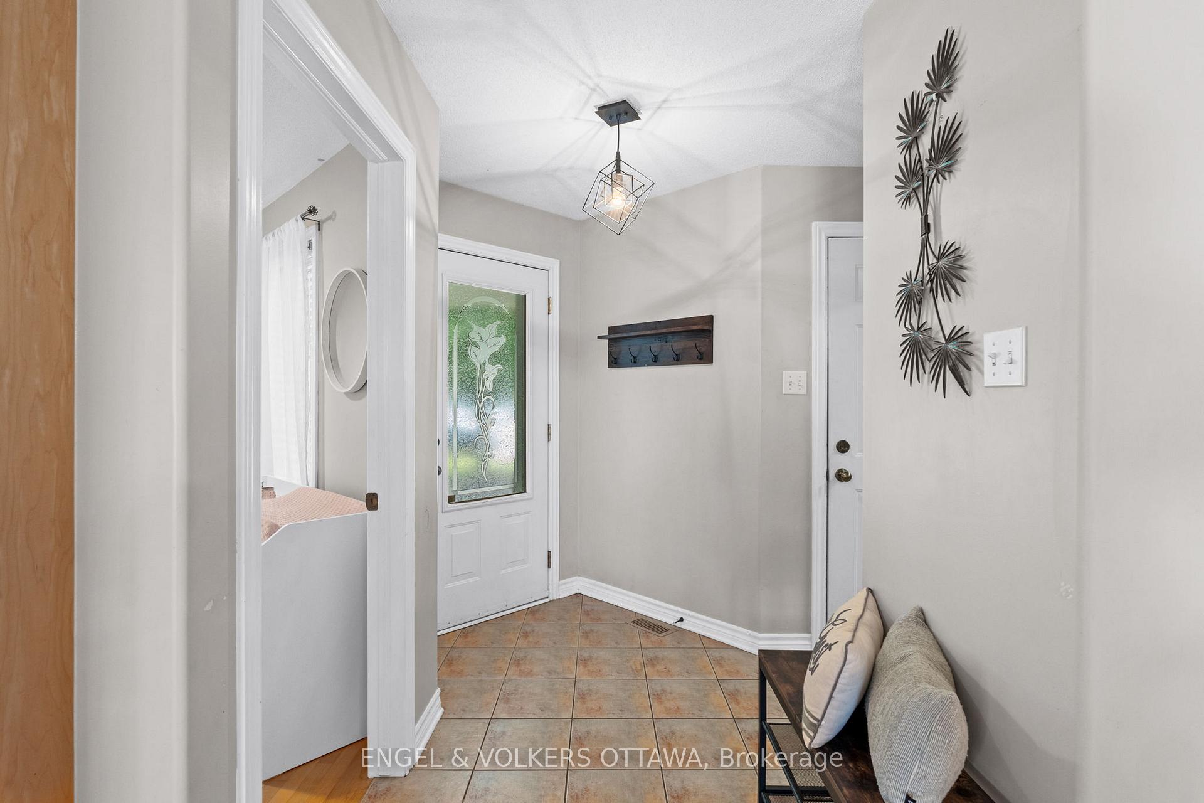
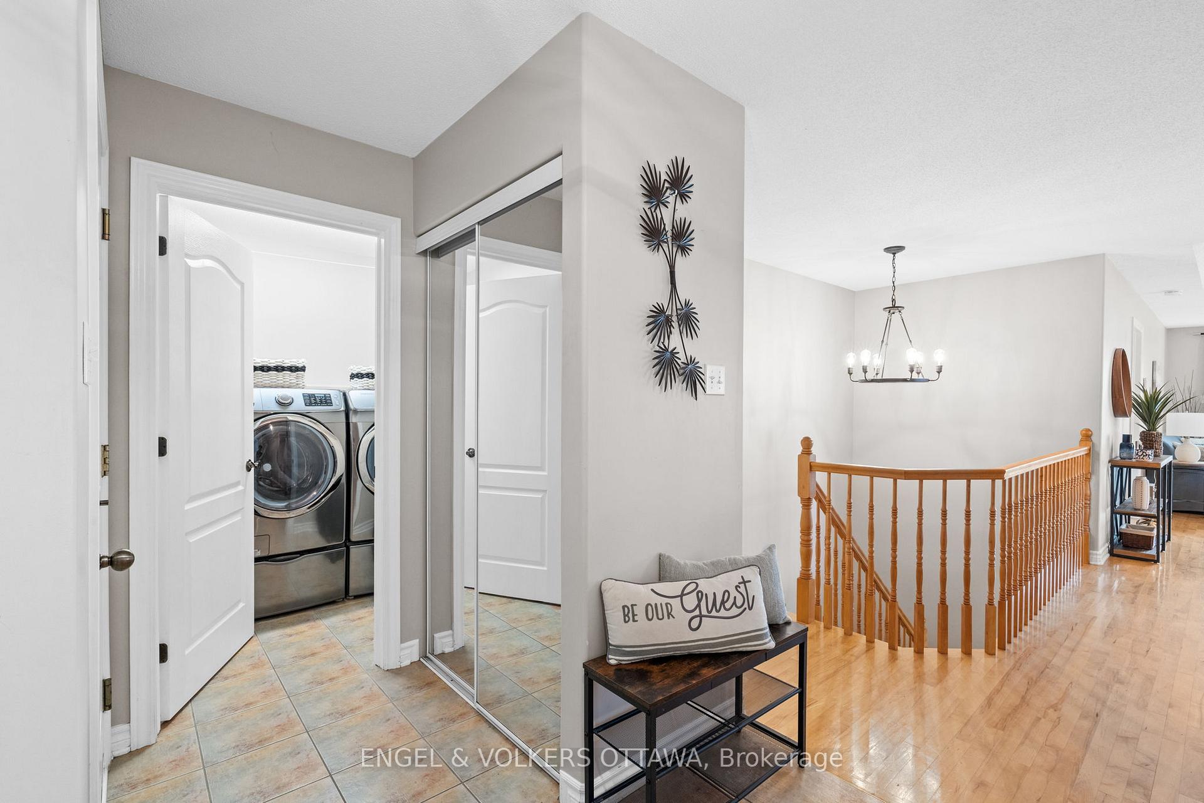
Welcome to 63 La Croisée Street, a charming end-unit bungalow nestled in the heart of Embrun. Set on a quiet residential street and just moments from parks, trails, schools, and local amenities, this property provides the perfect balance between small-town tranquility and city-level convenience. The open-concept living area features a spacious kitchen outfitted with maple cabinetry, ample counter space, a central island with a breakfast bar, and a full suite of appliances. Adjacent to the kitchen, the dining area is framed by a large picture window and a modern light fixture, while the cozy living room centres around a gas fireplace and offers direct access to the rear deck. The main level also includes a generously sized primary bedroom with a feature wall, pendant lighting, and a large window overlooking the backyard, while the private ensuite offers a soaker tub, extended vanity, and tiled finishes. A second bedroom at the front of the home offers versatility for guests, a nursery, or a home office, while a convenient powder room and main-floor laundry room round out this thoughtfully designed floor. The fully finished lower level enhances the home's livability with a spacious recreation room with recessed lighting, rustic-style beams, and a second gas fireplace with a feature wall. The third bedroom is tucked away for privacy, complete with a full double closet, and is complemented by a stylish full bathroom featuring a corner glass shower and modern vanity. Outside, enjoy a low-maintenance, fenced backyard with a raised deck. Located just 30 minutes from downtown Ottawa, Embrun is a vibrant and growing community known for its walkable neighbourhoods, and excellent local services. With nearby access to the Castor River, nature trails, and community events, this home offers an exceptional opportunity to enjoy a peaceful lifestyle outside the city without compromise.
Ask about this home
A HOMEH agent will answer your questions about this home.
Around this home
Daily convenience, out of 100, from the distances below
Schools nearby
School rating, out of 10.
Helpful calculators
Your HOMEH agent

"I would see it this week."