

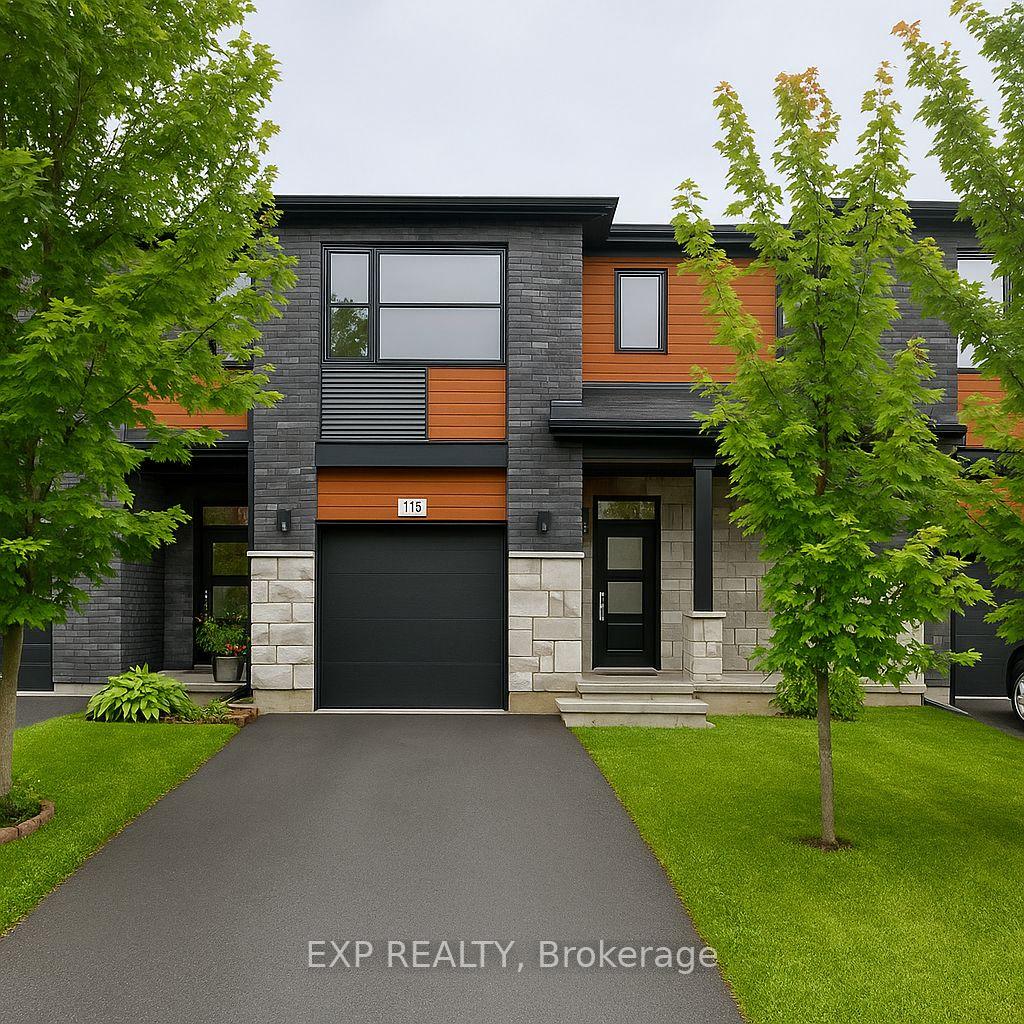
196 St Malo Place
196 St Malo Place
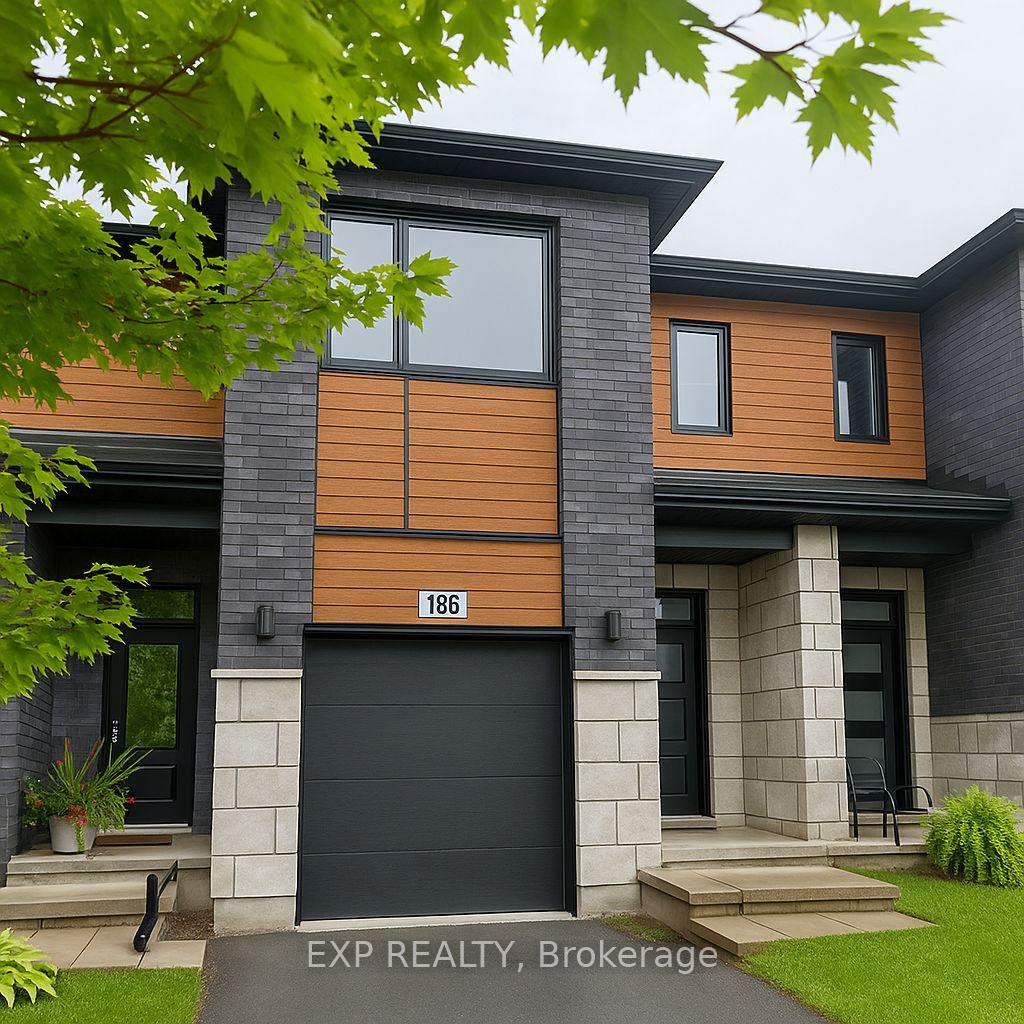
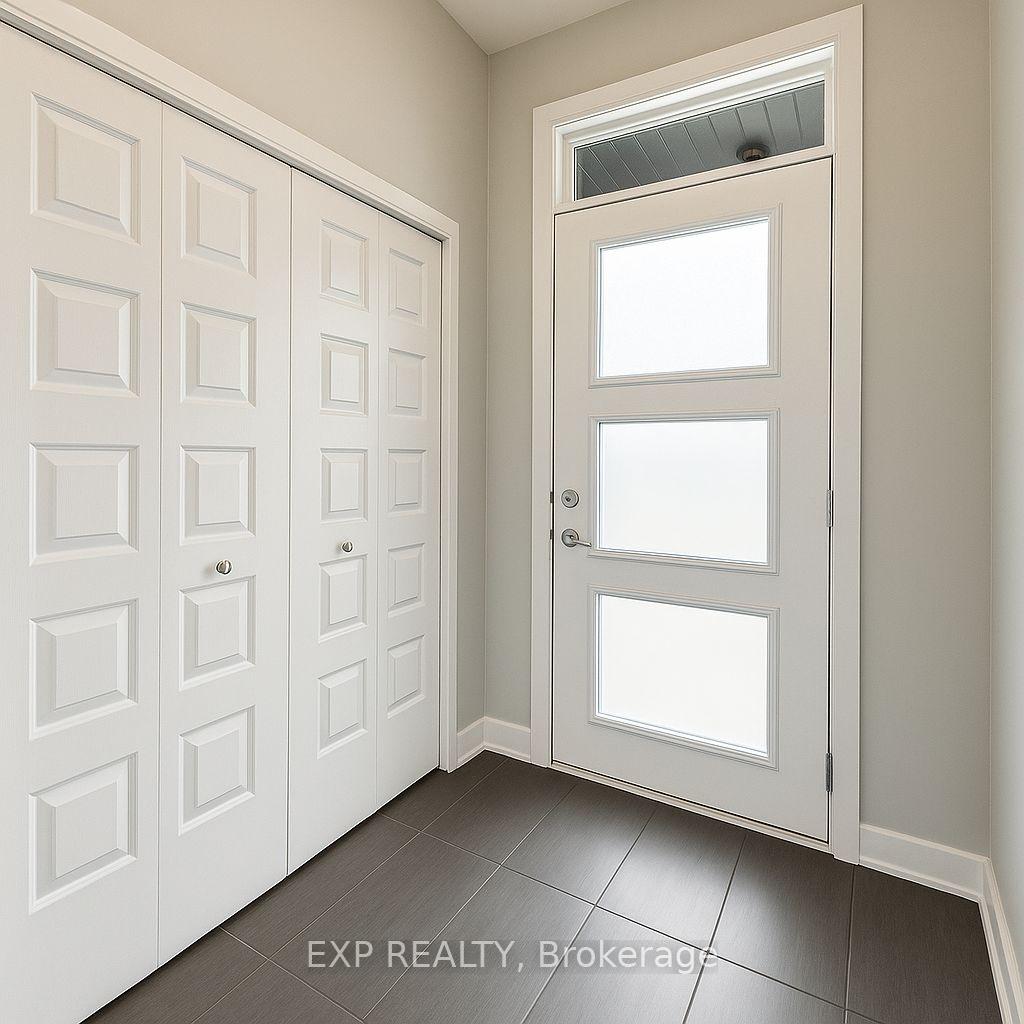
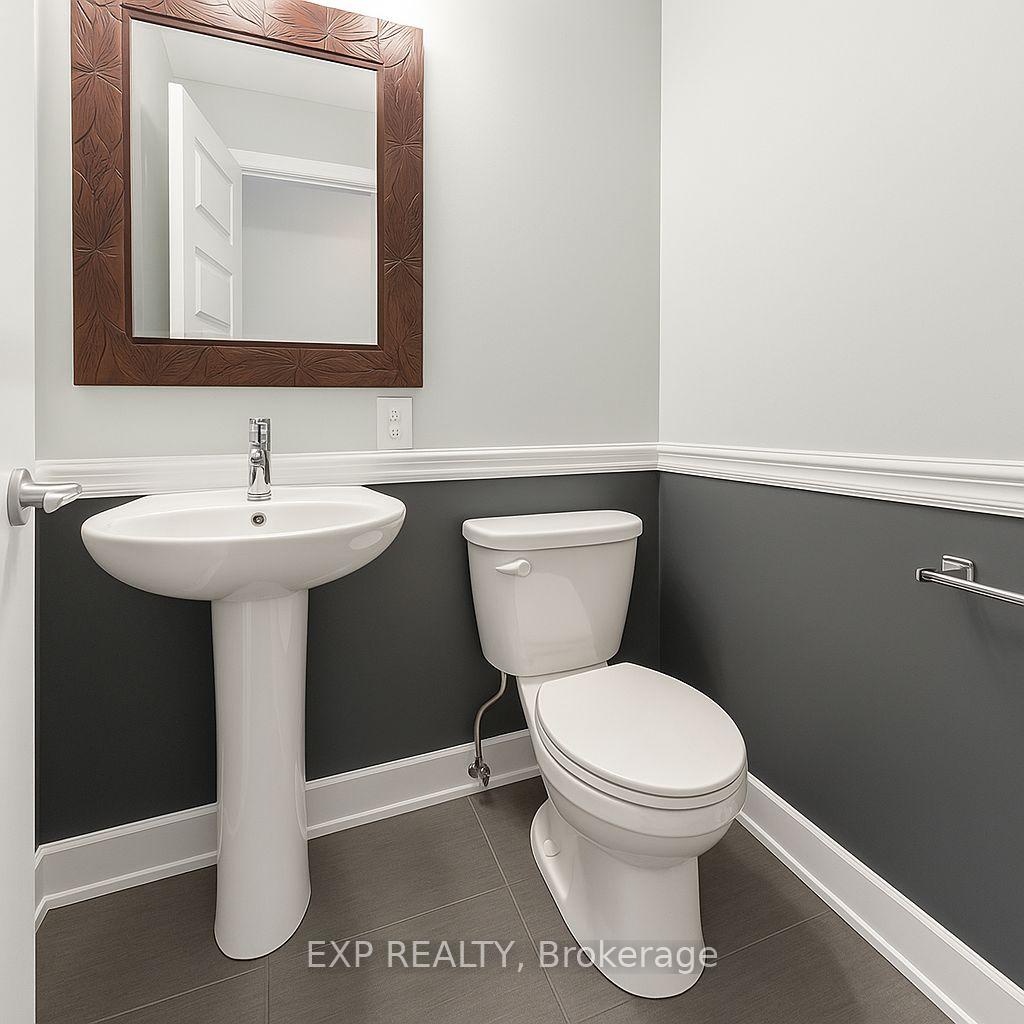
 See all 29 photos
Property history
Facts and features
- BasementFinished
- Lease term12 months
- FurnishedUnfurnished
- LaundryEnsuite
- Fireplace
- Central air
The homeFreehold Townhouse, 2-storey, 1,500–2,000 sq ft
- Type: Freehold Townhouse
- Style: 2-storey
- Living space: 1,500–2,000 sq ft
- Basement: Full, finished
InsideFireplace Yes, natural gas, Ensuite, Other
- Fireplace: Yes, natural gas
- Laundry: Ensuite
- Features: Other
- Rooms above ground: 12
- Rooms in the basement: 0
- Bedrooms: 3
- Bathrooms: 3
- Kitchens: 1
- Family room: Yes
Outside and lotBrick, vinyl siding, Asphalt shingle, Poured concrete
- Exterior: Brick, vinyl siding
- Roof: Asphalt shingle
- Foundation: Poured concrete
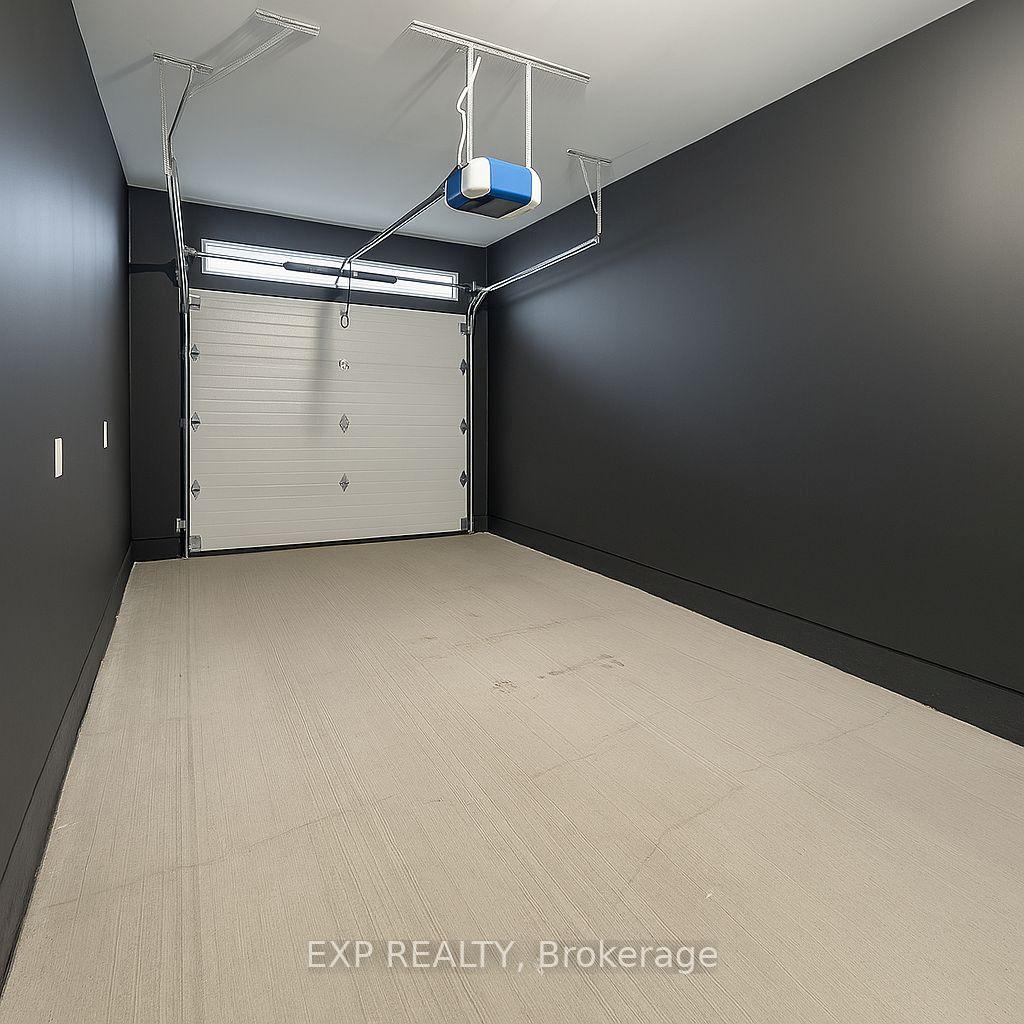
Parking1 Garage, Attached
- Spaces: 1 Garage
- Garage: Attached
Heating, water and powerForced air, gas, Central air, Municipal water
- Heating: Forced air, gas
- Cooling: Central air
- Water: Municipal water
- Sewer: Municipal sewer
- Natural gas: Yes
Rent and termsRent $2,700 a month, Entire property, Unfurnished
- Rent: $2,700 a month
- Space for rent: Entire property
- Furnished: Unfurnished
- Lease: 12 months
- Rent includes: Parking
- Deposit: Required
- Credit check: Required
- Employment letter: Required
- Rental application: Required
- References: Required
- Rental items: Hot water tank
IncludedStove, dryer, washer, refrigerator, dishwasher
- Included: Stove, dryer, washer, refrigerator, dishwasher
NearbyPublic transit, park
- Close to: Public transit, park
Listing detailsX12171910, Rented, May 25, 2025
- MLS® number: X12171910
- Status: Rented
- Listed on: May 25, 2025
- Days on market: 27
- Updated: Jun 21, 2025
- Possession: 2025-08-01 / 60-89 days
- Occupied by: Tenant
- Listing brokerage: eXp Realty
About this home
196 St Malo Place, Russell (Embrun), ON K0A 1W0
Welcome to this stunning townhome nestled in one of Embrun's most sought-after neighbourhoods! This captivating home showcases a plethora of upgrades, boasting high-quality finishes throughout. Upon entering, you'll be greeted by a thoughtfully designed open-concept layout on the main floor, offering seamless flow. The kitchen is adorned with top-of-the-line appliances and ample cabinetry for storage. Additionally, a convenient 2-piece powder room is located on this level, along with direct access to the heated garage and a patio door leading to the backyard. Upstairs, you'll find three spacious bedrooms. Retreat to the primary bedroom oasis, complete with a luxurious ensuite bathroom and a sizable walk-in closet. The fully finished basement provides additional storage options and a sprawling open rec room, perfect for relaxation or entertaining guests.
Ask about this home
A HOMEH agent will answer your questions about this home.
Around this home
Daily convenience, out of 100, from the distances below
Schools nearby
School rating, out of 10.
Helpful calculators
Your HOMEH agent

"I would see it this week."