

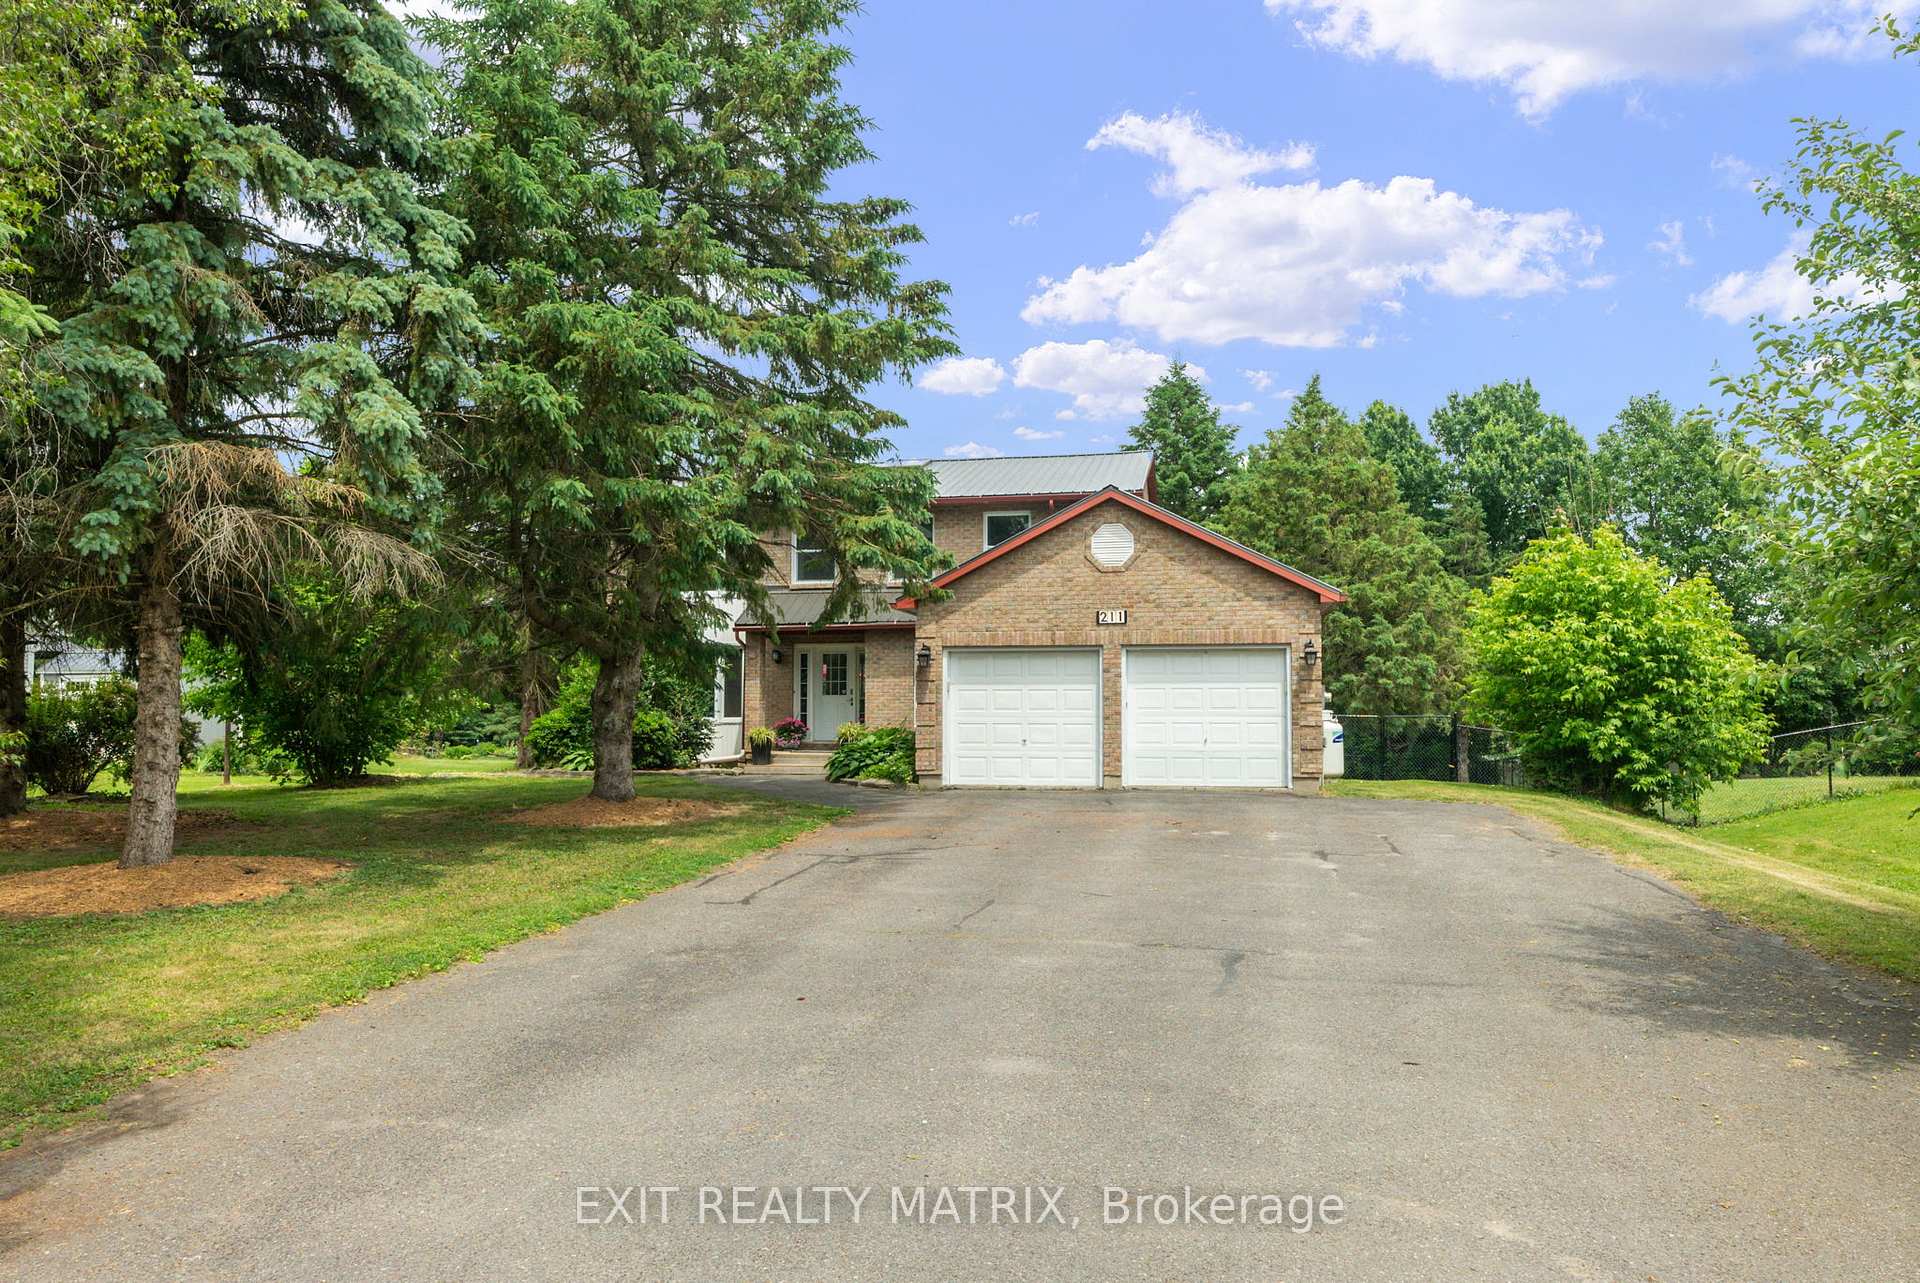
211 Marion Street
211 Marion Street
 See all 45 photos
Property history
Facts and features
- BasementFinished
- Water, sewerSeptic
- HeatingForced air
- CoolingCentral air
- Fireplace
- Central air
The homeDetached, 2-storey, 2,000–2,500 sq ft
- Type: Detached
- Style: 2-storey
- Living space: 2,000–2,500 sq ft
- Basement: Full, finished
InsideFireplace Yes, wood, Other, Rooms above ground 9
- Fireplace: Yes, wood
- Features: Other
- Rooms above ground: 9
- Bedrooms: 4
- Bathrooms: 3
- Kitchens: 1
- Family room: Yes
Outside and lotBrick, Metal, Concrete
- Exterior: Brick
- Roof: Metal
- Foundation: Concrete
- Features: Deck, landscaped, privacy, year round living, porch
- Size: 100 × 225.18 ft
Parking2 Garage, Attached, Private double
- Spaces: 2 Garage
- Garage: Attached
- Driveway: Private double
Heating, water and powerForced air, propane, Central air, Municipal water
- Heating: Forced air, propane
- Cooling: Central air
- Water: Municipal water
- Sewer: Septic
Costs and taxesTaxes $5,131 a year, HST included in the price, Propane tanks
- Taxes, 2025: $5,131 a year
- HST: HST included in the price
- Rental items: Propane tanks
Included in the saleFridge, stove, dishwasher, microwave/hood fan, washer, dryer, hwt, a/c, window treatments, light fixtures, bathroom mirrors, tv wall-mounts, garage opener w/ remotes, ceiling fans, laundry storage, fireplace accessories, N/a
- Included: Fridge, stove, dishwasher, microwave/hood fan, washer, dryer, hwt, a/c, window treatments, light fixtures, bathroom mirrors, tv wall-mounts, garage opener w/ remotes, ceiling fans, laundry storage, fireplace accessories
- Not included: N/a
NearbyFenced yard, level, place of worship, park, rec./commun.centre, wooded/treed
- Close to: Fenced yard, level, place of worship, park, rec./commun.centre, wooded/treed
Listing detailsX12234326, Sold, Jun 19, 2025
- MLS® number: X12234326
- Status: Sold
- Listed on: Jun 19, 2025
- Days on market: 25
- Updated: Jul 14, 2025
- Possession: Flexible
- Occupied by: Owner
- Listing brokerage: EXIT REALTY MATRIX
About this home
211 Marion Street, Russell (Russell Twp), ON K4R 1E5
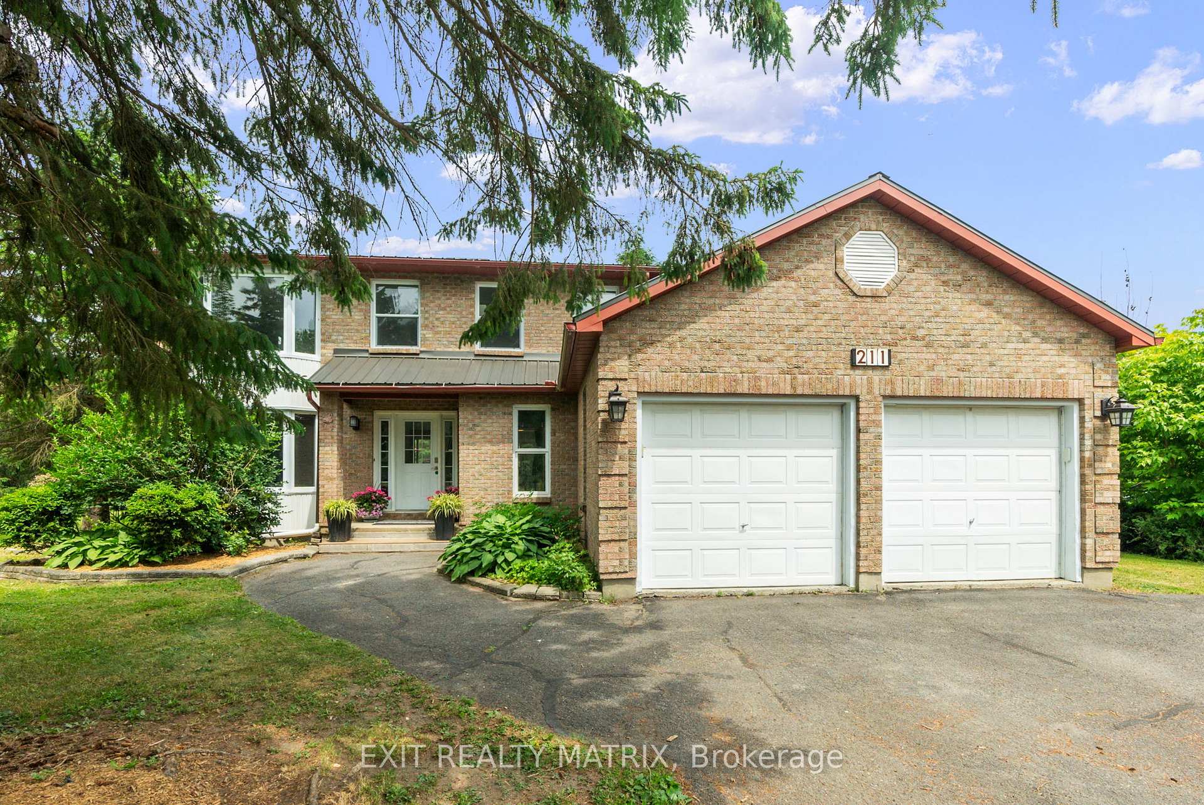
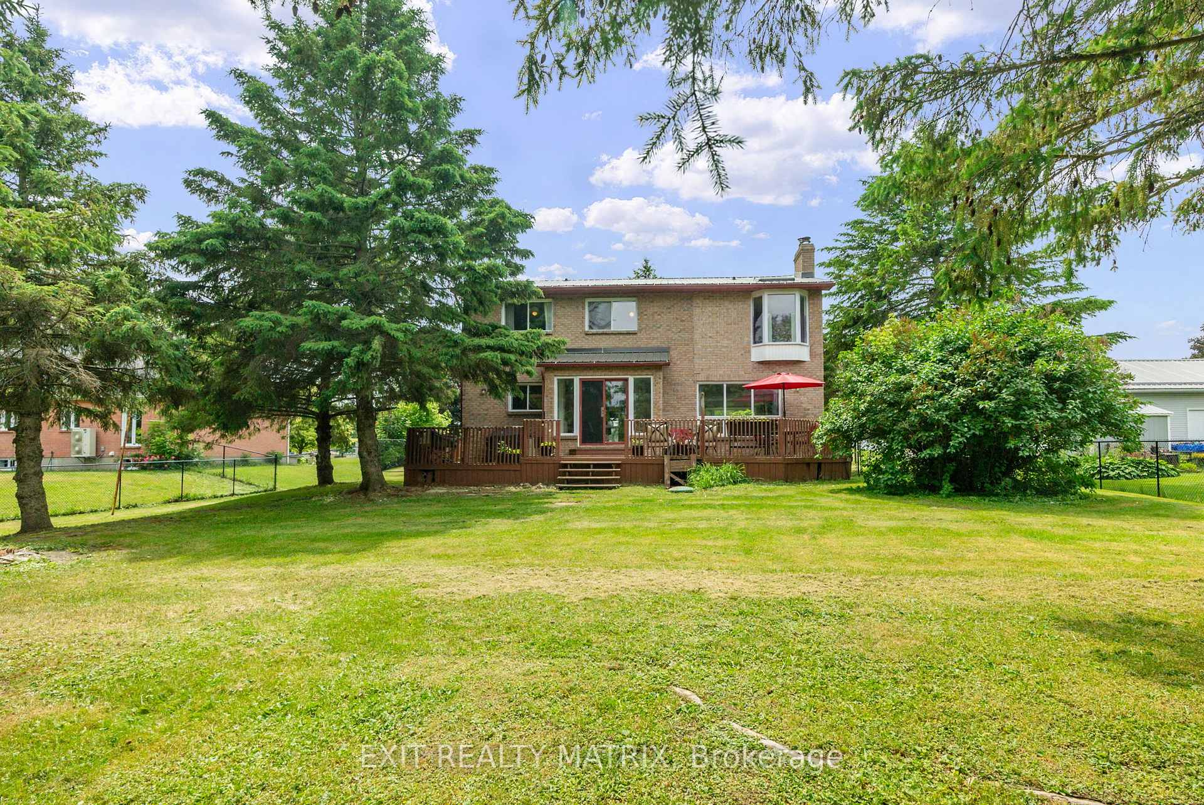
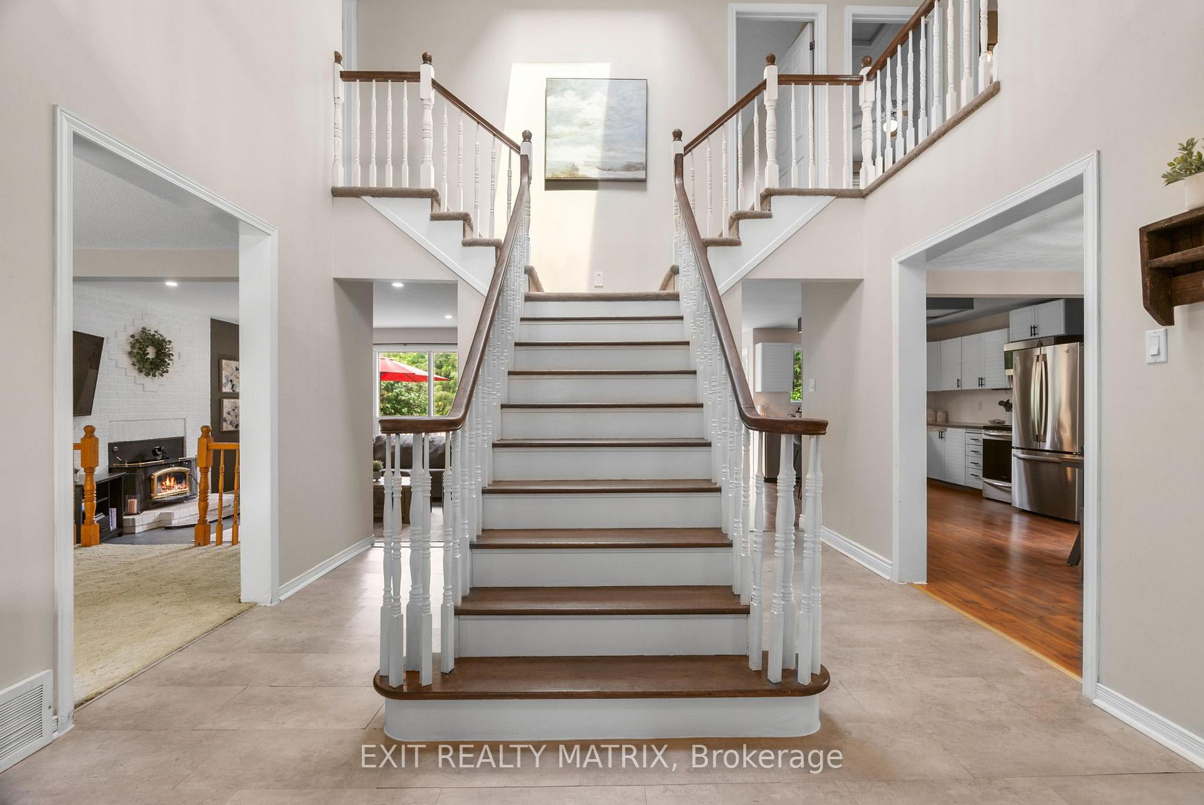
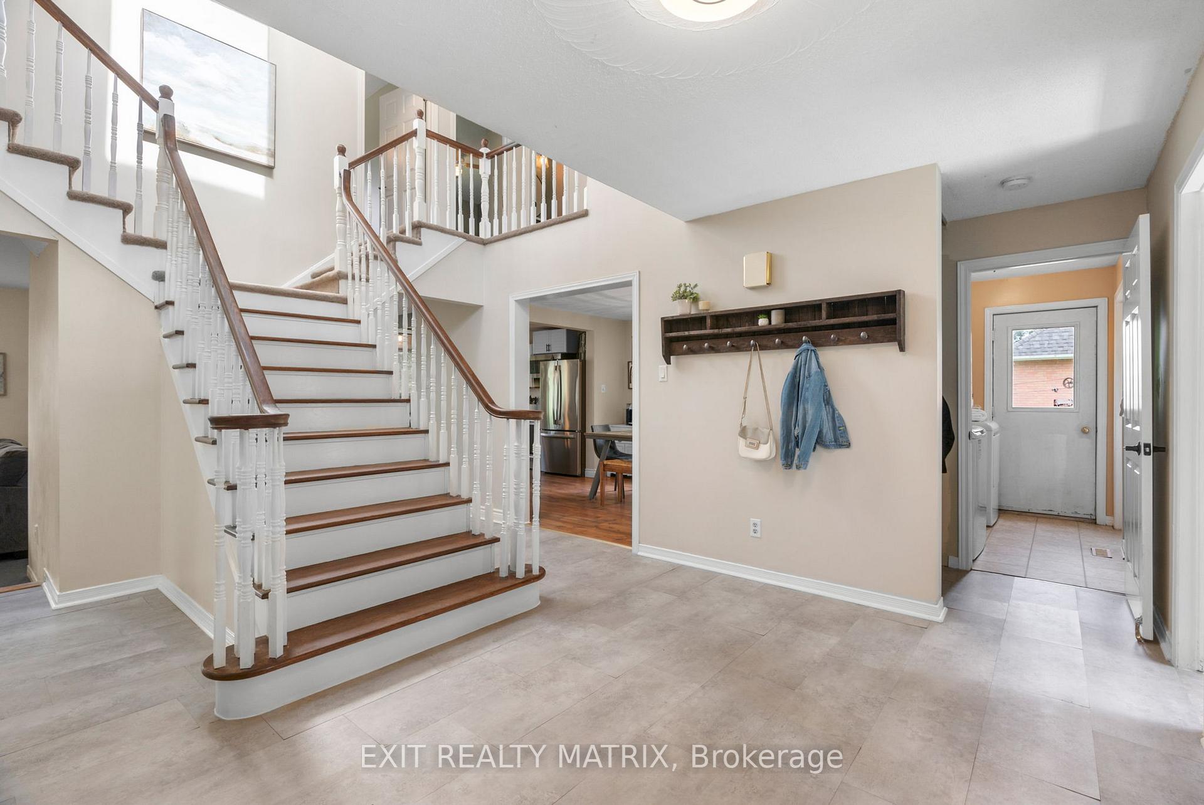
This spacious, all-brick 4 bed & 2.5 bath home w/ a loft is the perfect place for a growing family. With a half-acre & fully fenced yard filled w/ mature trees, this property offers privacy, space and a quiet setting in the heart of Marionville, less than 10 minutes from all your amenities in growing Russell. Inside, the open-concept layout features a bright eat-in kitchen w/ new SS appliances, dedicated dining area & a separate living room. At the back of the home, a sunken family room with a wood-burning fireplace creates a warm and inviting space for relaxing or entertaining. The private primary suite w/ ensuite & WIC is thoughtfully separated from the three generous secondary bedrooms, providing comfort and functionality for family living. The loft offers additional flexibility for a home office, playroom/nursery or yoga space. Several major updates have already been completed, including a durable metal roof installed in 2020, and a new furnace, A/C and hot water tank (2023), offering peace of mind for years to come. The finished lower level boasts ample space for a rec room, workout space or future 5th bedroom. Located directly across from a park & community centre, your growing family can enjoy year-round fun w/ a brand new play structure, outdoor skating rink & ball diamond. With its generous layout, updated aesthetic and unbeatable value & location, this family home in a safe, quiet & close-knit community will not last long.
Ask about this home
A HOMEH agent will answer your questions about this home.
Around this home
Daily convenience, out of 100, from the distances below
Schools nearby
School rating, out of 10.
Helpful calculators
Your HOMEH agent

"I would see it this week."