

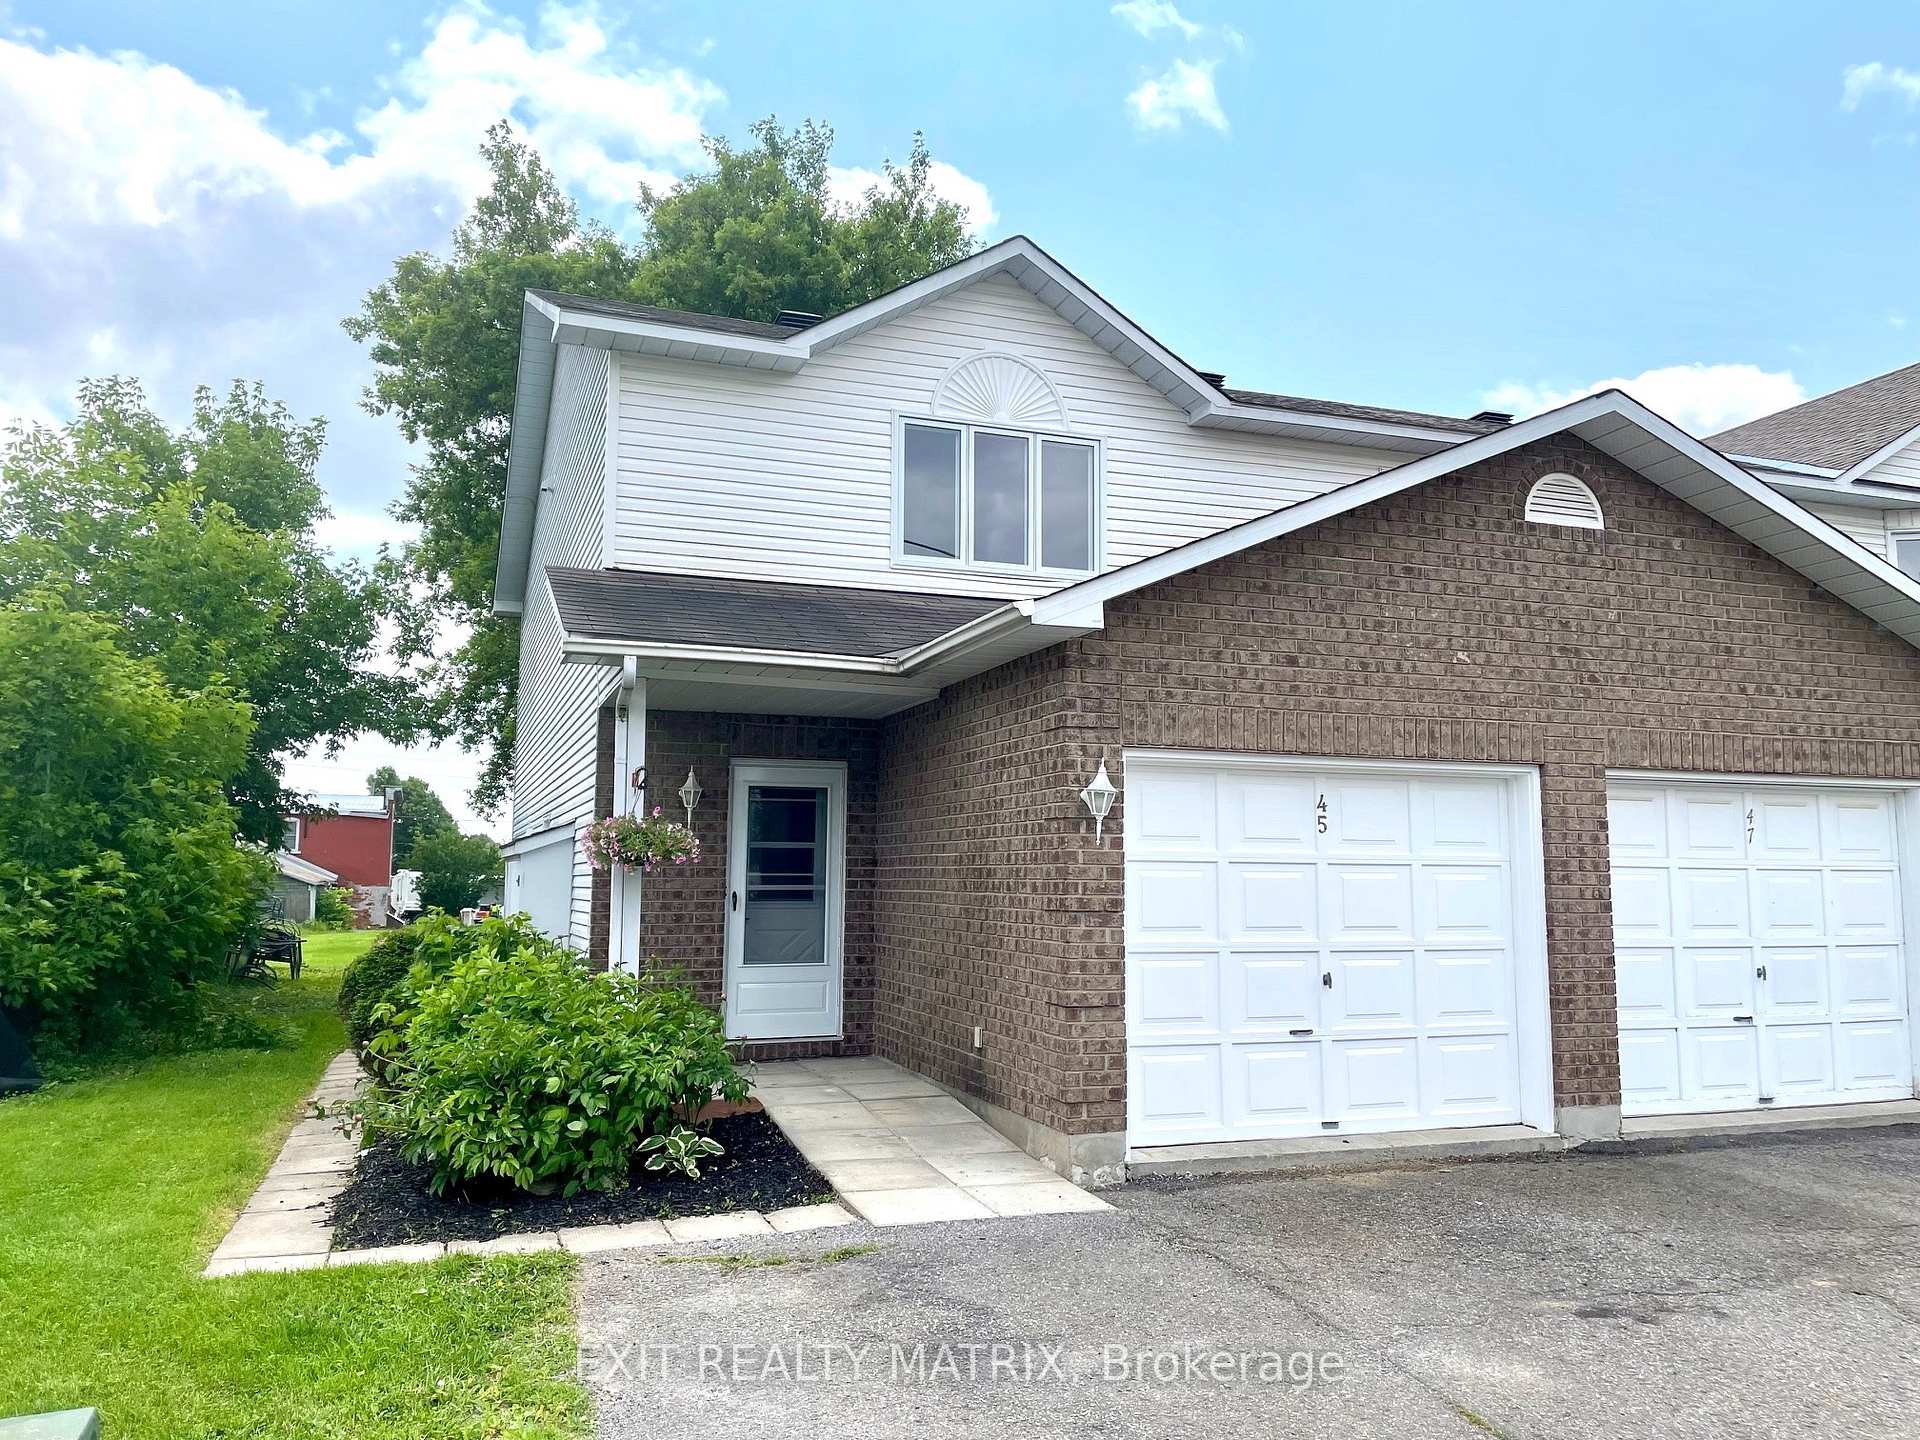
45 Forget Street
45 Forget Street
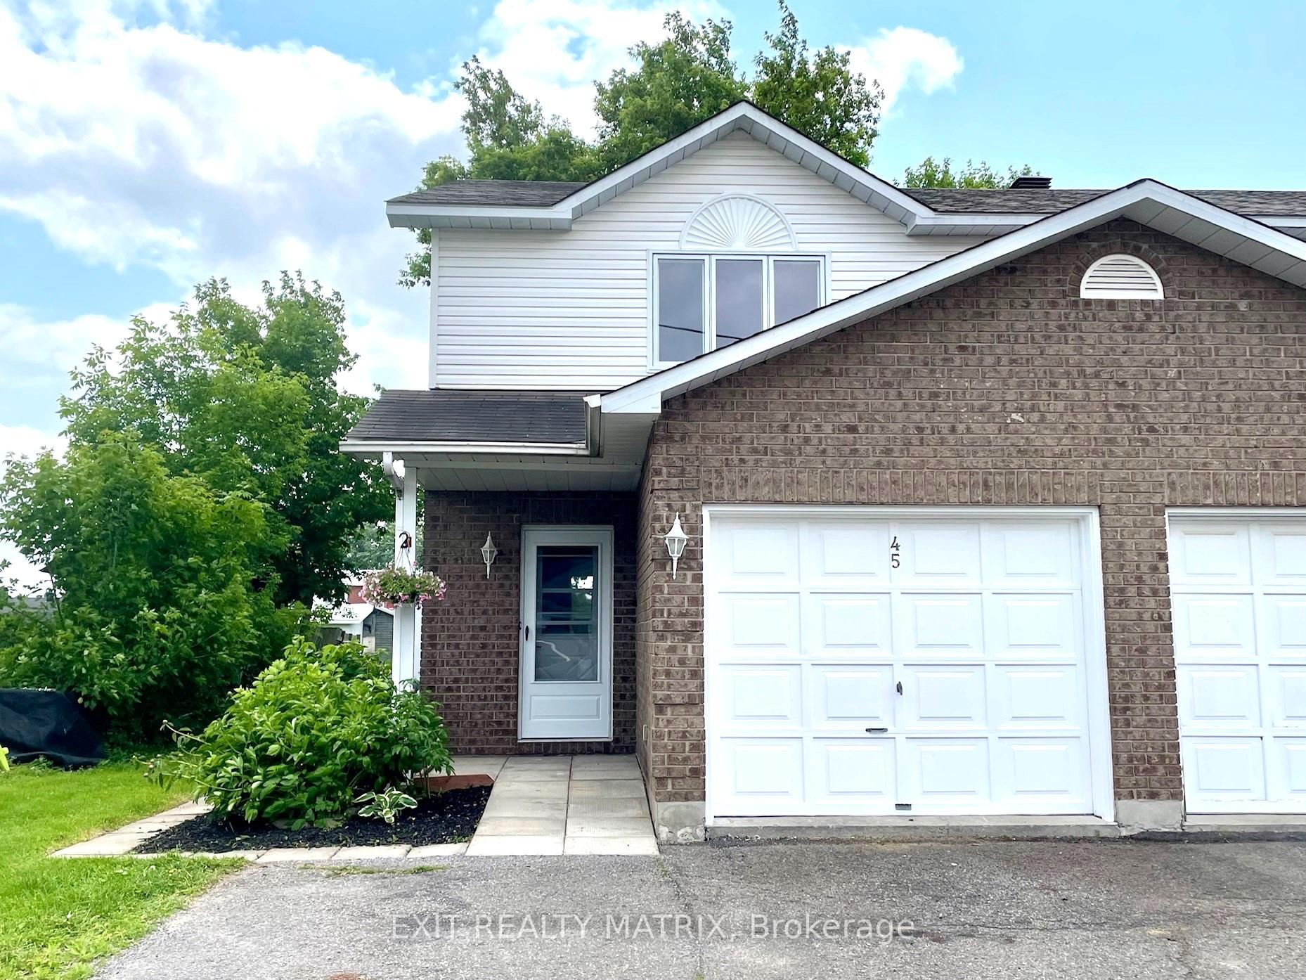
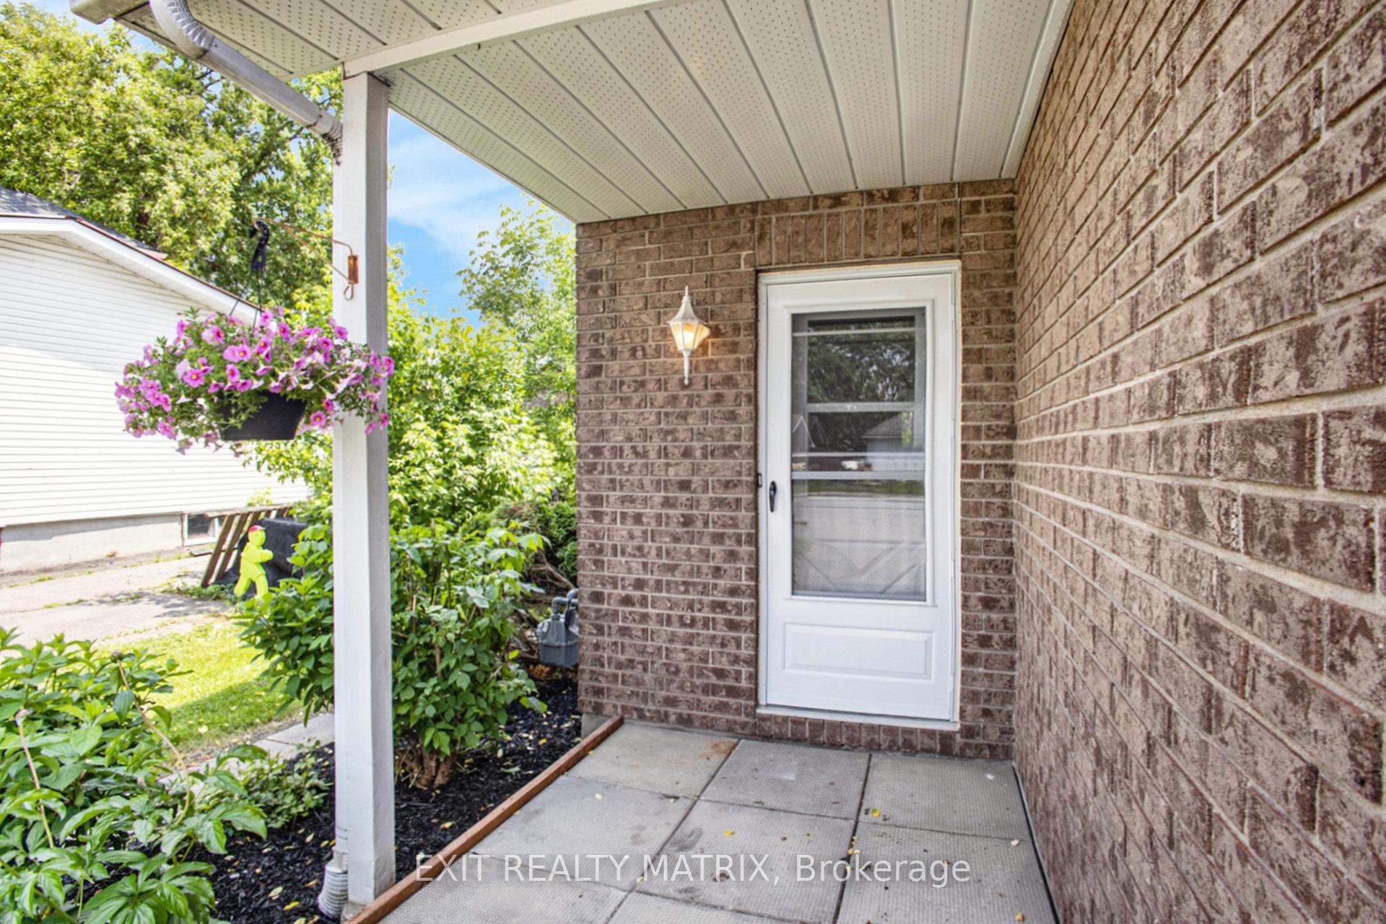
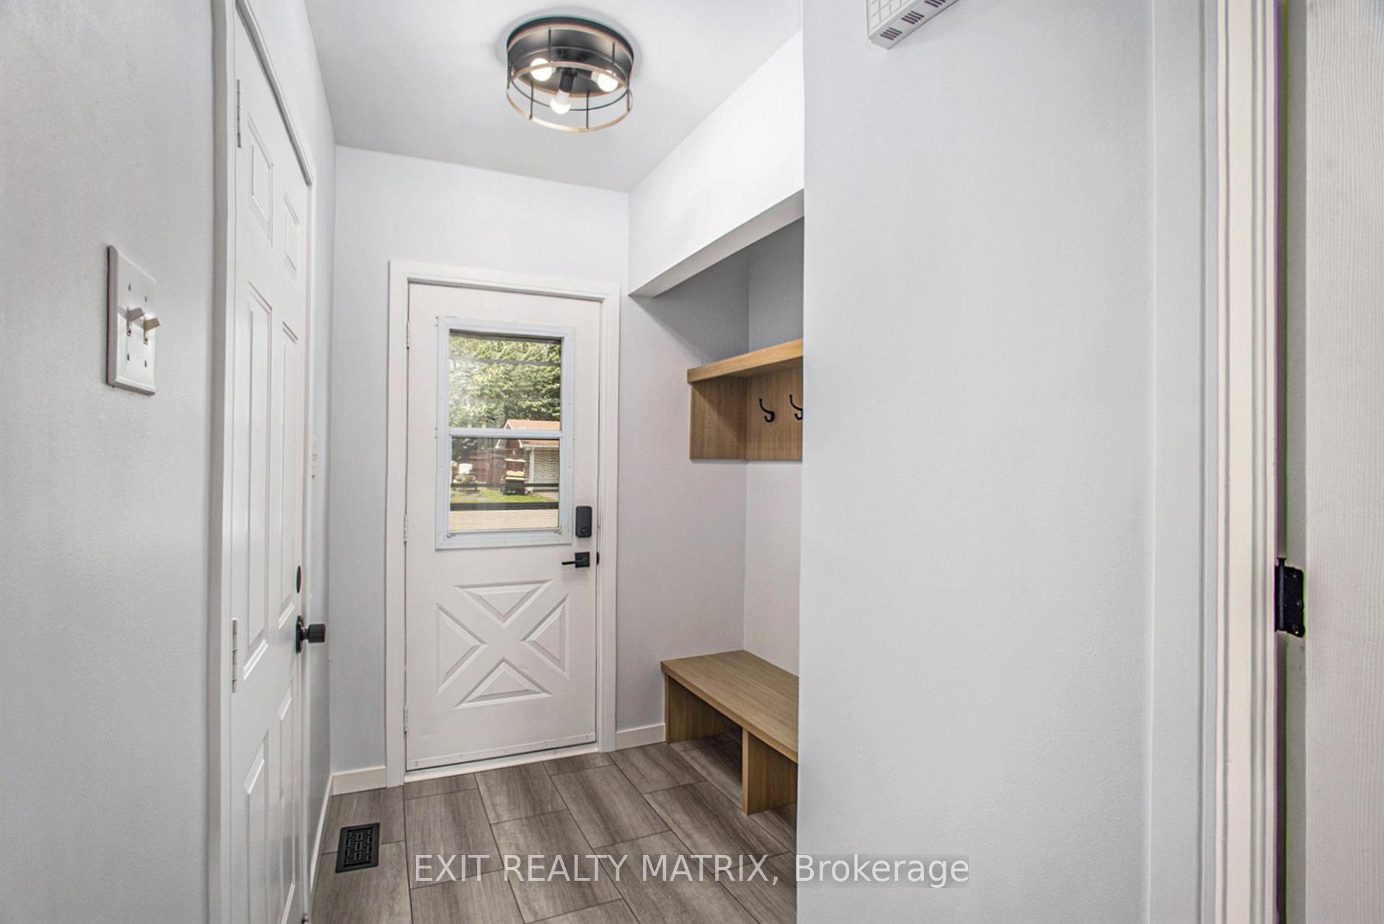
 See all 23 photos
Property history
Facts and features
- BasementFinished
- Water, sewerMunicipal
- HeatingForced air
- Type of homeFreehold Townhouse
The homeFreehold Townhouse, 2-storey, 1,100–1,500 sq ft
- Type: Freehold Townhouse
- Style: 2-storey
- Living space: 1,100–1,500 sq ft
- Basement: Finished
- Waterfront: None
InsideUpper level, Rooms above ground 5, Rooms in the basement 2
- Laundry: Upper level
- Rooms above ground: 5
- Rooms in the basement: 2
- Bedrooms: 3
- Bathrooms: 3
- Kitchens: 1
Outside and lotBrick, aluminum siding, Asphalt shingle, Poured concrete
- Exterior: Brick, aluminum siding
- Roof: Asphalt shingle
- Foundation: Poured concrete
- Features: Deck
- Size: 28.72 × 99.86 ft
Parking1 Garage, Attached, Available
- Spaces: 1 Garage
- Garage: Attached
- Driveway: Available
Heating, water and powerForced air, gas, Municipal water, Municipal sewer
- Heating: Forced air, gas
- Water: Municipal water
- Sewer: Municipal sewer
- Natural gas: Yes
- Hydro: Yes
Costs and taxesTaxes $3,206 a year, HST No HST, Hot water tank
- Taxes, 2024: $3,206 a year
- HST: No HST
- Rental items: Hot water tank
- Under contract: Hot water heater
Included in the saleFridge, stove, dishwasher "as is" condition
- Included: Fridge, stove, dishwasher "as is" condition
NearbyRec./commun.centre, school, school bus route, place of worship
- Close to: Rec./commun.centre, school, school bus route, place of worship
Listing detailsX12216671, Sold, Jun 12, 2025
- MLS® number: X12216671
- Status: Sold
- Listed on: Jun 12, 2025
- Days on market: 49
- Updated: Jul 31, 2025
- Possession: Immediate
- Occupied by: Vacant
- Listing brokerage: EXIT REALTY MATRIX
About this home
45 Forget Street, Russell (Embrun), ON K0A 1W0
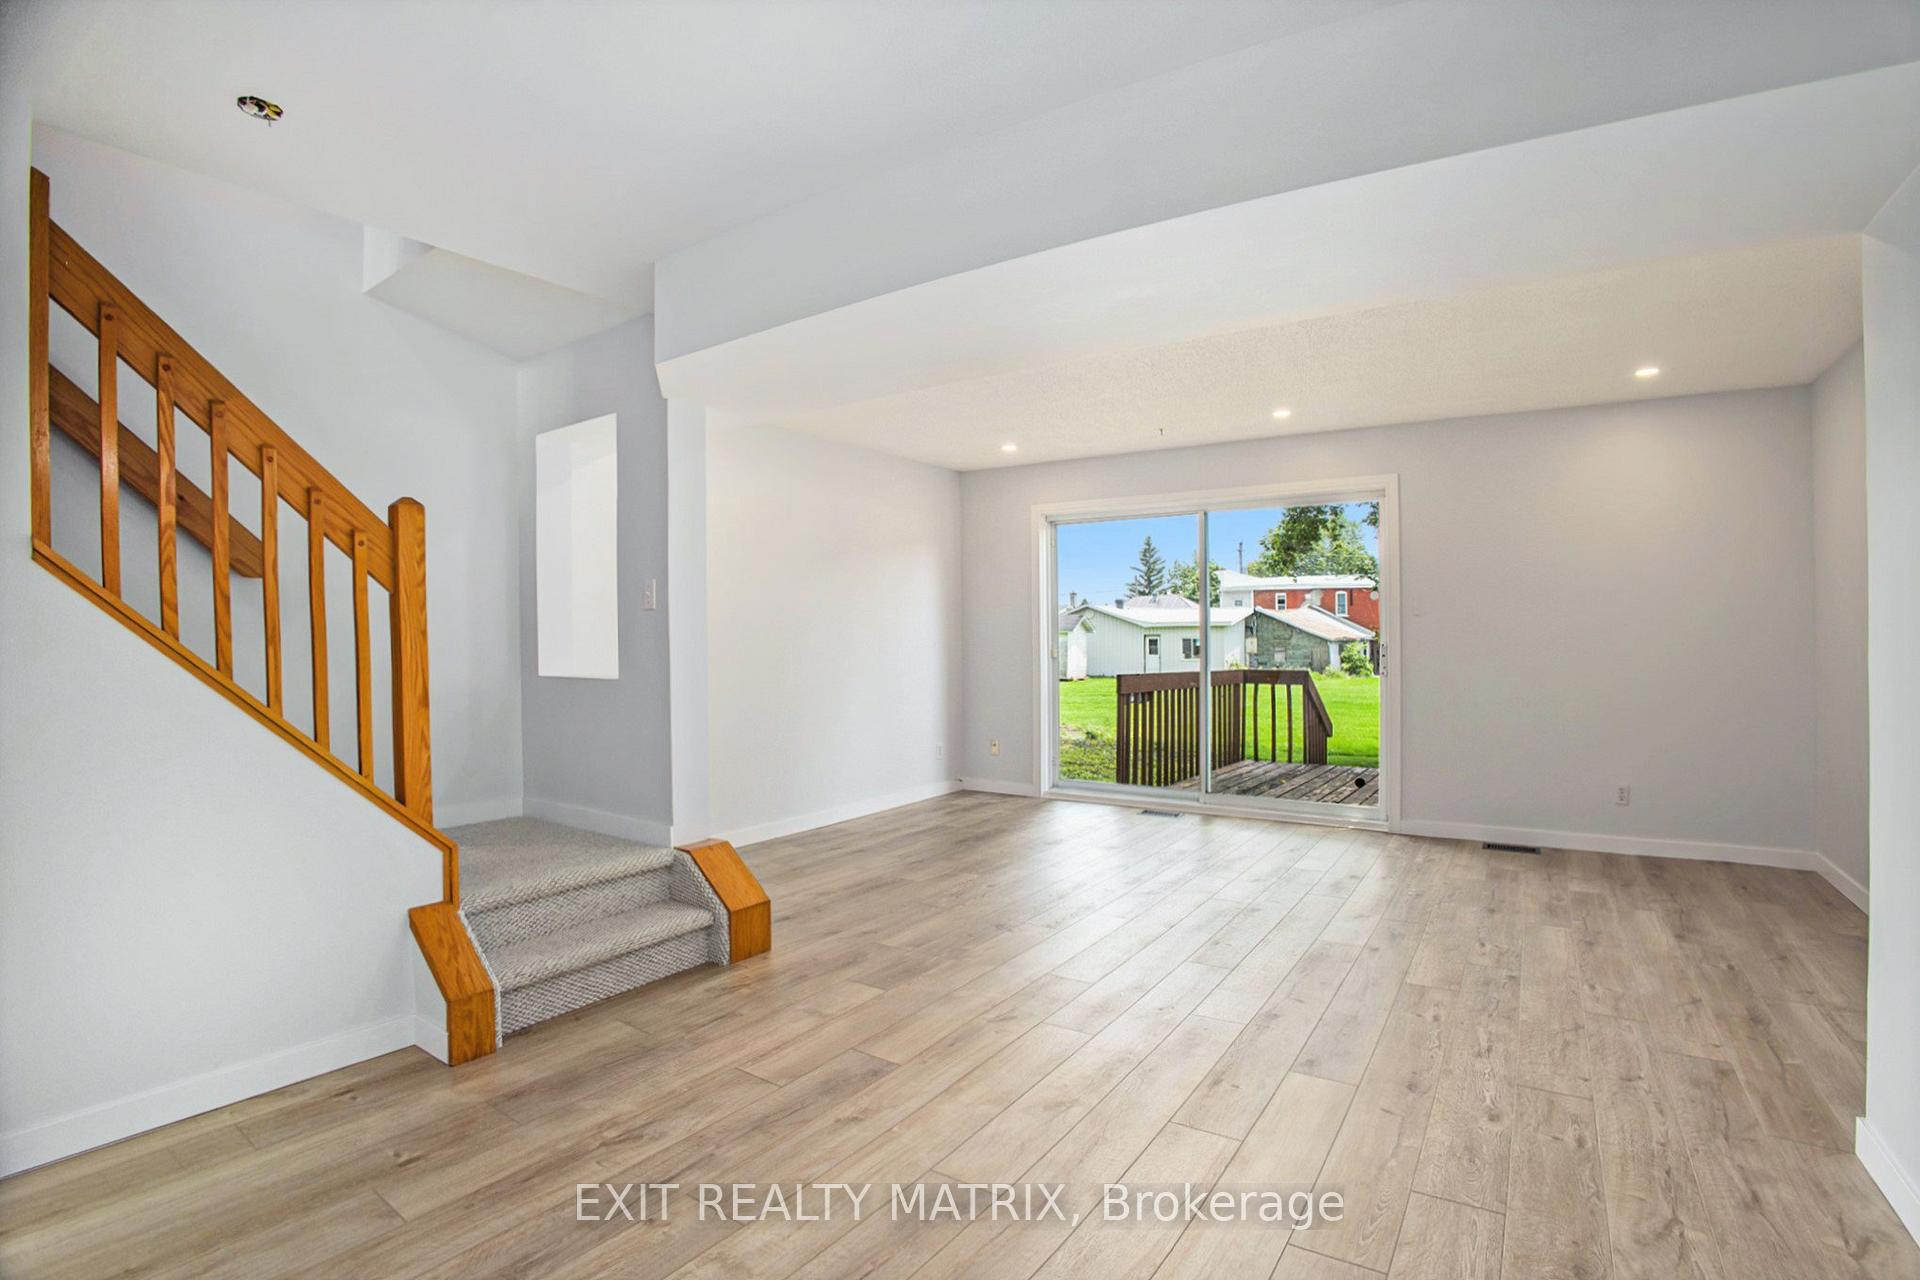
**PLEASE NOTE, SOME PHOTOS HAVE BEEN VIRTUALLY STAGED** Welcome to 45 Forget St, a beautifully renovated 3 bedroom end unit townhome in the family oriented community of Embrun. The interior of this home has been extensively renovated in 2025 with a brand new kitchen, luxury vinyl floors throughout the main & second levels, both staircases recarpeted, new light fixtures & renovated bathrooms. The main level offers a beautiful kitchen, dining area, powder room & living room with a large patio door onto the back deck. On the second floor you'll find 3 bedrooms including the large master bedroom with cheater ensuite/laundry. Bedroom windows all replaced 2025. The lower level features another full bath & family rm/games area. Walking distance to many amenities including Yahoo park. the arena, restaurants & more. Don't miss it!
Ask about this home
A HOMEH agent will answer your questions about this home.
Around this home
Daily convenience, out of 100, from the distances below
Schools nearby
School rating, out of 10.
Helpful calculators
Your HOMEH agent

"I would see it this week."