

1316 St Andre Road
1316 St Andre Road
 See all 31 photos
Property history
Facts and features
- BasementFinished
- Water, sewerWell, septic
- HeatingForced air
- Type of homeDetached
- Second kitchen
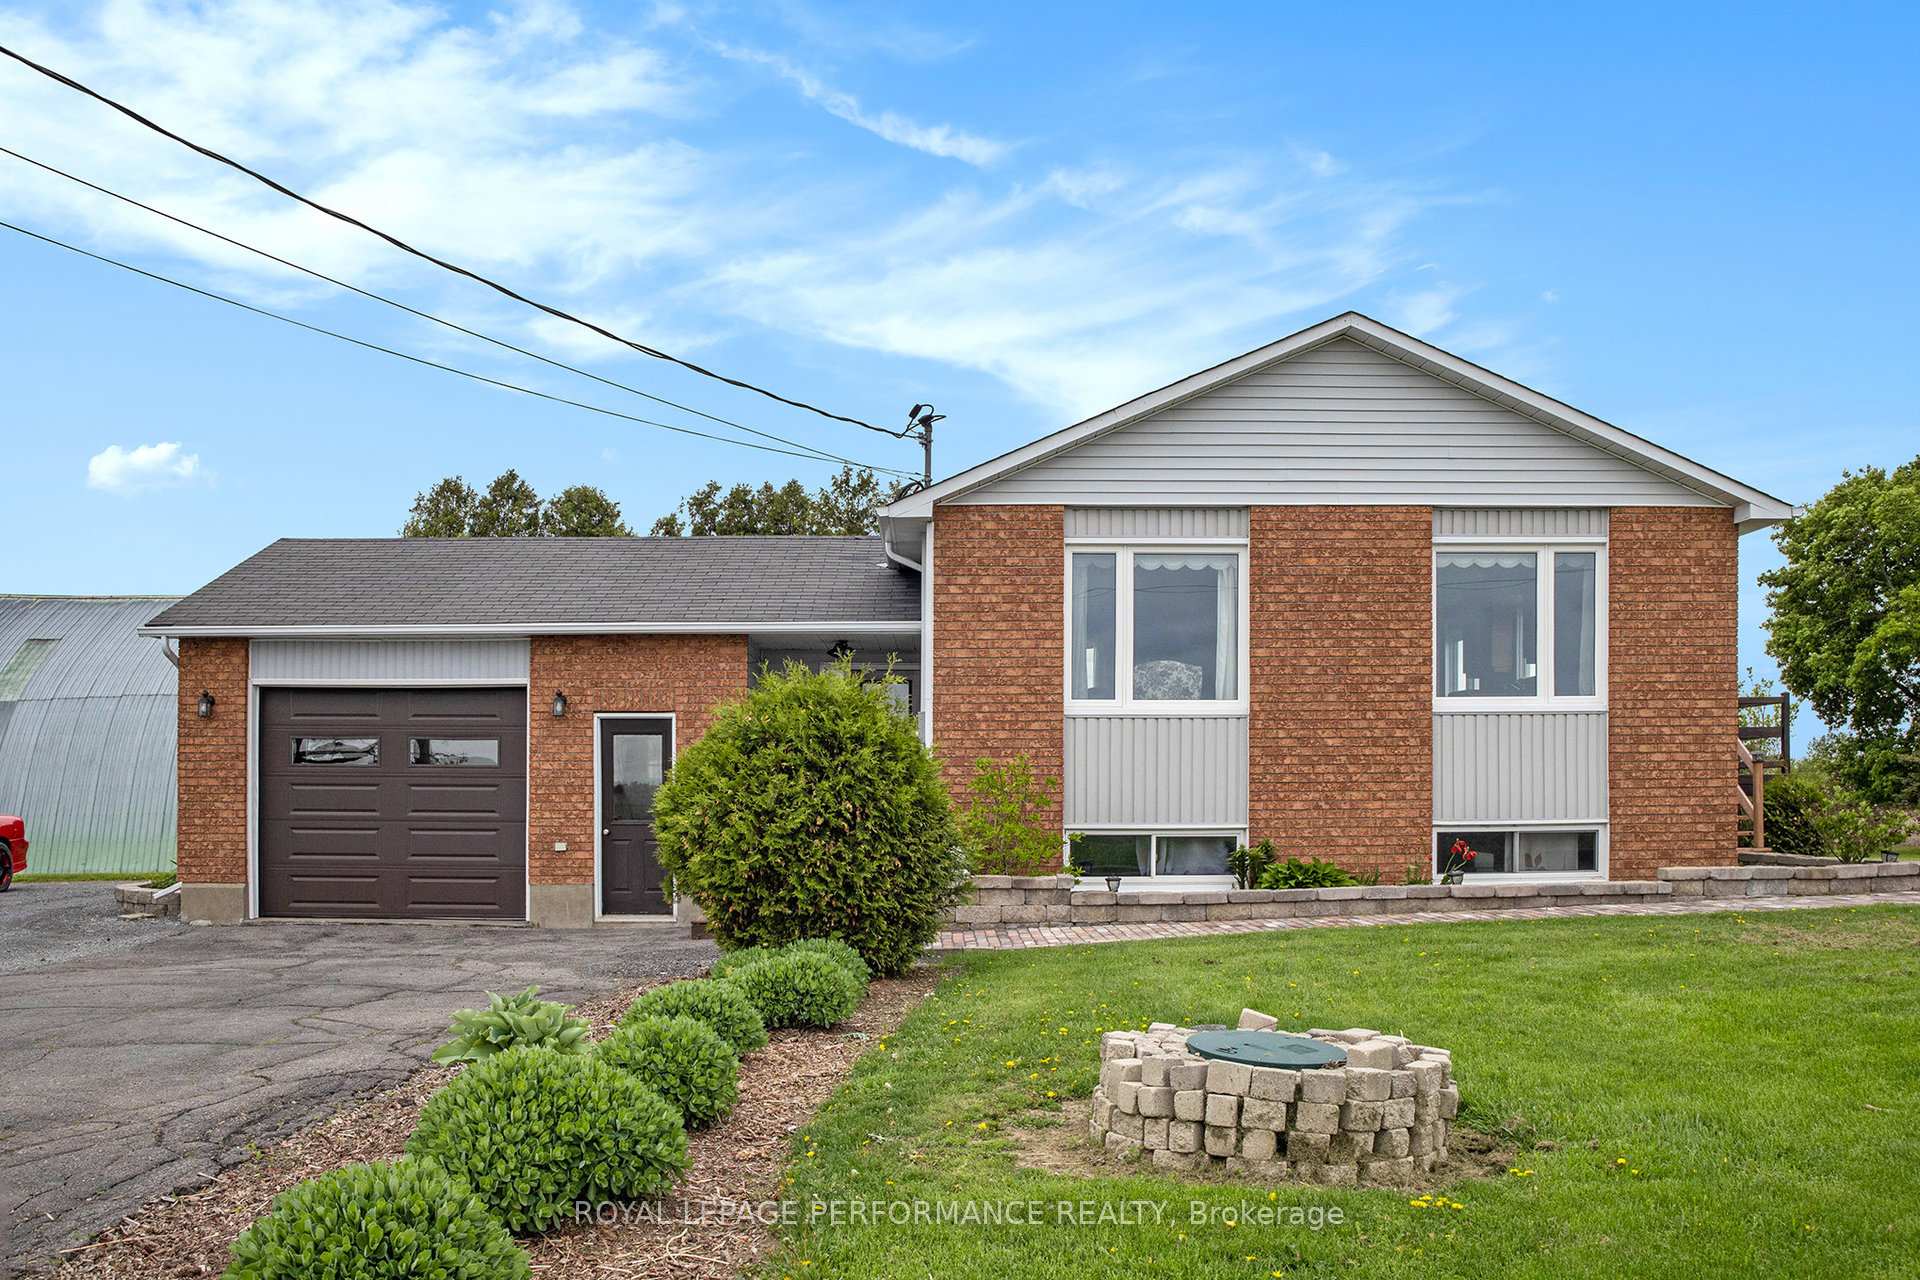
The homeDetached, Bungalow-raised, 1,100–1,500 sq ft
- Type: Detached
- Style: Bungalow-raised
- Living space: 1,100–1,500 sq ft
- Basement: Finished, full
- View: Trees/woods
- Waterfront: None
InsideAuto garage door remote, in-law suite, sump pump, suspended ceilings, Smoke detector, Rooms above ground 9
- Features: Auto garage door remote, in-law suite, sump pump, suspended ceilings
- Security: Smoke detector
- Rooms above ground: 9
- Rooms in the basement: 8
- Bedrooms: 3 + 2 in the basement
- Bathrooms: 2
- Kitchens: 2
Outside and lotBrick, vinyl siding, Asphalt shingle, Concrete
- Exterior: Brick, vinyl siding
- Roof: Asphalt shingle
- Foundation: Concrete
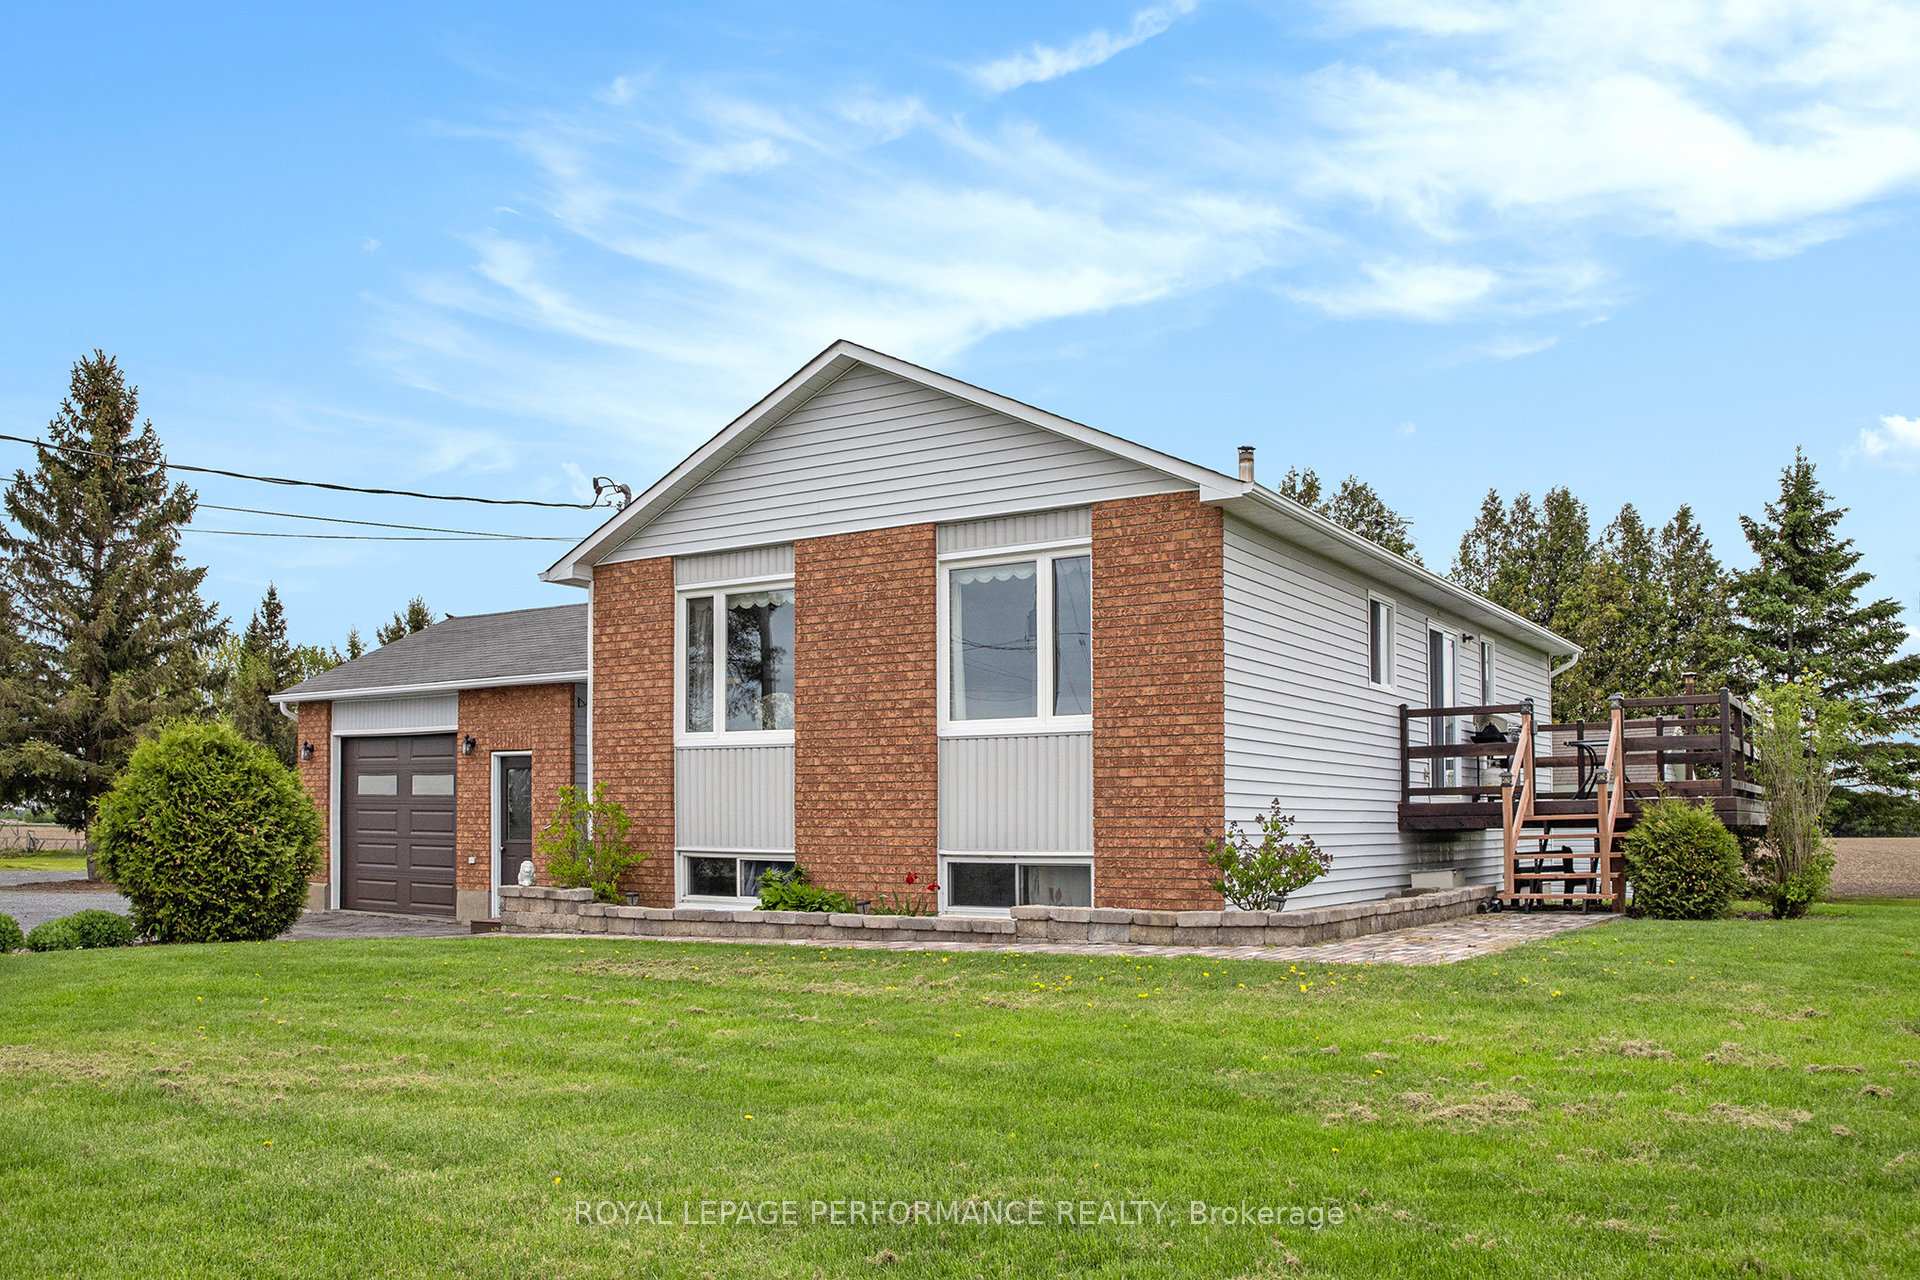
- Features: Deck, patio, privacy
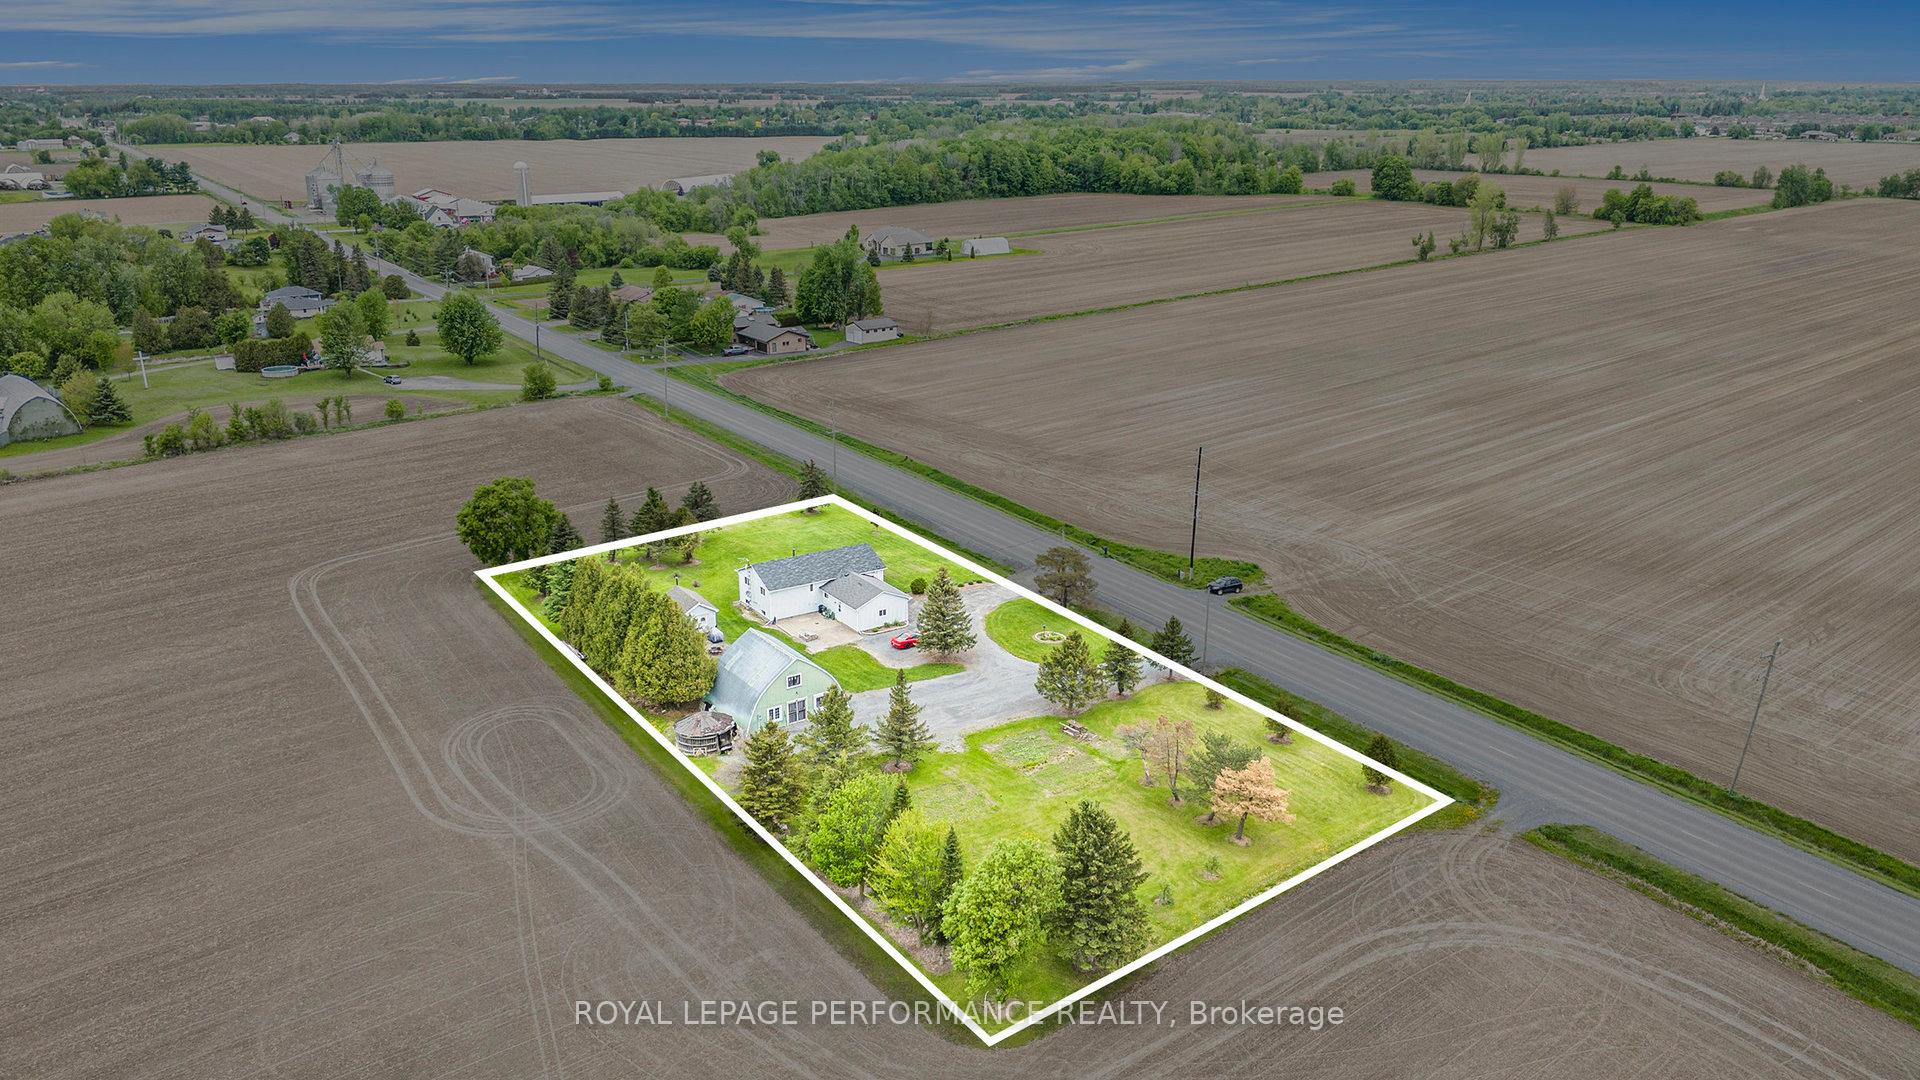
- Other structures: Barn, workshop
- Size: 345.51 × 164.41 ft
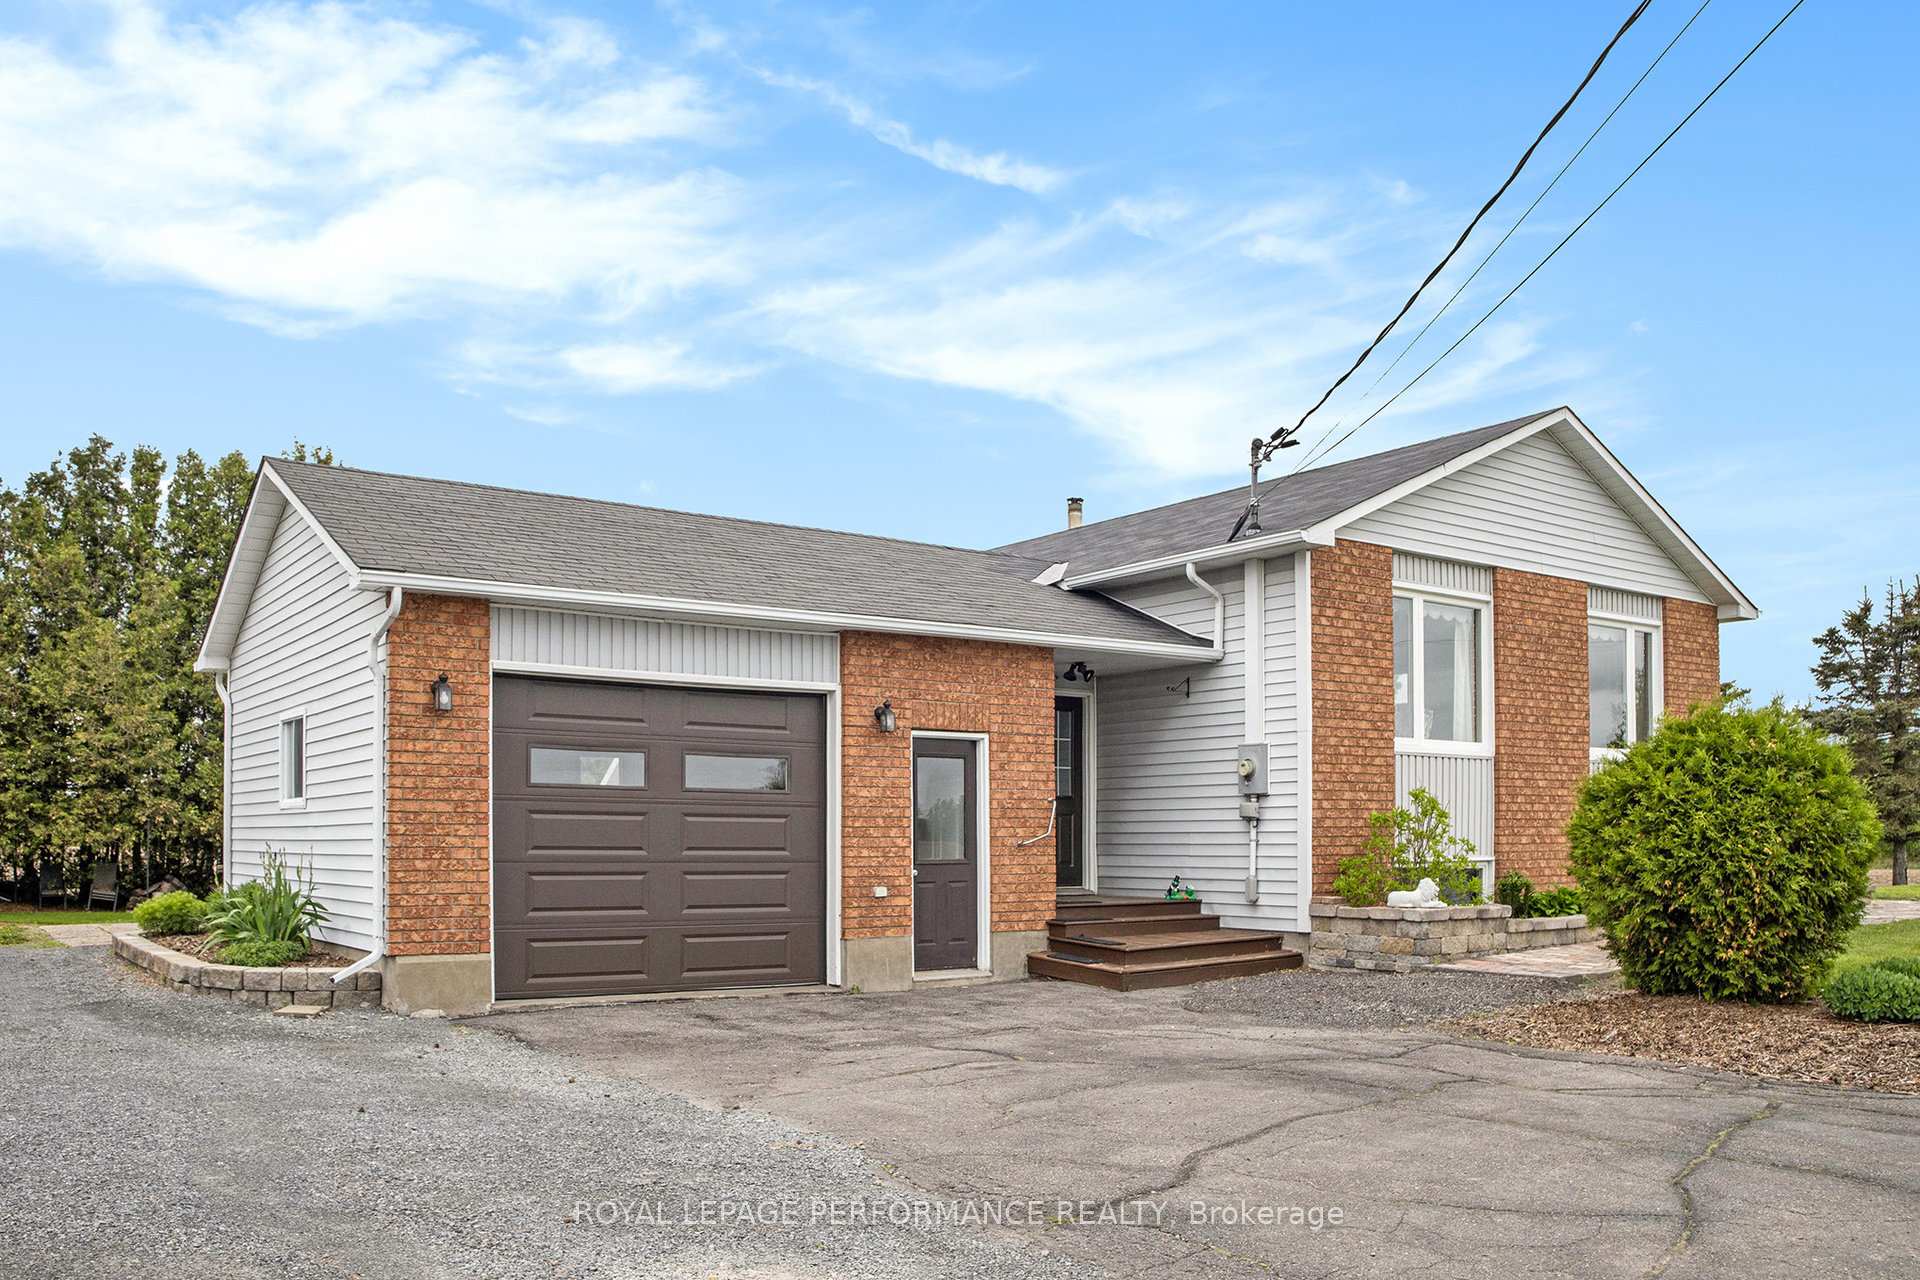
Parking1 Garage, Attached
- Spaces: 1 Garage
- Garage: Attached
Heating, water and powerForced air, oil, Well, Septic
- Heating: Forced air, oil
- Water: Well
- Sewer: Septic
- Natural gas: No
- Hydro: Yes
- Cable: Yes
- Telephone: Yes
Costs and taxesTaxes $3,870 a year, HST No HST, Rental items None
- Taxes, 2024: $3,870 a year
- HST: No HST
- Rental items: None
Included in the saleRefrigerator, stove, washer, dryer, fireplace, Not included None
- Included: Refrigerator, stove, washer, dryer, fireplace
- Not included: None
Listing detailsX12170059, Sold, May 23, 2025
- MLS® number: X12170059
- Status: Sold
- Listed on: May 23, 2025
- Days on market: 38
- Updated: Jun 30, 2025
- Possession: Flexible
- Occupied by: Tenant
- Listing brokerage: ROYAL LEPAGE PERFORMANCE REALTY
About this home
1316 St Andre Road, Russell (Russell Twp), ON K0A 1W0
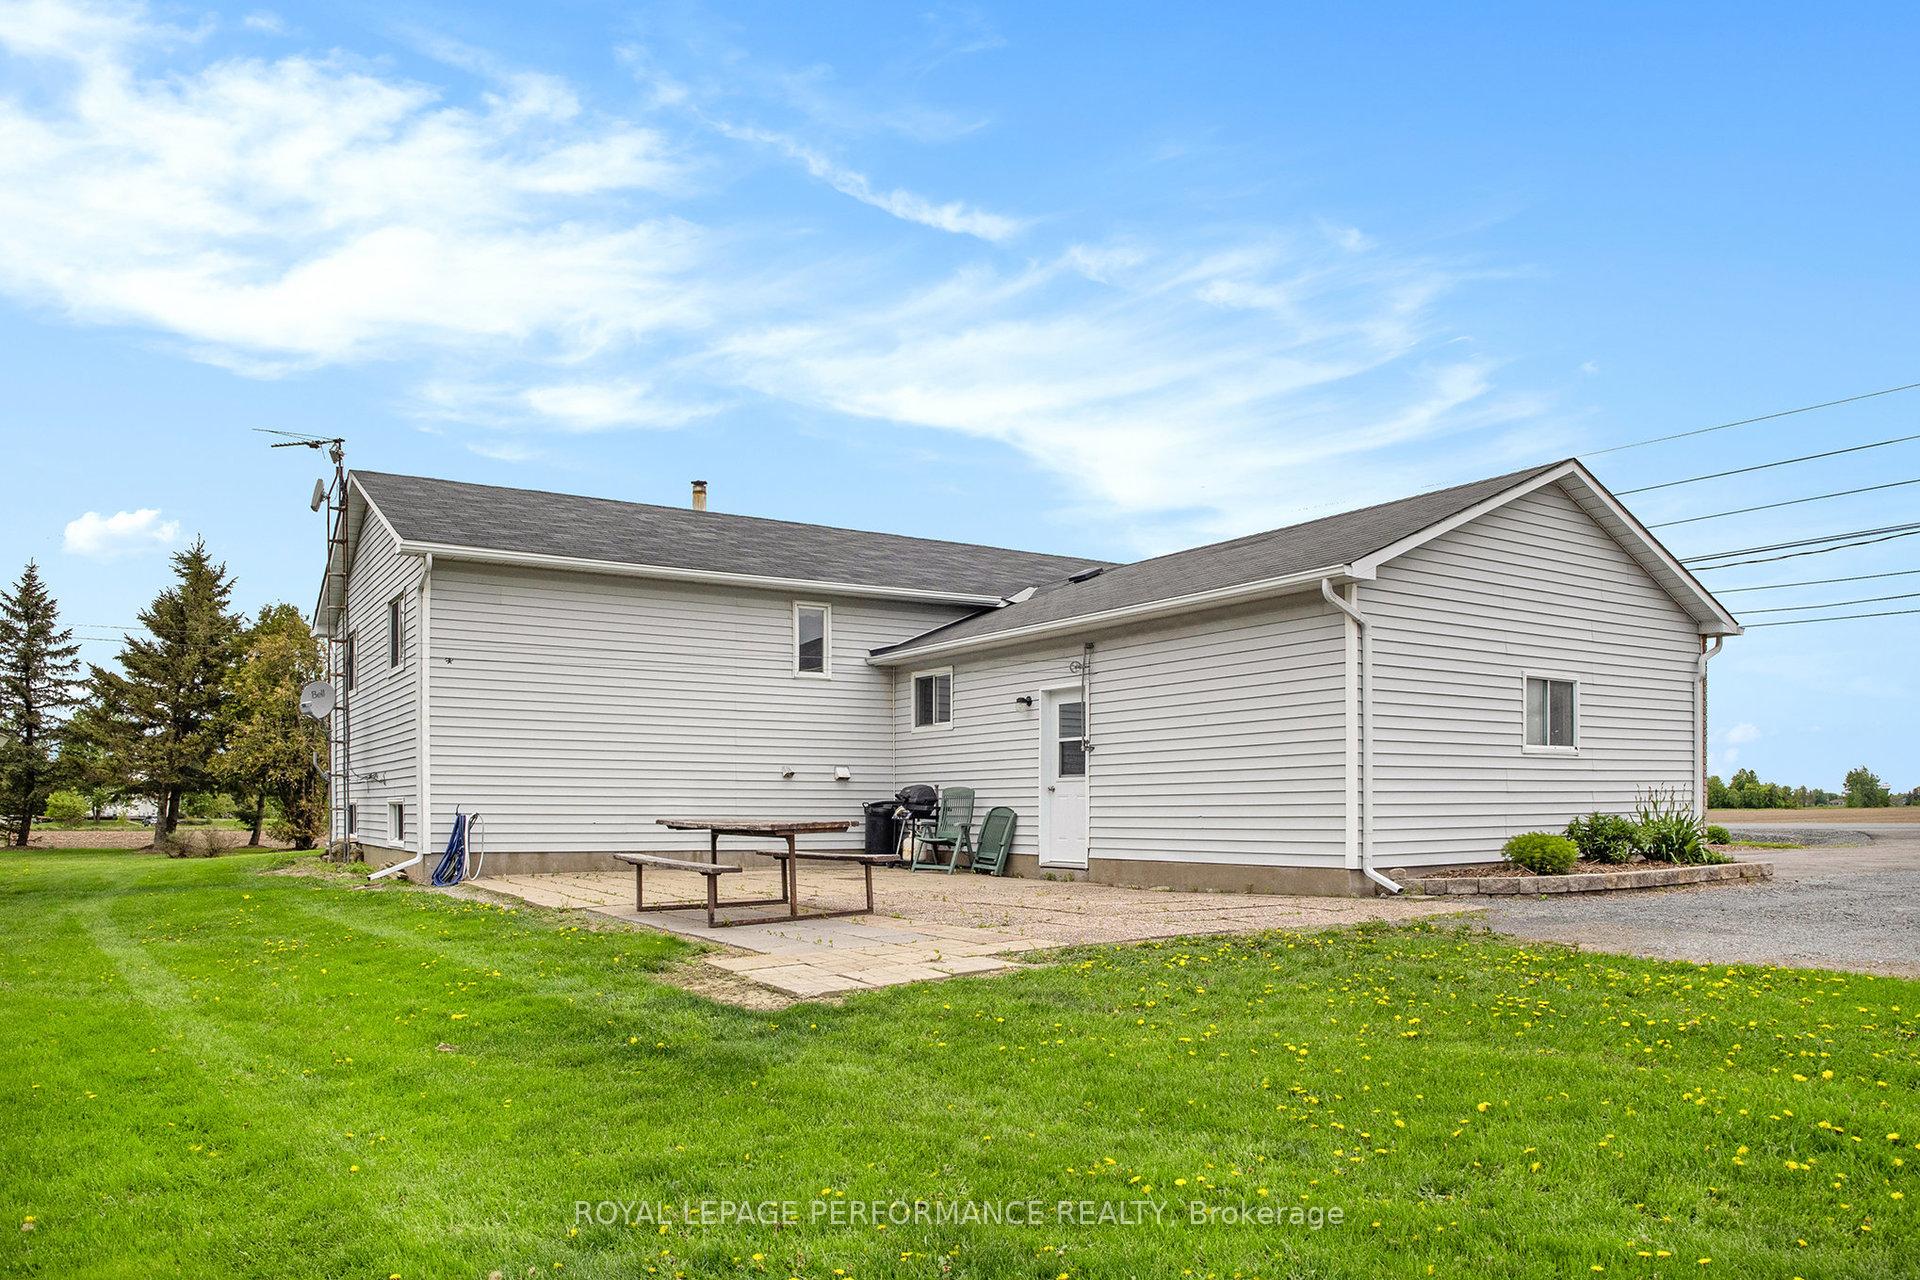
Welcome to 1316 St. Andre - a stunning 1.26 acre countryside retreat just minutes from the thriving town of Embrun. Step inside this well-maintained home and be greeted by a large foyer that leads into a bright and airy living and dining area, bathed in natural light from multiple windows. Adjacent to the dining space, the generous kitchen offers ample storage and a patio door that opens directly onto a beautiful outdoor patio. The main floor boasts three well-sized bedrooms and a full bathroom, providing comfortable living for the whole family. Downstairs, the expansive basement features a second kitchen, a large living area, two additional bedrooms, a full bathroom, and a dedicated laundry room ideal for extended family or guests. Outside, the backyard is designed for relaxation and entertainment, with a large interlock area, a cozy firepit, and a storage shed. With no neighbors on either side, you'll enjoy peaceful country living surrounded by agricultural fields. The property also offers ample parking with two driveways and an oversized dome perfect for all your hobbies and projects. Plenty of space for everyone to enjoy!
Ask about this home
A HOMEH agent will answer your questions about this home.
Around this home
Helpful calculators
Your HOMEH agent

"I would see it this week."