

280 Limoges Road
280 Limoges Road
 See all 50 photos
Property history
Facts and features
- BasementFinished
- Water, sewerMunicipal
- HeatingForced air
- CoolingCentral air
- Separate entrance
- Fireplace
- Central air
The homeDetached, Bungalow, 2,000–2,500 sq ft
- Type: Detached
- Style: Bungalow
- Living space: 2,000–2,500 sq ft
- Basement: Finished, separate entrance
InsideFireplace Yes, electric, Main level, Central vacuum, water heater owned, auto garage door remote, generator - partial, in-law capability
- Fireplace: Yes, electric
- Laundry: Main level
- Features: Central vacuum, water heater owned, auto garage door remote, generator - partial, in-law capability
- Security: Smoke detector
- Rooms above ground: 11
- Bedrooms: 4 + 1 in the basement
- Bathrooms: 3
- Kitchens: 1
- Family room: Yes
Outside and lotStone, hardboard, Asphalt shingle, Poured concrete
- Exterior: Stone, hardboard
- Roof: Asphalt shingle
- Foundation: Poured concrete
- Other structures: Gazebo, out buildings, shed
- Size: 170 × 1,499.91 ft
- Zoning: ZONING A1
Parking4 Garage, Detached
- Spaces: 4 Garage
- Garage: Detached
Heating, water and powerForced air, gas, Central air, Municipal water
- Heating: Forced air, gas
- Cooling: Central air
- Water: Municipal water
- Sewer: Municipal sewer
- Natural gas: Yes
- Hydro: Yes
- Cable: Yes
- Telephone: Yes
Costs and taxesTaxes $5,000 a year, HST included in the price
- Taxes, 2024: $5,000 a year
- HST: HST included in the price
Included in the saleFridge, freezer (upright), dishwasher, washer, dryer, 2 garage door opener, blinds, drapes, central vac and accessories, tv wall mount in living room, 12x14 cedar gazebo (fan, lights ,screens), 2 smallest sheds at back of property, stove, basement fridge
- Included: Fridge, freezer (upright), dishwasher, washer, dryer, 2 garage door opener, blinds, drapes, central vac and accessories, tv wall mount in living room, 12x14 cedar gazebo (fan, lights ,screens)
- Not included: 2 smallest sheds at back of property, stove, basement fridge
NearbySchool bus route, wooded/treed
- Close to: School bus route, wooded/treed
Listing detailsX12146540, Sold, May 14, 2025
- MLS® number: X12146540
- Status: Sold
- Listed on: May 14, 2025
- Days on market: 41
- Updated: Jun 24, 2025
- Possession: Flexible
- Occupied by: Owner
- Listing brokerage: CENTURY 21 SYNERGY REALTY INC
About this home
280 Limoges Road, Russell (Russell Twp), ON K0A 2M0
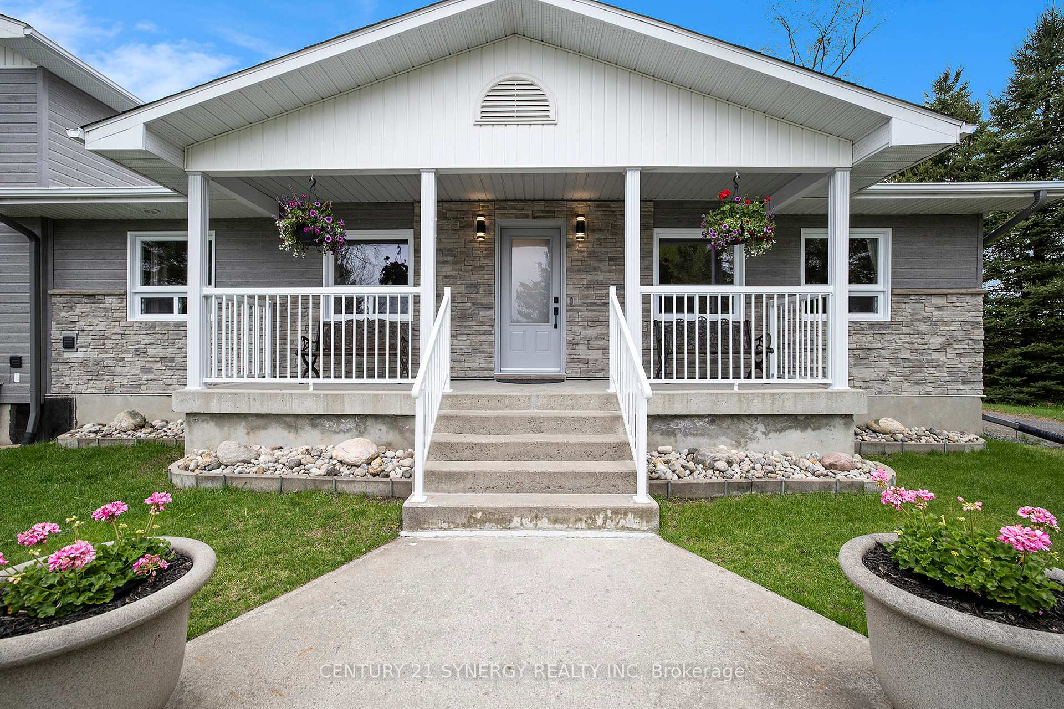
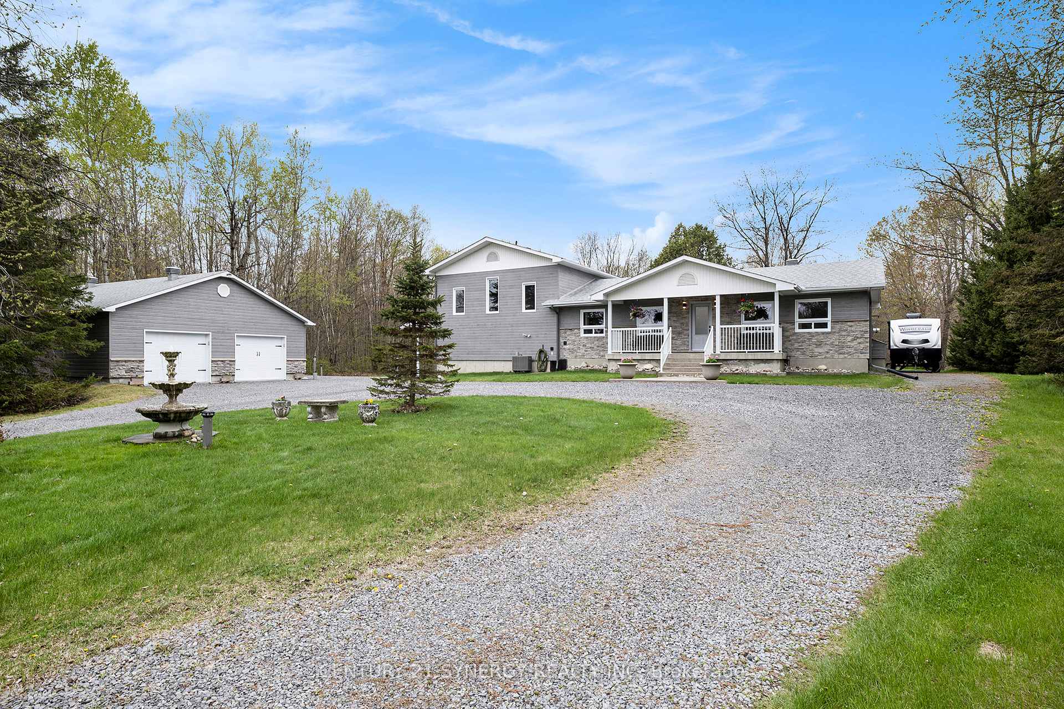
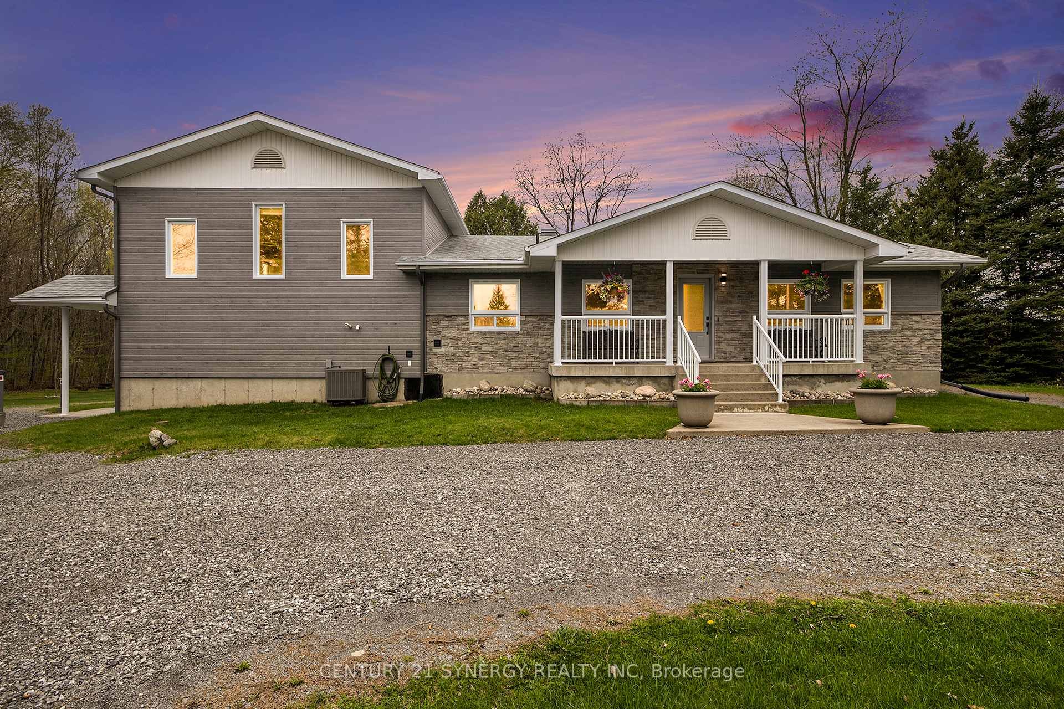
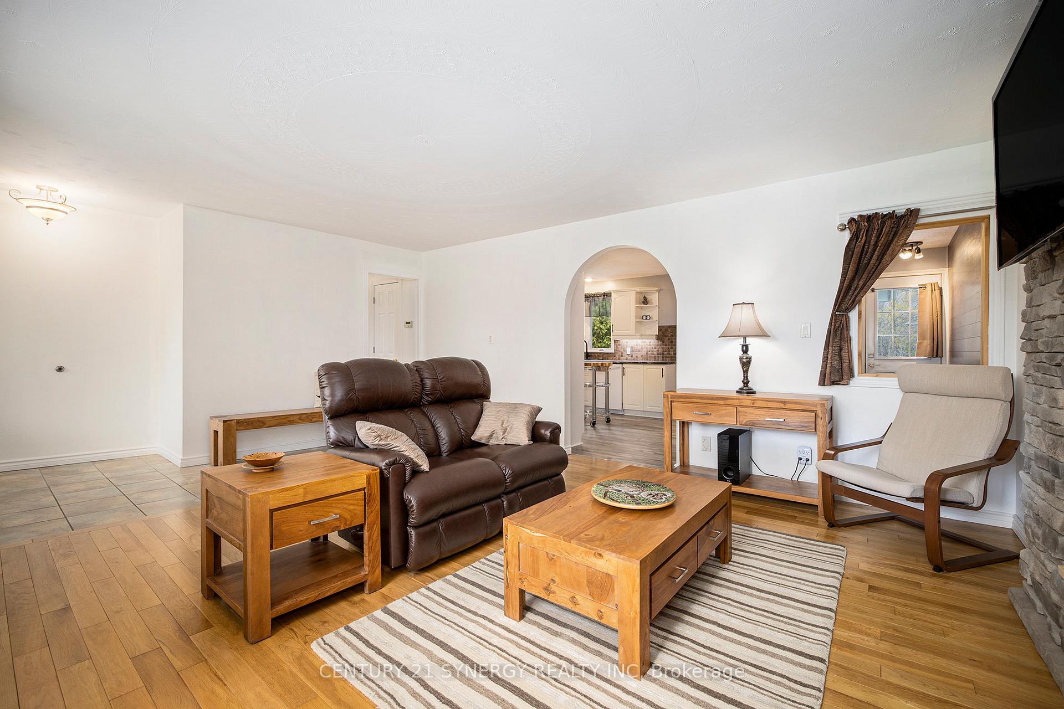
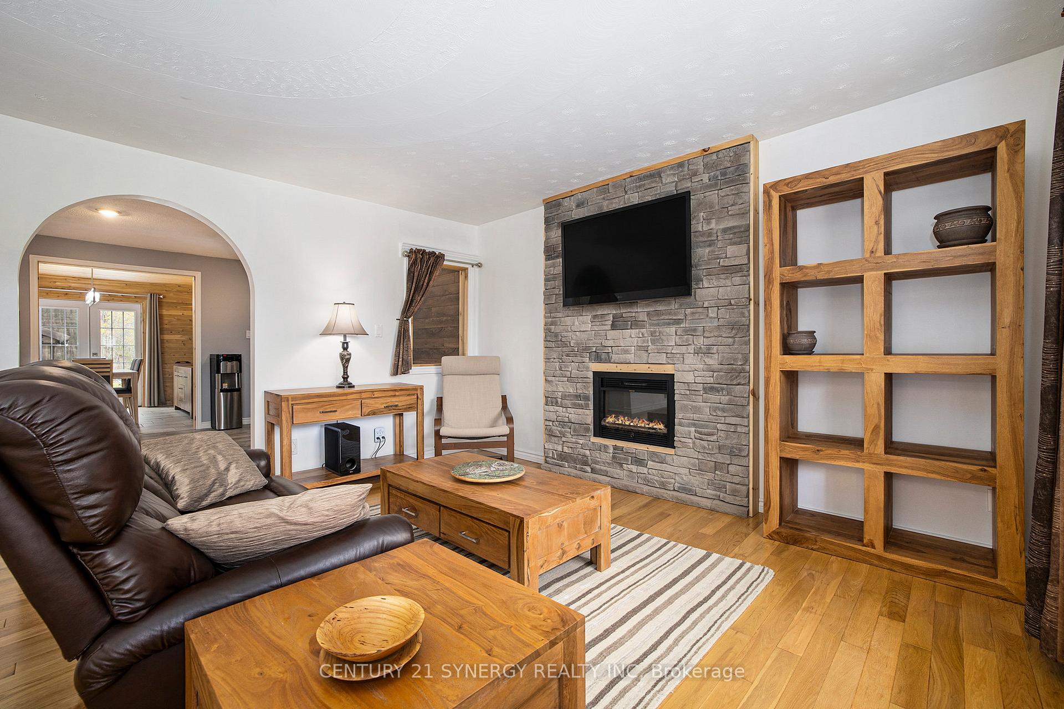
Discover the perfect blend of residential comfort and commercial potential with this unique split bungalow, nestled on 5.93 private acres with NO REAR NEIGHBOURS. Designed for both functionality and lifestyle in mind, this one-of-a-kind property features 5 beds, 3 baths, an eye-catching front-yard concrete water fountain, parking for 20+ vehicles, a great find for small business owners, hobbyists, or anyone in need of space and flexibility. Inside, the home boasts a spacious layout with hardwood flooring throughout the main/upper levels. The living room showcases a striking feature wall with an electric fireplace, creating a warm and stylish focal point ideal for both entertaining and relaxing. The large kitchen is equipped with a cozy breakfast nook, for casual dining or a morning coffee. The cedar encapsulated dining area, features heated floors. The primary bedroom suite is a true retreat, offering a walk-in closet and updated 4pc ensuite ('24). Three additional generously sized bedrooms share a main 4pc bathroom, which also includes a main-floor laundry area. Adjacent to the primary suite, a dedicated office provides the ideal space for a nursery, study, or home workspace. The fully finished basement adds even more flexibility, featuring a studio area that's perfect for creative pursuits, fitness, inlaw suite or additional home office space. Step outside to enjoy over 600 sq/ft of vegetable gardens, a 20x20 concrete patio ready with 12x14 gazebo, additional out building with woodstove, and a 30x40 heated detached garage (2018) that comfortably fits up to 4 vehicles. Extensive exterior upgrades completed between '22-'24 add to the homes appeal, including underground hydro, a GenerLink generator hook-up, and multiple walking trails throughout the property offering peace, privacy, and a connection with nature. This is more than just a home, it's a rare opportunity to own a multifunctional property with potential commercial zoning in a serene, natural setting.
Ask about this home
A HOMEH agent will answer your questions about this home.
Around this home
Schools nearby
School rating, out of 10.
Helpful calculators
Your HOMEH agent

"I would see it this week."