

21 Trillium Crescent
21 Trillium Crescent
 See all 43 photos
Property history
Facts and features
- BasementFinished
- Water, sewerWell, septic
- HeatingForced air
- CoolingCentral air
- Fireplace
- Central air
The homeDetached, Bungalow, 1,500–2,000 sq ft
- Type: Detached
- Style: Bungalow
- Living space: 1,500–2,000 sq ft
- Basement: Full, finished
InsideFireplace Yes, natural gas, electric, Primary bedroom - main floor, in-law capability, Rooms above ground 15
- Fireplace: Yes, natural gas, electric
- Features: Primary bedroom - main floor, in-law capability
- Rooms above ground: 15
- Bedrooms: 3 + 2 in the basement
- Bathrooms: 3
- Kitchens: 1
- Family room: Yes
Outside and lotBrick, Shingles, Poured concrete
- Exterior: Brick
- Roof: Shingles
- Foundation: Poured concrete
- Size: 147.01 × 200 ft
Parking2 Garage, Attached
- Spaces: 2 Garage
- Garage: Attached
Heating, water and powerForced air, gas, Central air, Well
- Heating: Forced air, gas
- Cooling: Central air
- Water: Well
- Sewer: Septic
Costs and taxesTaxes $3,980 a year, HST included in the price, Hot water tank, water treatment equipment
- Taxes, 2025: $3,980 a year
- HST: HST included in the price
- Rental items: Hot water tank, water treatment equipment
Included in the saleFridge, stove, dishwasher, washer, dryer, 3 tv brackets, hot tub, bbq, ceiling fans, window coverings, all built-in shelves, wine fridge, fireplace in basement, basement leather couch and chair, two mirrors in dining room, dehumidifier, shelving in dining room, towel rack and gold shelves in ensuite, generator in garage, shelves by front door., Patio furniture
- Included: Fridge, stove, dishwasher, washer, dryer, 3 tv brackets, hot tub, bbq, ceiling fans, window coverings, all built-in shelves, wine fridge, fireplace in basement, basement leather couch and chair, two mirrors in dining room, dehumidifier, shelving in dining room, towel rack and gold shelves in ensuite, generator in garage, shelves by front door.
- Not included: Patio furniture
Listing detailsX12210902, Sold, Jun 10, 2025
- MLS® number: X12210902
- Status: Sold
- Listed on: Jun 10, 2025
- Days on market: 17
- Updated: Jun 27, 2025
- Possession: Flexible
- Occupied by: Owner
- Listing brokerage: RE/MAX ABSOLUTE WALKER REALTY
About this home
21 Trillium Crescent, Russell (Village of Russell), ON K4R 1B1
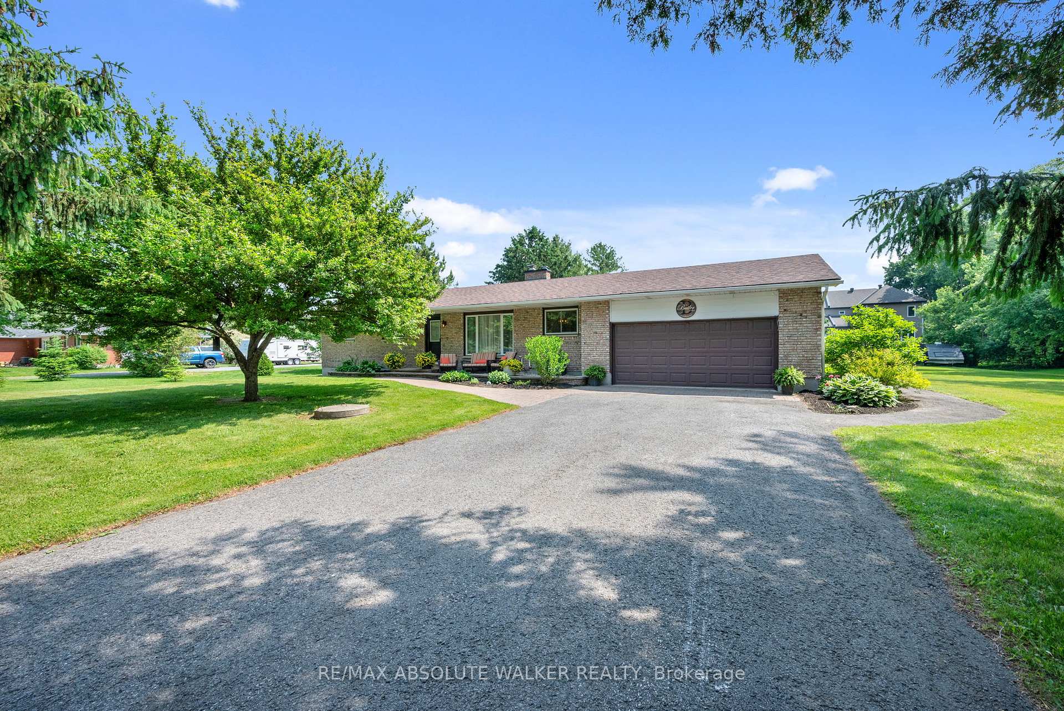
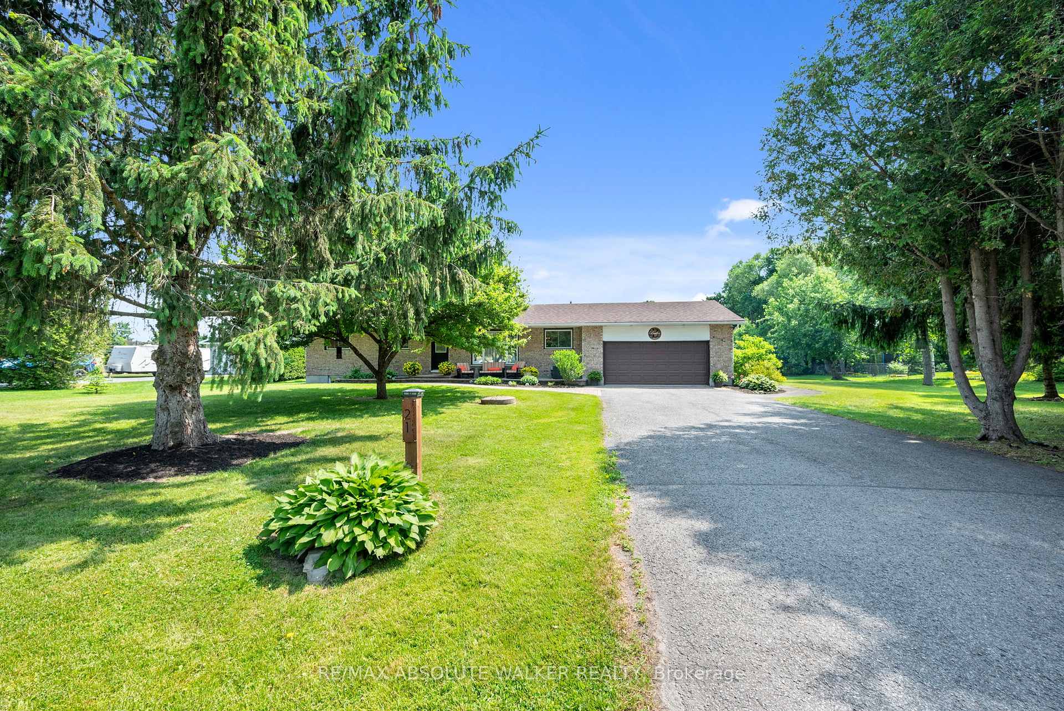
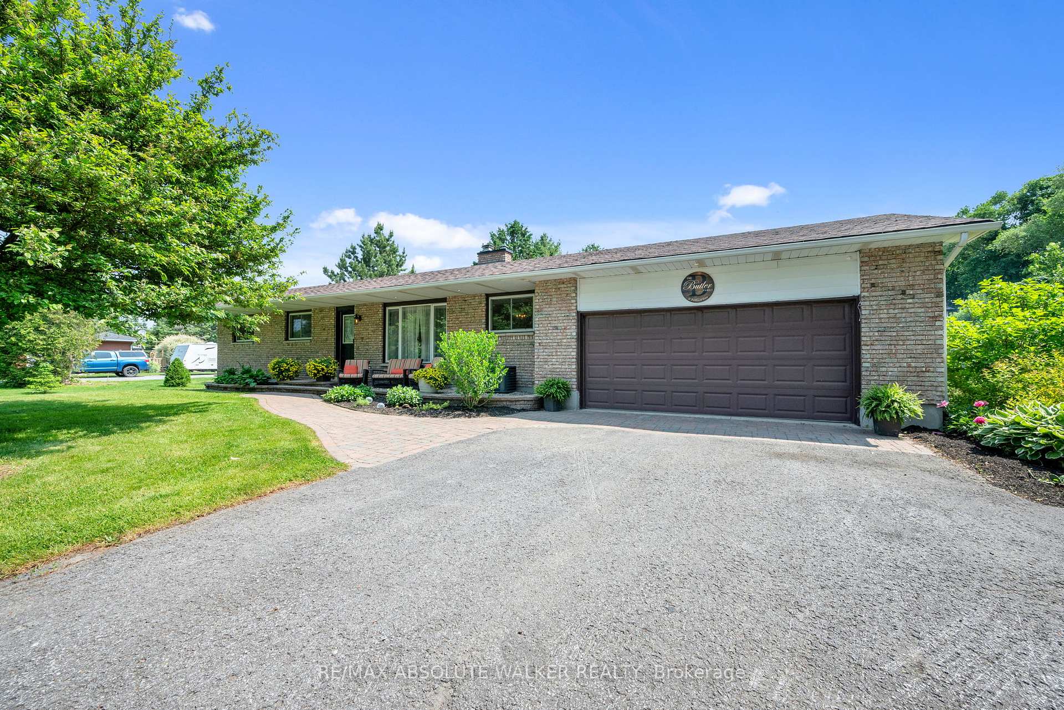
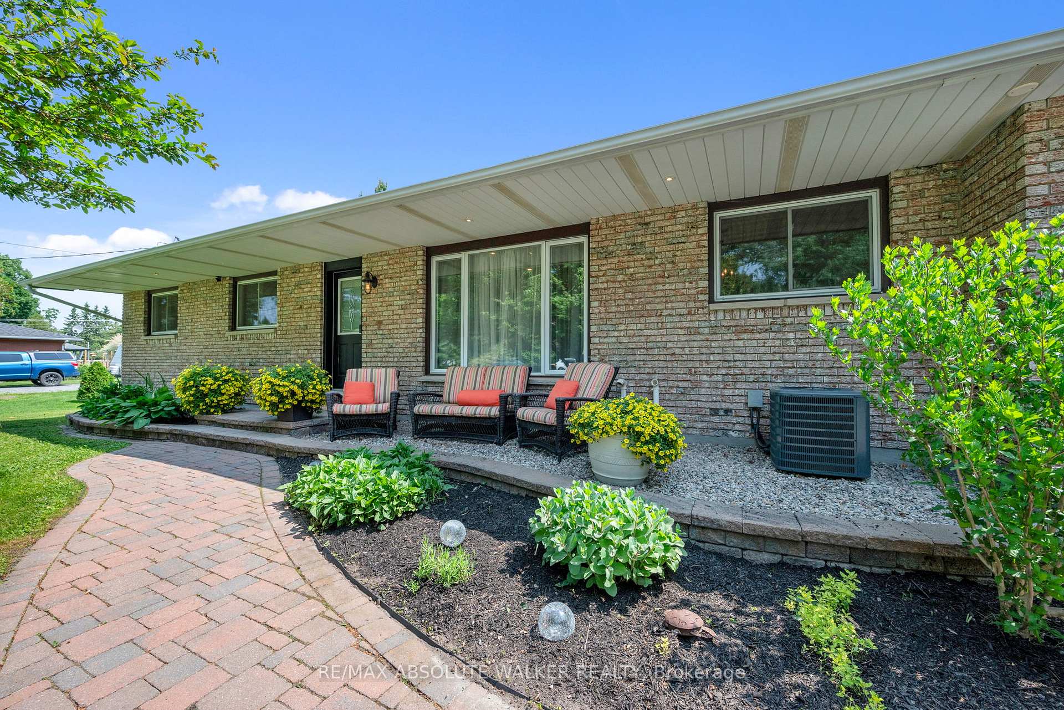
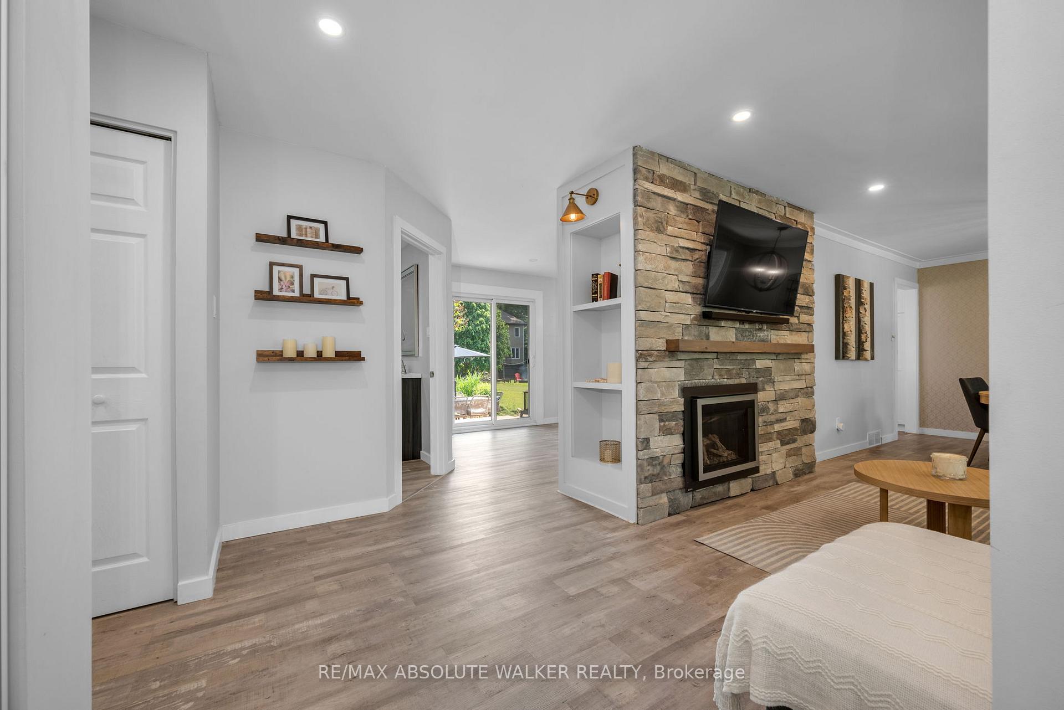
Welcome to your dream home! Pride of ownership shines in this renovated 3 + 2 bedroom, all brick bungalow on a spacious lot! This beautiful home boasts meticulous attention to detail. Step inside and be greeted by a stylish decor that flows throughout the home, creating an inviting and cohesive atmosphere.The elegant open-concept living/dining area is perfect for entertaining or cozy family gatherings. The unique stone, gas fireplace is a showstopper. The custom kitchen, featuring new countertops in 2025, comes fully equipped with all appliances ensuring a seamless culinary experience. Well appointed main bathroom conveniently located close to the main living space. The primary suite is a true retreat, showcasing a lux ensuite, complete with a walk-in shower. Two additional bedrooms provide ample space for family or guests. The fully finished basement offers a versatile recreation room, two bedrooms, a convenient two-piece bathroom and ample storage for seasonal organization. Egress windows, with new weeping tile, provide a safety feature along with the potential for an in-law suite or multi-generational living. Step outside and admire the professionally designed front and rear hardscaping, which complement the mature trees and enhance your outdoor living experience. The beautifully landscaped backyard is perfect for relaxation or entertaining, with a hot tub ready for your enjoyment along with two firepits and mature perennial gardens. The oversized garage allows ample space for vehicles and a bonus room at the back, ideal for a home office or den. Recent improvements include freshly painted walls, new trim, and crown molding throughout, updated insulation, & a new sump pump and laundry tub and new small garage door off the back den.This home is truly a gem, combining modern luxury with the warmth of a family haven. With everything you need and more, this property is a must-see. Don't miss your opportunity to own this amazing bungalow.
Ask about this home
A HOMEH agent will answer your questions about this home.
Around this home
Daily convenience, out of 100, from the distances below
Schools nearby
School rating, out of 10.
Helpful calculators
Your HOMEH agent

"I would see it this week."