

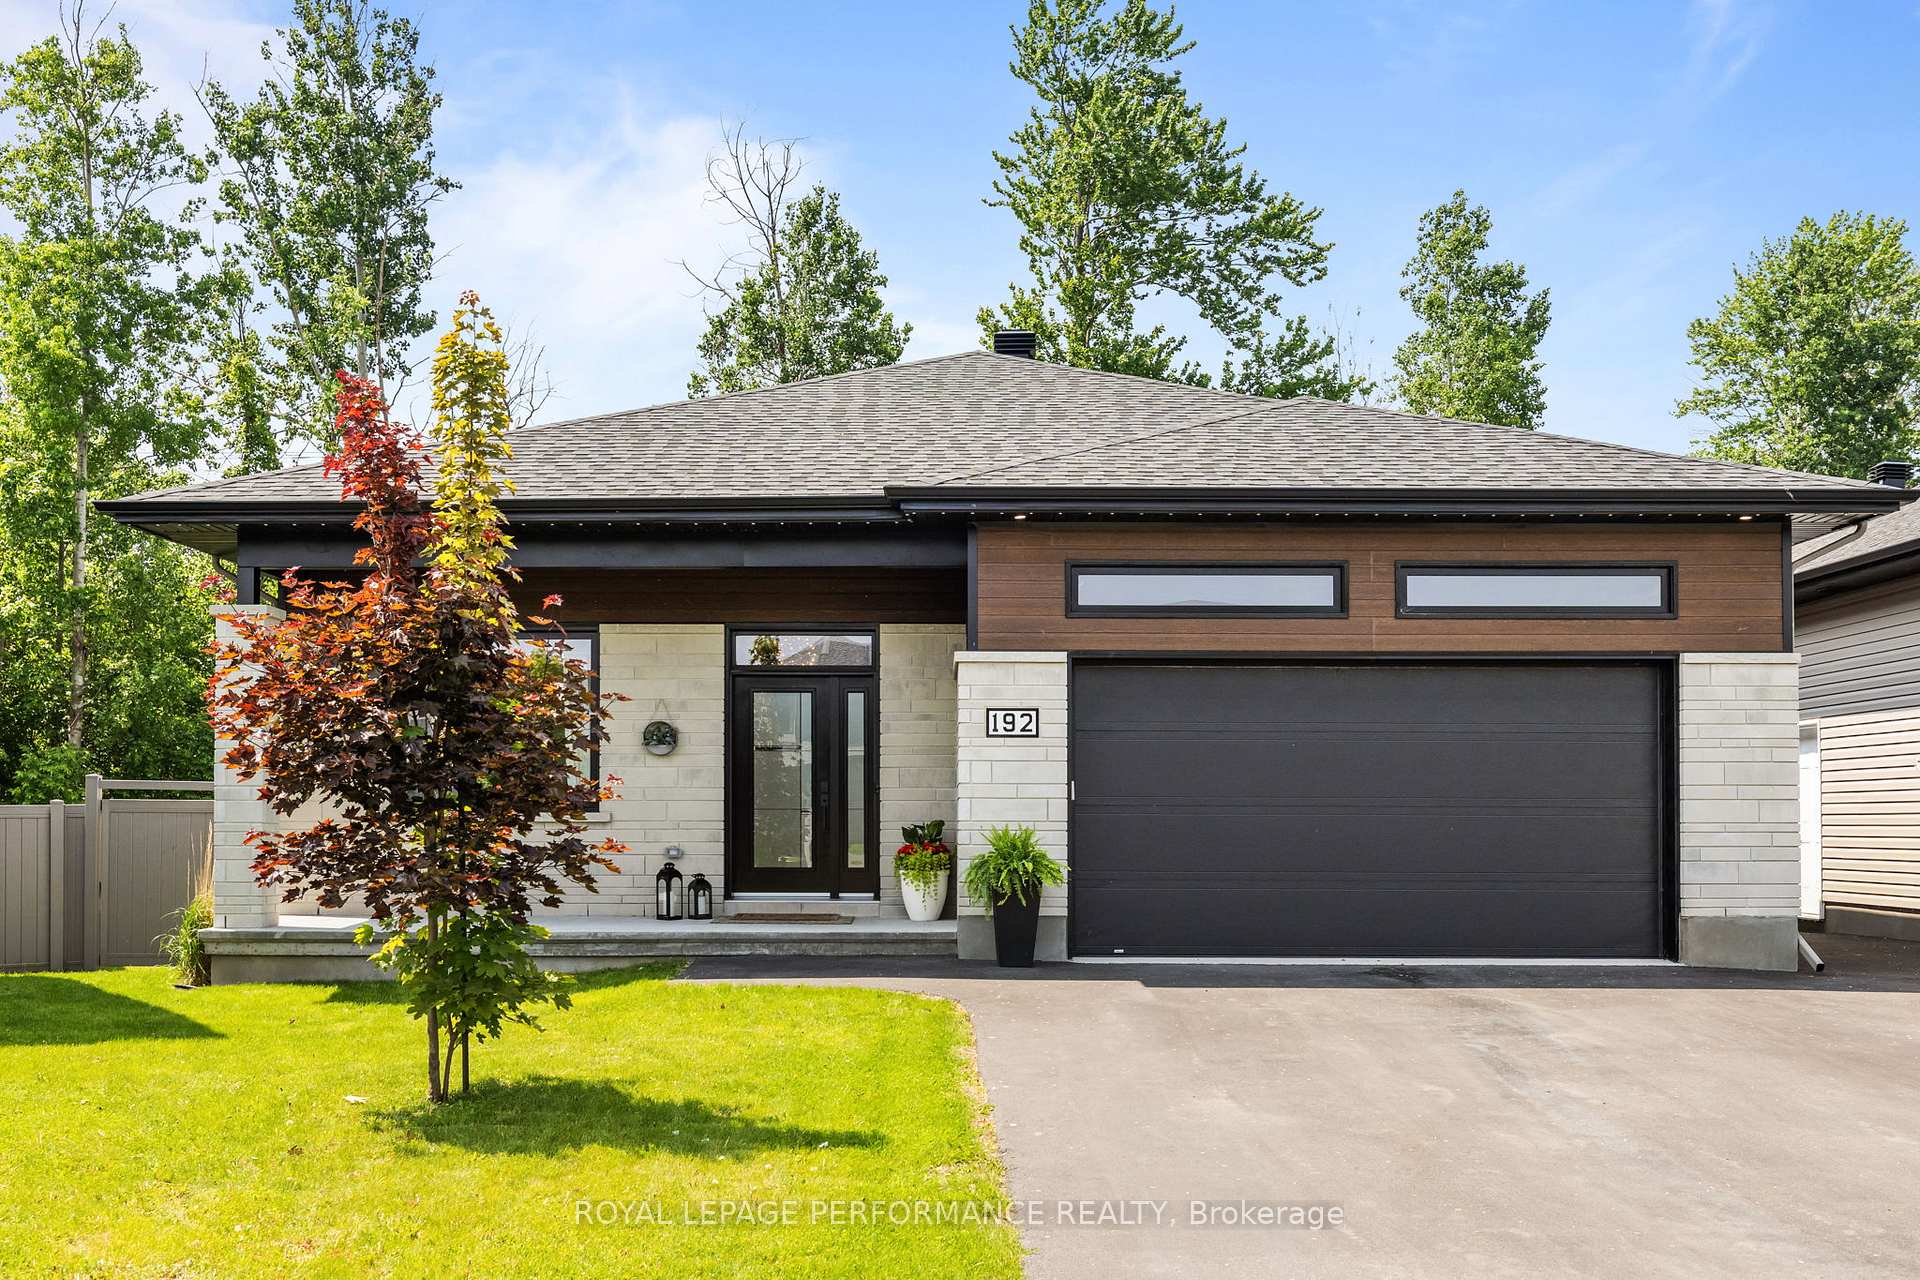
192 Hybrid Street
192 Hybrid Street
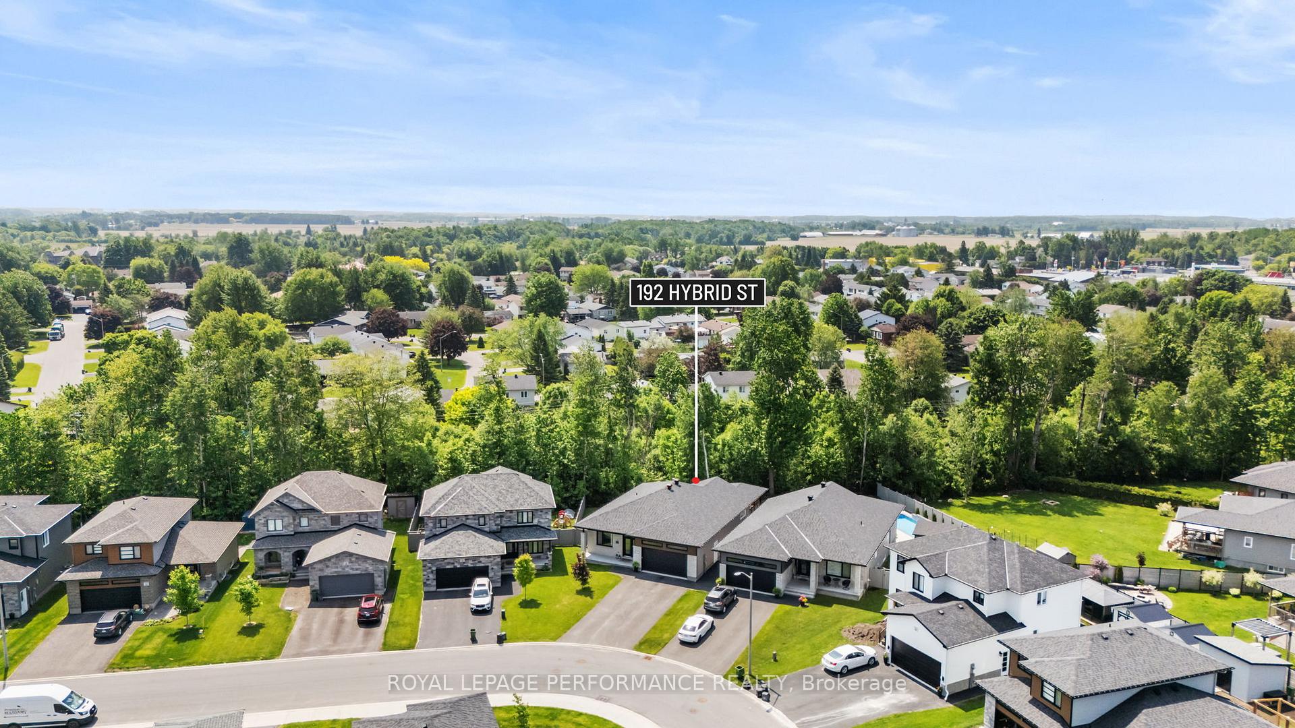
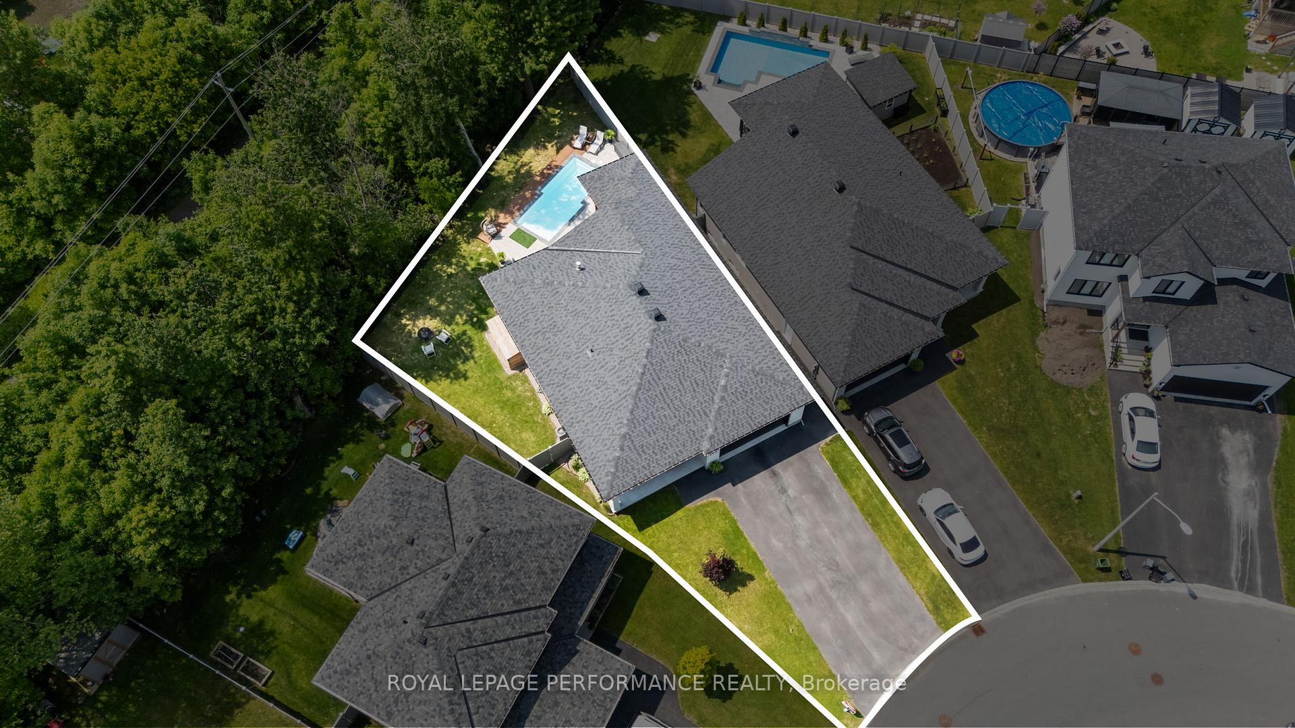
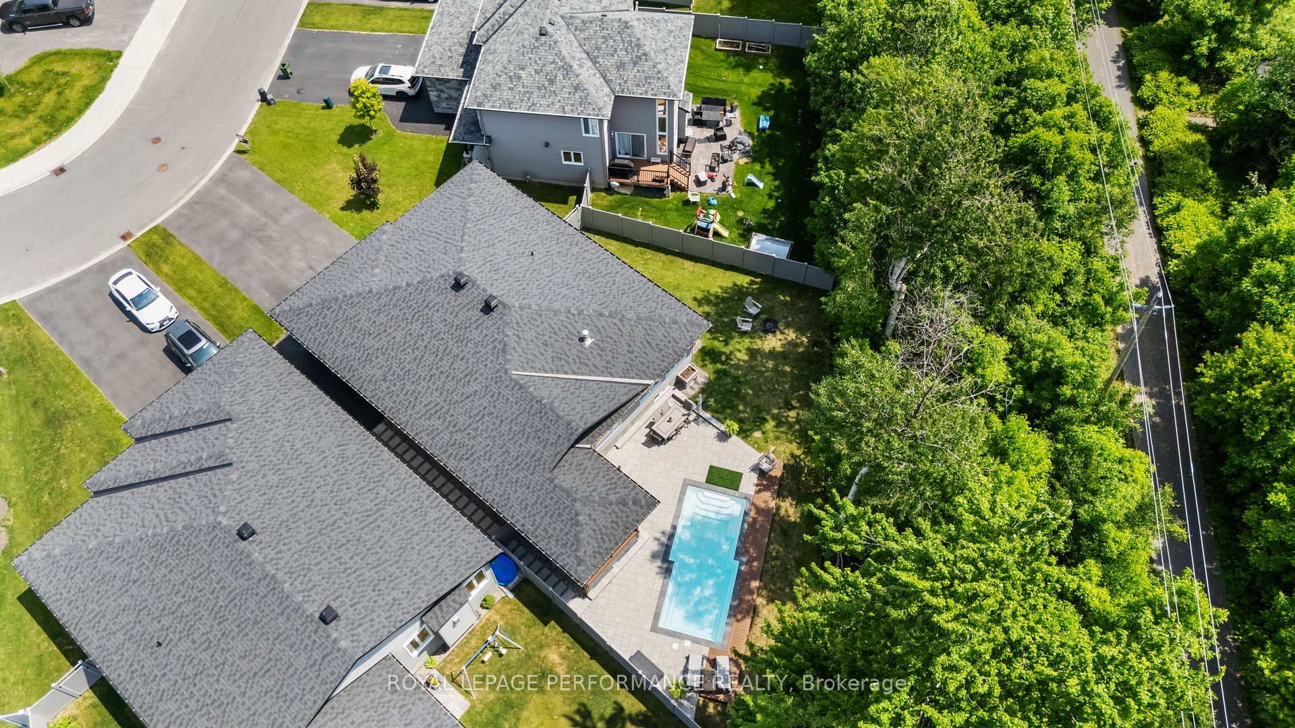
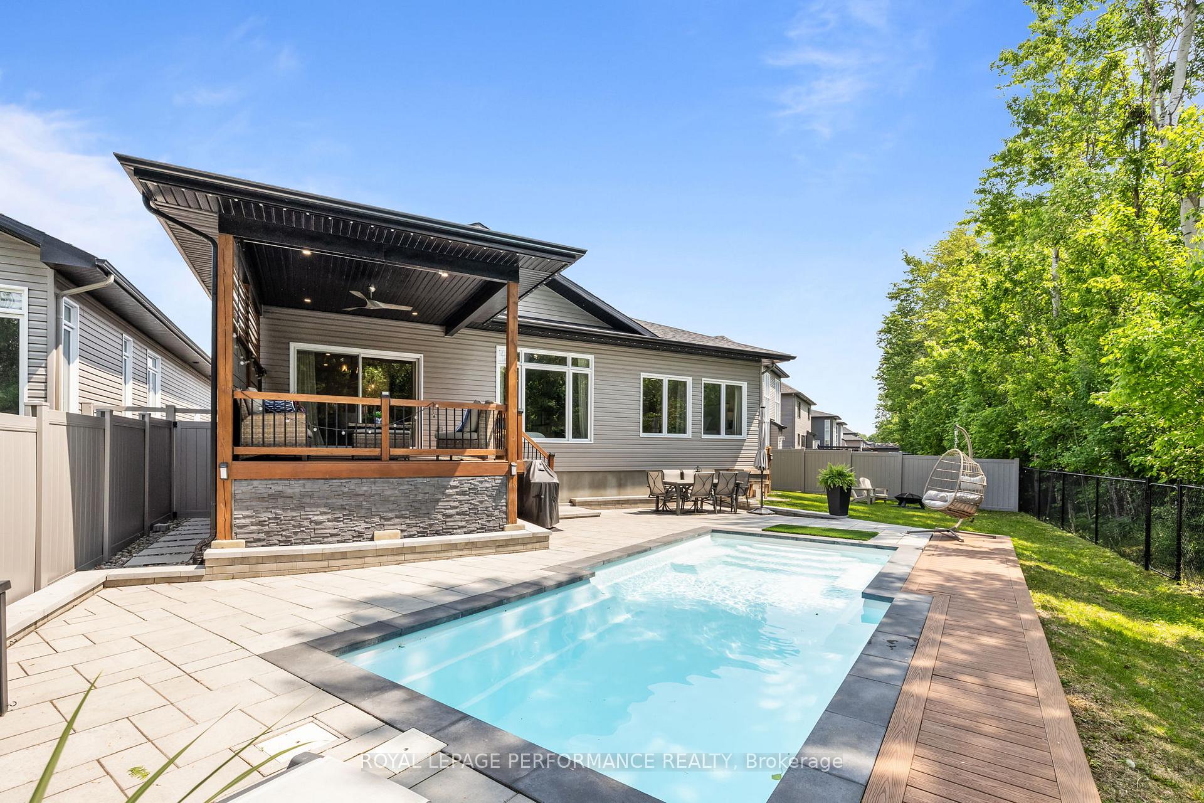 See all 48 photos
Property history
Facts and features
- BasementFinished
- Water, sewerMunicipal
- Lot shapePie
- HeatingForced air
- Fireplace
- Central air
- Inground pool
The homeDetached, Bungalow, 1,500–2,000 sq ft
- Type: Detached
- Style: Bungalow
- Living space: 1,500–2,000 sq ft
- Basement: Finished, full
- View: Pool, trees/woods
InsideFireplace Yes, natural gas, living room, Main level, Air exchanger, auto garage door remote, bar fridge, carpet free, floor drain, primary bedroom - main floor, storage
- Fireplace: Yes, natural gas, living room
- Laundry: Main level
- Features: Air exchanger, auto garage door remote, bar fridge, carpet free, floor drain, primary bedroom - main floor, storage
- Rooms above ground: 8
- Rooms in the basement: 6
- Bedrooms: 2 + 2 in the basement
- Bathrooms: 3
- Kitchens: 1
- Family room: Yes
Outside and lotBrick, vinyl siding, Asphalt shingle, Poured concrete
- Exterior: Brick, vinyl siding
- Roof: Asphalt shingle
- Foundation: Poured concrete
- Pool: Inground, salt
- Features: Deck, landscaped, lighting, patio, privacy
- Size: 35.07 × 143.53 ft
- Shape: Pie
Parking3 Garage, Attached, Private double
- Spaces: 3 Garage
- Garage: Attached
- Driveway: Private double
Heating, water and powerForced air, gas, Central air, Municipal water
- Heating: Forced air, gas
- Cooling: Central air
- Water: Municipal water
- Sewer: Municipal sewer
- Natural gas: Yes
- Hydro: Yes
- Cable: Yes
- Telephone: Yes
Costs and taxesTaxes $5,333 a year, HST No HST, Hot water tank
- Taxes, 2024: $5,333 a year
- HST: No HST
- Rental items: Hot water tank
Included in the saleRefrigerator, stove, washer, dryer, dishwasher, wine fridge
- Included: Refrigerator, stove, washer, dryer, dishwasher, wine fridge
NearbyFenced yard, park, rec./commun.centre, school bus route, school, wooded/treed
- Close to: Fenced yard, park, rec./commun.centre, school bus route, school, wooded/treed
Listing detailsX12198295, Sold, Jun 5, 2025
- MLS® number: X12198295
- Status: Sold
- Listed on: Jun 5, 2025
- Days on market: 14
- Updated: Jun 19, 2025
- Possession: Flexible
- Occupied by: Owner
- Listing brokerage: ROYAL LEPAGE PERFORMANCE REALTY
About this home
192 Hybrid Street, Russell (Embrun), ON K0A 1W0
Introducing 192 Hybrid Street in Embrun - a truly ONE-OF-ONE, custom-built bungalow nestled on an oversized pie-shaped lot, backing directly onto Embrun's famous bike path. This exceptional home offers over 1,630 sq. ft. of thoughtfully designed main floor living space, finished with a long list of premium upgrades throughout. The open-concept layout features a living room with soaring cathedral ceilings, a cozy natural gas stone fireplace, and large windows that flood the space with natural light. The chef's kitchen is a showpiece with custom cabinetry, quartz countertops, 9' island, top-of-the-line appliances, a walk-in pantry, and an elegant dining area with patio doors leading to the expansive covered deck. Step into your private backyard retreat, professionally landscaped with interlock stone, a gorgeous heated salt water in-ground pool, and plenty of space to entertain or unwind. The main floor also includes 2 spacious bedrooms and 2 full bathrooms, including a luxurious primary bedroom with a walk-in closet and spa-inspired 5-piece ensuite. A dedicated laundry room and direct access to the double garage add everyday convenience. The fully finished basement provides incredible additional living space, featuring 2 more bedrooms, 1 full bathroom, an oversized family room, and a large storage area. Additional highlights include an extra-long driveway with parking for 6+ vehicles, backs onto the recreational path, an extensive list of high-end finishes and upgrades (gas oven/bbq, custom-built kitchen, fully fenced in, gemstone lights, built-ins in living room, and so much more). Don't miss this rare opportunity to own a custom masterpiece in one of Embrun's most sought-after locations. Book your showing today!
Ask about this home
A HOMEH agent will answer your questions about this home.
Around this home
Daily convenience, out of 100, from the distances below
Schools nearby
School rating, out of 10.
Helpful calculators
Your HOMEH agent

"I would see it this week."