

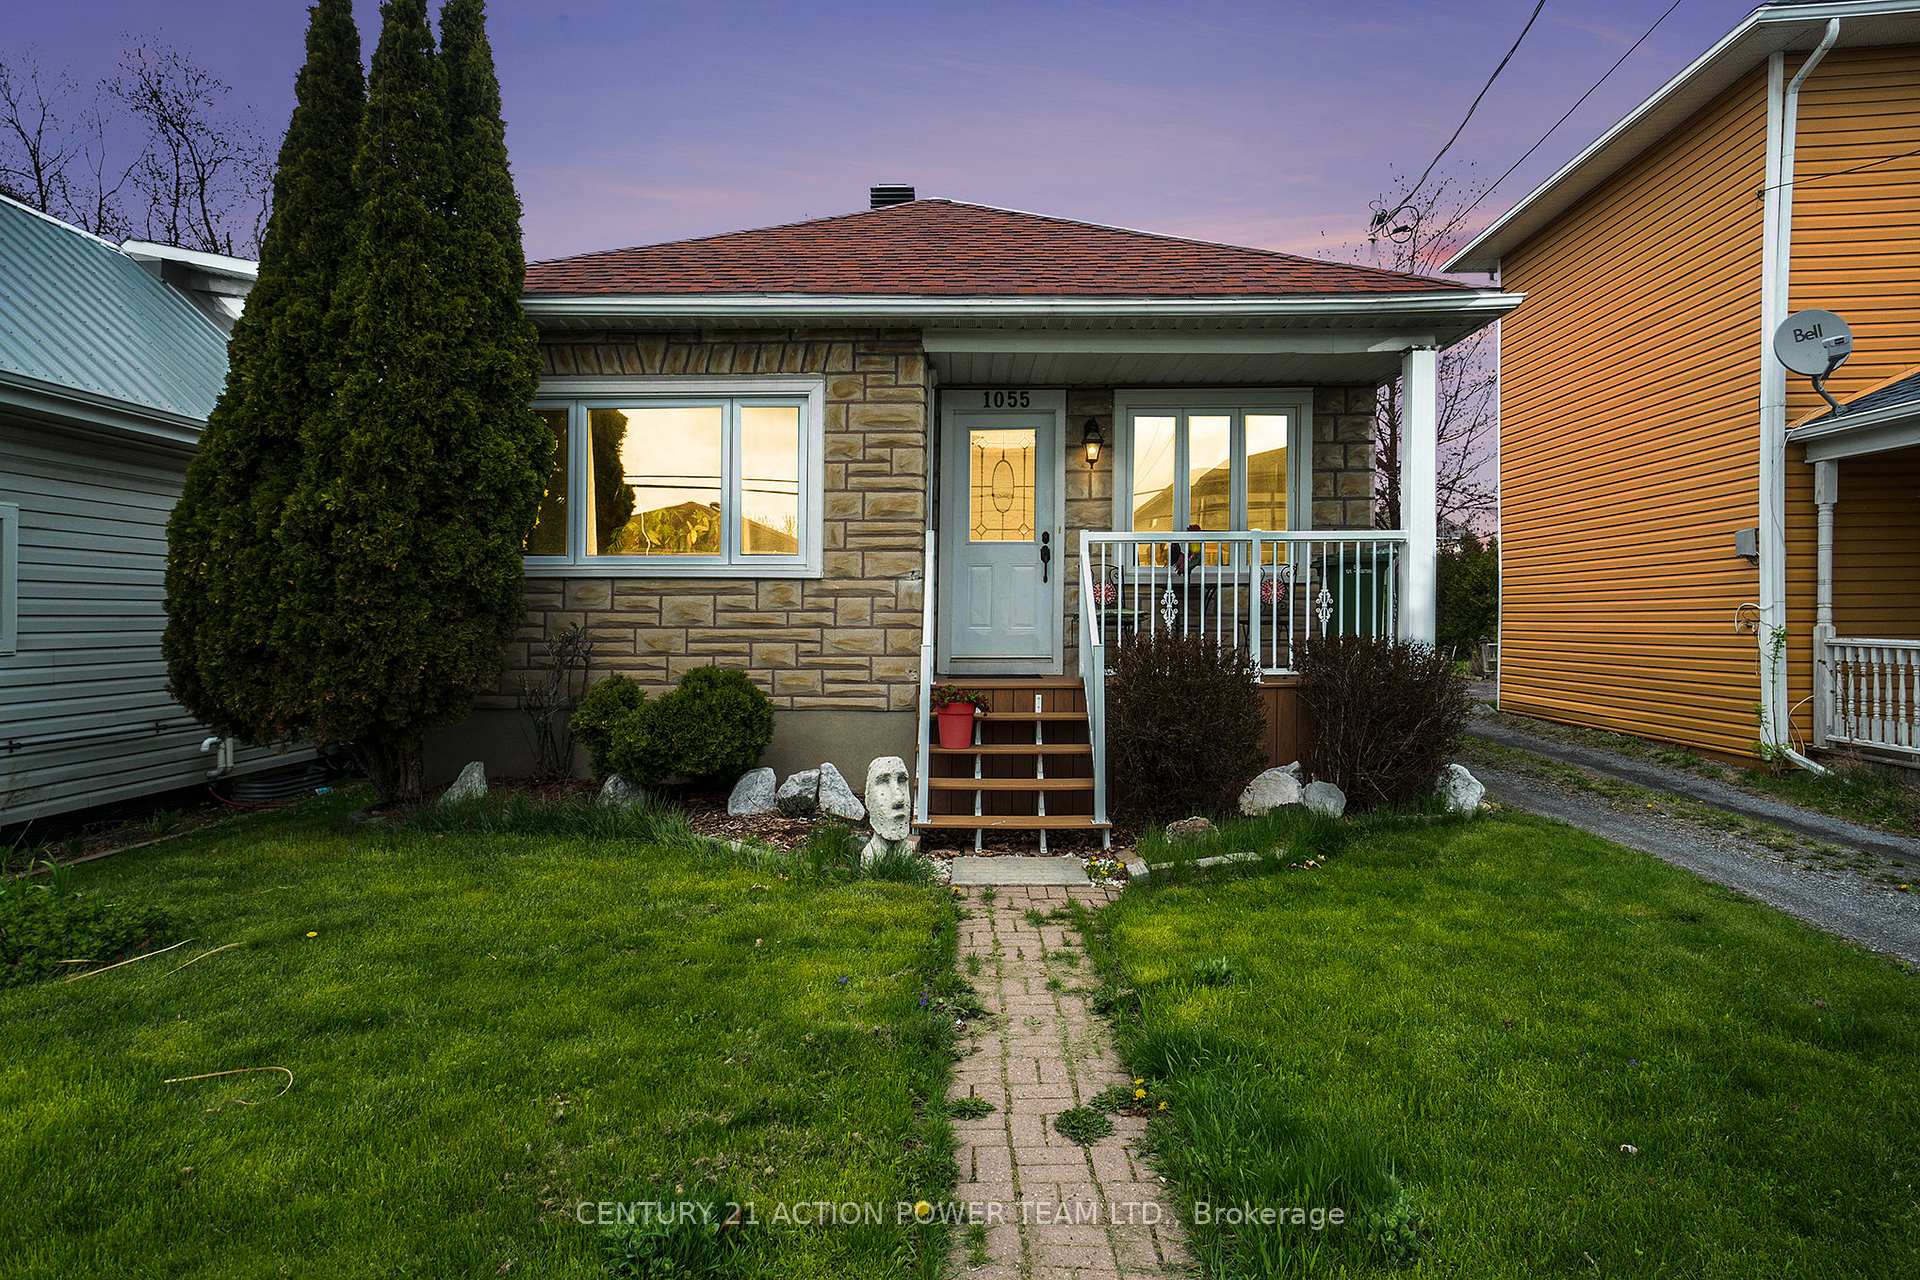
1055 Notre Dame Street N
1055 Notre Dame Street N
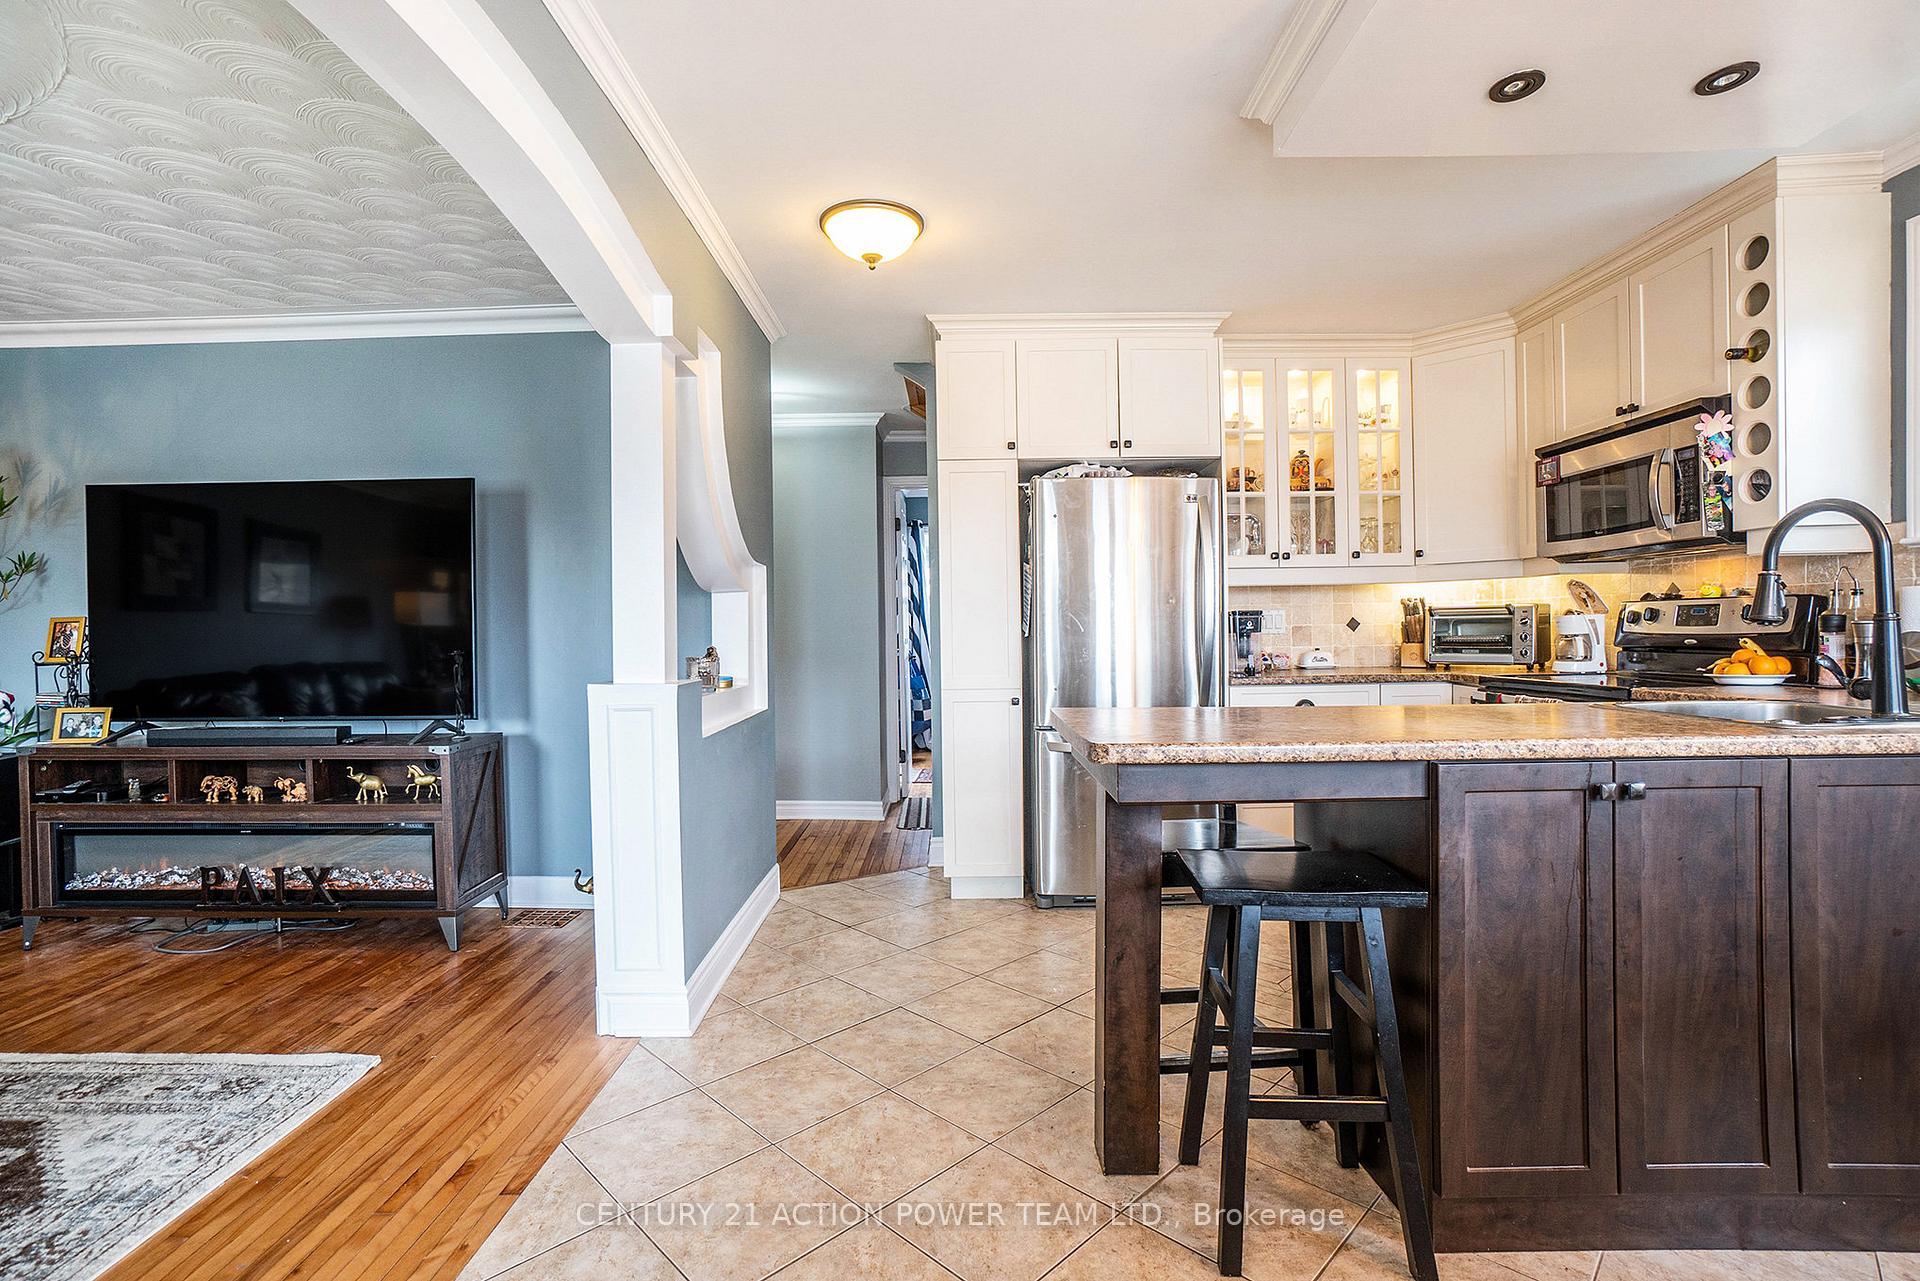 See all 25 photos
Property history
- $474,900ExpiredList: 2025-05-06|End: 2025-07-31|86 daysX12131891
Facts and features
- BasementUnfinished
- Price per sq ft~$528
- Water, sewerMunicipal
- HeatingForced air
- Central air
The homeDetached, 1 1/2 storey, 700–1,100 sq ft
- Type: Detached
- Style: 1 1/2 storey
- Living space: 700–1,100 sq ft
- Basement: Unfinished
InsideLower level, Upgraded insulation, carpet free, Rooms above ground 6
- Laundry: Lower level
- Features: Upgraded insulation, carpet free
- Rooms above ground: 6
- Bedrooms: 3
- Bathrooms: 1
- Kitchens: 1
Outside and lotBrick, stucco (plaster), Asphalt shingle, Concrete block
- Exterior: Brick, stucco (plaster)
- Roof: Asphalt shingle
- Foundation: Concrete block
- Features: Landscaped, canopy
- Size: 29 × 200 ft
- Zoning: Res
Parking2 Parking
- Spaces: 2 Parking
Heating, water and powerForced air, gas, Central air, Municipal water
- Heating: Forced air, gas
- Cooling: Central air
- Water: Municipal water
- Sewer: Municipal sewer
- Natural gas: Yes
- Hydro: Yes
- Cable: Yes
- Telephone: Yes
Costs and taxesTaxes $1,892 a year, HST included in the price, Hwt
- Taxes, 2024: $1,892 a year
- HST: HST included in the price
- Rental items: Hwt
- Under contract: Hot water heater
Included in the saleAll light fixtures and ceiling fan, fridge, stove, dishwasher, microwave/hood fan, gazebo, washer, dryer
- Included: All light fixtures and ceiling fan, fridge, stove, dishwasher, microwave/hood fan, gazebo, washer, dryer
Listing detailsX12131891, Expired, May 6, 2025
- MLS® number: X12131891
- Status: Expired
- Listed on: May 6, 2025
- Days on market: 86
- Updated: Jul 31, 2025
- Possession: 60-89 days
- Occupied by: Owner
- Listing brokerage: CENTURY 21 ACTION POWER TEAM LTD.
About this home
1055 Notre Dame Street N, Russell (Embrun), ON K0A 1W0
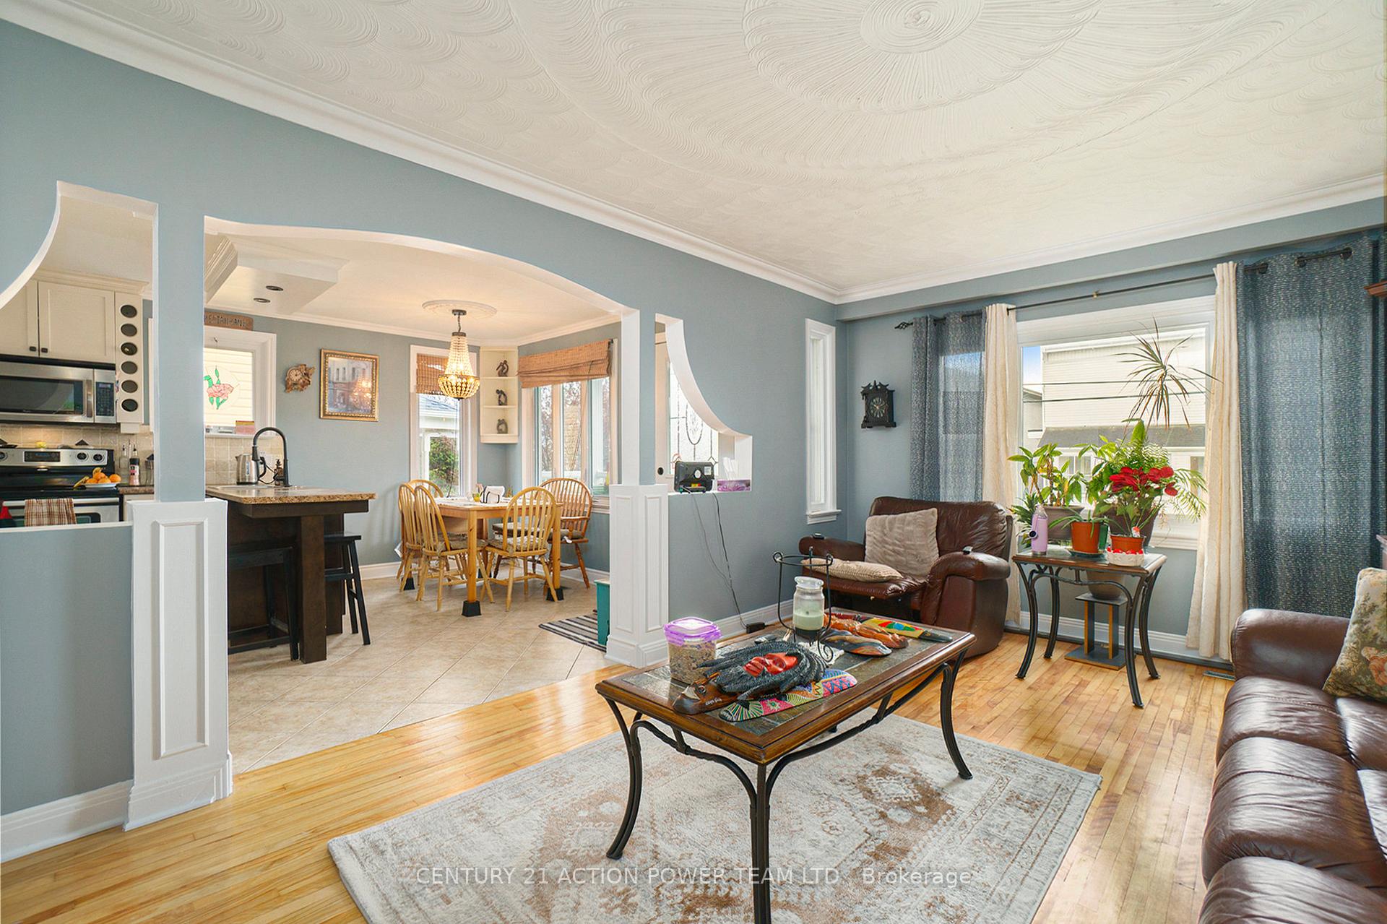
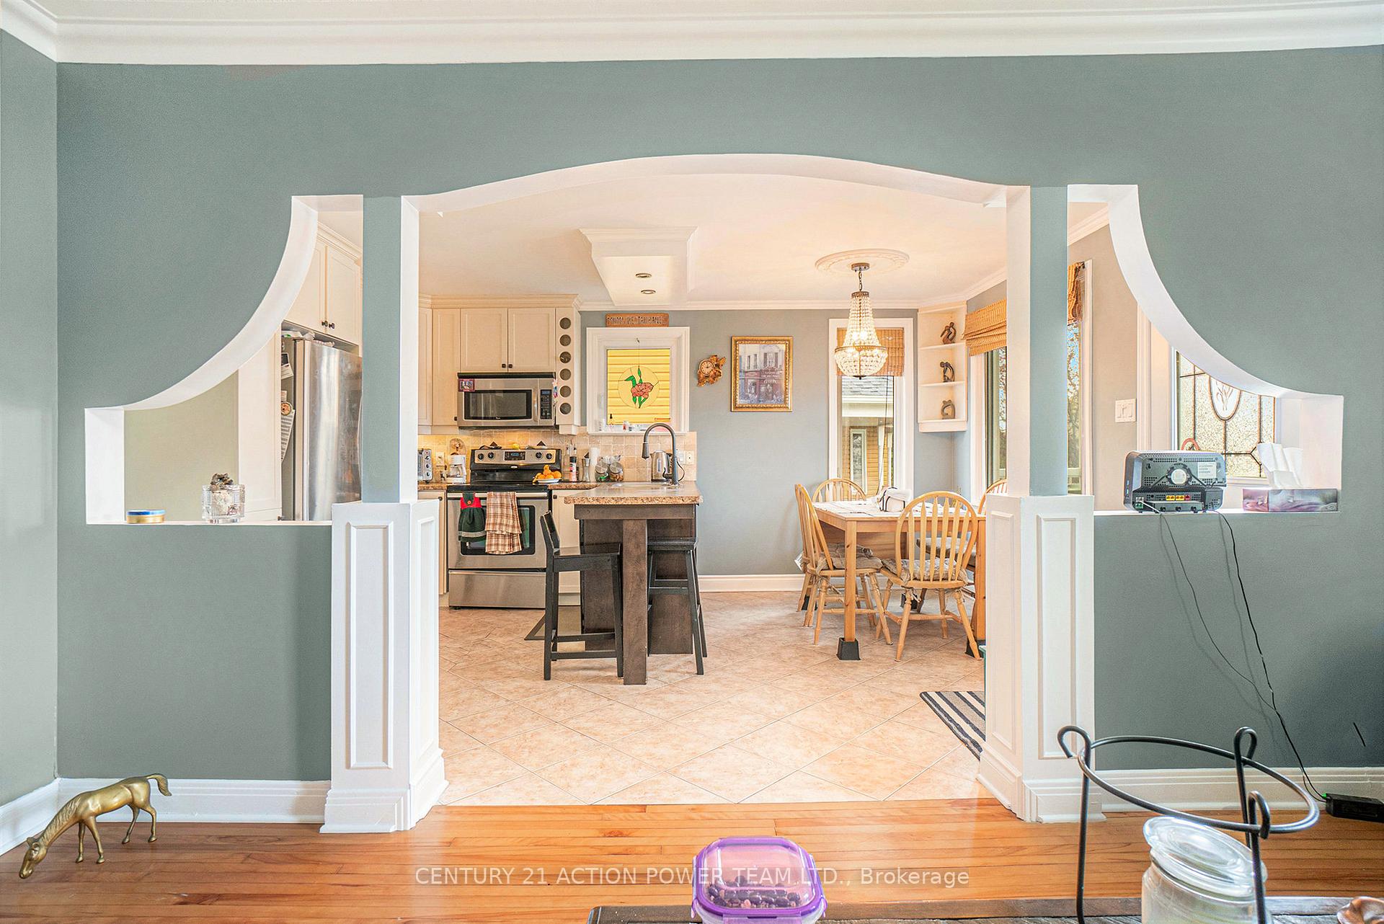
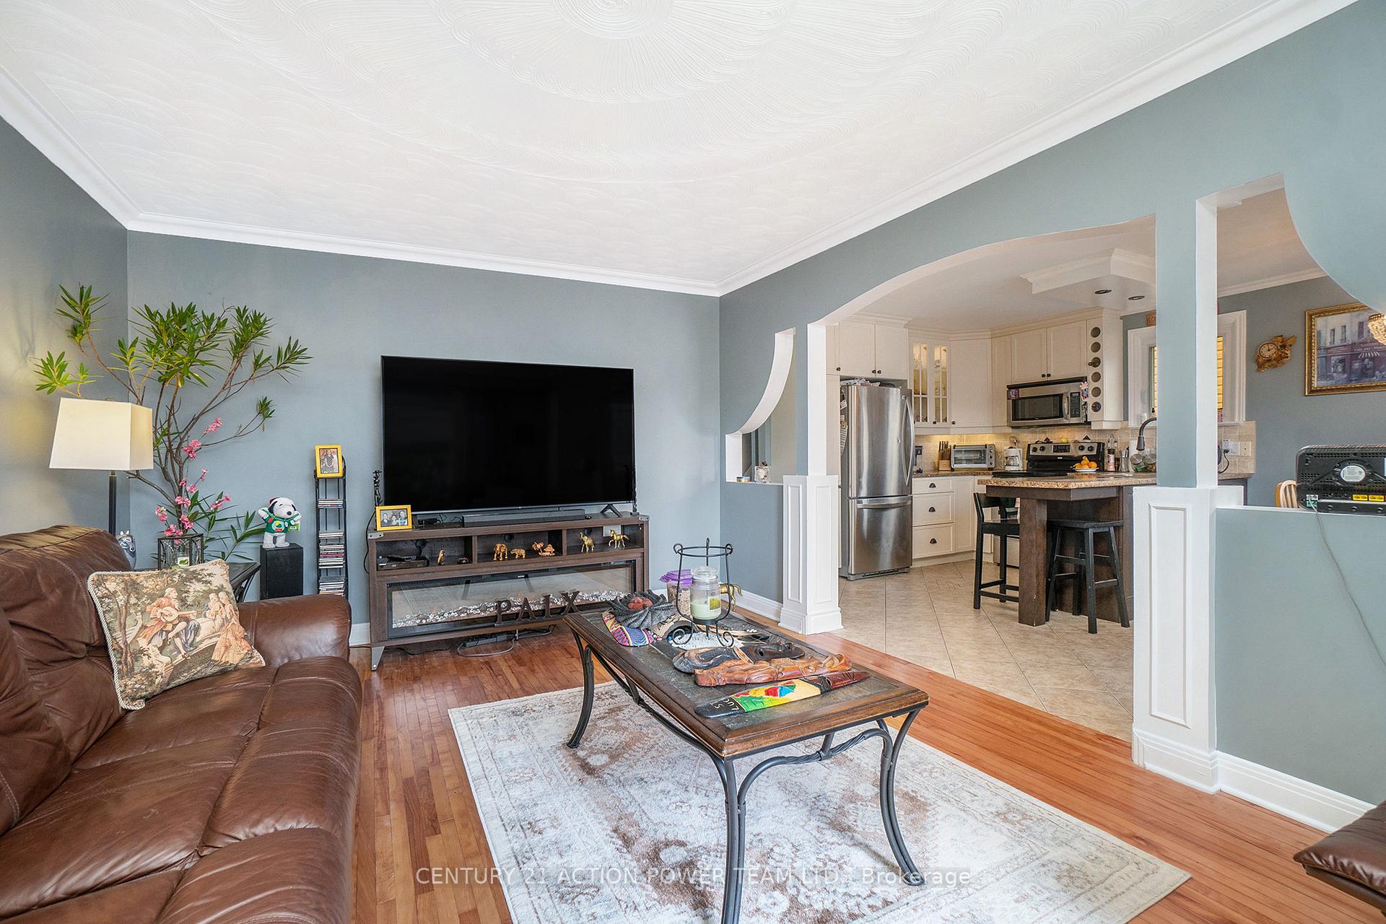
Welcome to 1055 Notre Dame St Embrun, located at walking distance to French schools, shopping, restaurants, the Castor River, and the post office. This home offers 2+1 bedrooms, 1 bathroom, and has been very well maintained by a longtime owner. Open concept kitchen, eat-in & living room, original hardwood floors on main floor and ceramic in kitchen & eat-in area, Verdon windows 2002-2003, front bay window 2020, Kitchen 2008, stairs to upper bedroom 2008, radiant floor in kitchen & eat in area, Furnace 2023 Nat gas, A/C 2021, Natural gas hook up for BBQ, Freshly painted April 2025, Crowned moldings, attic insulation 2020. Patio doors from the primary bedroom to the large deck with a gazebo and all furniture are negotiable. Washer & dryer 2023 also included. HWT is rental, and the remainder of the firewood is included.
Ask about this home
A HOMEH agent will answer your questions about this home.
Around this home
Daily convenience, out of 100, from the distances below
Schools nearby
School rating, out of 10.
Helpful calculators
Your HOMEH agent

"Priced 26% under the Hestimate. I would see it this week."