

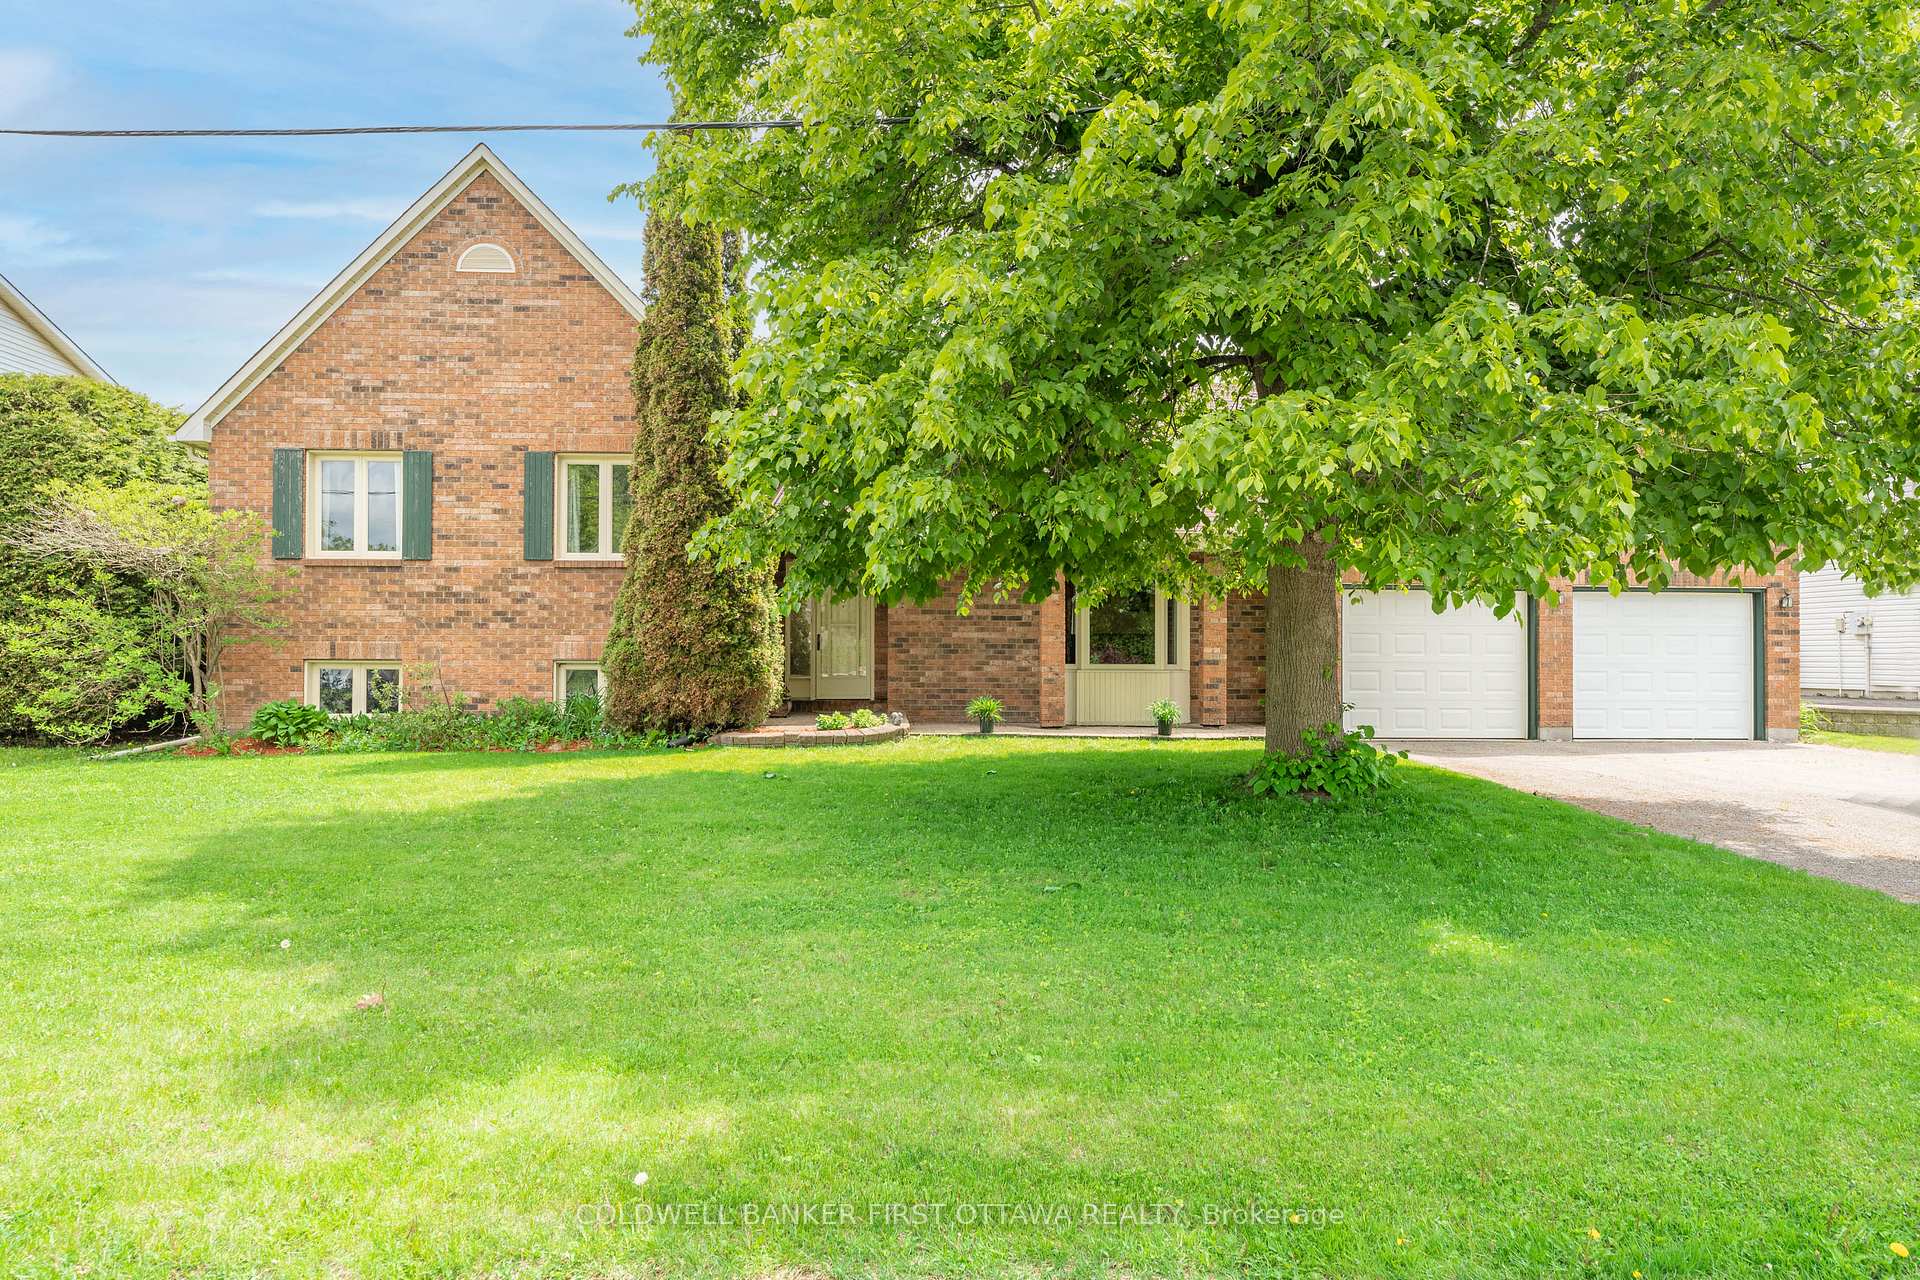
8 Lachaine Street SW
8 Lachaine Street SW
 See all 32 photos
Property history
Facts and features
- BasementFinished
- Age of home31–50 years
- Water, sewerMunicipal
- Lot shapeRectangular
- Fireplace
- Central air
The homeDetached, Sidesplit, Age 31–50 years
- Type: Detached
- Style: Sidesplit
- Age: 31–50 years
- Living space: 1,500–2,000 sq ft
- Basement: Finished, crawl space
- Waterfront: None
InsideFireplace Yes, family room, natural gas, Carpet free, Ceramic, Upper level
- Fireplace: Yes, family room, natural gas
- Flooring: Carpet free, Ceramic
- Laundry: Upper level
- Features: Air exchanger, auto garage door remote, central vacuum, rough-in bath, sump pump, water heater
- Security: Smoke detector
- Rooms above ground: 10
- Rooms in the basement: 1
- Bedrooms: 3
- Bathrooms: 2
- Kitchens: 1
- Family room: Yes
Outside and lotBrick front, vinyl siding, Asphalt shingle, Poured concrete
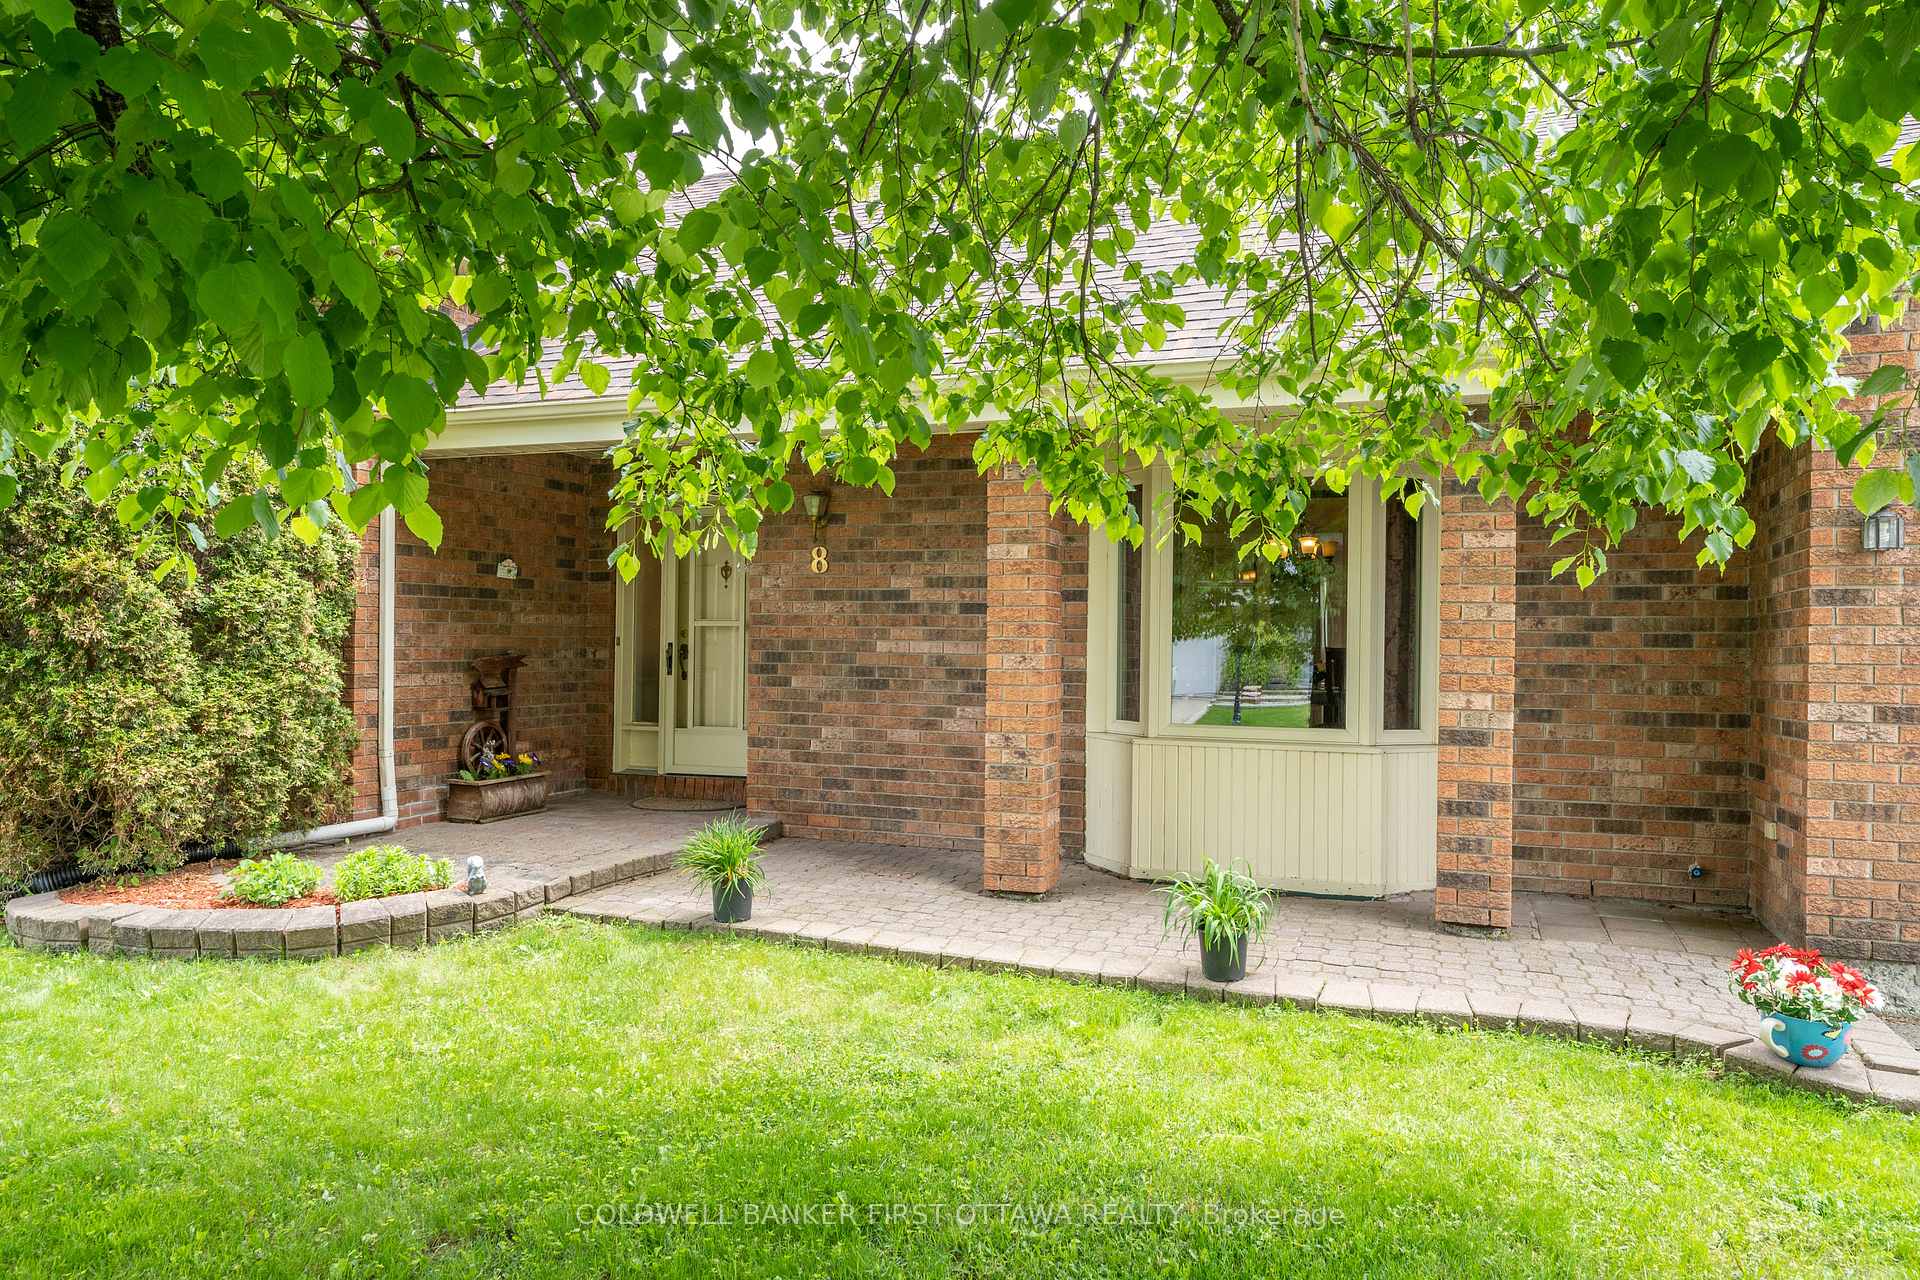
- Exterior: Brick front, vinyl siding
- Roof: Asphalt shingle
- Foundation: Poured concrete
- Features: Deck, landscaped
- Other structures: Fence - full, garden shed
- Size: 82.02 × 168.24 ft
- Shape: Rectangular
- Zoning: Residential
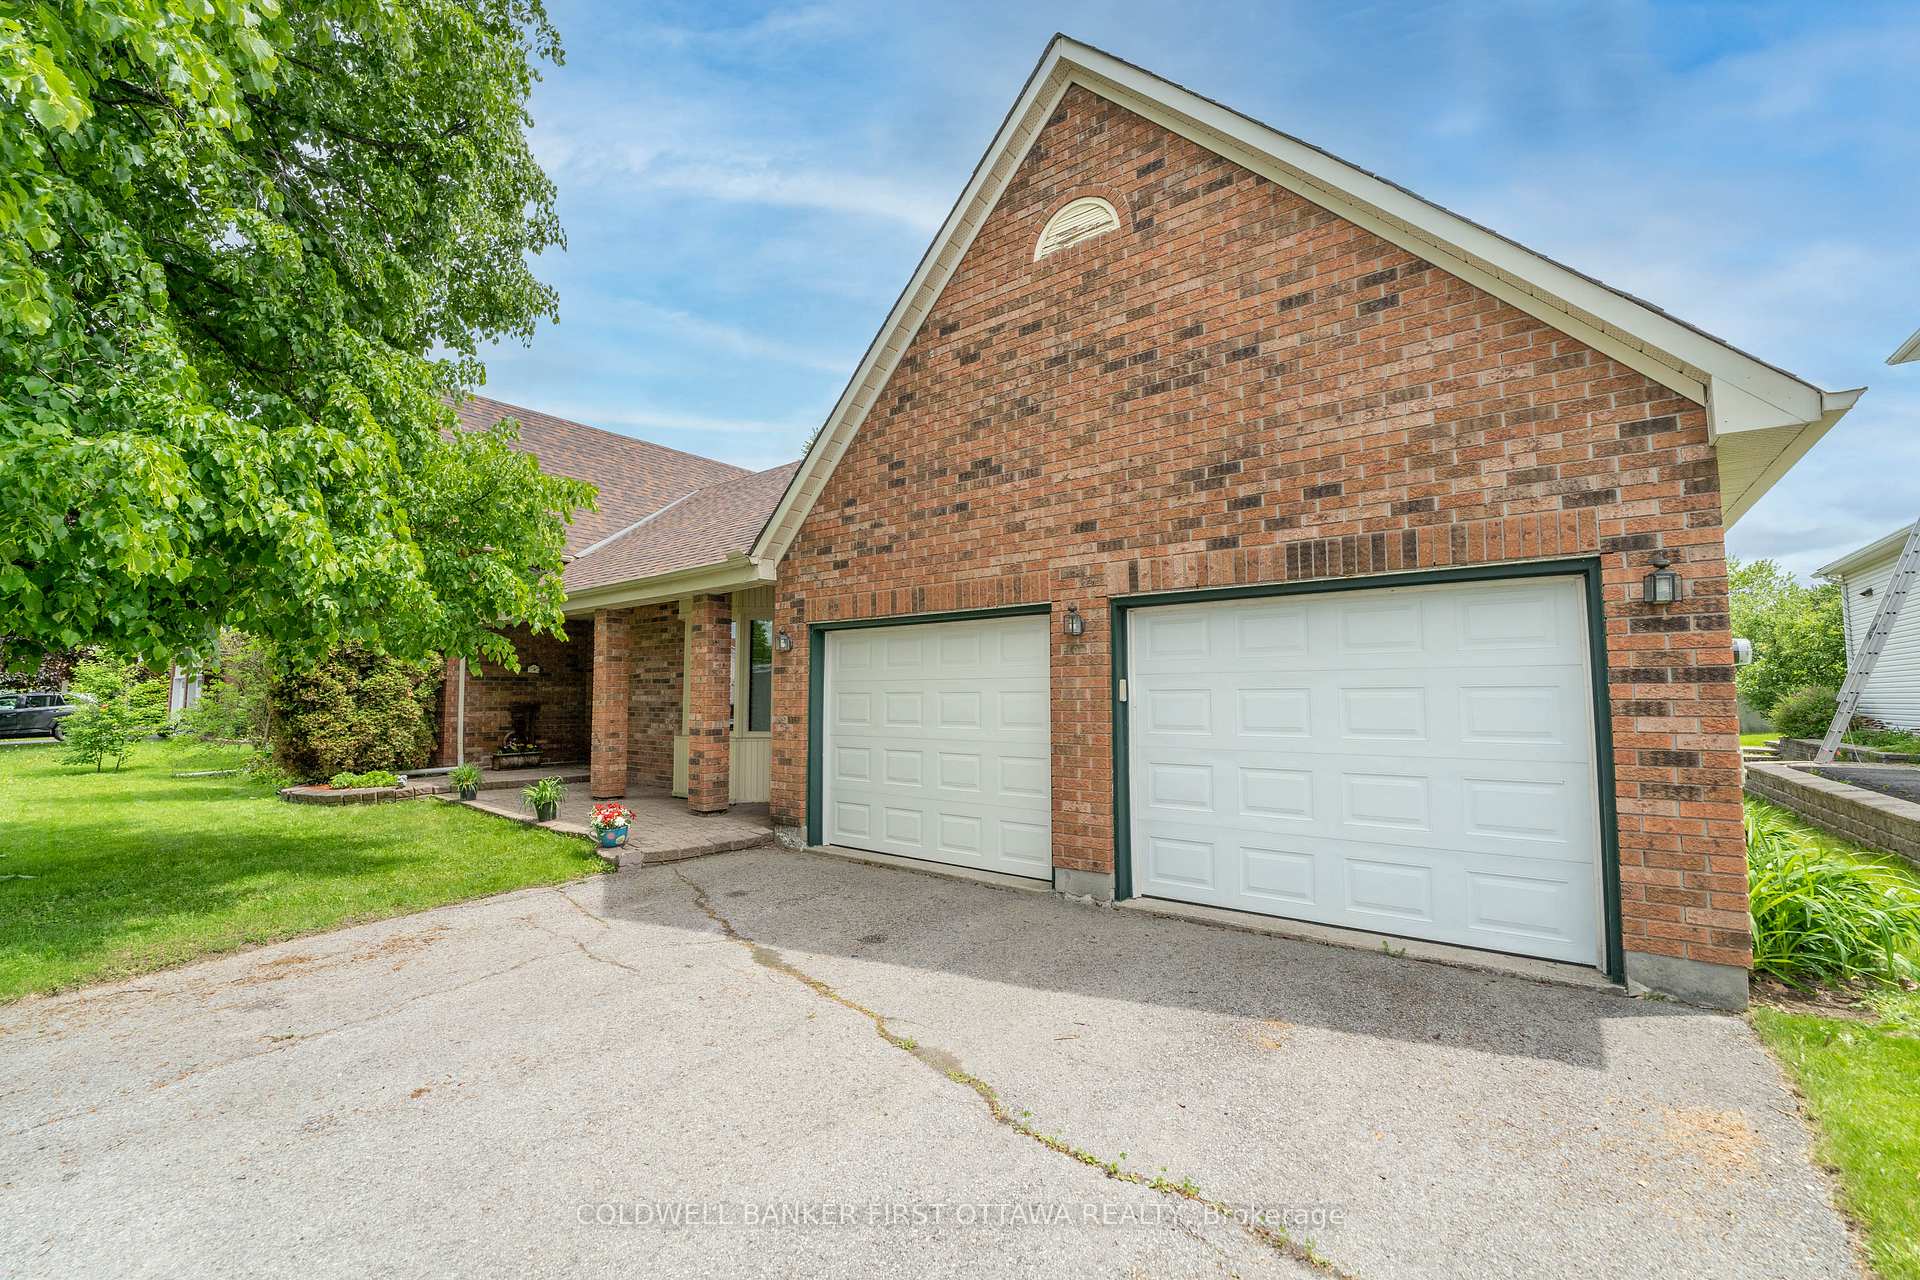
Parking2 Garage, Attached, Inside entry
- Spaces: 2 Garage
- Garage: Attached
- Driveway: Inside entry
Heating, water and powerForced air, gas, Central air, Municipal water
- Heating: Forced air, gas
- Cooling: Central air
- Water: Municipal water
- Sewer: Municipal sewer
- Natural gas: Yes
- Hydro: Yes
- Cable: Yes
- Telephone: Yes
Costs and taxesTaxes $4,745 a year, HST No HST, Hot water tank (enercare)
- Taxes, 2024: $4,745 a year
- HST: No HST
- Rental items: Hot water tank (enercare)
- Under contract: Hot water heater
Included in the sale2 x refrigerator, stove, hood fan, microwave oven, washer, dryer, stand up freezer, garage door opener with 3 remotes, sump pump, central vacuum(as is), air exchanger(as is), light fixtures, window coverings, storage shed.
- Included: 2 x refrigerator, stove, hood fan, microwave oven, washer, dryer, stand up freezer, garage door opener with 3 remotes, sump pump, central vacuum(as is), air exchanger(as is), light fixtures, window coverings, storage shed.
NearbyFenced yard, rec./commun.centre, school, school bus route
- Close to: Fenced yard, rec./commun.centre, school, school bus route
Listing detailsX12188915, Sold, Jun 2, 2025
- MLS® number: X12188915
- Status: Sold
- Listed on: Jun 2, 2025
- Days on market: 14
- Updated: Jun 16, 2025
- Possession: 2025-08-01 / Flexible
- Occupied by: Owner
- Listing brokerage: COLDWELL BANKER FIRST OTTAWA REALTY
About this home
8 Lachaine Street SW, Russell (Embrun), ON K0A 1W0
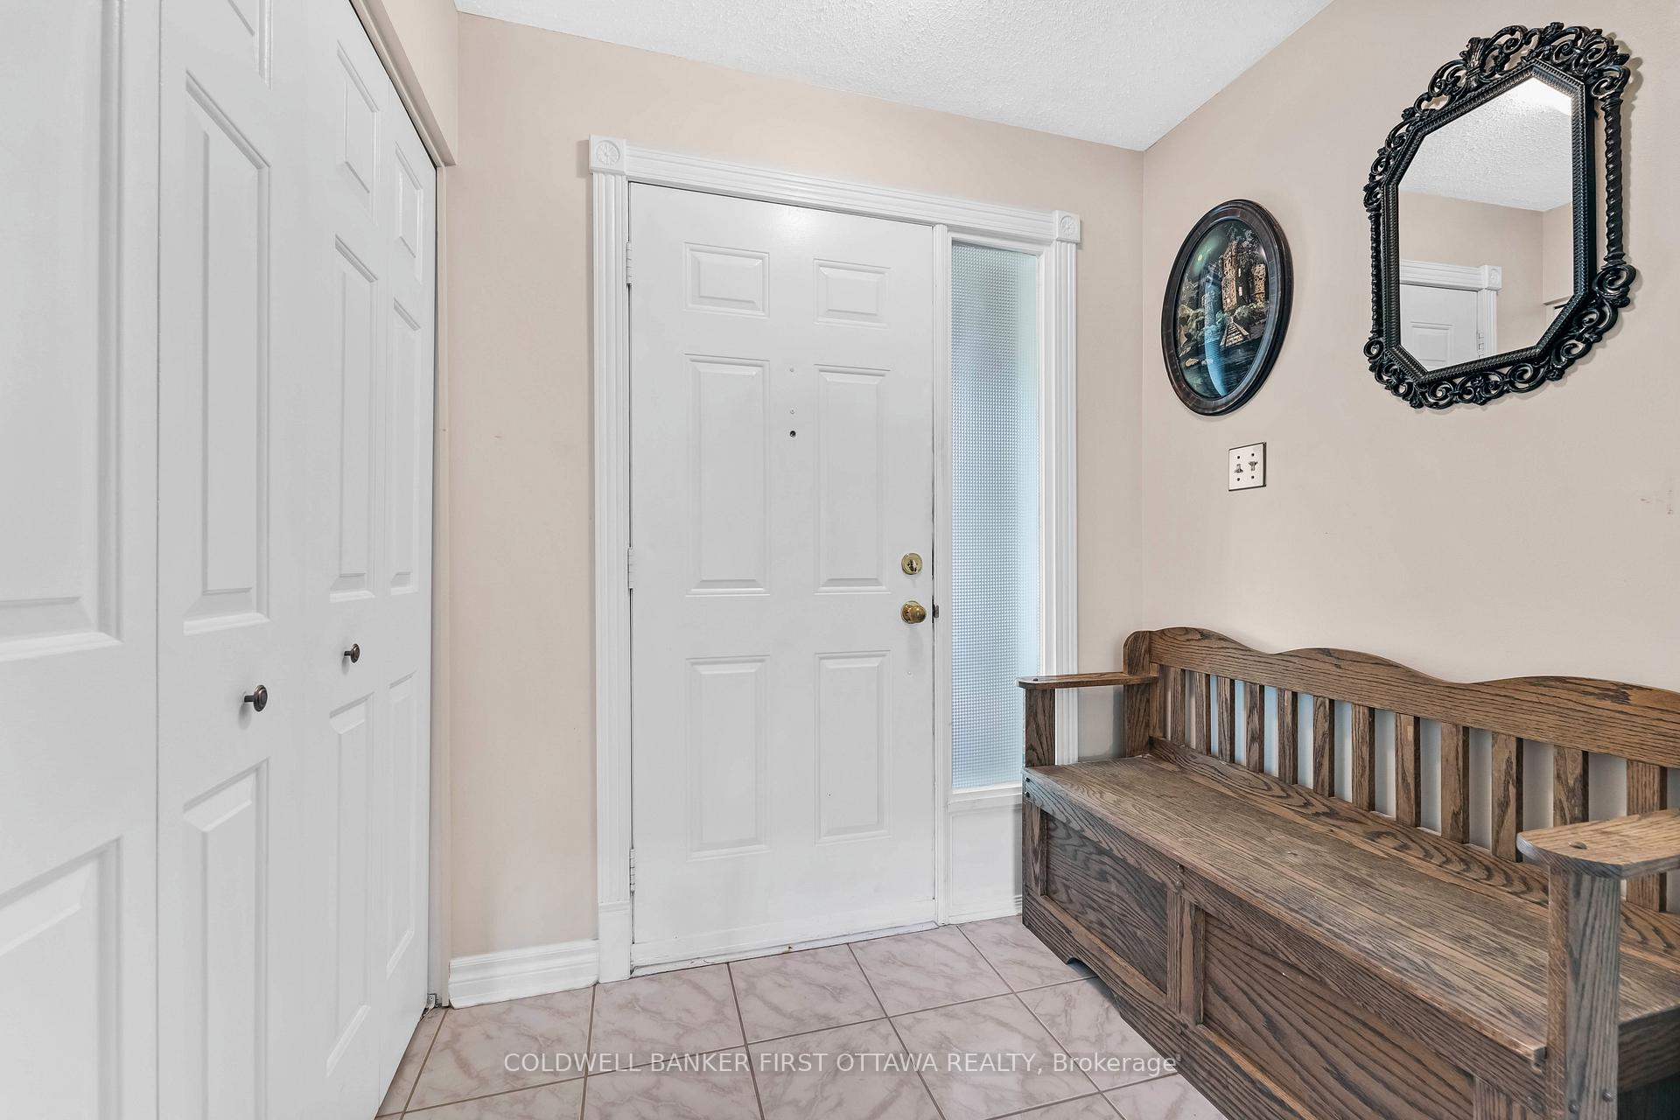
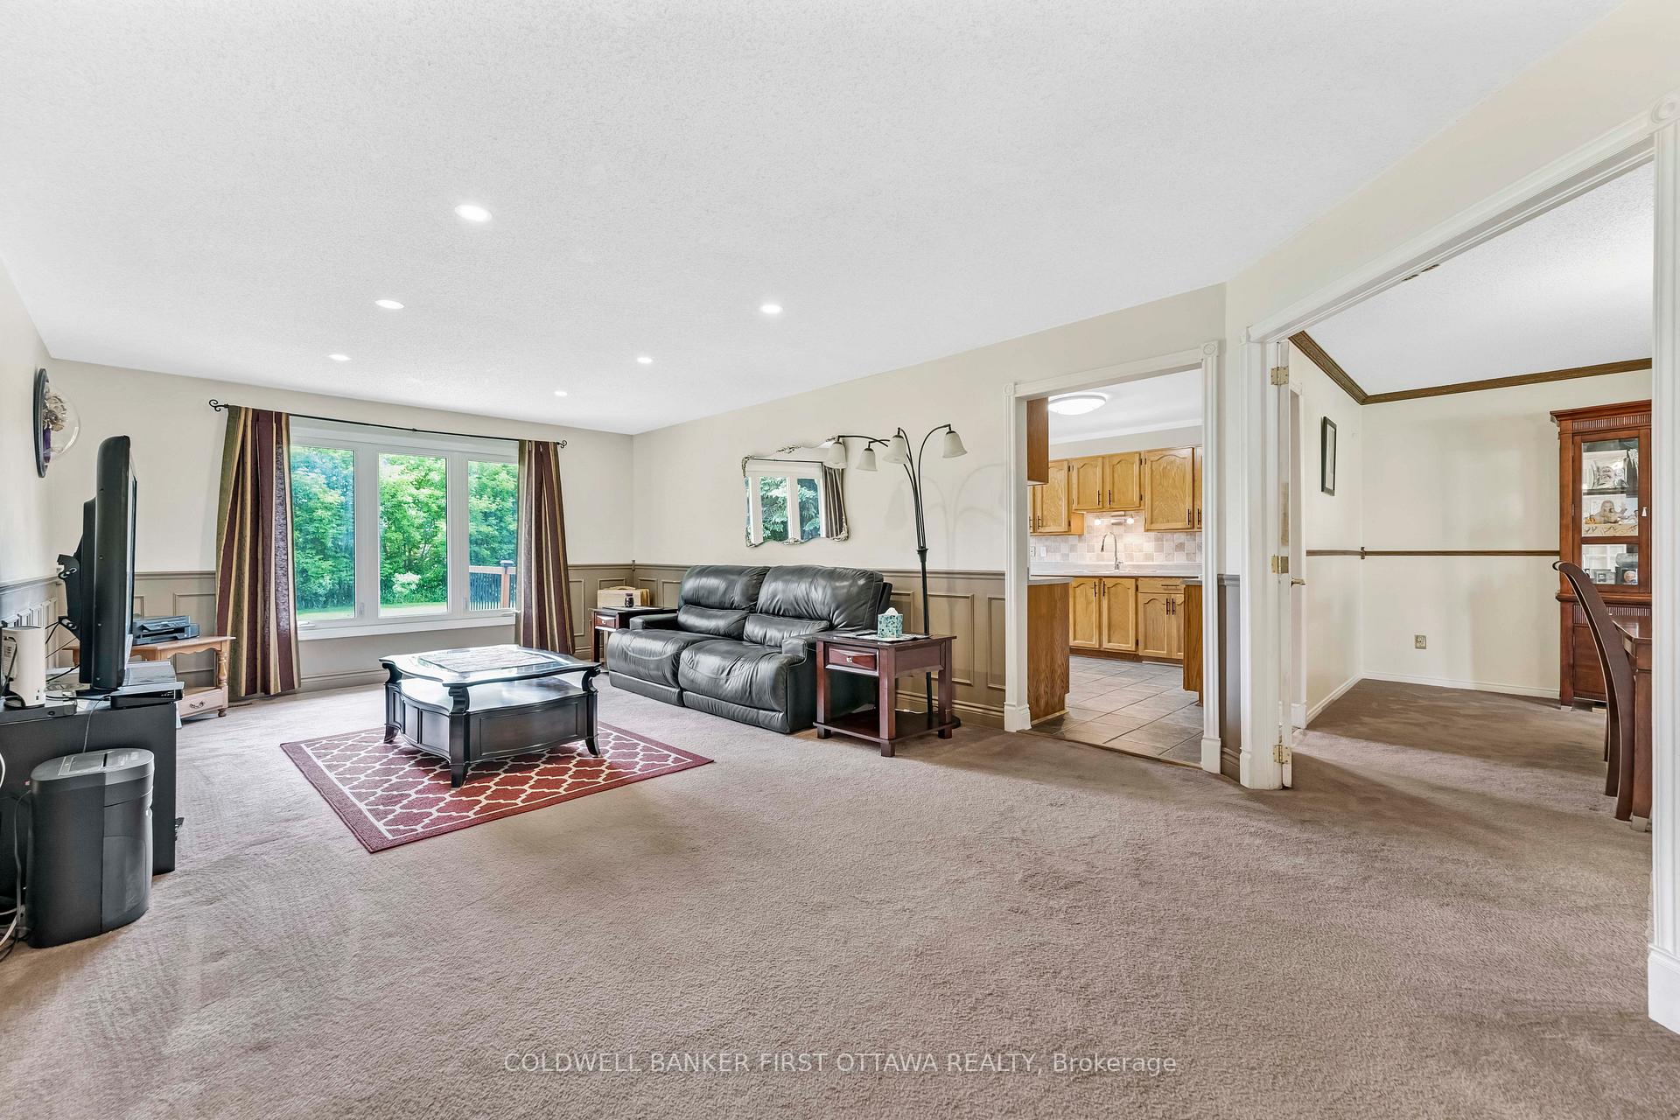
Very spacious side split in a desired area of Embrun. This spacious home features a large living room overlooking the extra large fenced in backyard. Elegant formal dining room with French doors and bay window. Gourmet kitchen with plenty of cupboard and counter space. Upper level feature 3 bedrooms all with laminate flooring including the primary bedroom which offers a walk-in closet and a former 3 piece ensuite bathroom currently used as the laundry room. NOTE that the connection to revert to 3 a piece bathroom is still in place. Renovated main bathroom with large walk-in shower. Large hallway leading to the partial bathroom on the main level where you will find the second refrigerator and stand up freezer which is where the original laundry area was located and connections to revert to a laundry room is still in place. Open concept family room with natural gas fireplace and laminate flooring. Large crawl storage/utility space. The large composite deck overlook the extra big fenced in backyard with storage shed.
Ask about this home
A HOMEH agent will answer your questions about this home.
Around this home
Daily convenience, out of 100, from the distances below
Schools nearby
School rating, out of 10.
Helpful calculators
Your HOMEH agent

"I would see it this week."