

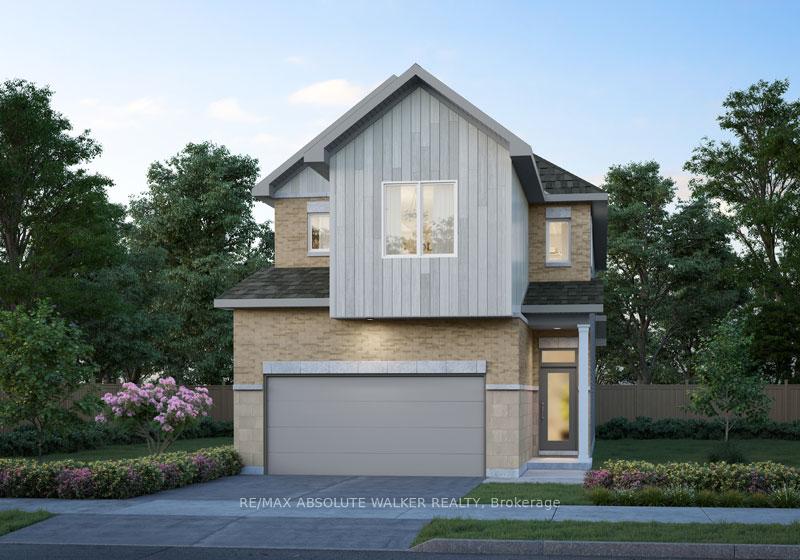
46 Richelieu Street
46 Richelieu Street
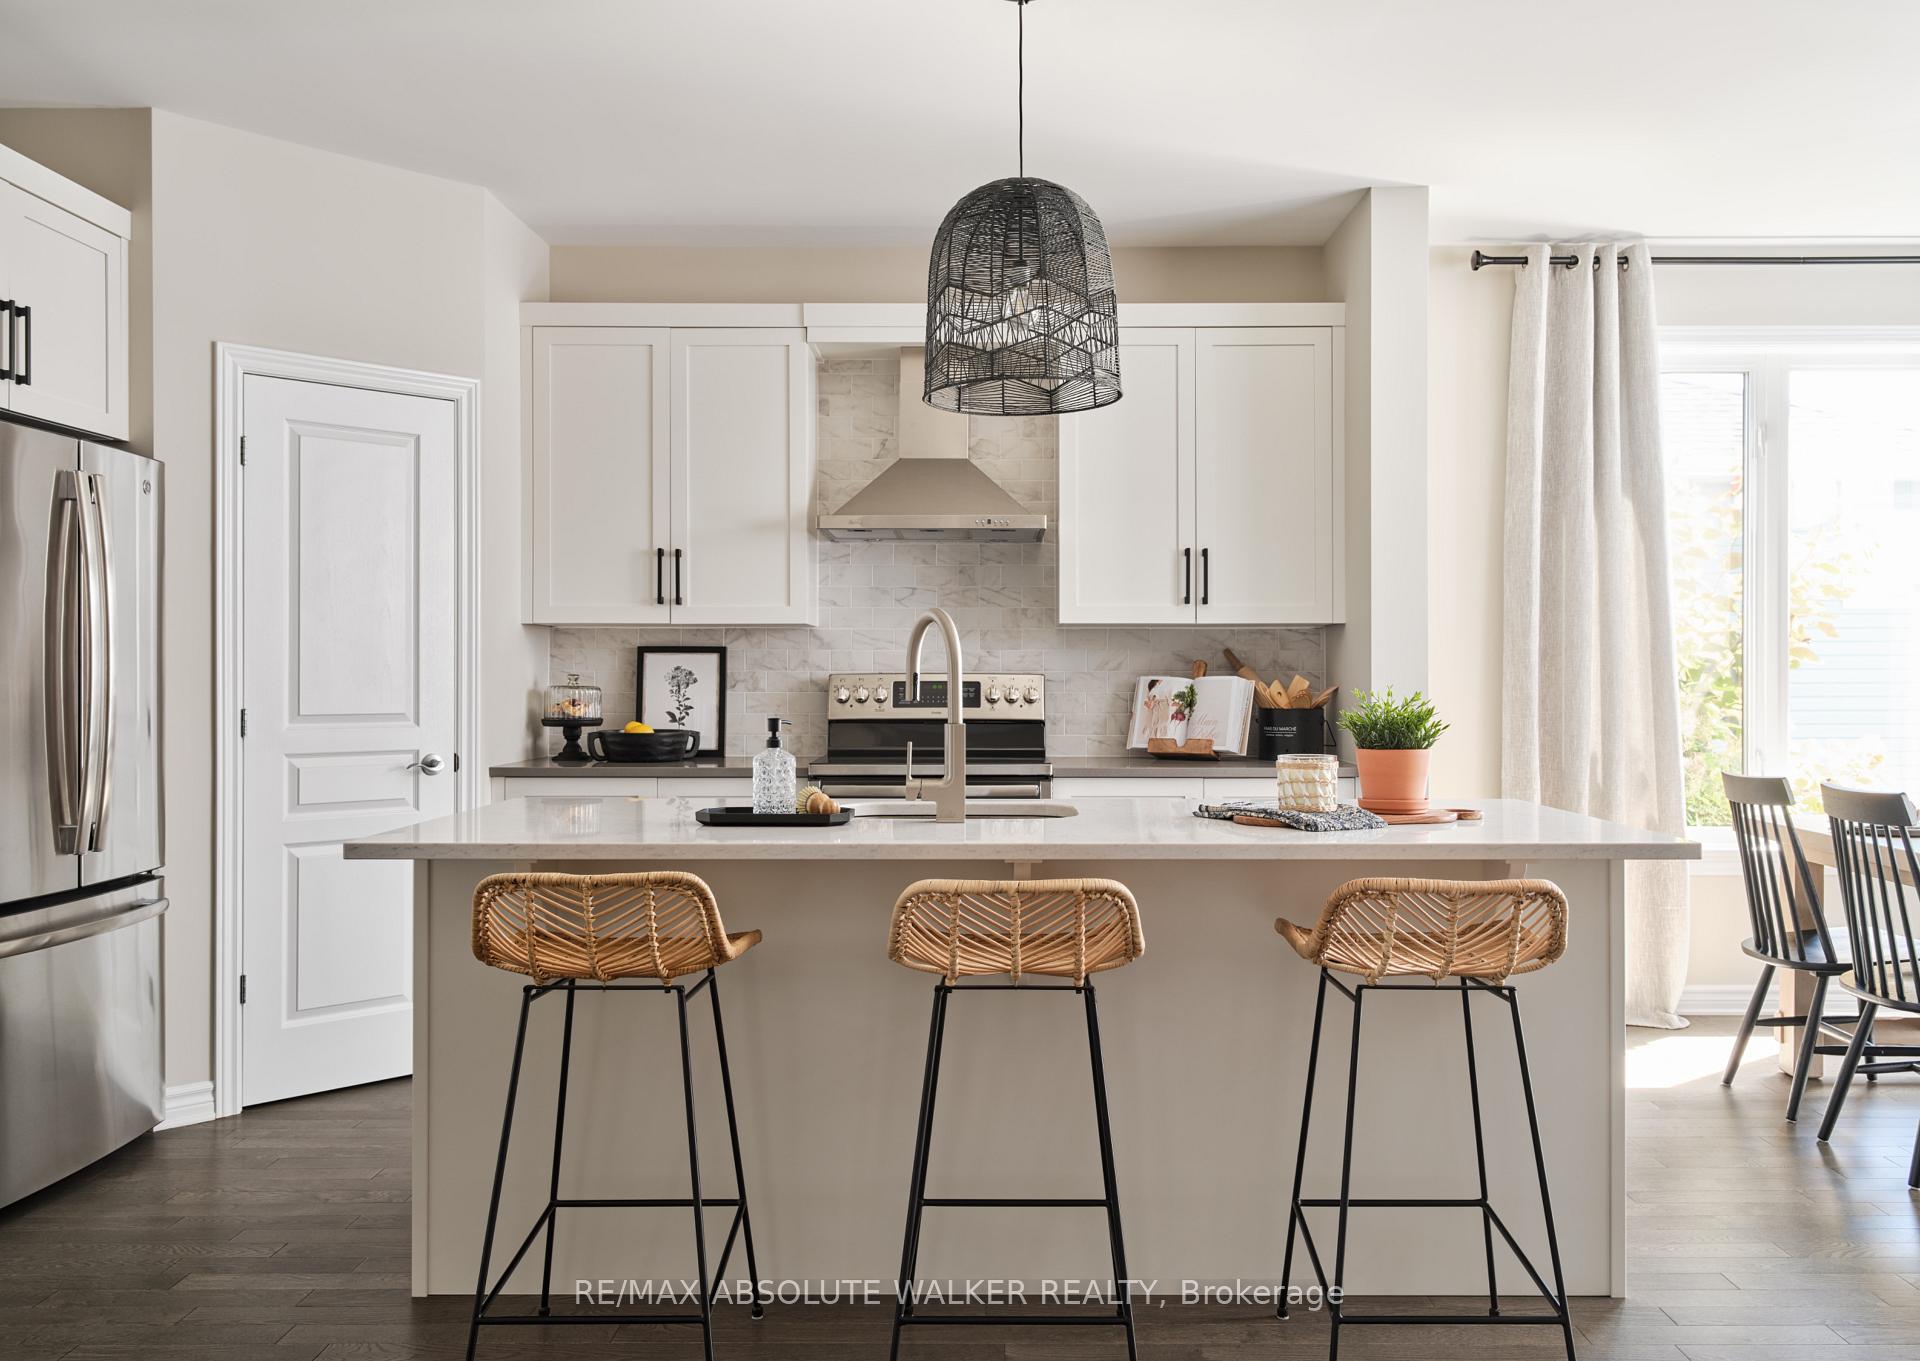 See all 16 photos
Property history
Facts and features
- BasementFinished
- Water, sewerMunicipal
- HeatingForced air
- CoolingCentral air
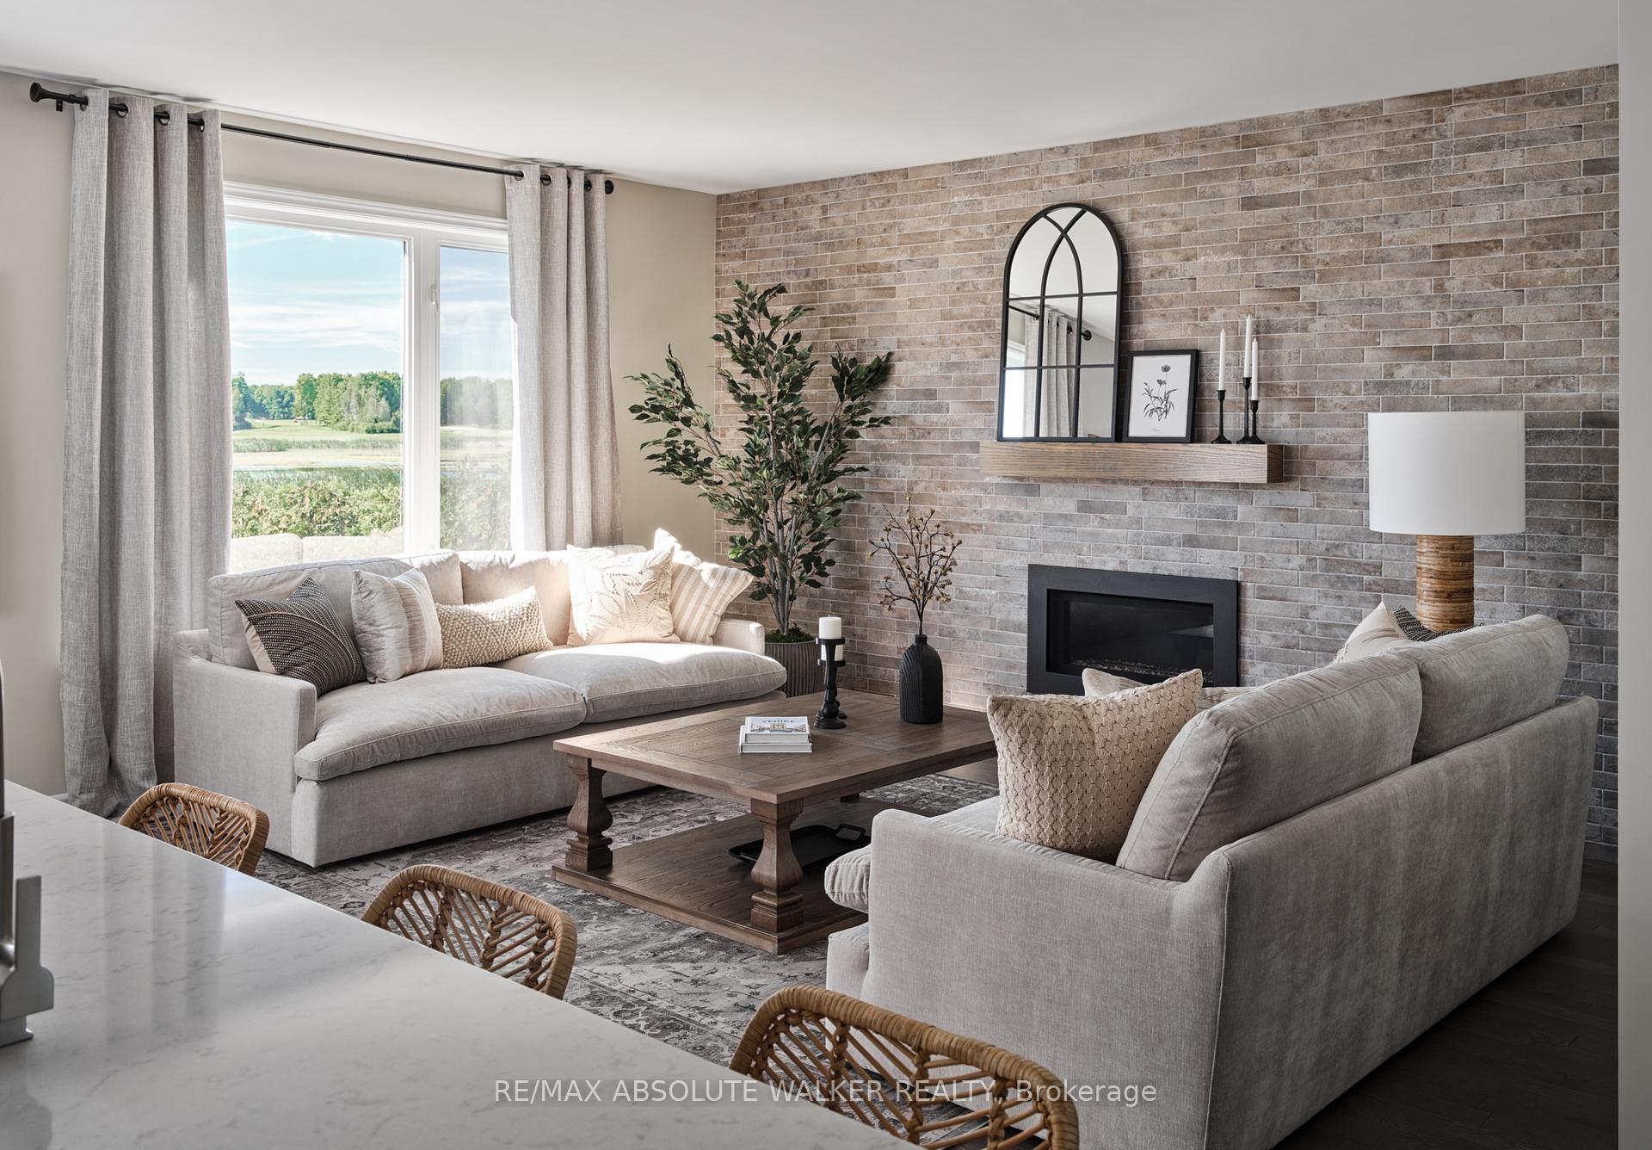
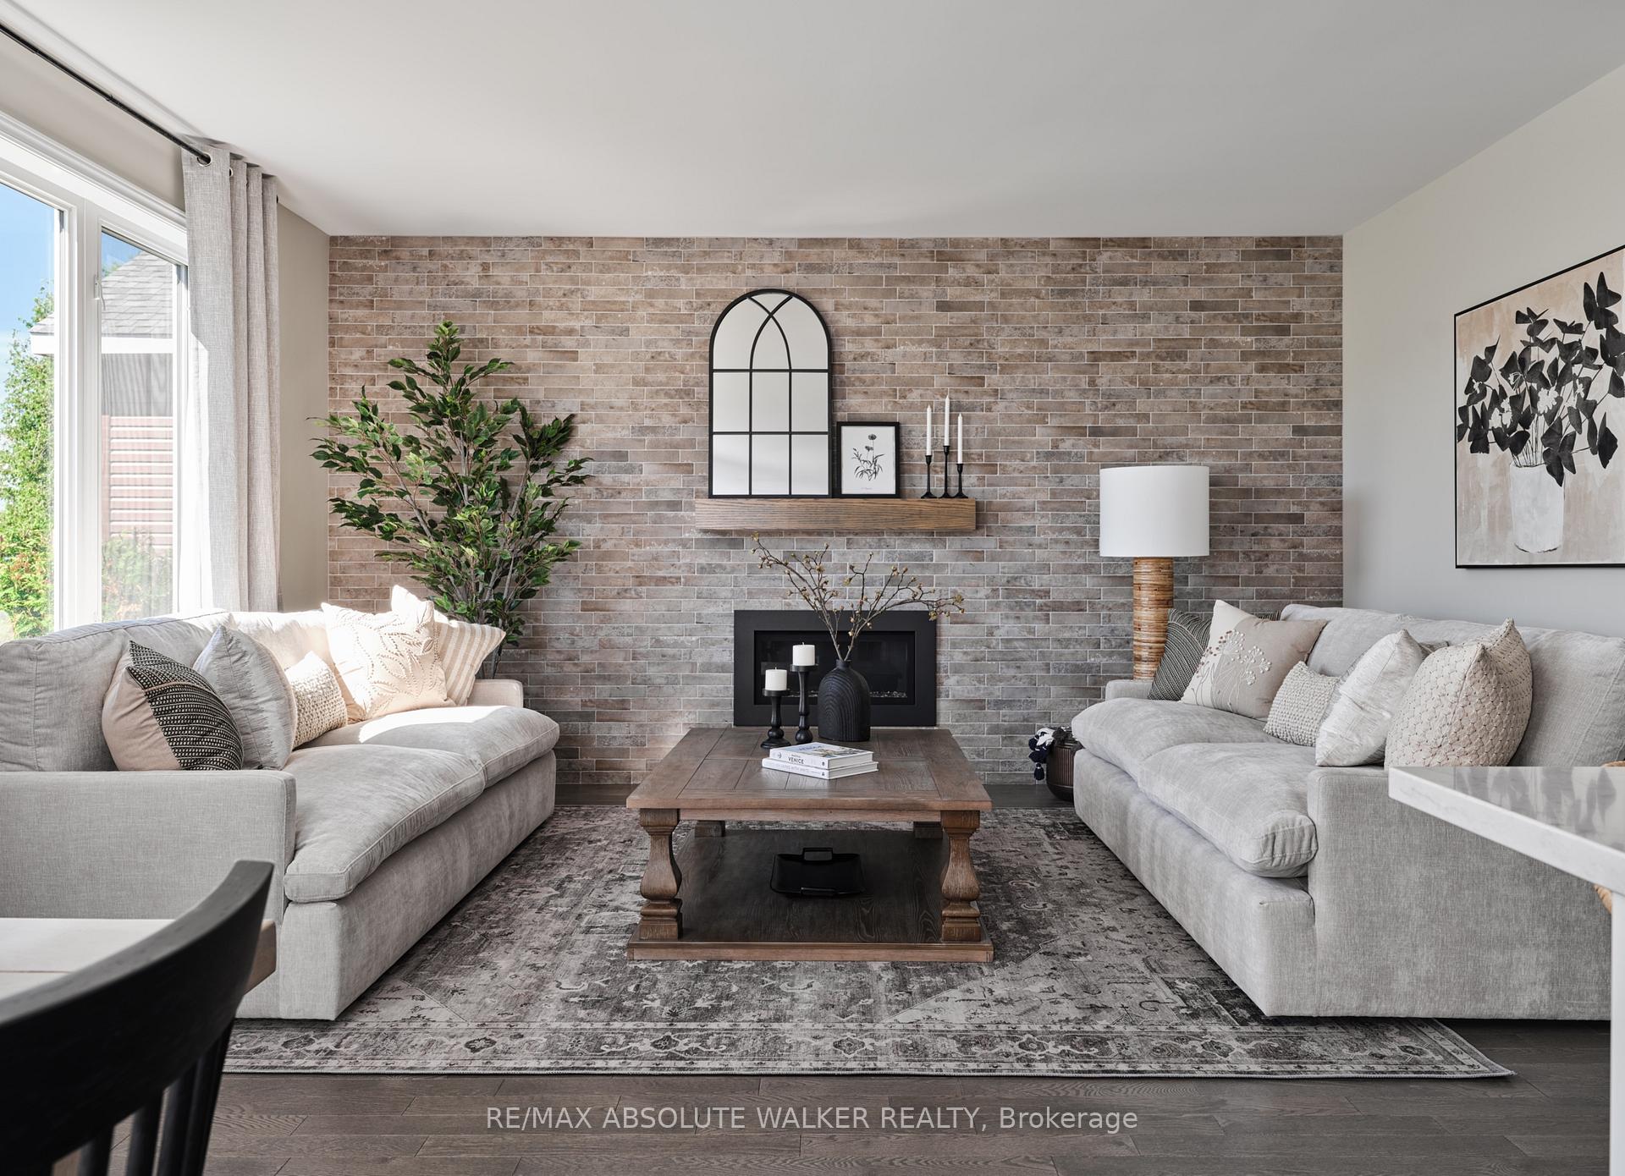
- Fireplace
- Central air
The homeDetached, 2-storey, 2,000–2,500 sq ft
- Type: Detached
- Style: 2-storey
- Living space: 2,000–2,500 sq ft
- Basement: Full, finished
InsideFireplace Yes, natural gas, Erv/hrv, Rooms above ground 7
- Fireplace: Yes, natural gas
- Features: Erv/hrv
- Rooms above ground: 7
- Rooms in the basement: 2
- Bedrooms: 4 + 1 in the basement
- Bathrooms: 4
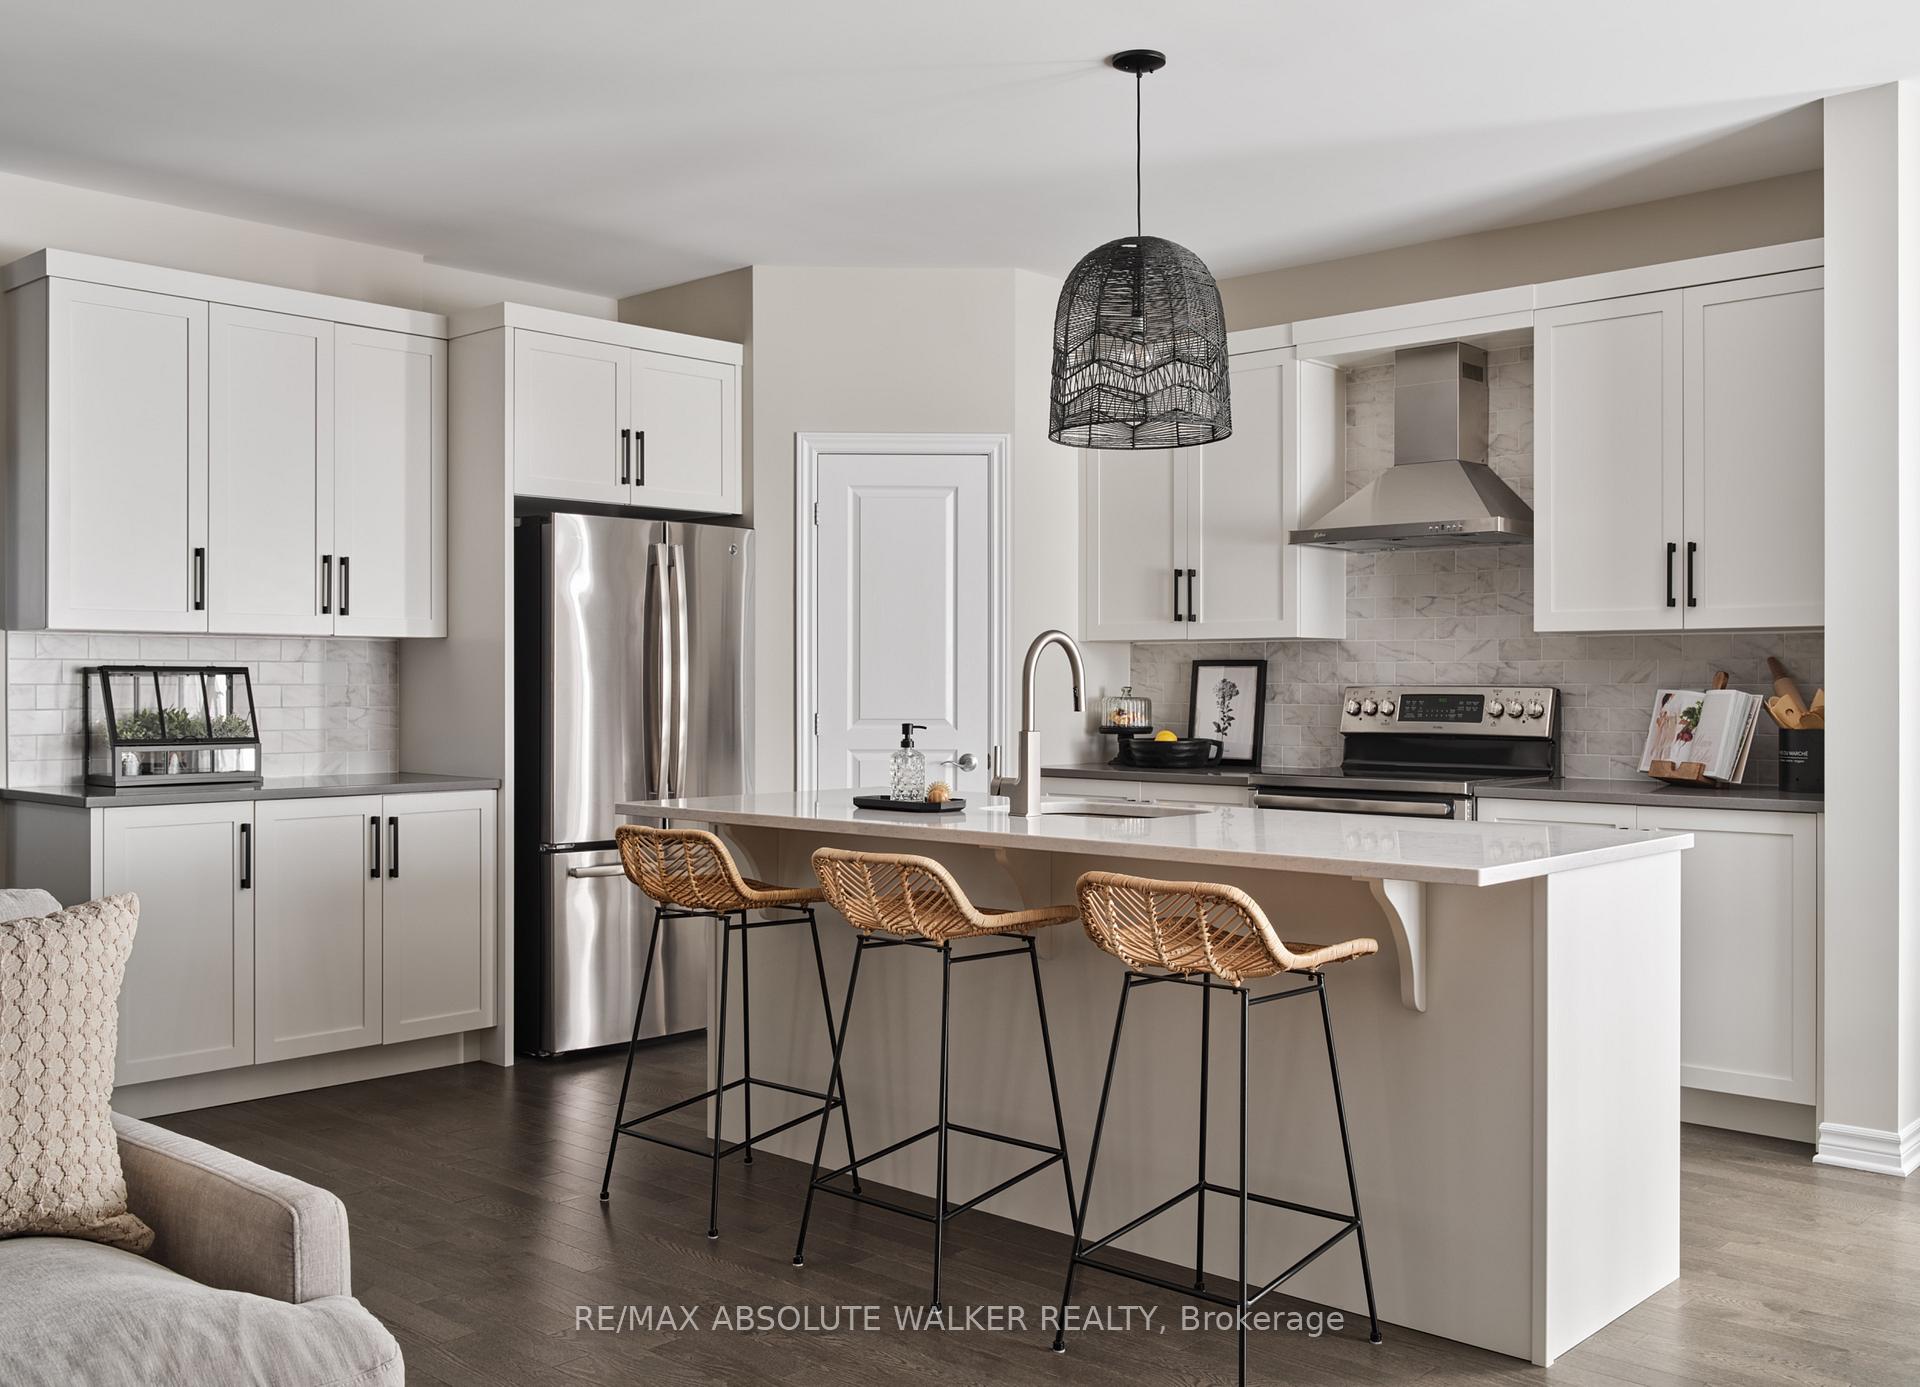
- Kitchens: 1
- Family room: Yes
Outside and lotBrick front, vinyl siding, Asphalt shingle, Poured concrete
- Exterior: Brick front, vinyl siding
- Roof: Asphalt shingle
- Foundation: Poured concrete
- Features: Deck
- Size: 41.05 × 105.14 ft
Parking2 Garage, Attached, Lane
- Spaces: 2 Garage
- Garage: Attached
- Driveway: Lane
Heating, water and powerForced air, gas, Central air, Municipal water
- Heating: Forced air, gas
- Cooling: Central air
- Water: Municipal water
- Sewer: Municipal sewer
Costs and taxesHST No HST, Hot water heater
- HST: No HST
- Rental items: Hot water heater
Listing detailsX12067687, Sold, Apr 7, 2025
- MLS® number: X12067687
- Status: Sold
- Listed on: Apr 7, 2025
- Days on market: 73
- Updated: Jun 19, 2025
- Possession: Other
- Occupied by: Vacant
- Listing brokerage: RE/MAX ABSOLUTE WALKER REALTY
About this home
46 Richelieu Street, Russell (Embrun), ON K0A 1W0
Customize your home to fit your needs! Discover the Charlotte EC. This beautifully designed 4-bedroom to-be-built home in the heart of Embrun, offering a functional and flexible layout to suit your lifestyle. For a limited time, the price includes a fully finished basement, featuring a spacious rec room, an additional bedroom, and a full bathroom, perfect for guests, a home office, or extra living space.On the second floor, enjoy a 4-bedroom layout with 2 full bathrooms. Clients have the option to modify the floor plan (pricing will adjust based on selections). Don't miss this incredible opportunity to build your dream home in Embrun! * Photos are of a similar model, not the Charlotte.
Ask about this home
A HOMEH agent will answer your questions about this home.
Around this home
Daily convenience, out of 100, from the distances below
Schools nearby
School rating, out of 10.
Helpful calculators
Your HOMEH agent

"I would see it this week."