

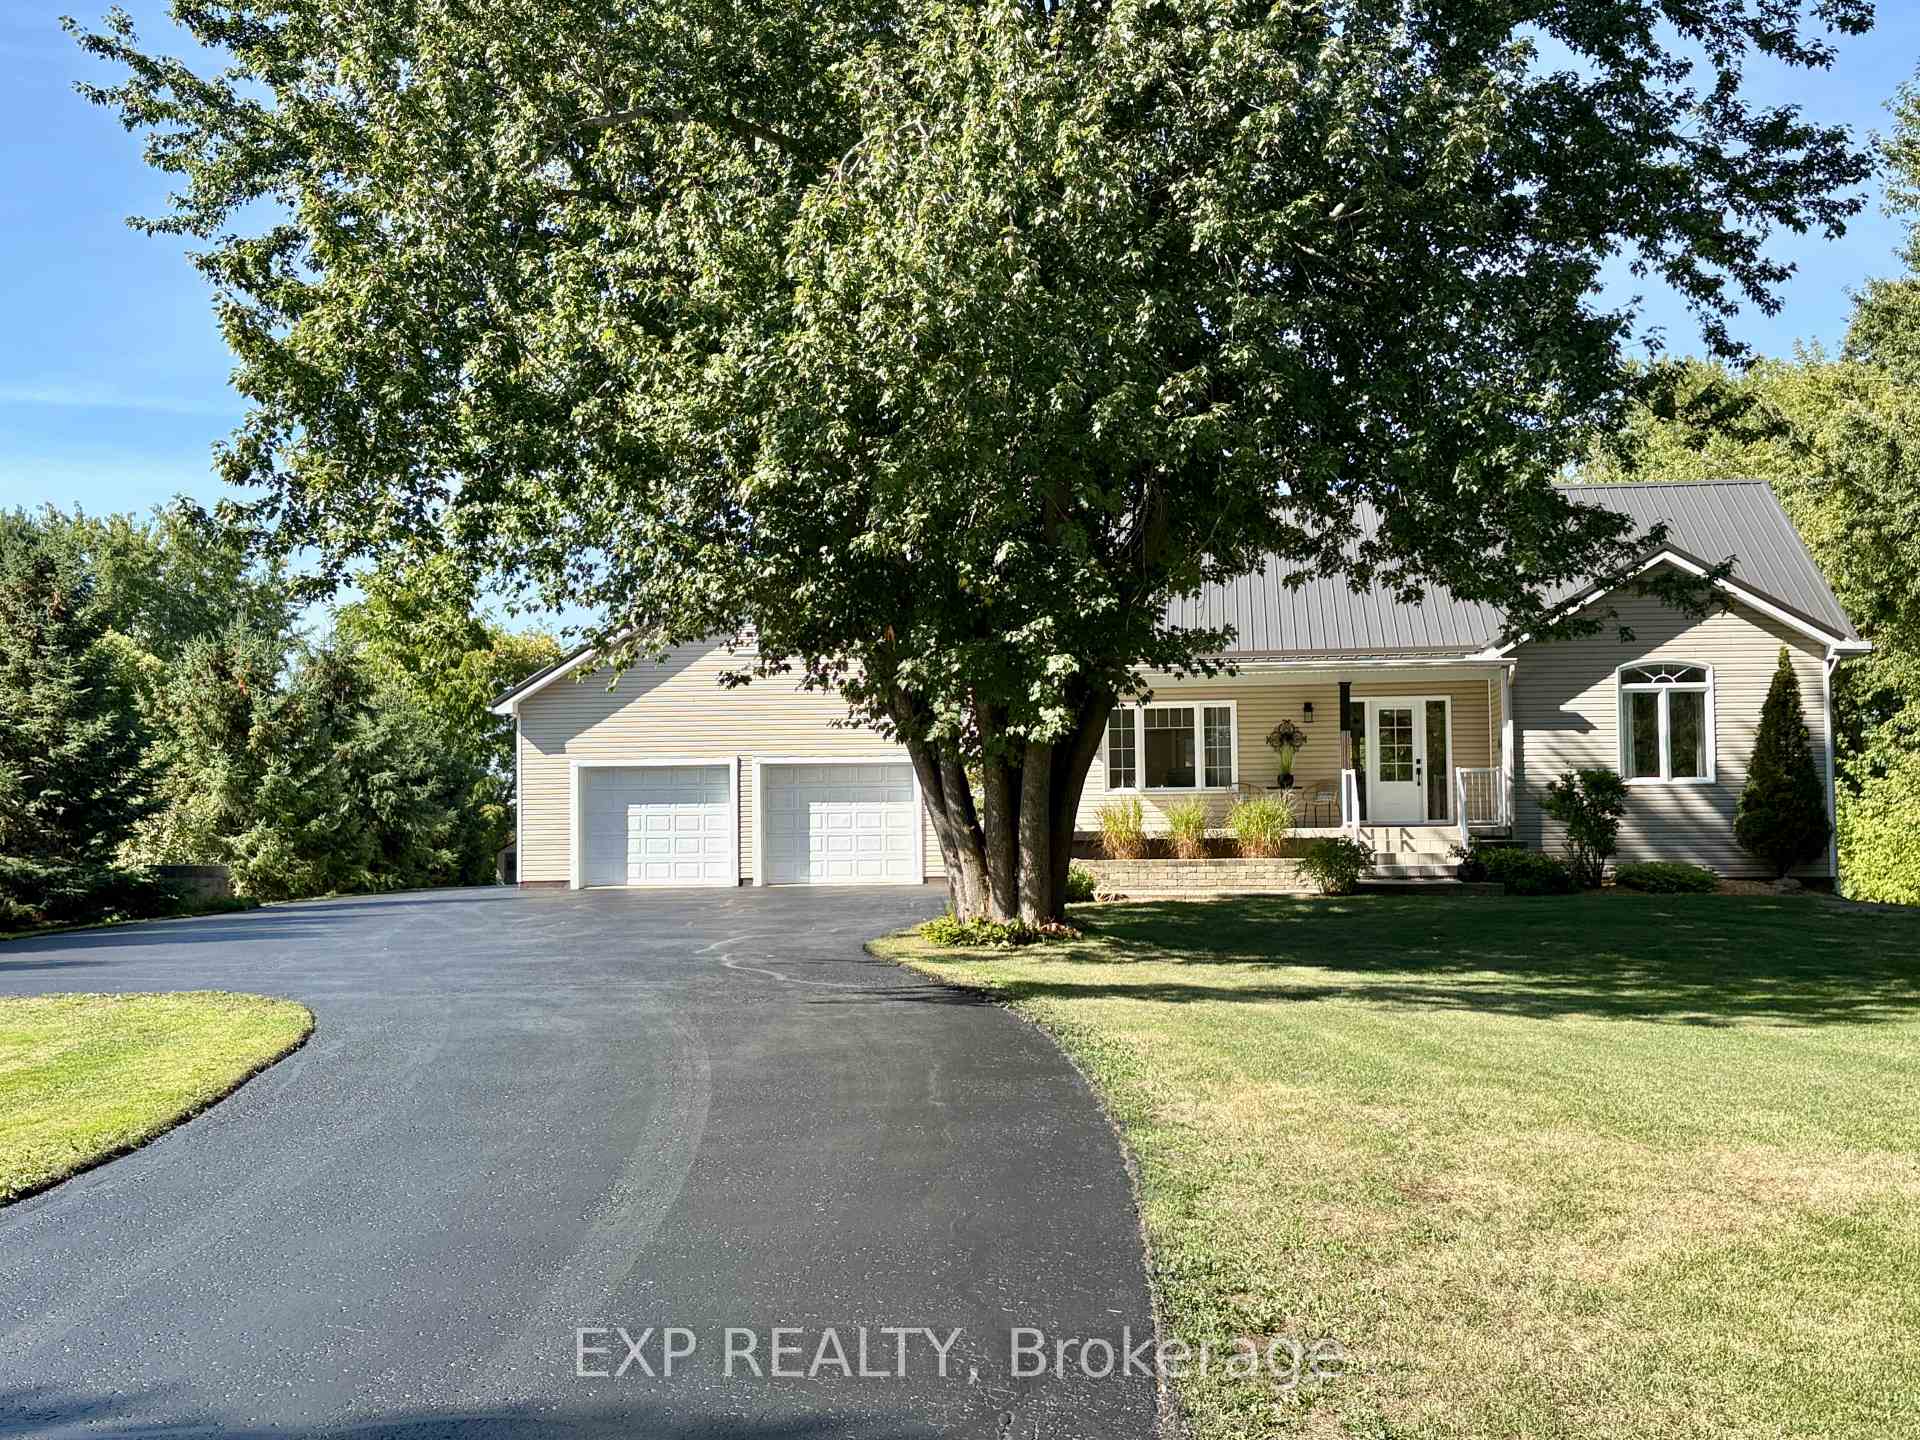
1508 St Andre Road
1508 St Andre Road
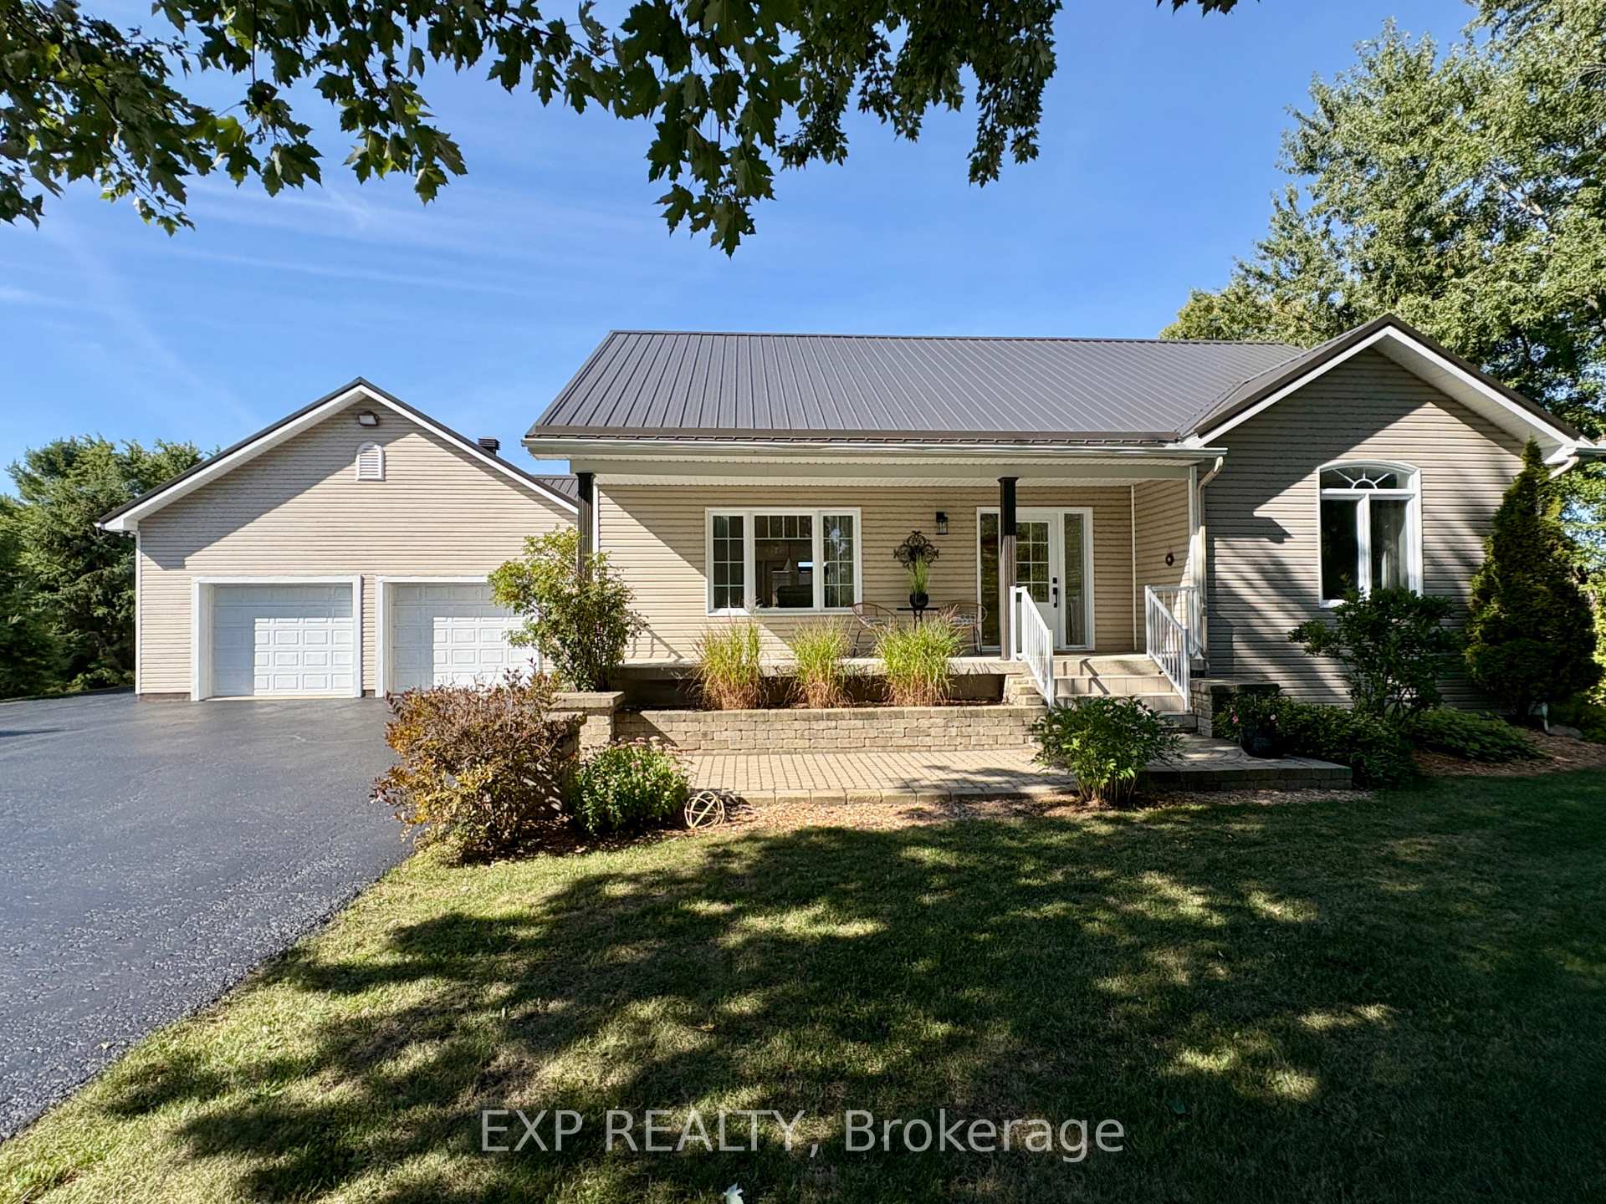
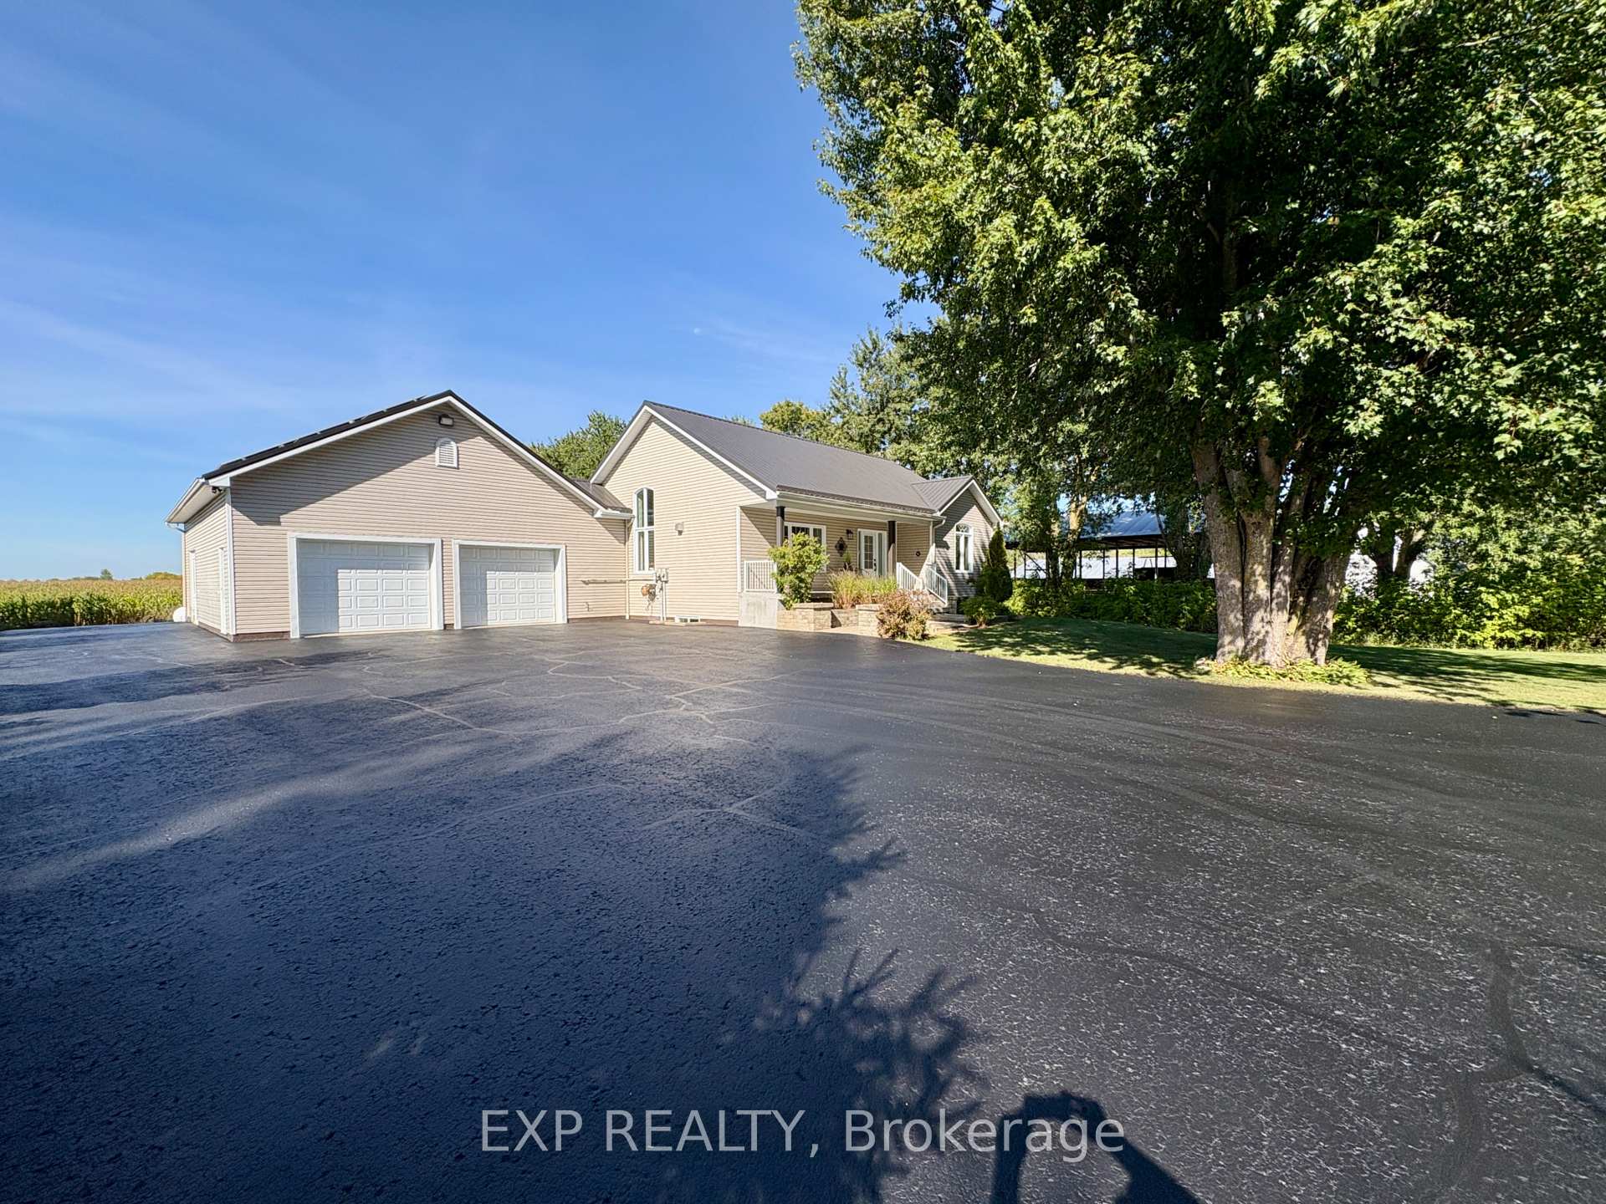
 See all 42 photos
Property history
Facts and features
- BasementFinished
- Age of home16–30 years
- Water, sewerWell, septic
- HeatingForced air
- Second kitchen
- Fireplace
- Central air
The homeDetached, Bungalow, Age 16–30 years
- Type: Detached
- Style: Bungalow
- Age: 16–30 years
- Living space: 1,100–1,500 sq ft
- Basement: Full, finished
InsideFireplace Yes, living room, propane, Lower level, Primary bedroom - main floor, in-law suite, auto garage door remote, central vacuum, air exchanger, storage, water heater owned
- Fireplace: Yes, living room, propane
- Laundry: Lower level
- Features: Primary bedroom - main floor, in-law suite, auto garage door remote, central vacuum, air exchanger, storage, water heater owned
- Security: Alarm system
- Rooms above ground: 5
- Rooms in the basement: 2
- Bedrooms: 2 + 1 in the basement
- Bathrooms: 2
- Kitchens: 2
- Family room: Yes
Outside and lotOther, Metal, Insulated concrete form
- Exterior: Other
- Roof: Metal
- Foundation: Insulated concrete form
- Features: Deck, landscaped, privacy, porch enclosed
- Other structures: Other
- Accessibility: Open floor plan
- Size: 131.15 × 270.04 ft
- Zoning: A2
Parking2 Garage, Attached, Available, private
- Spaces: 2 Garage
- Garage: Attached
- Driveway: Available, private
Heating, water and powerForced air, propane, Central air, Well
- Heating: Forced air, propane
- Cooling: Central air
- Water: Well
- Sewer: Septic
Costs and taxesTaxes $4,734 a year, HST included in the price
- Taxes, 2024: $4,734 a year
- HST: HST included in the price
Included in the saleStove, refrigerator dishwasher in main level and dishwasher only in lower level. hot water tank., Freezer and fridge in garage. washer and dryer
- Included: Stove, refrigerator dishwasher in main level and dishwasher only in lower level. hot water tank.
- Not included: Freezer and fridge in garage. washer and dryer
NearbyOther
- Close to: Other
Listing detailsX12402195, Sold, Sep 13, 2025
- MLS® number: X12402195
- Status: Sold
- Listed on: Sep 13, 2025
- Days on market: 75
- Updated: Nov 27, 2025
- Possession: Flexible
- Occupied by: Owner
- Listing brokerage: eXp Realty
About this home
1508 St Andre Road, Russell (Russell Twp), ON K0A 1W0
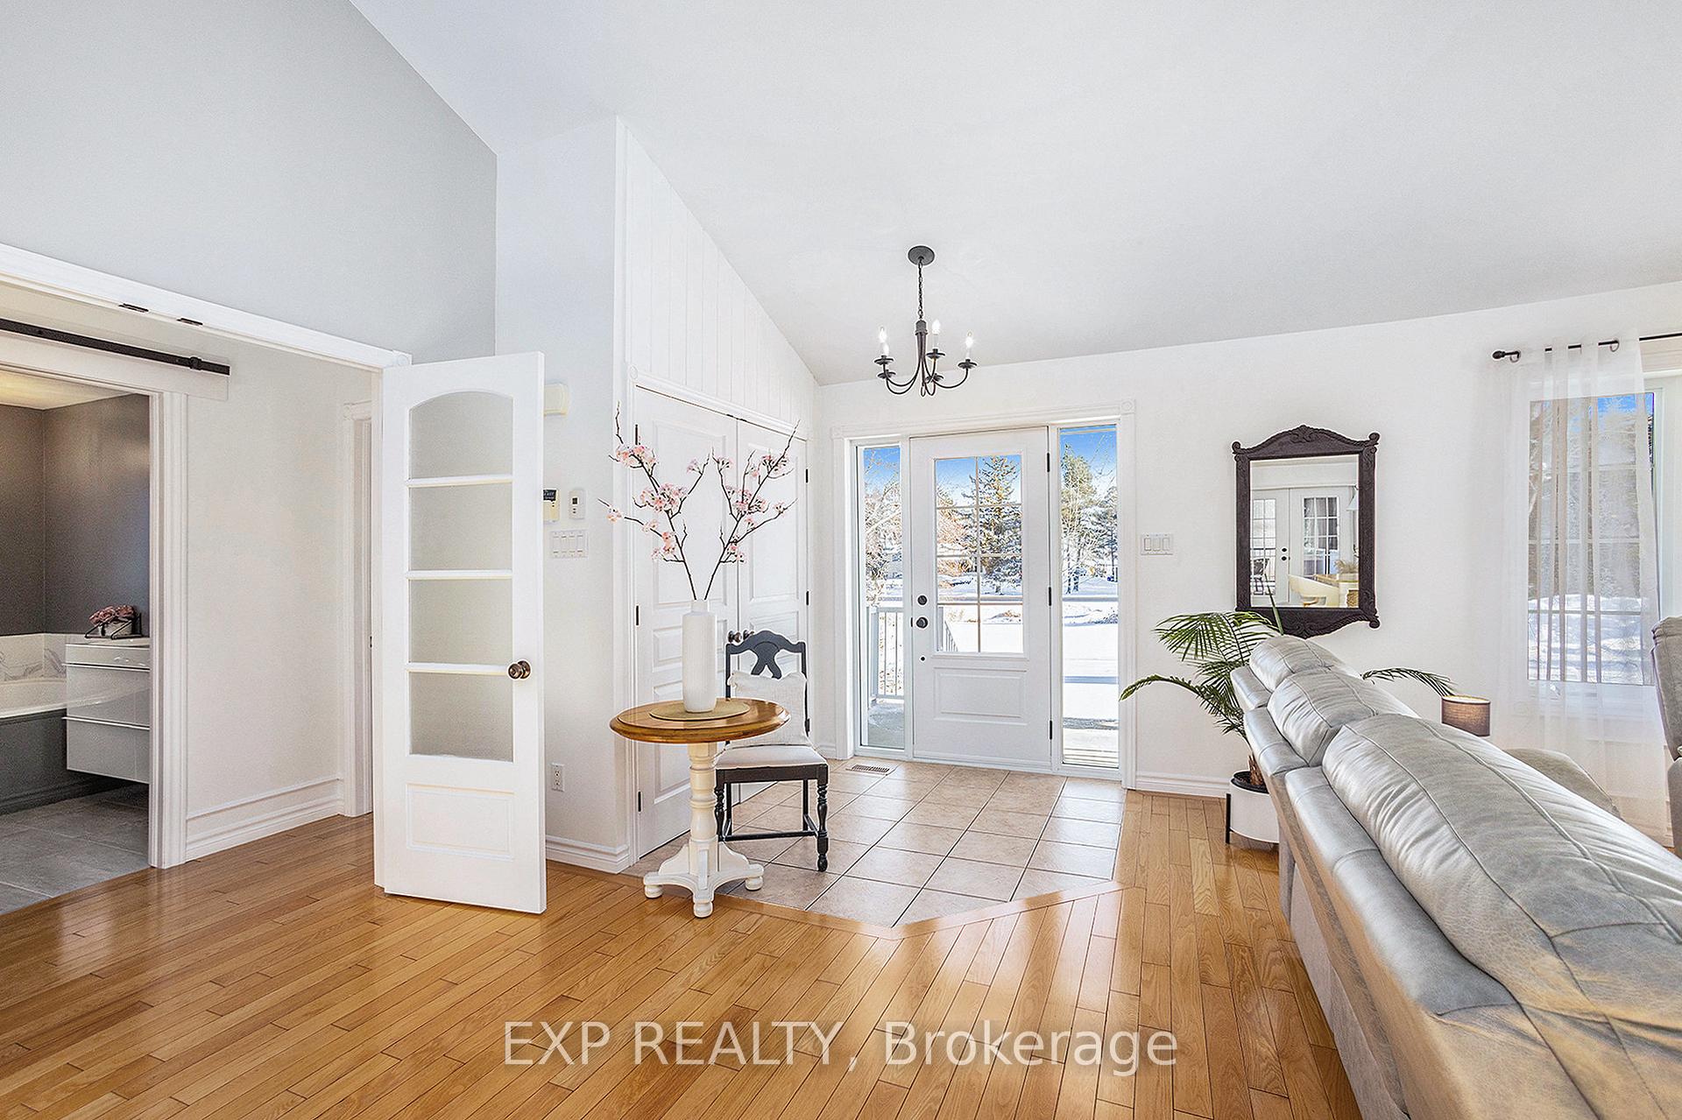
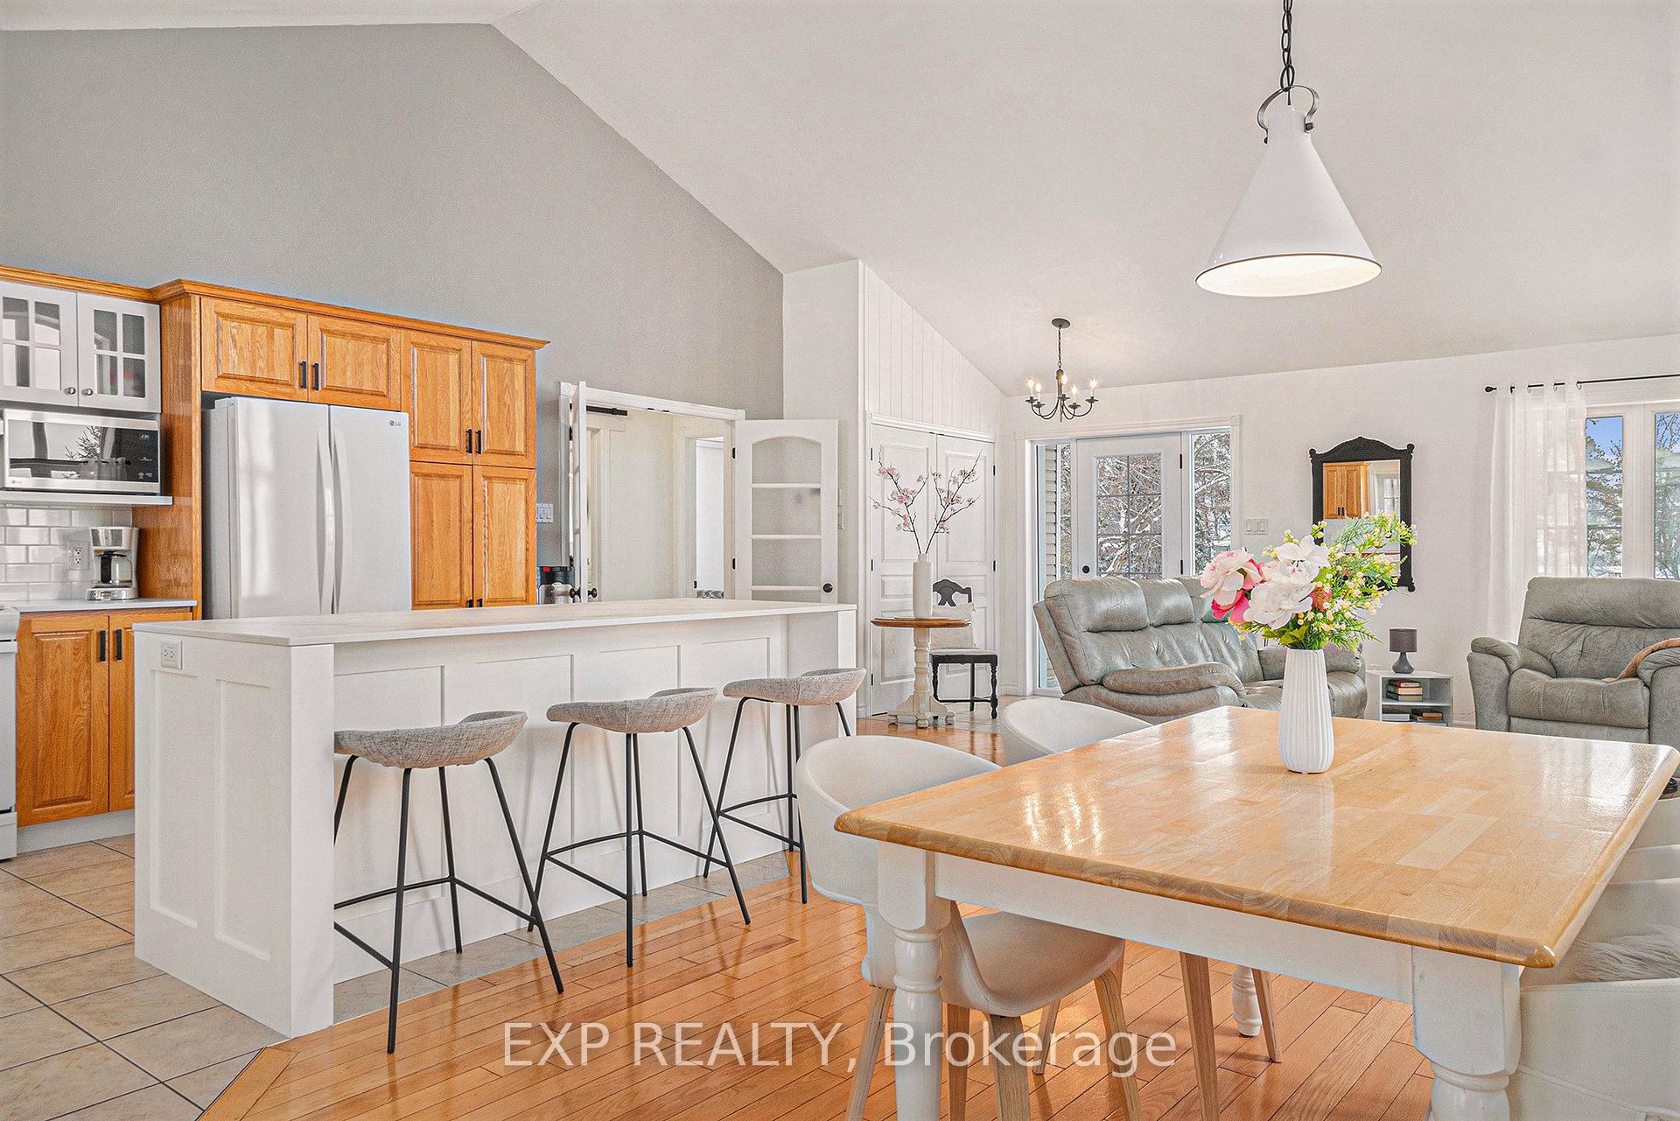
Well maintained and energy-efficient ICF (Insulated Concrete Form) 2-bedroom bungalow with a 1-bedroom + Office space in-law suite in a peaceful country setting of Embrun, offering the added BONUS of income-generating solar panels (approx. $11K/year!). Step inside to a bright open-concept living/dining area with cathedral ceilings, overlooked by an updated kitchen (remodelled 2023) featuring Dekton countertops, eat-in breakfast bar, and ample cabinetry. Double French doors lead to a covered, screened porch perfect for relaxing or entertaining. The main floor offers 2 bedrooms served by a 5pc bathroom with a corner tub and custom glass-enclosed shower. The fully finished lower level includes a spacious 2-bedroom in-law suite with a large kitchen, recreation room, 3pc bath with walk-in shower, and utility/laundry area with heated floors. Enjoy private surroundings with no rear neighbours, abundant green space, and room to garden or unwind. The oversized double garage includes extra storage and a heated 18'x15' office, ideal for a home business. Updates include metal roof (2017), furnace (2018), boiler & owned HWT (2023), Generac (2021), water softener (2025), driveway resealed (2025), and 200 Amp service. A stylish, durable, and efficient ICF home combining comfort, income potential, and rural tranquility-book your showing today!
Ask about this home
A HOMEH agent will answer your questions about this home.
Around this home
Helpful calculators
Your HOMEH agent

"I would see it this week."