

485 Bruges Street
485 Bruges Street
 See all 30 photos
Property history
- $924,500TerminatedList: 2025-09-30|End: 2025-11-26|57 daysX12435807
- $965,900ExpiredList: 2024-09-09|End: 2024-12-05|87 daysX9519017
Facts and features
- BasementFinished
- Price per sq ft~$528
- Water, sewerMunicipal
- HeatingForced air
- Fireplace
- Central air
The homeDetached, 2-storey, 1,500–2,000 sq ft
- Type: Detached
- Style: 2-storey
- Living space: 1,500–2,000 sq ft
- Basement: Full, finished
InsideFireplace Yes, natural gas, Erv/hrv, water heater owned, primary bedroom - main floor, central vacuum, Rooms above ground 8
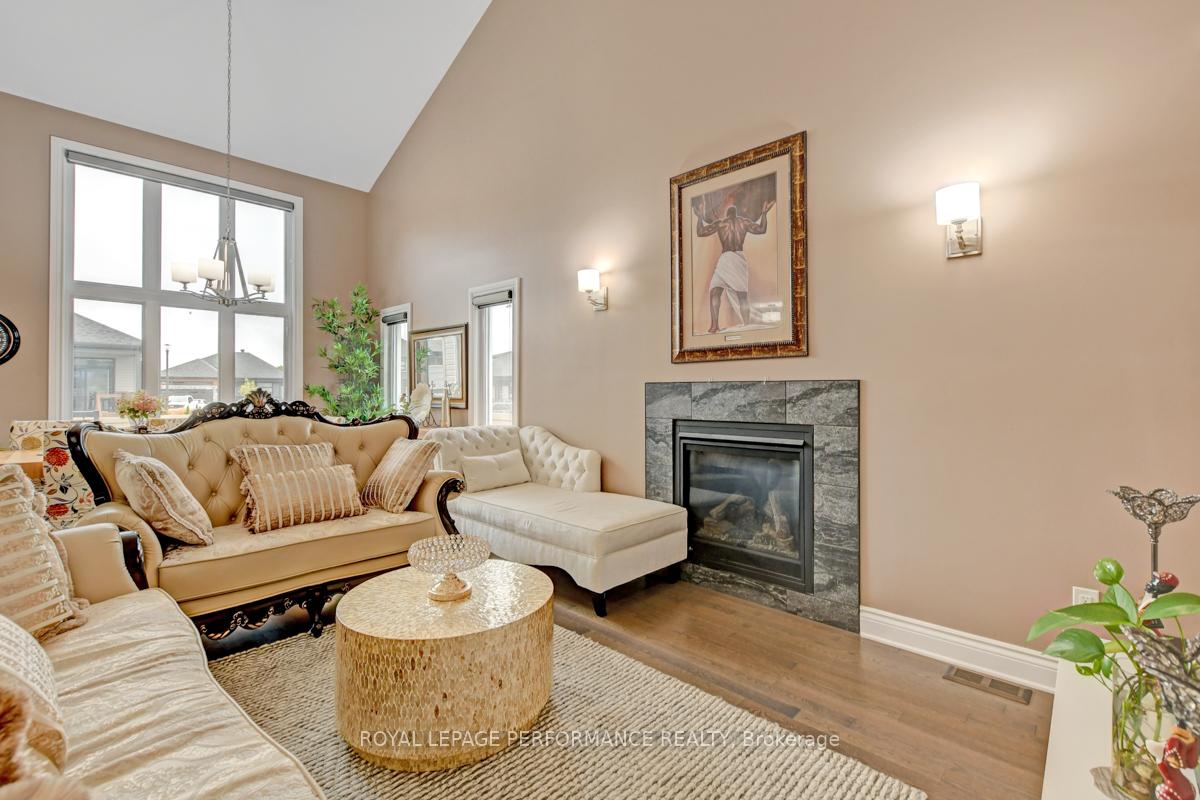
- Fireplace: Yes, natural gas
- Features: Erv/hrv, water heater owned, primary bedroom - main floor, central vacuum
- Rooms above ground: 8
- Rooms in the basement: 3
- Bedrooms: 4 + 1 in the basement
- Bathrooms: 4
- Kitchens: 1
Outside and lotBrick, vinyl siding, Asphalt shingle, Poured concrete
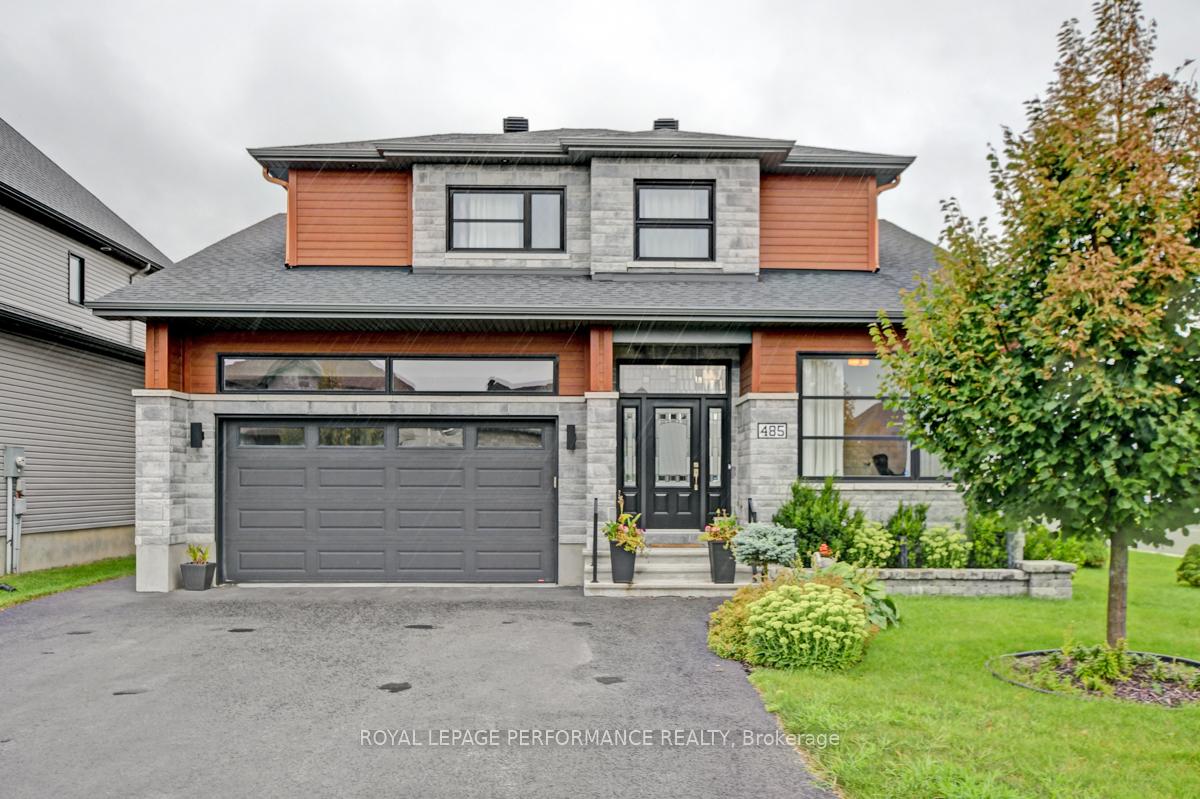
- Exterior: Brick, vinyl siding
- Roof: Asphalt shingle
- Foundation: Poured concrete
- Features: Deck, lawn sprinkler system
- Size: 58.34 × 109.79 ft
Parking2 Garage, Attached, Private double
- Spaces: 2 Garage
- Garage: Attached
- Driveway: Private double
Heating, water and powerForced air, gas, Central air, Municipal water
- Heating: Forced air, gas
- Cooling: Central air
- Water: Municipal water
- Sewer: Municipal sewer
Costs and taxesTaxes $5,369 a year, HST included in the price
- Taxes, 2025: $5,369 a year
- HST: HST included in the price
Included in the saleStove, microwave, wine fridge, dryer, washer, refrigerator, dishwasher, hood fan
- Included: Stove, microwave, wine fridge, dryer, washer, refrigerator, dishwasher, hood fan
Listing detailsX12435807, Terminated, Sep 30, 2025
- MLS® number: X12435807
- Status: Terminated
- Listed on: Sep 30, 2025
- Days on market: 57
- Updated: Nov 26, 2025
- Possession: Flexible
- Occupied by: Owner
- Listing brokerage: ROYAL LEPAGE PERFORMANCE REALTY
About this home
485 Bruges Street, Russell (Embrun), ON K0A 1W0
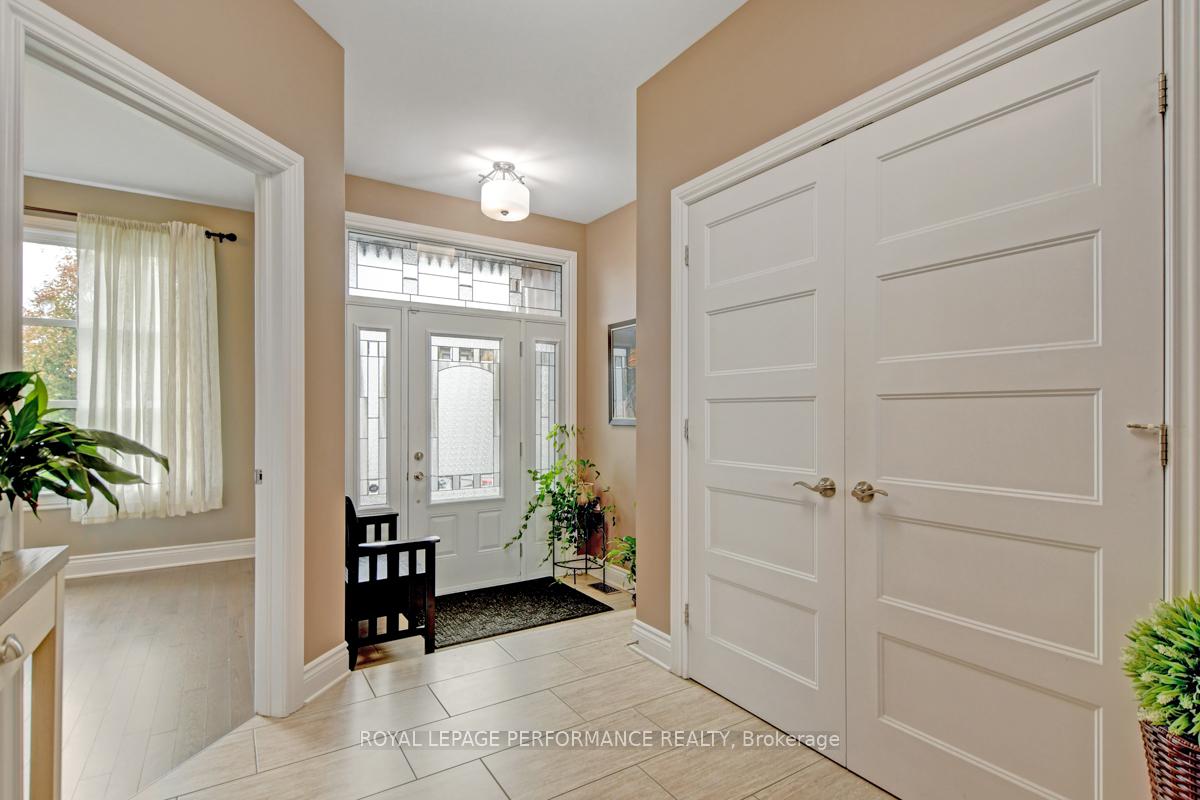
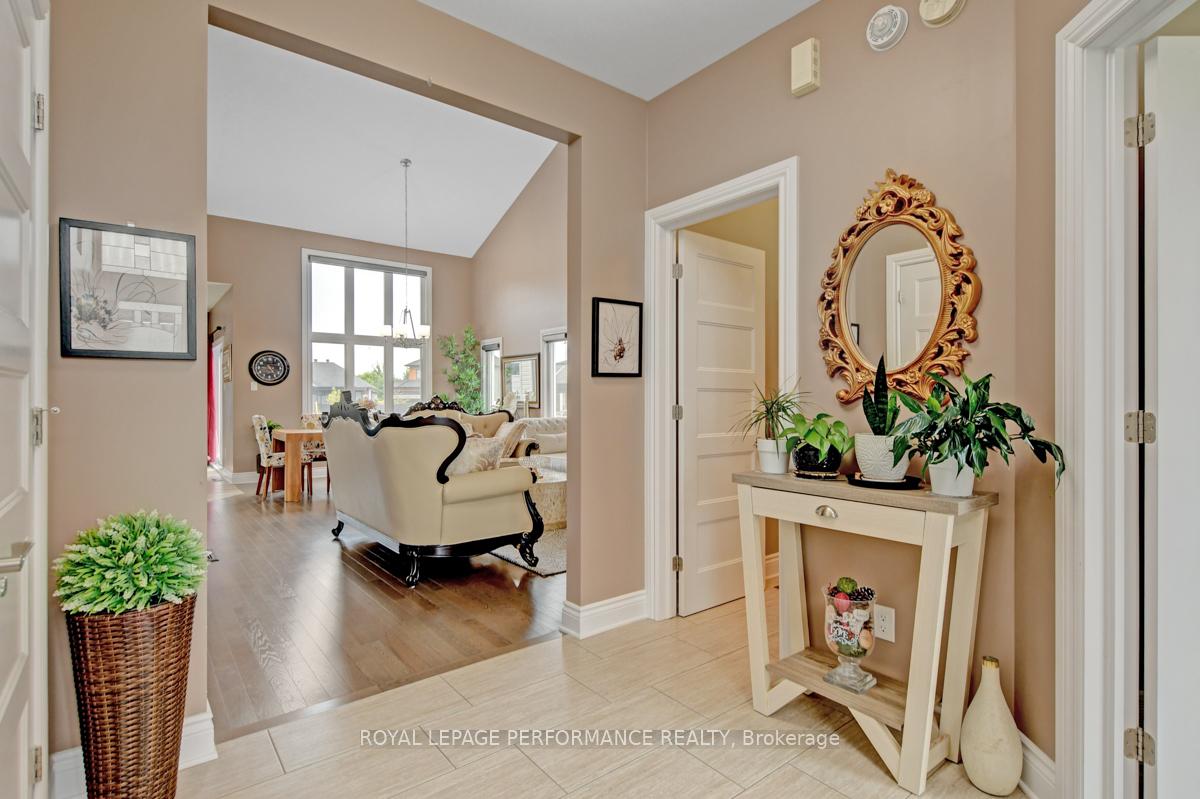
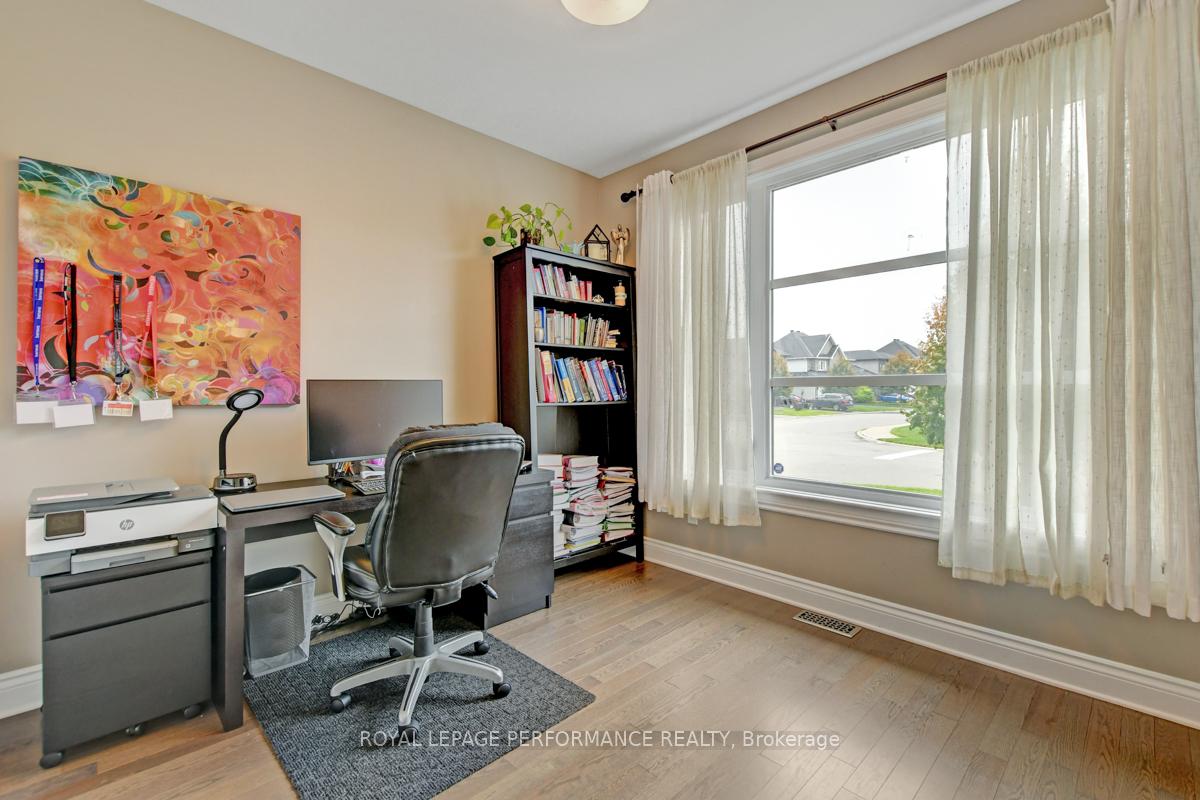
Nestled on a beautifully landscaped corner lot in the sought-after community of St. Thomas Place, this meticulously maintained home showcases thoughtful upgrades and modern comforts throughout. Step inside to an airy, open-concept main floor featuring soaring cathedral ceilings, gleaming hardwood floors, and a cozy gas fireplace. The chef's kitchen impresses with floor-to-ceiling cabinetry, high-end appliances, and a functional layout ideal for entertaining. The elegant primary suite offers a spa-like 5-piece ensuite with soaker tub, glass shower, and a walk-in closet. A versatile front bedroom doubles perfectly as a guest room or home office. Upstairs, you'll find two generously sized bedrooms, a stylish 5-piece bathroom, and the convenience of second-floor laundry. The professionally finished lower level adds even more living space, with a fifth bedroom, full bathroom, and a flexible layout for a rec room, games area, or home gym. Outdoors, enjoy low-maintenance landscaping, an irrigation system for the front lawn, and a private, fully fenced backyard complete with a hardscaped patio and gazebo perfect for relaxing or entertaining. All this within minutes of Embrun's amenities and with convenient access to Ottawa. A true turnkey opportunity!
Ask about this home
A HOMEH agent will answer your questions about this home.
Around this home
Daily convenience, out of 100, from the distances below
Schools nearby
School rating, out of 10.
Helpful calculators
Your HOMEH agent

"I would see it this week."