

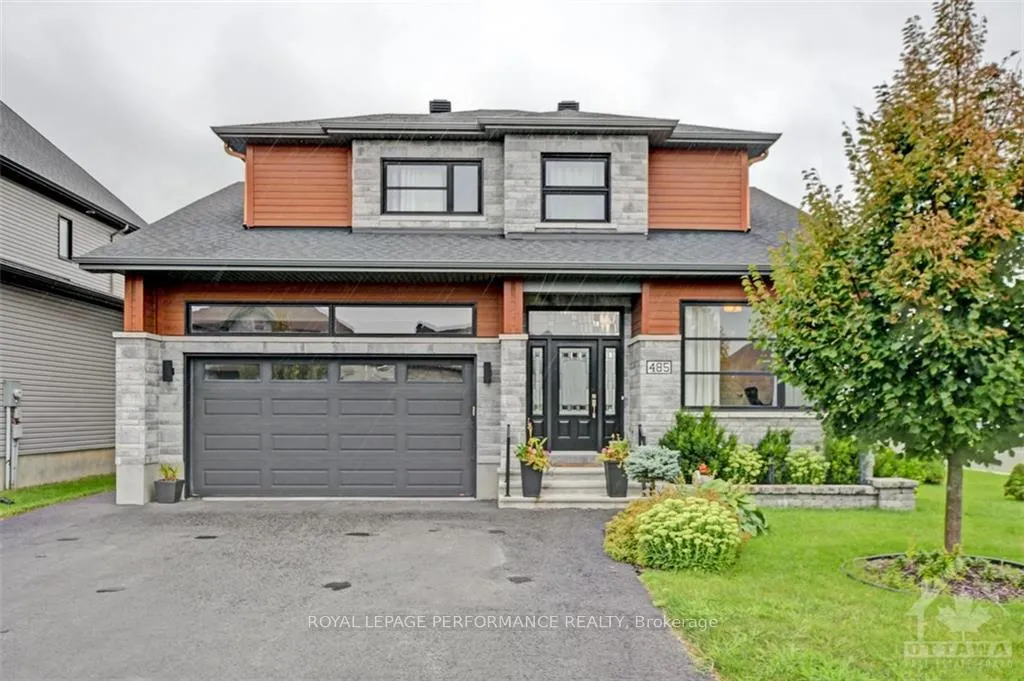
485 Bruges Street
485 Bruges Street
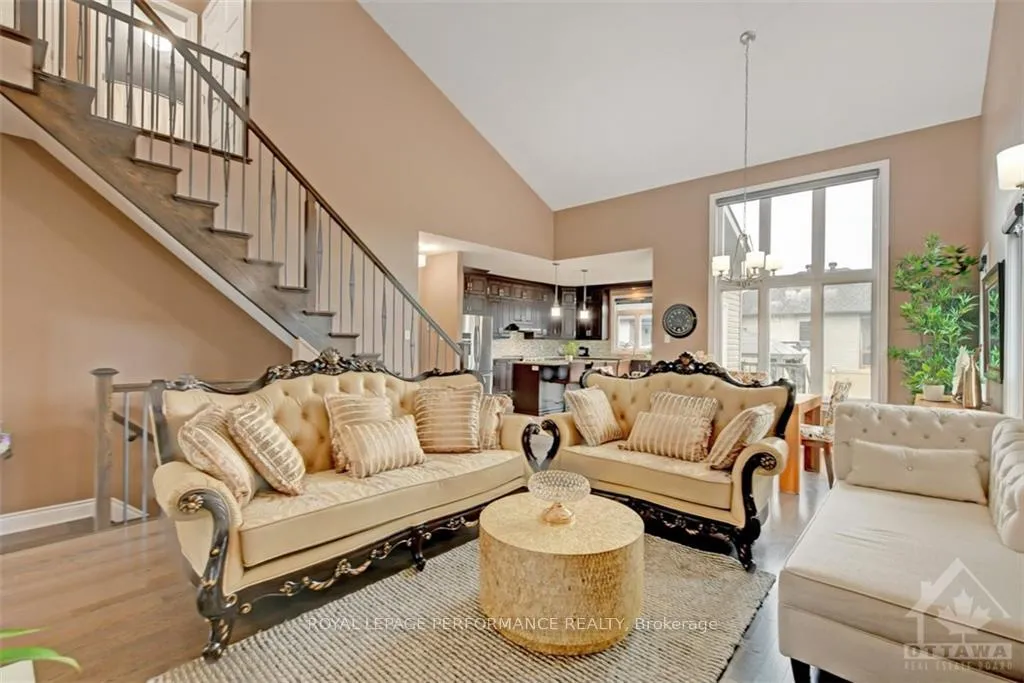 See all 15 photos
Property history
- $924,500TerminatedList: 2025-09-30|End: 2025-11-26|57 daysX12435807
- $965,900ExpiredList: 2024-09-09|End: 2024-12-05|87 daysX9519017
Facts and features
- BasementFinished
- Water, sewerMunicipal
- HeatingForced air
- CoolingCentral air
- Fireplace
- Central air
The homeDetached, 2-storey, Full, finished
- Type: Detached
- Style: 2-storey
- Basement: Full, finished
InsideFireplace Yes, natural gas, Air exchanger, Unknown
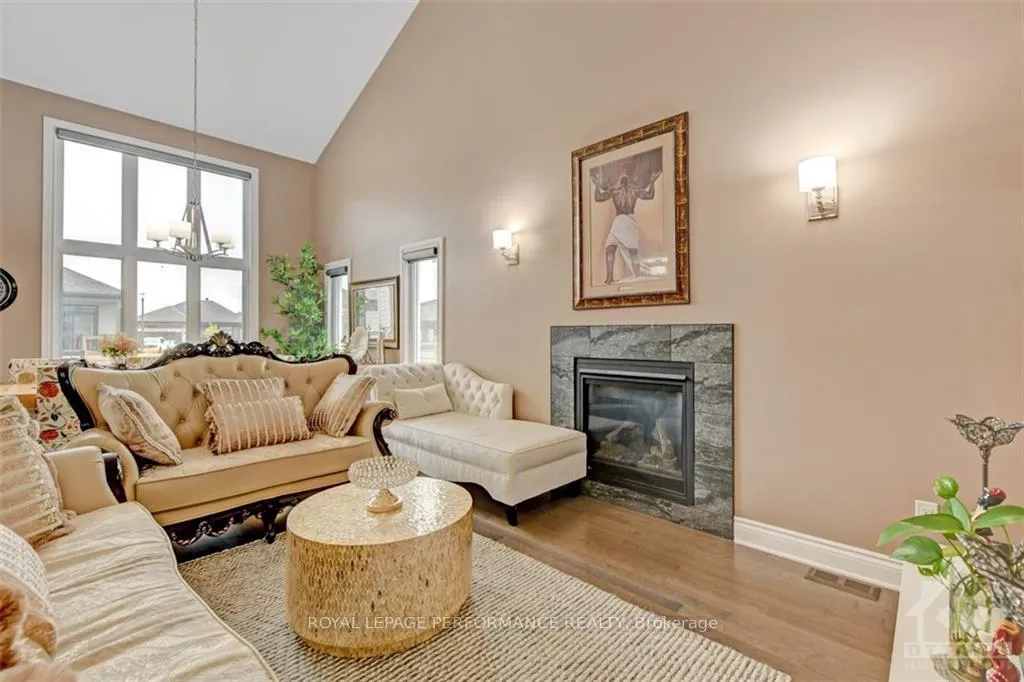
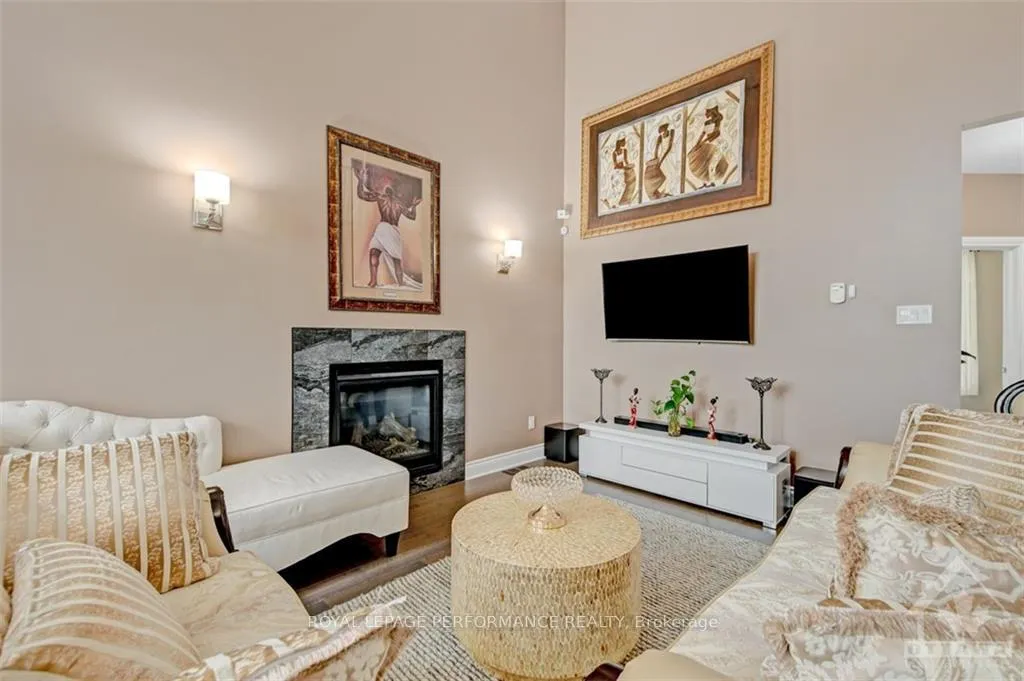
- Fireplace: Yes, natural gas
- Features: Air exchanger
- Security: Unknown
- Rooms above ground: 11
- Rooms in the basement: 4
- Bedrooms: 4 + 1 in the basement
- Bathrooms: 4
- Kitchens: 1
Outside and lotBrick, other, Asphalt shingle, Concrete
- Exterior: Brick, other
- Roof: Asphalt shingle
- Foundation: Concrete
- Size: 58.34 × 109.79 ft
- Zoning: Residential
Parking2 Garage, Attached, Unknown
- Spaces: 2 Garage
- Garage: Attached
- Driveway: Unknown
Heating, water and powerForced air, gas, Central air, Municipal water
- Heating: Forced air, gas
- Cooling: Central air
- Water: Municipal water
- Sewer: Municipal sewer
- Natural gas: Yes
Costs and taxesTaxes $5,333 a year, Hot water tank
- Taxes, 2024: $5,333 a year
- Rental items: Hot water tank
Included in the saleStove, microwave, wine fridge, dryer, washer, refrigerator, dishwasher, hood fan
- Included: Stove, microwave, wine fridge, dryer, washer, refrigerator, dishwasher, hood fan
NearbyPark, fenced yard
- Close to: Park, fenced yard
Listing detailsX9519017, Expired, Sep 9, 2024
- MLS® number: X9519017
- Status: Expired
- Listed on: Sep 9, 2024
- Days on market: 87
- Updated: Dec 5, 2024
- Possession: To Be Arranged
- Occupied by: Owner
- Listing brokerage: ROYAL LEPAGE PERFORMANCE REALTY
About this home
485 Bruges Street, Russell (Embrun), ON K0A 1W0
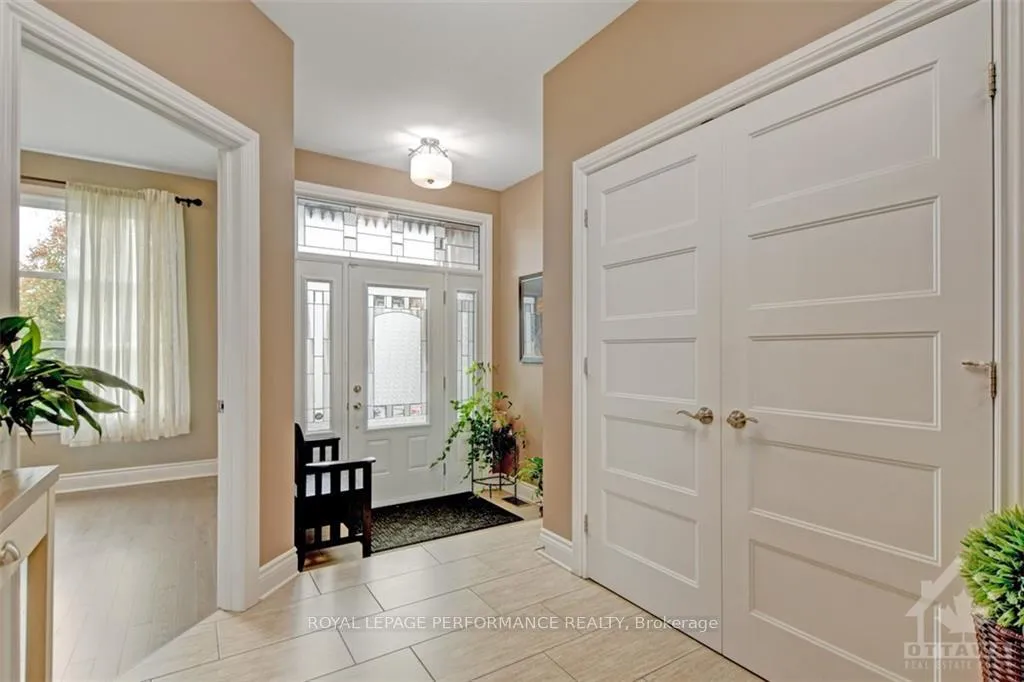
Welcome to 485 Bruges Street! Located in the lovely community of St Thomas Place within Embrun, this meticulously-maintained home on a corner lot with loads of upgrades checks all the boxes. The main level offers an open-concept layout with cathedral ceilings, hardwood floors, cozy gas fireplace, gorgeous kitchen with floor-to-ceiling cabinetry and high-end appliances (including a wine fridge), a primary suite with a luxurious 5-piece ensuite (with separate tub and shower) and walk-in closet, as well as a front bedroom which could also serve well as a home office. Upstairs are 2 generously-sized bedrooms, a 5-piece bathroom and laundry. The spacious basement has been professionally finished and offers a 5th bedroom, another full bathroom and plenty of space for a rec room, games area and/or home gym. Outdoors offers gorgeous landscaping (front and back) with a hardscaped patio in the fully-fenced backyard, gazebo and irrigation system for the front lawn. Convenient access to Ottawa.
Ask about this home
A HOMEH agent will answer your questions about this home.
Around this home
Daily convenience, out of 100, from the distances below
Schools nearby
School rating, out of 10.
Helpful calculators
Your HOMEH agent

"Priced 21% over the Hestimate. I would see it this week."