

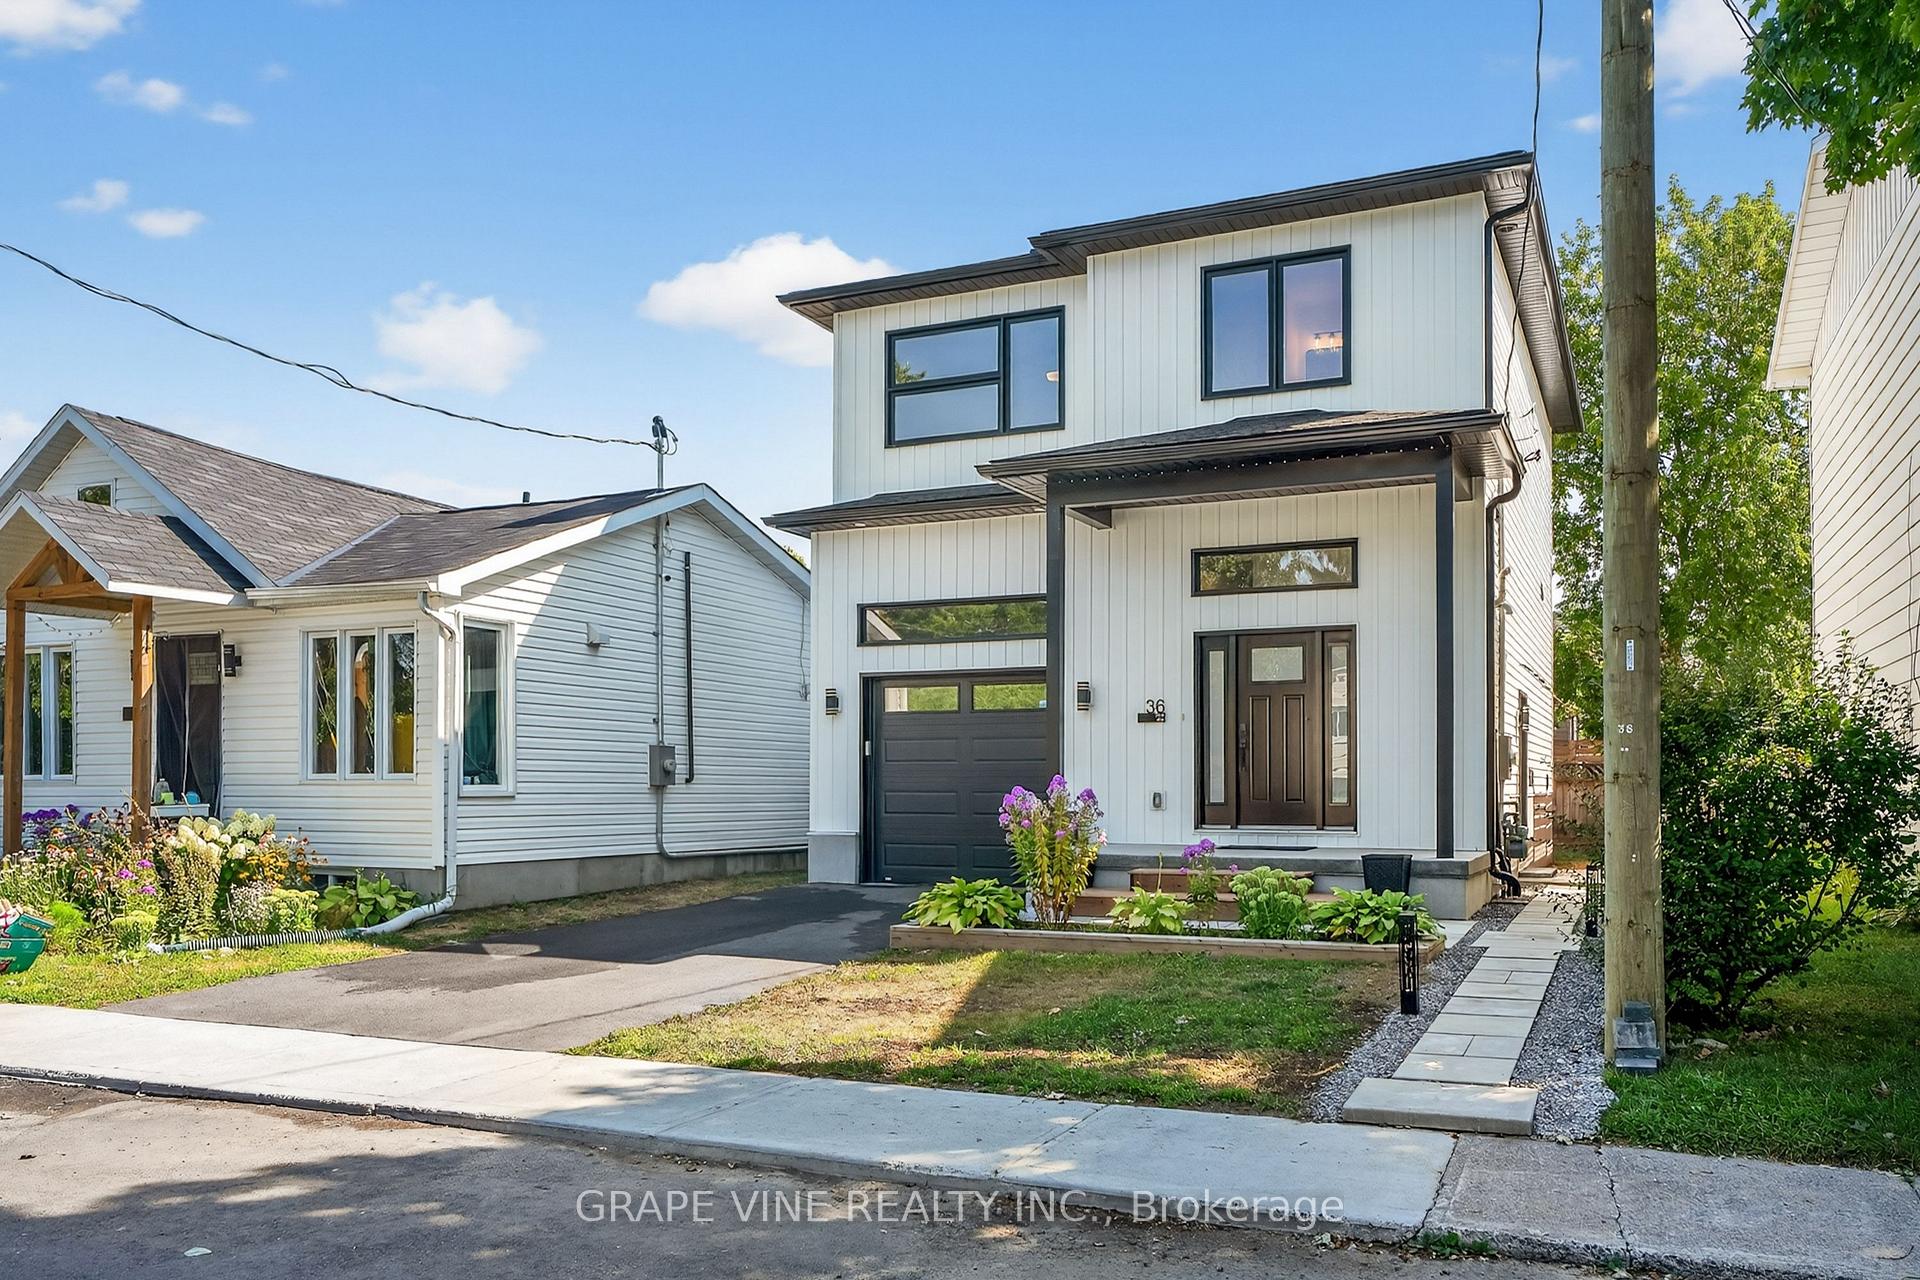
36 First Avenue
36 First Avenue
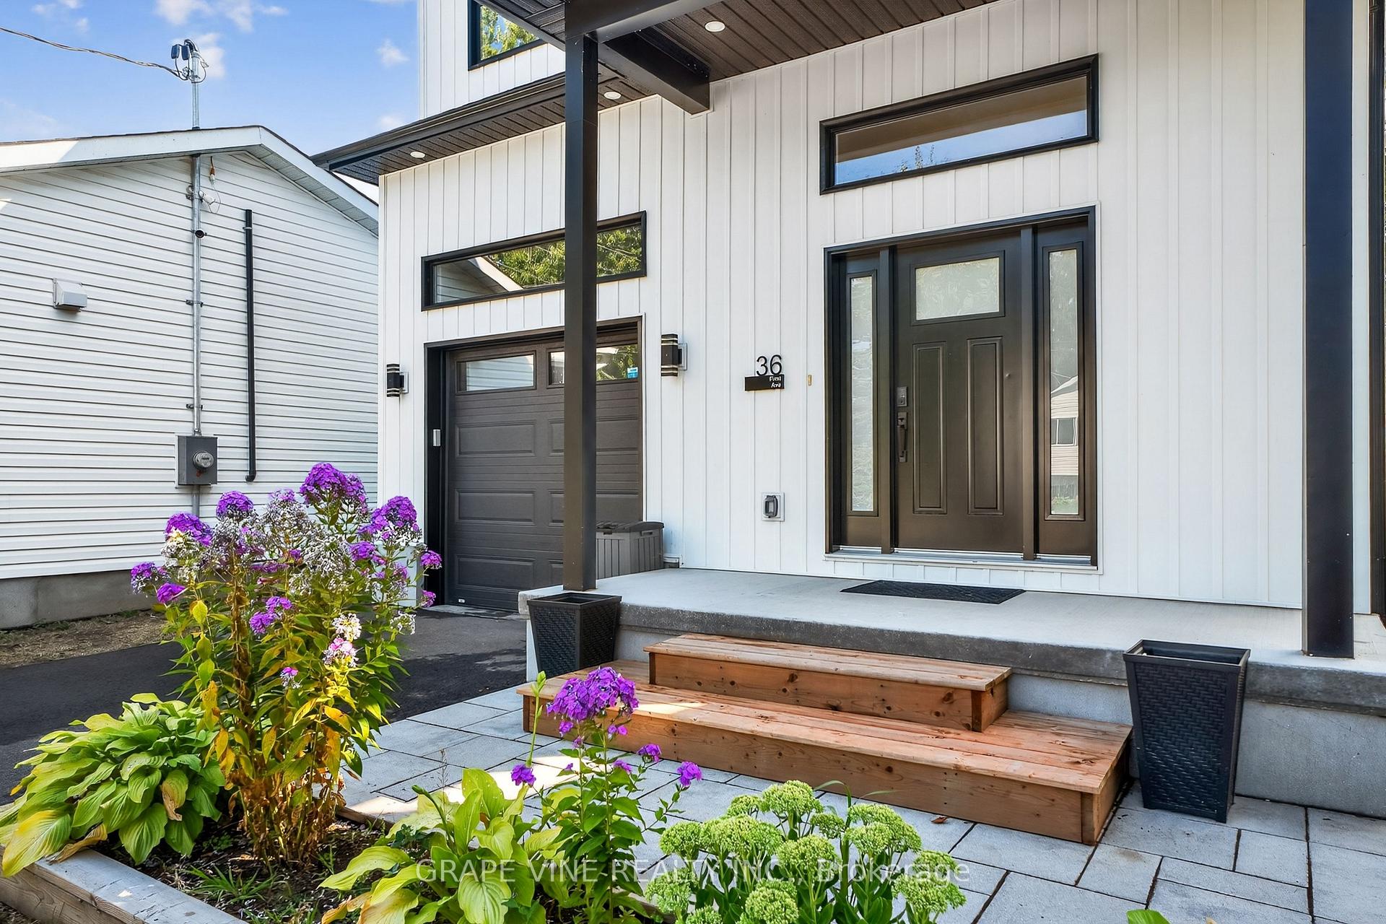
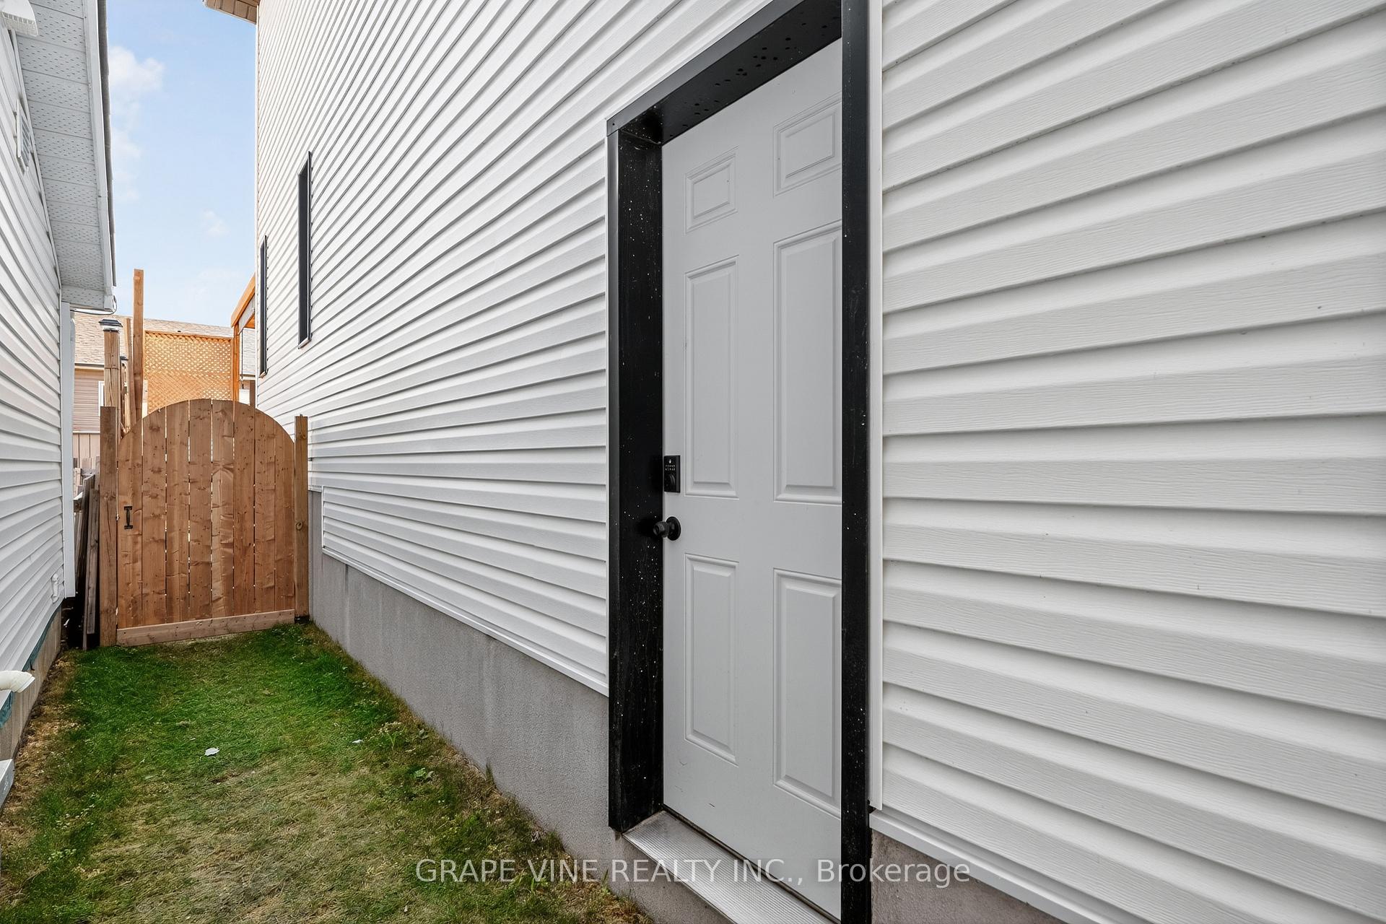
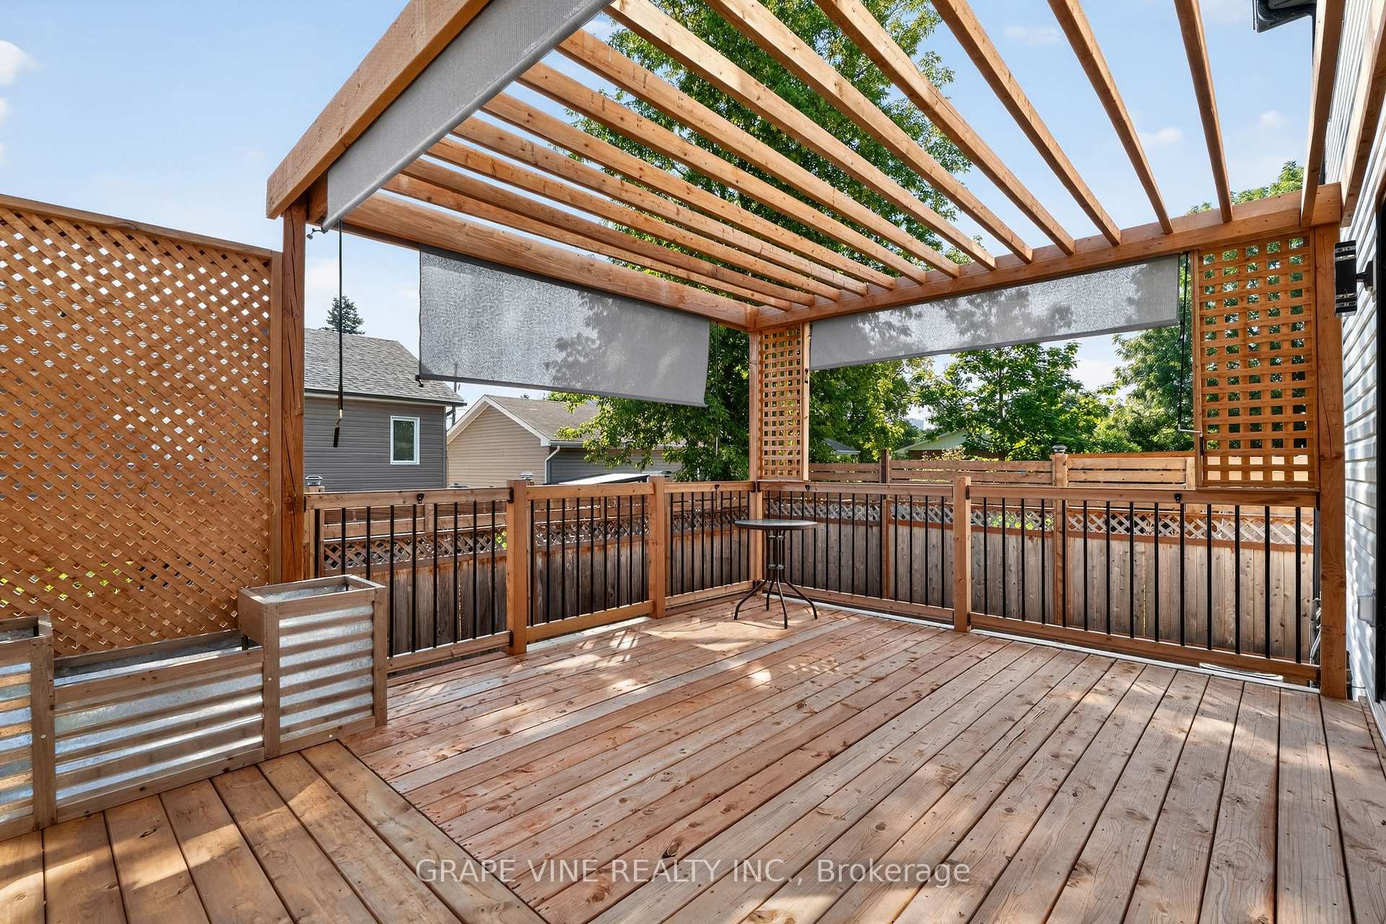
 See all 33 photos
Property history
Facts and features
- BasementFull
- Water, sewerMunicipal
- HeatingForced air
- CoolingCentral air
- Fireplace
- Central air
The homeDetached, 2-storey, 1,100–1,500 sq ft
- Type: Detached
- Style: 2-storey
- Living space: 1,100–1,500 sq ft
- Basement: Full
InsideFireplace Yes, natural gas, Upper level, Features None, in-law suite, in-law capability, guest accommodations
- Fireplace: Yes, natural gas
- Laundry: Upper level
- Features: None, in-law suite, in-law capability, guest accommodations
- Rooms above ground: 9
- Rooms in the basement: 3
- Bedrooms: 3 + 1 in the basement
- Bathrooms: 4
- Kitchens: 1
Outside and lotVinyl siding, Asphalt shingle, Poured concrete, insulated concrete form
- Exterior: Vinyl siding
- Roof: Asphalt shingle
- Foundation: Poured concrete, insulated concrete form
- Features: Landscaped
- Size: 33 × 77 ft
Parking1 Garage, Attached
- Spaces: 1 Garage
- Garage: Attached
Heating, water and powerForced air, gas, Central air, Municipal water
- Heating: Forced air, gas
- Cooling: Central air
- Water: Municipal water
- Sewer: Municipal sewer
- Natural gas: Yes
- Hydro: Yes
- Cable: Yes
- Telephone: Yes
Costs and taxesTaxes $3,700 a year, HST included in the price
- Taxes, 2024: $3,700 a year
- HST: HST included in the price
Included in the saleRefrigerator, 2x stove, dishwasher, washer, dryer, 2xmicrowave, air exchanger, central humidifier
- Included: Refrigerator, 2x stove, dishwasher, washer, dryer, 2xmicrowave, air exchanger, central humidifier
NearbySchool bus route, park, fenced yard, rec./commun.centre, school
- Close to: School bus route, park, fenced yard, rec./commun.centre, school
Listing detailsX12346183, Sold, Aug 15, 2025
- MLS® number: X12346183
- Status: Sold
- Listed on: Aug 15, 2025
- Days on market: 61
- Updated: Oct 15, 2025
- Possession: Flexible
- Occupied by: Owner
- Listing brokerage: GRAPE VINE REALTY INC.
About this home
36 First Avenue, Russell (Village of Russell), ON K4R 1C9
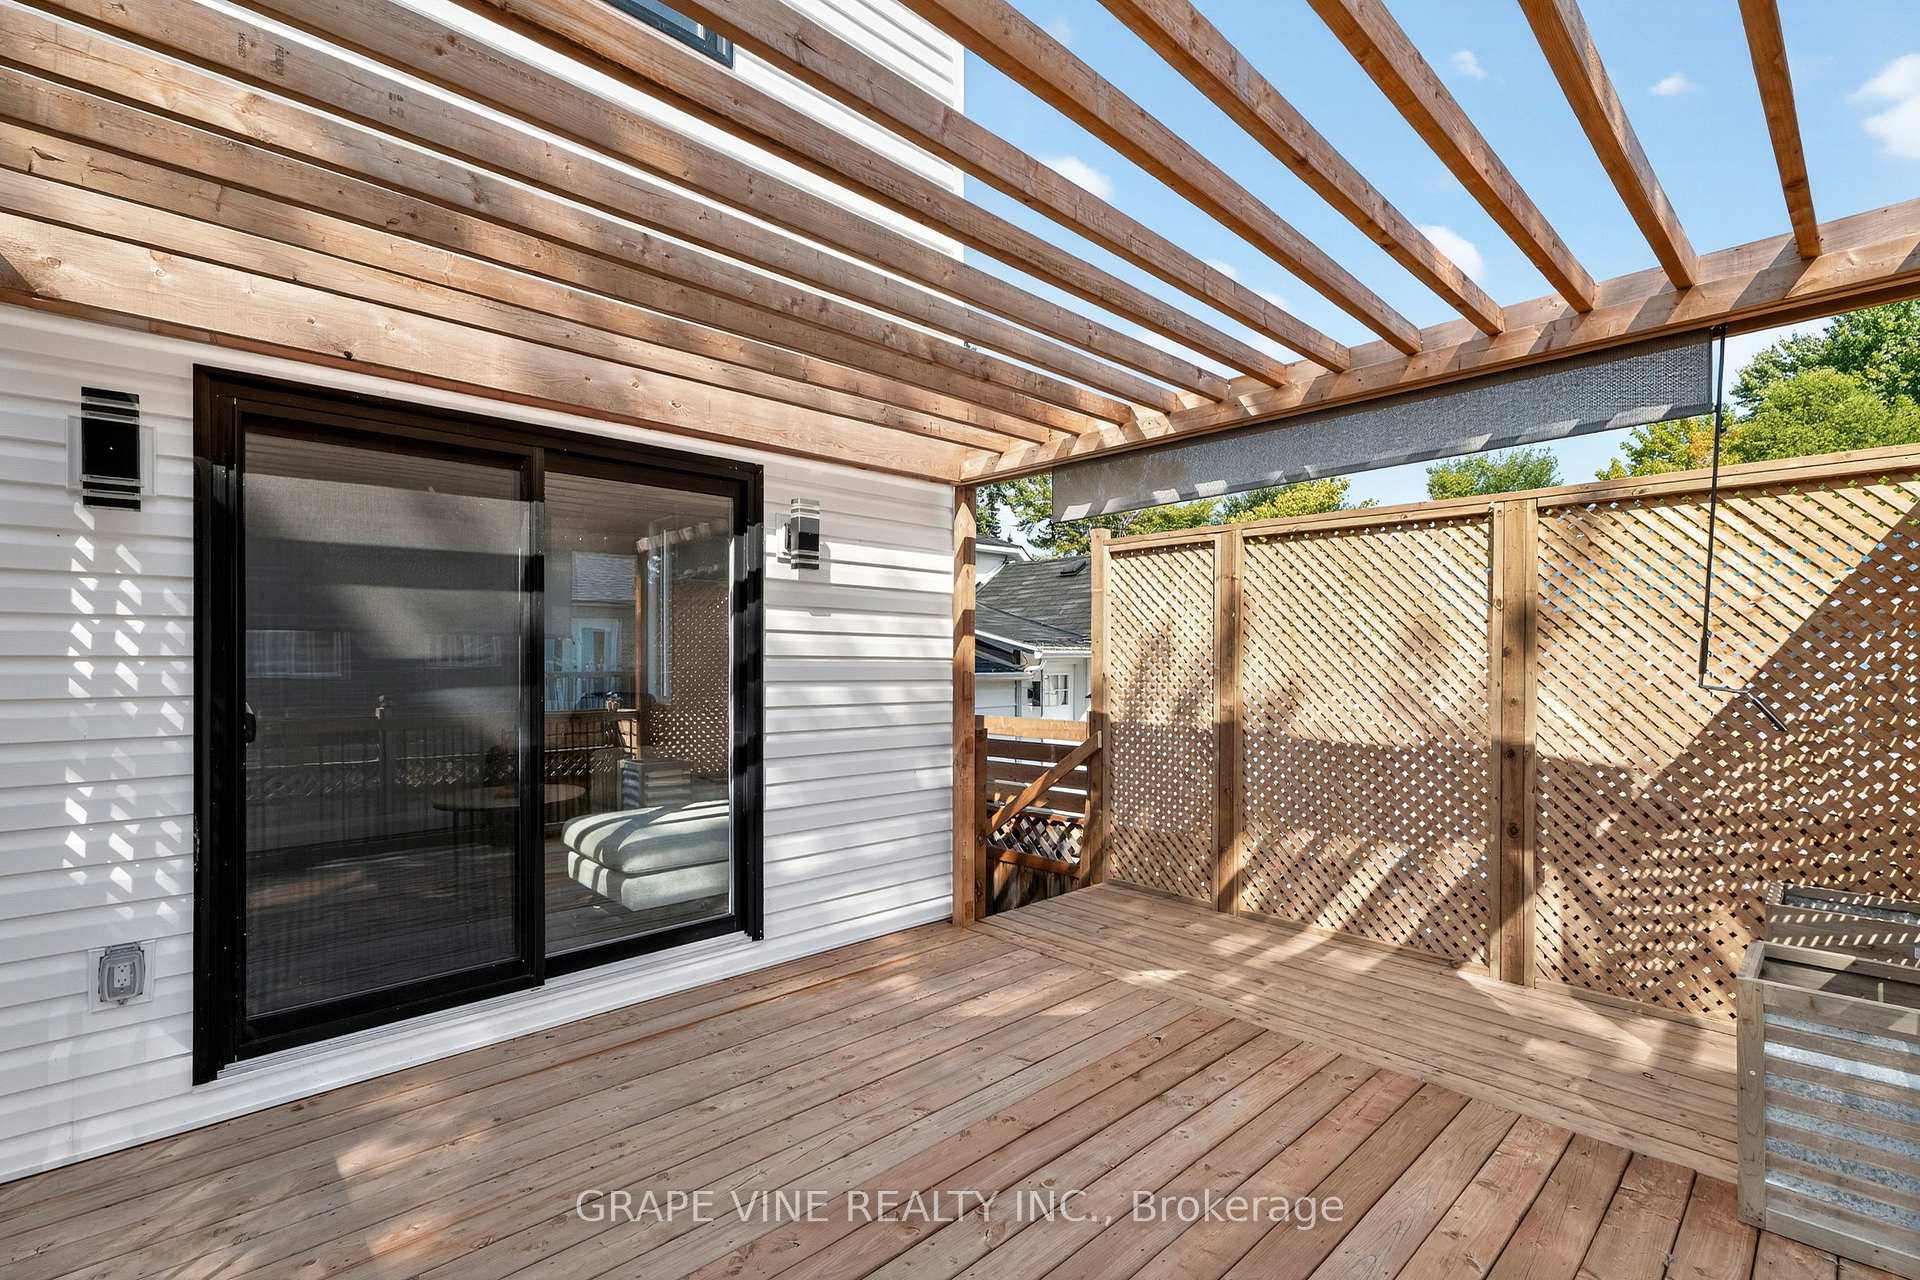
Location: In Russell, a desirable community. Walking distance to schools, arena, groceries, restaurants, and many others. Condition: Built late 2023 and receive occupancy permit Jan 2024, luxury build, already finished and ready to move in. Layout & design:9-foot ceiling fully finished Basement has an in-law suite with large windows, side entrance, kitchenette, and full bath (could be rented out or used for family).9-foot ceiling Bright, open-concept main floor with engineered hardwood, oak staircase and a Chefs kitchen with quartz counters, tall cabinets, large island, and premium appliances included. and a space for an eating/dining area Upstairs:3 spacious bedrooms, 2 full baths, laundry room. Primary suite with walk-in closet and spa-like ensuite. Outdoor space:12x16 deck with privacy screens, pergola, gas BBQ hookup. Fully fenced yard (cedar fencing and extended privacy screening) and paved driveway. Extra features & quality build: Solid IC foundation.R50/R60 insulation (energy efficiency). 200-amp electrical service generator ready panel. all around Gutters with leaf protection Keyless entry on all doors - Wifi in-law suite door lock Wi-Fi garage door opener, Nest thermostat, central humidifier, and more. Why wait to build? This is a showstopper and ready for you to move in.
Ask about this home
A HOMEH agent will answer your questions about this home.
Around this home
Daily convenience, out of 100, from the distances below
Schools nearby
School rating, out of 10.
Helpful calculators
Your HOMEH agent

"I would see it this week."