

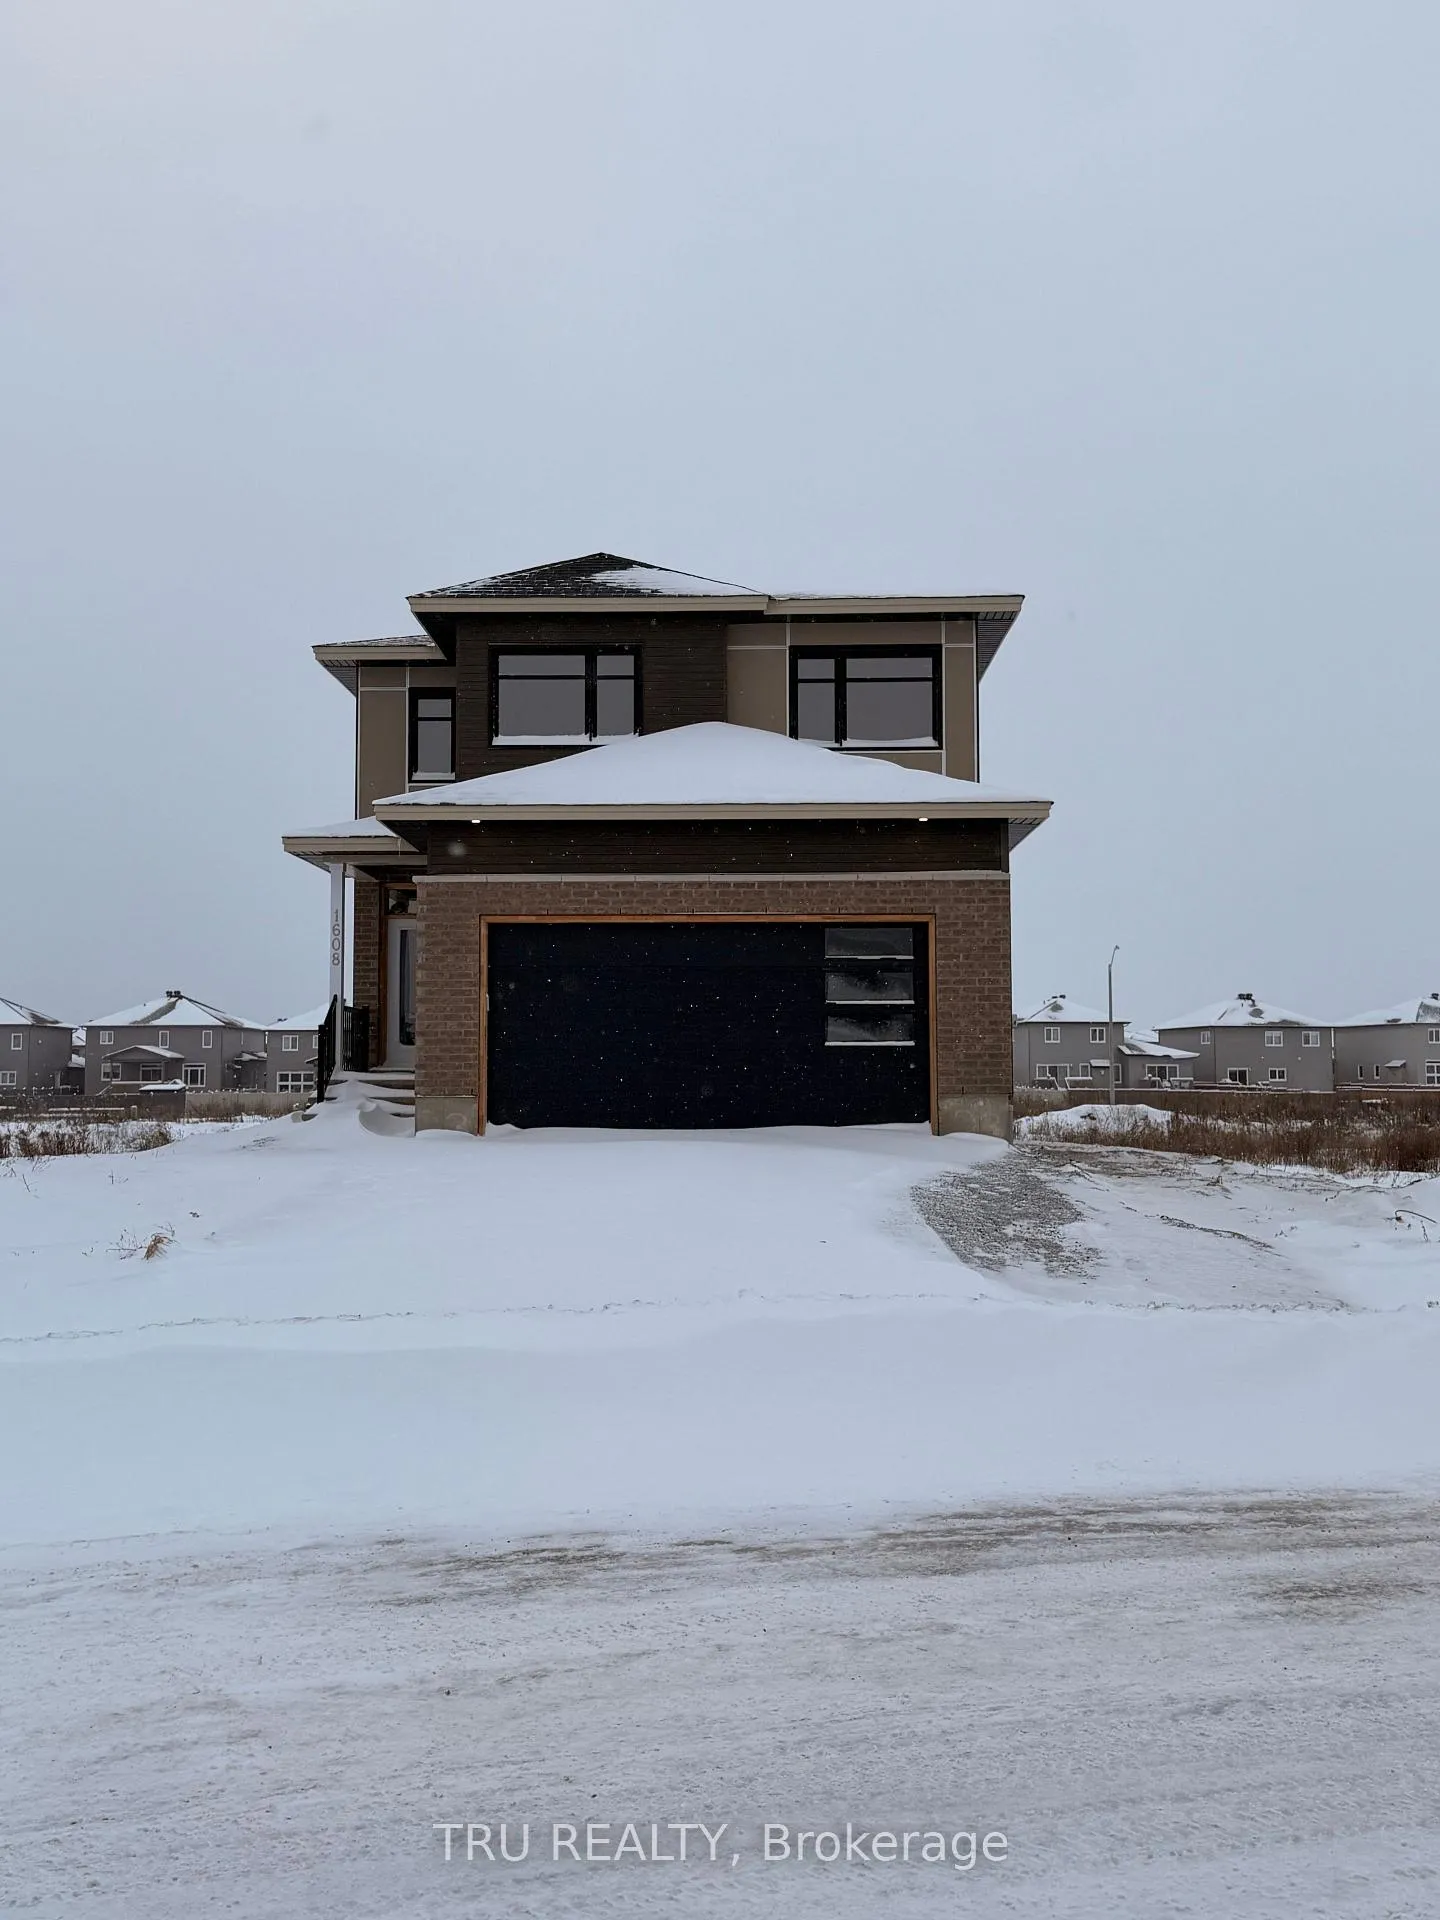
1608 Quarry Street
1608 Quarry Street
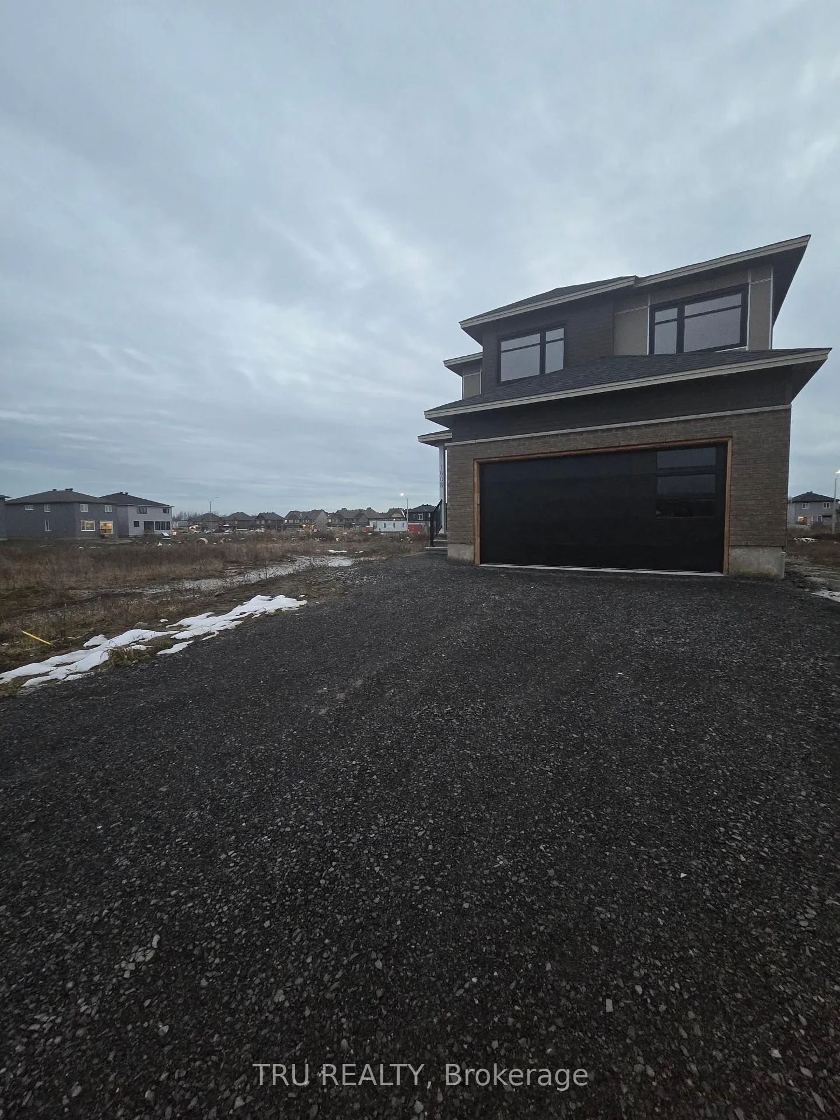
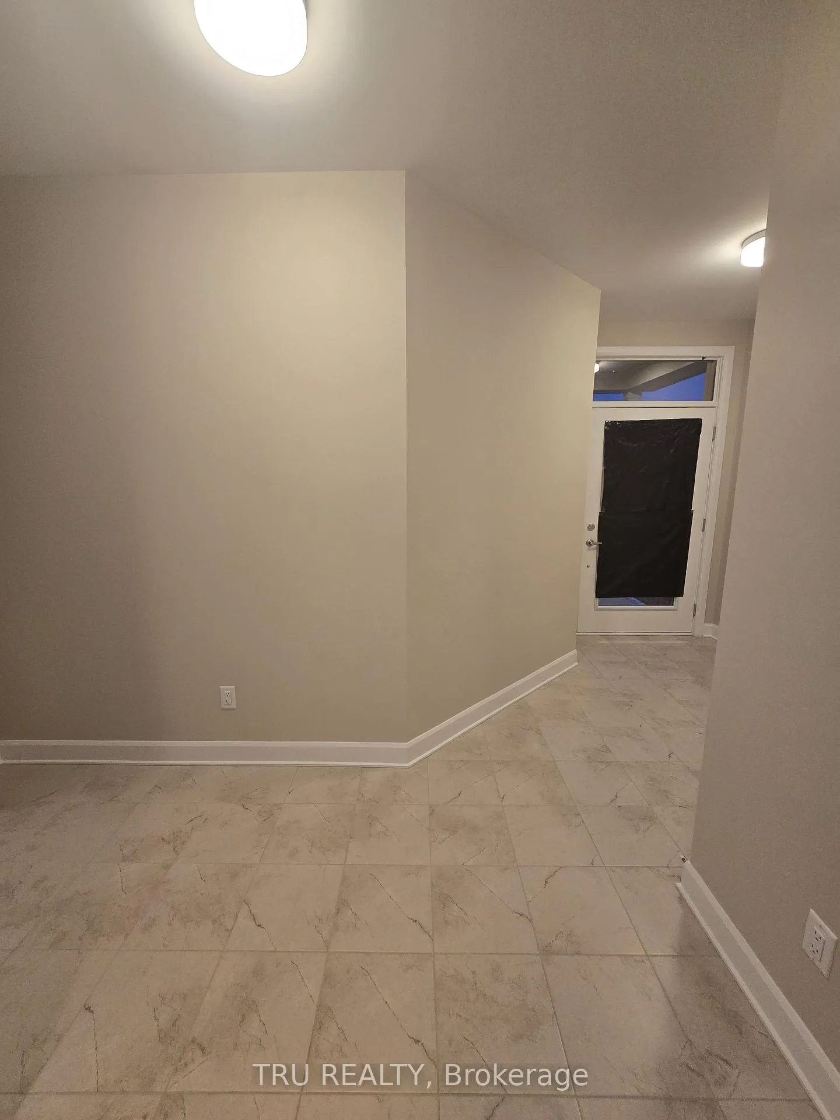
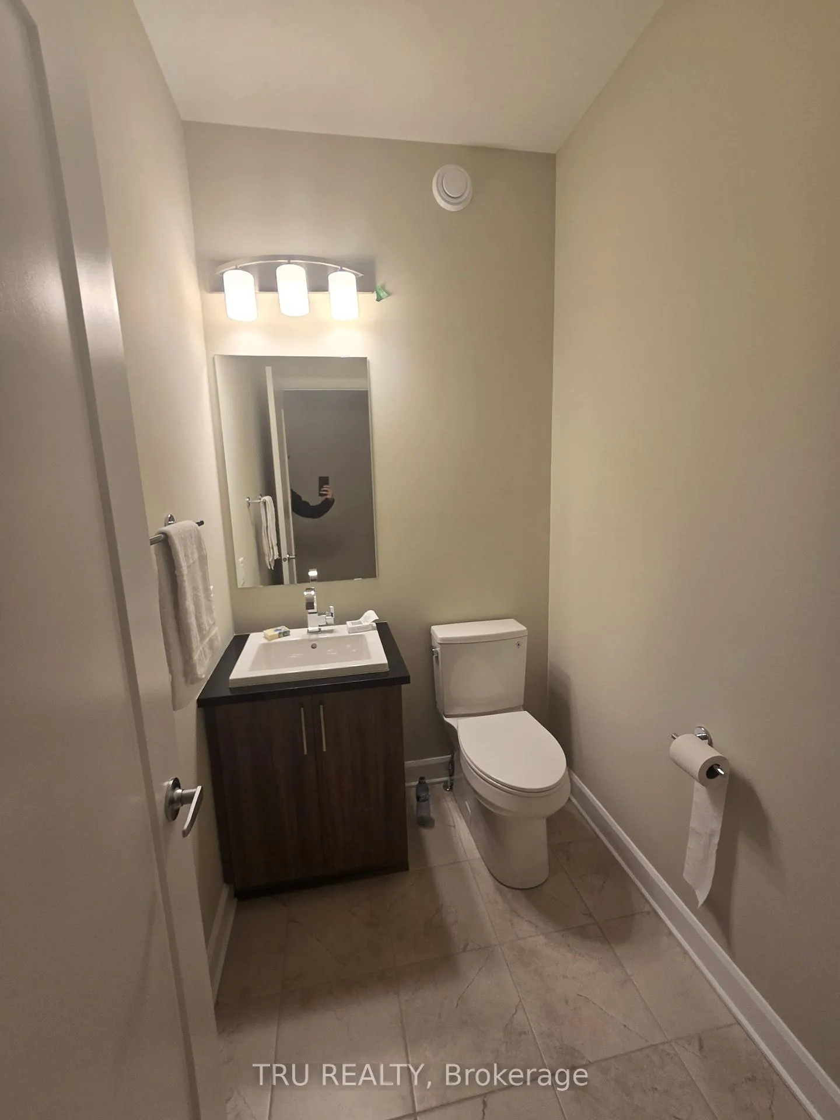
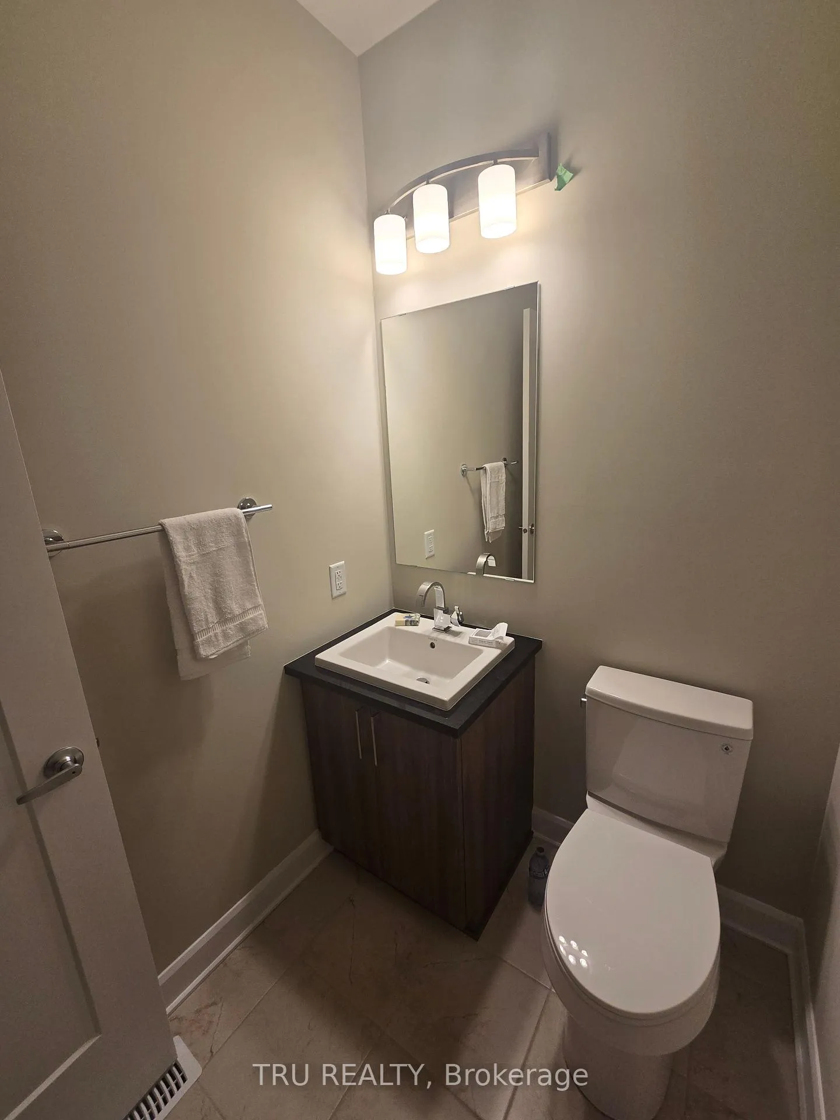 See all 50 photos
Property history
- $3,000ExpiredList: 2025-12-09|End: 2026-02-08|61 daysX12612510
Facts and features
- BasementFinished
- Lease term12 months
- FurnishedUnfurnished
- LaundryInside
- Fireplace
- Central air
The homeDetached, 2-storey, 2,500–3,000 sq ft
- Type: Detached
- Style: 2-storey
- Living space: 2,500–3,000 sq ft
- Basement: Finished
InsideFireplace Yes, Inside, Rooms above ground 8
- Fireplace: Yes
- Laundry: Inside
- Rooms above ground: 8
- Bedrooms: 5
- Bathrooms: 4
- Kitchens: 1
Outside and lotBrick, vinyl siding, Asphalt shingle, Concrete
- Exterior: Brick, vinyl siding
- Roof: Asphalt shingle
- Foundation: Concrete
Parking2 Garage, Attached
- Spaces: 2 Garage
- Garage: Attached
Heating, water and powerForced air, gas, Central air, Municipal water
- Heating: Forced air, gas
- Cooling: Central air
- Water: Municipal water
- Sewer: Municipal sewer
Rent and termsRent $3,000 a month, Entire property, Unfurnished
- Rent: $3,000 a month
- Space for rent: Entire property
- Furnished: Unfurnished
- Lease: 12 months
- Deposit: Required
- Credit check: Required
- Employment letter: Required
- Rental application: Required
- References: Required
Listing detailsX12612510, Expired, Dec 9, 2025
- MLS® number: X12612510
- Status: Expired
- Listed on: Dec 9, 2025
- Days on market: 61
- Updated: Feb 8, 2026
- Possession: 2025-12-09 / Immediate
- Occupied by: Owner
- Listing brokerage: TRU REALTY
About this home
1608 Quarry Street, Russell (Village of Russell), ON K4R 0L6
Welcome to this executive Tartan home. Exceptionally upgraded 4+1 bedroom, 4 bathroom family home located in one of Russell's most desirable, family-friendly communities. Offering over 3,000 sq ft of finished living space, this home combines premium finishes, thoughtful design, and modern comfort.Step inside to a bright open-concept main floor featuring 9-ft ceilings. The gourmet kitchen impresses with quartz countertops, extended cabinetry, high-end stainless-steel appliances. Designer backsplash, and a large island perfect for gathering and entertaining. The living room includes a cozy gas fireplace.The second level features 4 spacious bedrooms, including a luxurious primary retreat with a walk-in closet and a spa-inspired ensuite complete with quartz counters, double sinks, glass shower, and a deep soaker tub. A full laundry room upstairs.The fully finished basement offers a large rec room, additional storage, and a bright 5th bedroom with its own full bathroom- perfect for in-laws, guests, or a home office setup.
Ask about this home
A HOMEH agent will answer your questions about this home.
Around this home
Daily convenience, out of 100, from the distances below
Schools nearby
School rating, out of 10.
Helpful calculators
Your HOMEH agent

"I would see it this week."