

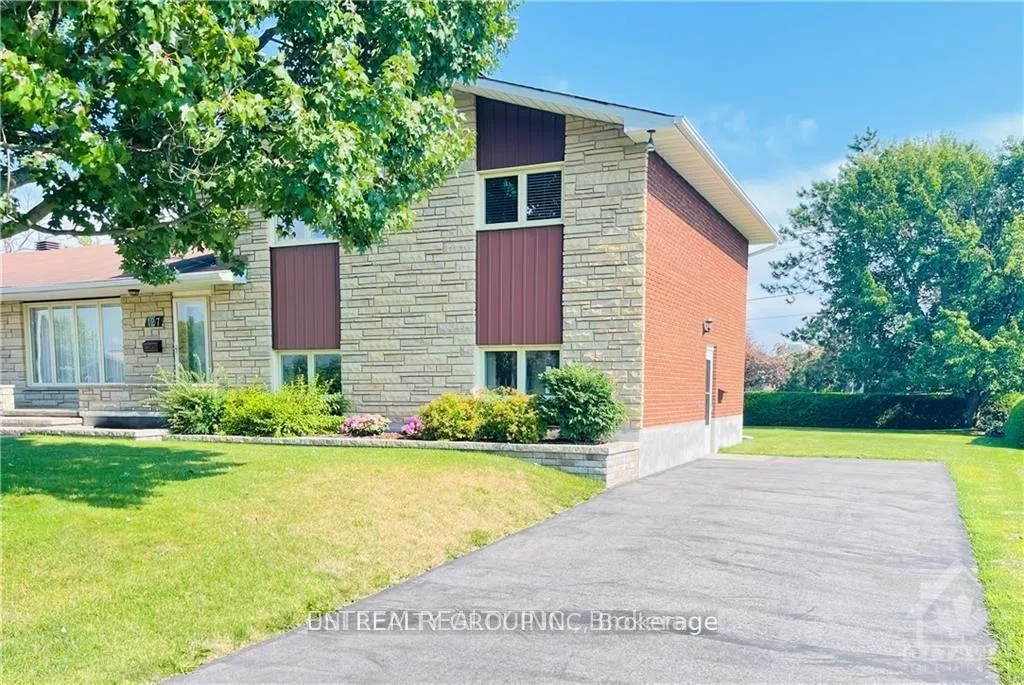
127B Centenaire Avenue
Lower Level Rented
1/8127B Centenaire Avenue
Lower Level Rented
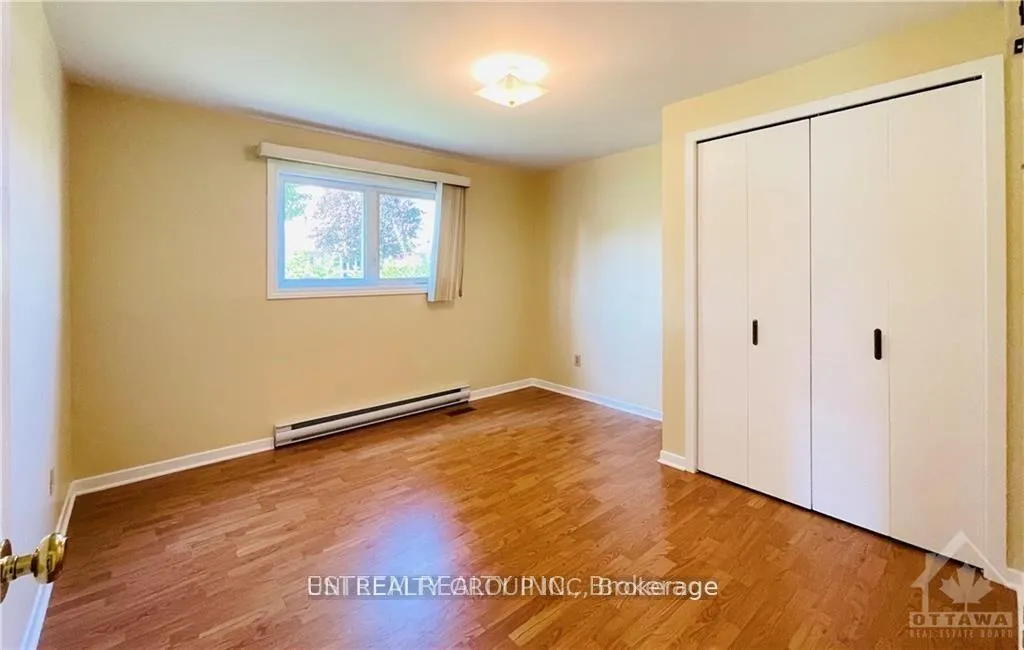 See all 8 photos
1 Bedroom
1 Bathroom
0 Garage
1.1K–1.5K sq.ft
Other
— Unit
Property history
Facts and features
- BasementNone
- Lot size100 × 151 ft
- Lease term12 months
- FurnishedUnfurnished
The homeLower Level, 1 storey/apt, 1,100–1,500 sq ft
- Type: Lower Level
- Style: 1 storey/apt
- Living space: 1,100–1,500 sq ft
- Basement: None
- Waterfront: None
InsideEnsuite, Rooms above ground 1, Bedrooms 1
- Laundry: Ensuite
- Rooms above ground: 1
- Bedrooms: 1
- Bathrooms: 1
- Kitchens: 1
Outside and lotBrick, vinyl siding, Asphalt shingle, Concrete
Outside
- Exterior: Brick, vinyl siding
- Roof: Asphalt shingle
- Foundation: Concrete
- Size: 100 × 151.34 ft
Parking3 Parking
- Spaces: 3 Parking
Heating, water and powerOther, other, Municipal water, Municipal sewer
- Heating: Other, other
- Water: Municipal water
- Sewer: Municipal sewer
Rent and termsRent $1,500 a month, Other, Unfurnished
- Rent: $1,500 a month
- Space for rent: Other
- Furnished: Unfurnished
- Lease: 12 months
- Paid: Monthly
- Rent includes: All inclusive
- Rental items: None.
IncludedStove, dryer, washer, refrigerator, hood fan.
- Included: Stove, dryer, washer, refrigerator, hood fan.
Listing detailsX12590414, Rented, Nov 30, 2025
- MLS® number: X12590414
- Status: Rented
- Listed on: Nov 30, 2025
- Days on market: 36
- Updated: Jan 5, 2026
- Possession: 2025-12-01 / Immediate
- Occupied by: Vacant
- Listing brokerage: UNI REALTY GROUP INC
About this home
127B Centenaire Avenue, Russell (Embrun), ON K0A 1W0
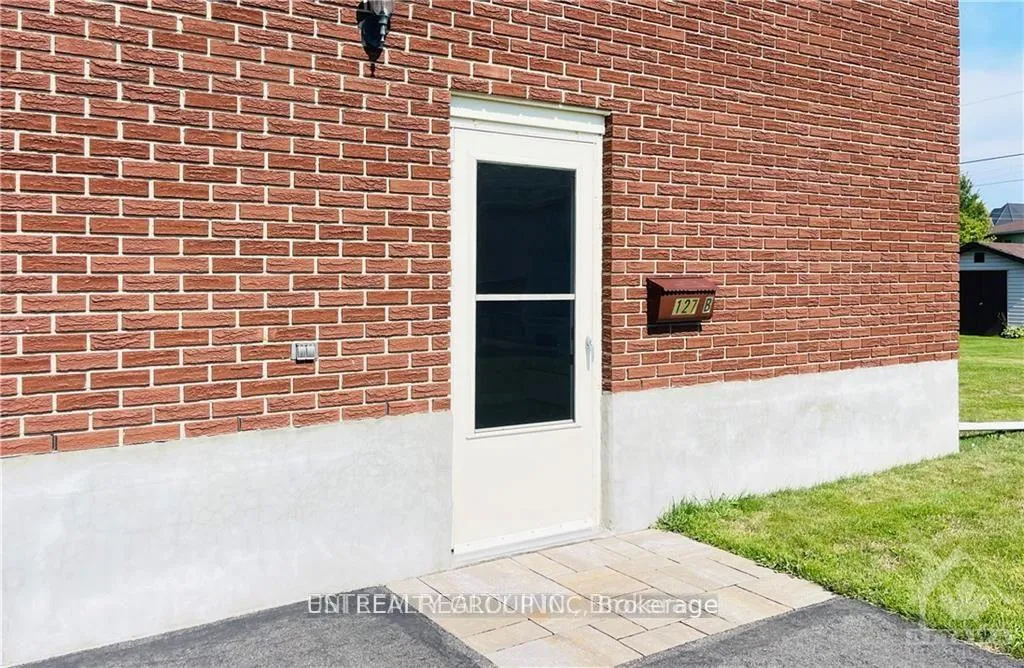
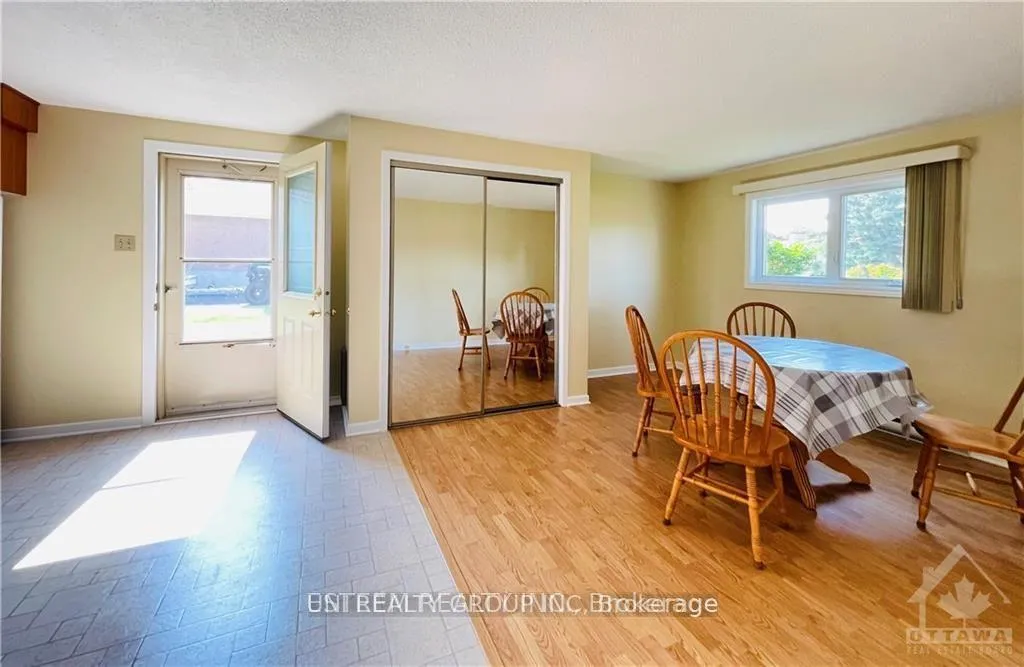
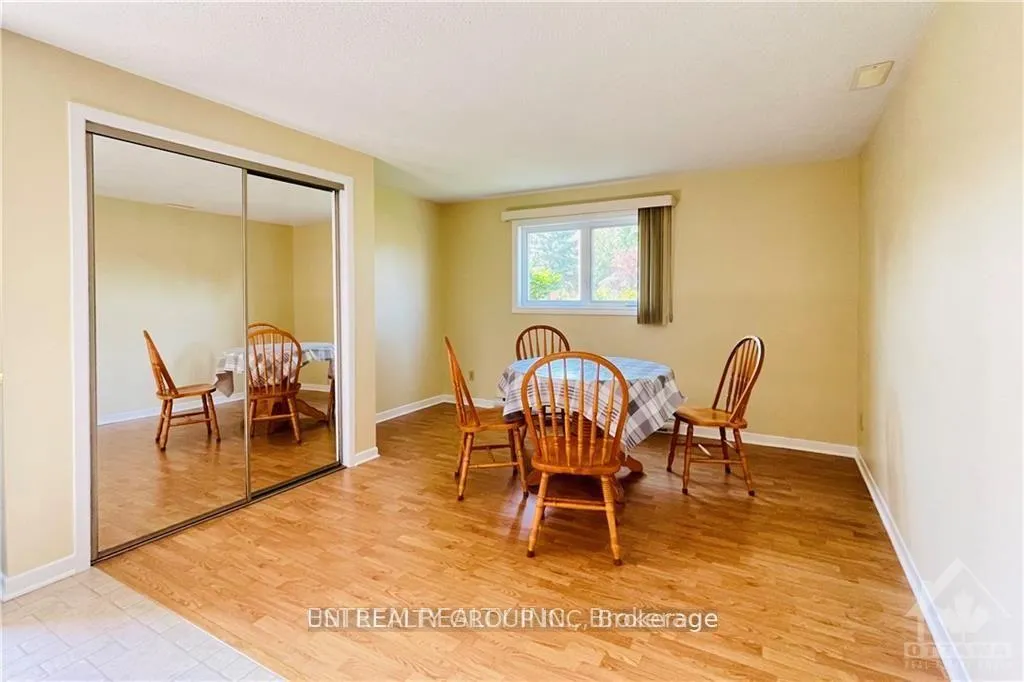
Good maintained 1 bedroom in-law suite nestled on an oversized lot in the family-friendly community of Embrun. This home offers a laundry room and provides inside access to the in-law suite. The ground level 1 bedroom in-law suite features a kitchen with eating area, living room, bedroom & bathroom with separate hydro & laundry, plus its own driveway.Flooring: Hardwood, Flooring: Carpet W/W & Mixed. Located in the heart of the village just a few steps from schools, parks and more.,
Read more
Ask about this home
A HOMEH agent will answer your questions about this home.
Ask a question
Around this home
Notre-Dame St. and St-Augustin Rd.
Errands
Parks
Schools
Daily convenience, out of 100, from the distances below
ParkAG Bourdeau Park · 5 within 1 km1 min walk80 m
GroceryMarché Bonichoix5 min walk288 m
SchoolÉcole élémentaire catholique Embrun - Pav. Saint-Jean/Pav. La Croisée4 min walk240 m
PharmacyI.D.A.15 min walk919 m
Cafés & foodMy Second Home · 10 within 1 km5 min walk313 m
Gym & rec centre100% Martial Arts & Fitness5 min walk315 m
LibraryRussell Public Library - Embrun Branch4 min walk235 m
WalkDriveStraight-line distance, open map data
Grocery0.3 km
Park0.1 km
Coffee1.1 km
Dining0.4 km
Gym0.3 km
Schools nearby
School rating, out of 10.
École élémentaire catholique Embrun - Pav. Saint-Jean/Pav. La Croiséeelementary · Private · 0.2 km
6.7/10Good
École Élémentaire Catholique Embrun - Pav. Saint-Jean/Pav. la Croiséeelementary · Public · 0.3 km
—
École Intermédiaire Catholique - Pavillon Embrunelementary · Public · 0.5 km
—
Contact agent
Helpful calculators
Rent vs buy
Affordability
Mortgage
Down payment
Stress test
CMHC insurance
Your HOMEH agent

KimHOMEH agent · Russell
"I would see it this week."
Ask Kim