

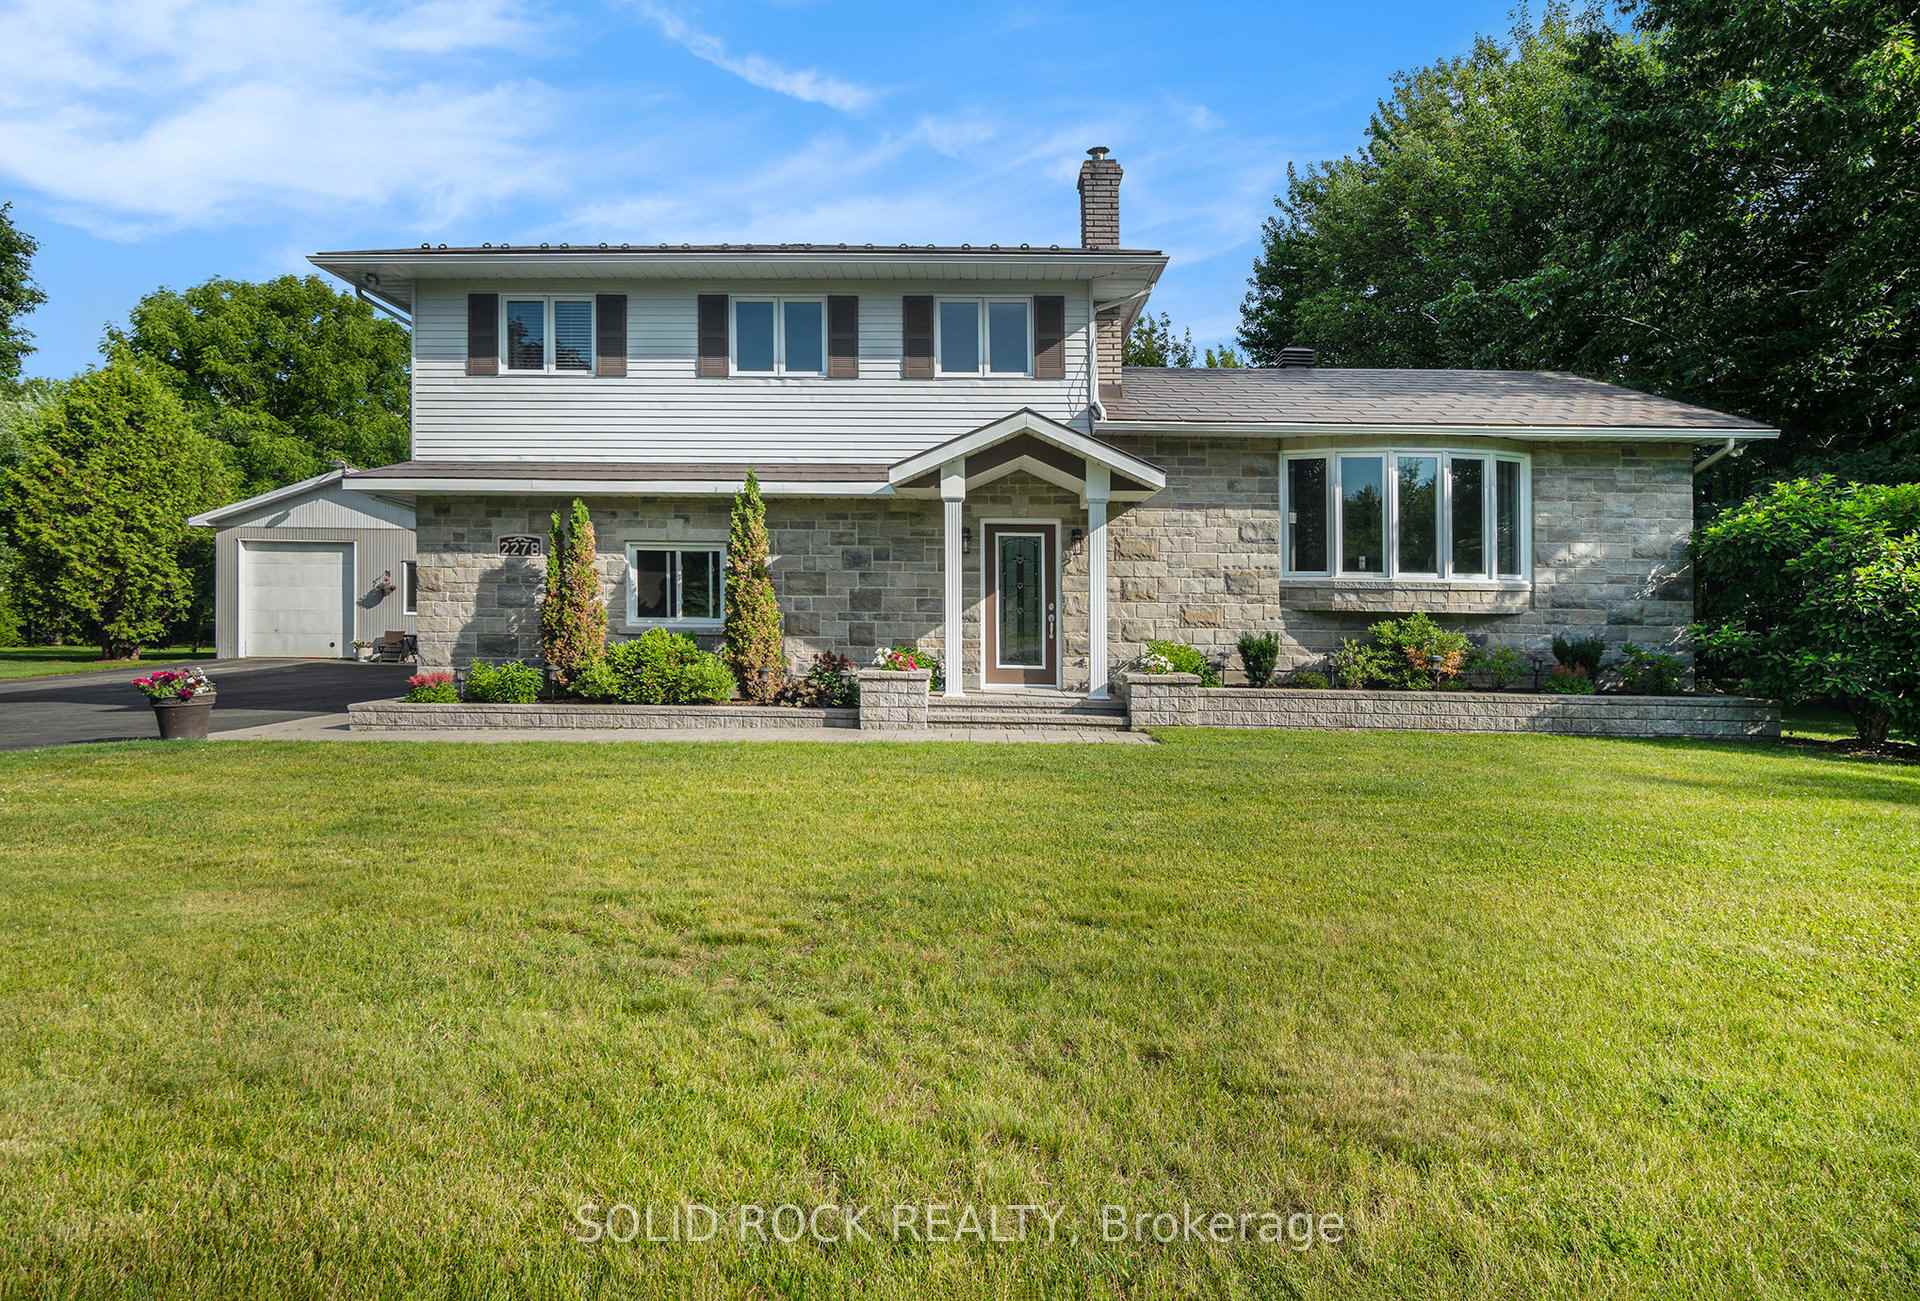
2278 Russland Road
2278 Russland Road
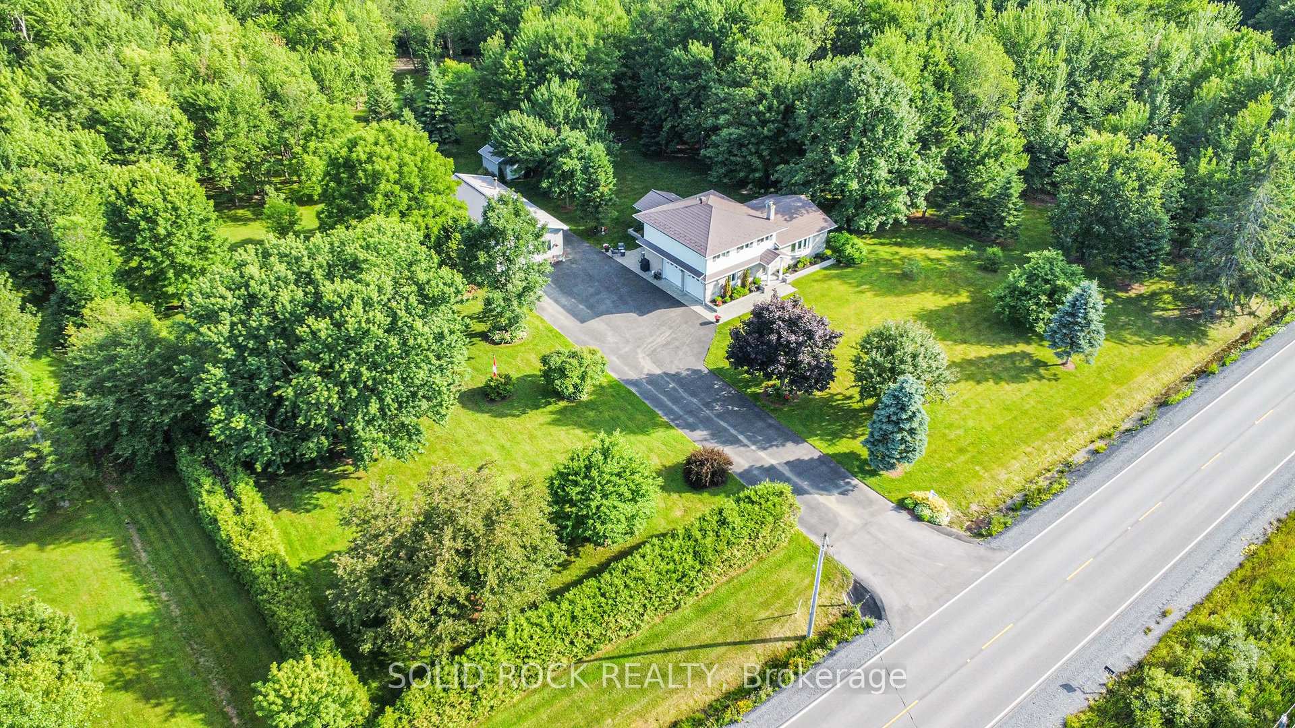
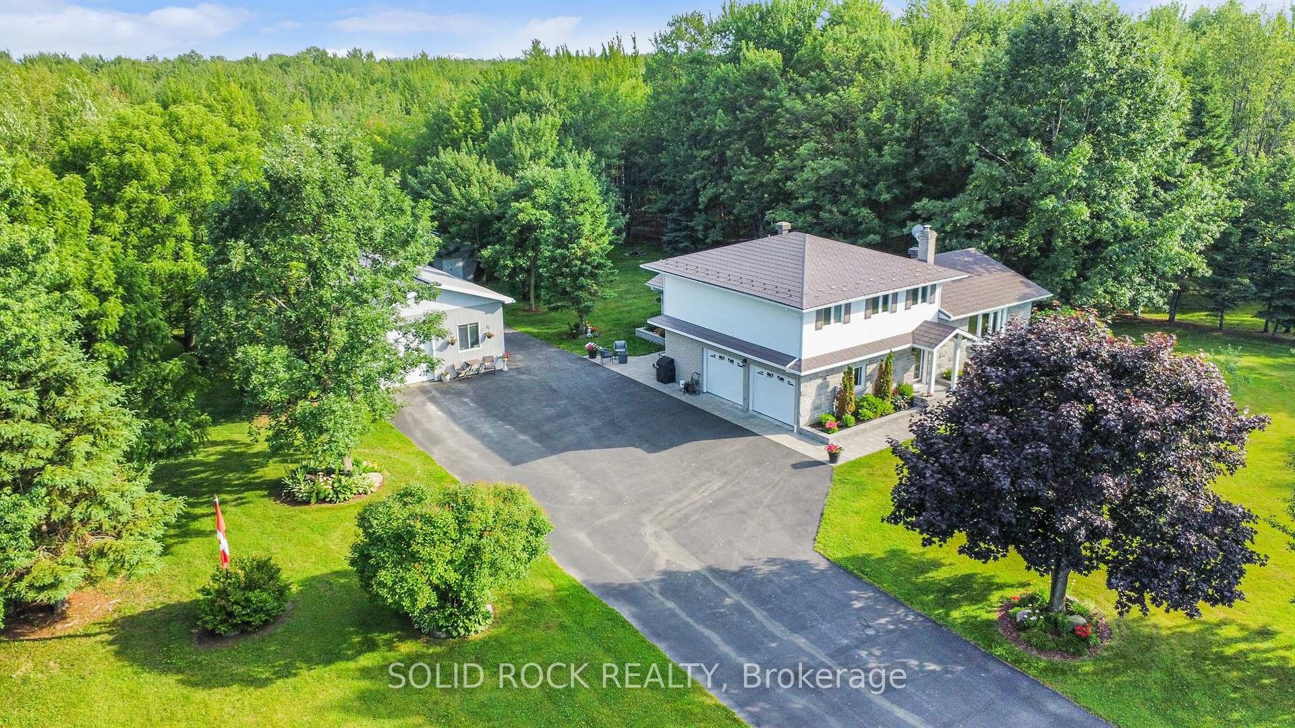
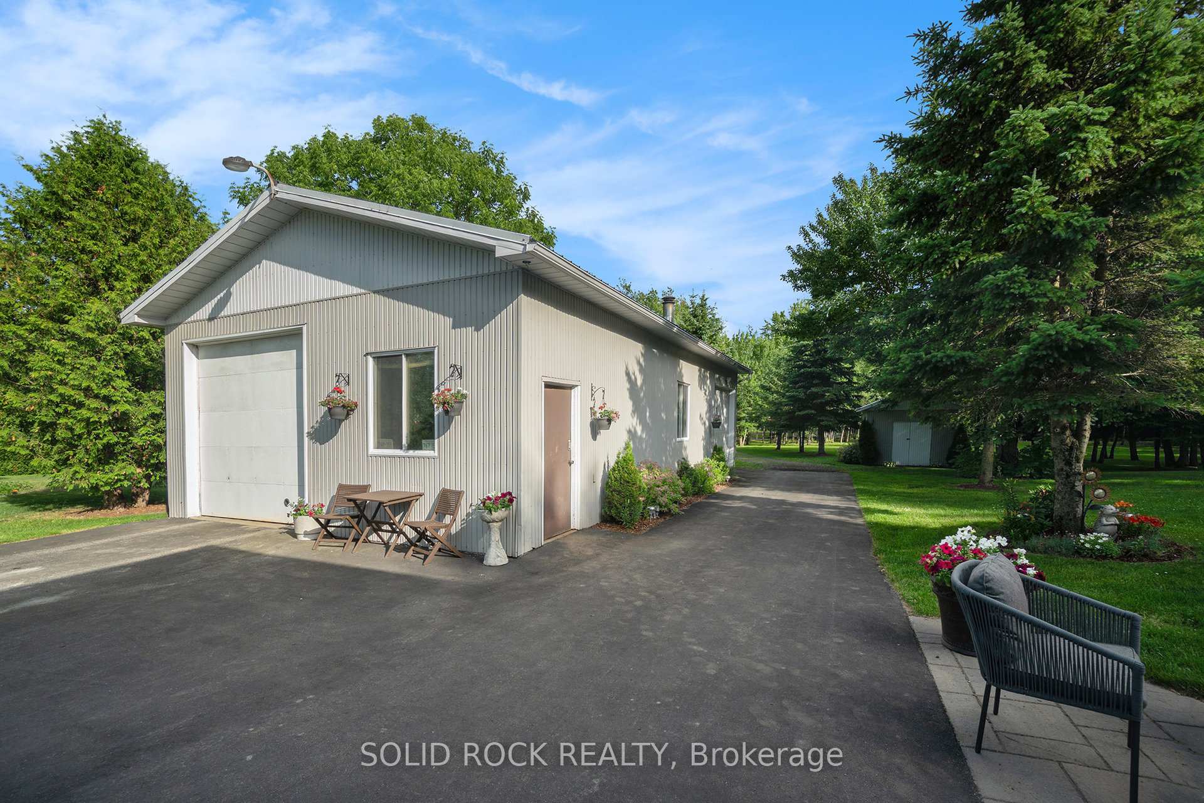
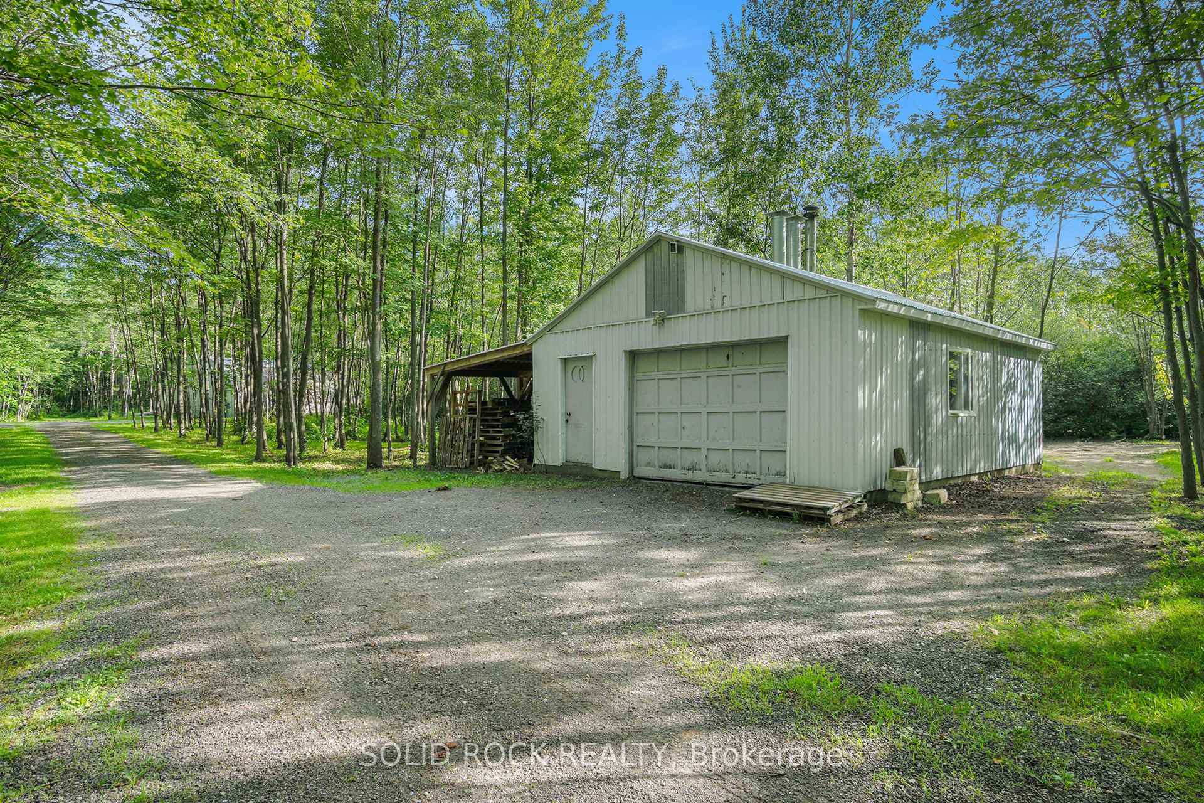 See all 16 photos
Property history
Facts and features
- BasementFinished
- Water, sewerWell, septic
- HeatingOther
- CoolingCentral air
- Fireplace
- Central air
The homeDetached, Sidesplit, 1,500–2,000 sq ft
- Type: Detached
- Style: Sidesplit
- Living space: 1,500–2,000 sq ft
- Basement: Finished
- Waterfront: None
InsideFireplace Yes, Auto garage door remote, carpet free, central vacuum, storage, storage area lockers, sump pump, water heater owned, water treatment, Rooms above ground 0
- Fireplace: Yes
- Features: Auto garage door remote, carpet free, central vacuum, storage, storage area lockers, sump pump, water heater owned, water treatment
- Rooms above ground: 0
- Bedrooms: 3
- Bathrooms: 2
- Kitchens: 1
- Family room: Yes
Outside and lotStone, metal/steel siding, Metal, Poured concrete
- Exterior: Stone, metal/steel siding
- Roof: Metal
- Foundation: Poured concrete
- Features: Hot tub, landscaped, patio, porch enclosed, privacy
- Other structures: Additional garage(s), workshop, other
- Size: 302.5 × 696.96 ft
- Zoning: RR
Parking2 Garage, Attached, Inside entry
- Spaces: 2 Garage
- Garage: Attached
- Driveway: Inside entry
Heating, water and powerOther, ground source, Central air, Well
- Heating: Other, ground source
- Cooling: Central air
- Water: Well
- Sewer: Septic
- Hydro: Yes
- Telephone: Yes
Costs and taxesTaxes $5,647 a year, HST included in the price
- Taxes, 2024: $5,647 a year
- HST: HST included in the price
Included in the saleFridge ,stove,washer,dryer,dishwasher,water purifier,hot water tank,car hoist,hot tub,gas stoveg,garage door opener
- Included: Fridge ,stove,washer,dryer,dishwasher,water purifier,hot water tank,car hoist,hot tub,gas stoveg,garage door opener
Listing detailsX12598186, Sold, Dec 3, 2025
- MLS® number: X12598186
- Status: Sold
- Listed on: Dec 3, 2025
- Days on market: 16
- Updated: Dec 19, 2025
- Possession: Flexible
- Occupied by: Owner
- Listing brokerage: SOLID ROCK REALTY
About this home
2278 Russland Road, Russell (Russell Twp), ON K0A 3H0
Dream Country Property Just 15 Minutes from Ottawa! Welcome to your private retreat in the charming community near Vars, Ontario where luxury, comfort, and country living blend beautifully on 5 wooded acres with your very own sugar bush!This completely renovated home is truly a dream come true for those seeking space, serenity, and craftsmanship. From the moment you arrive, the huge paved driveway, stone front façade, and beautifully landscaped gardens with raised stone flower beds and interlock walkways set the tone for whats inside.Step into a home that has been thoughtfully upgraded throughout featuring hardwood and ceramic flooring, updated windows, crown mouldings, and a gorgeous maple kitchen with granite countertops. Enjoy year-round comfort with a Mitsubishi -30C heat pump system, central air, and an oversized water heater.Unwind in the large 3-season sunroom complete with a hot tub, or take in the peaceful forest views from your backyard oasis.For the hobbyist, tradesperson, or car enthusiast this property has it all: 24x24 double attached garage 24x48 heated shop with 11 ft ceilings, 10 ft doors, and a hoist 33x44 steel dome for storage or workspace Single garage used as a sugar shack 10x10 garden shed for your tools and projectsOther highlights include a metal shingle roof, brick all around, propane lines ready for kitchen stove and lower-level fireplace, and access to 47 acres of protected recreational land directly behind the property perfect for nature lovers and outdoor enthusiasts.If youve been dreaming of country living just minutes from the city, with modern finishes, incredible workshops, and space to breathe, this is the one youve been waiting for.Dont miss this rare opportunity homes like this near Vars dont come around often!
Ask about this home
A HOMEH agent will answer your questions about this home.
Around this home
Schools nearby
School rating, out of 10.
Helpful calculators
Your HOMEH agent

"Priced 13% over the Hestimate. I would see it this week."