

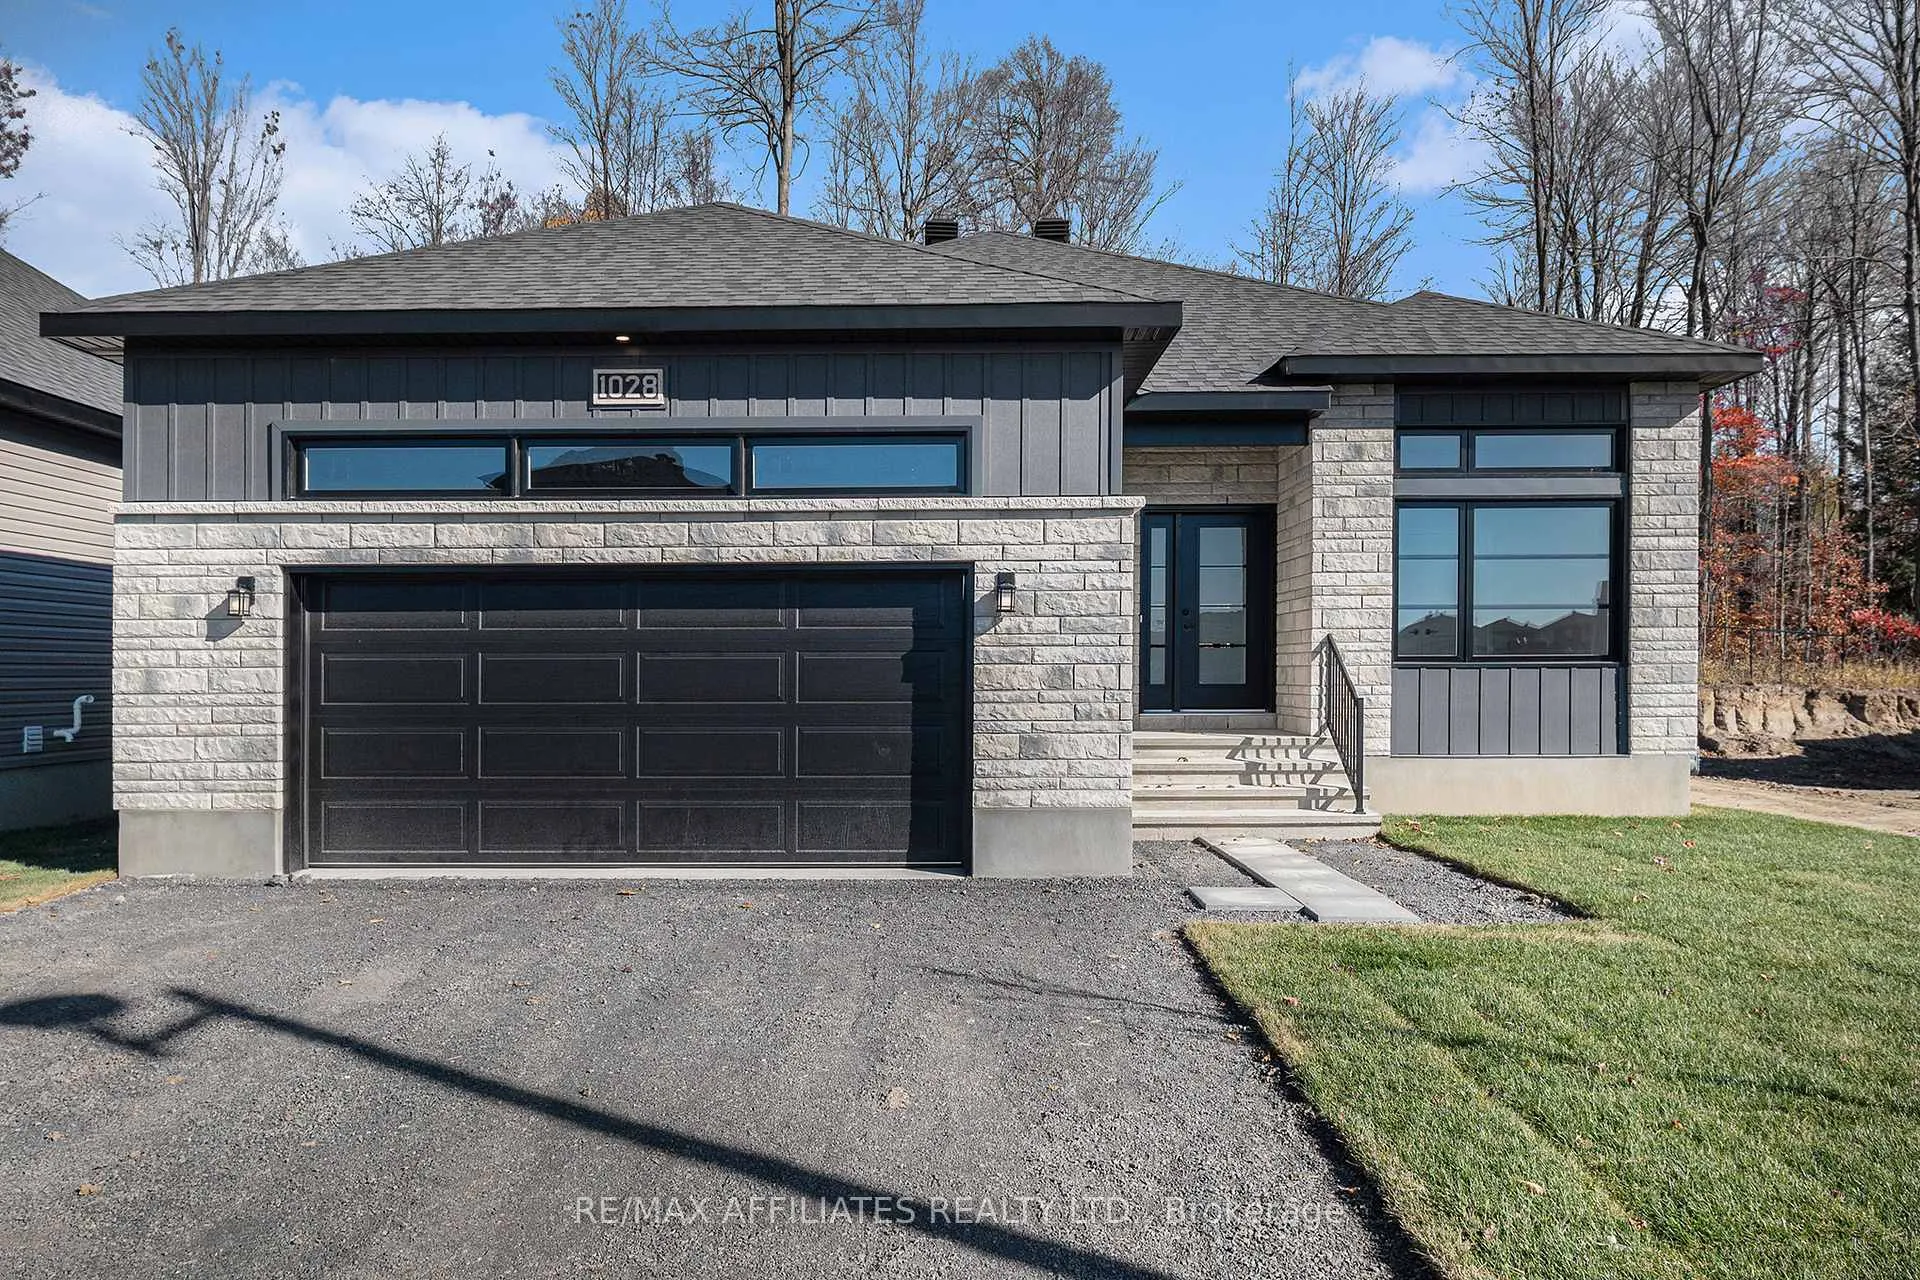
1028 Chablis Crescent
1028 Chablis Crescent
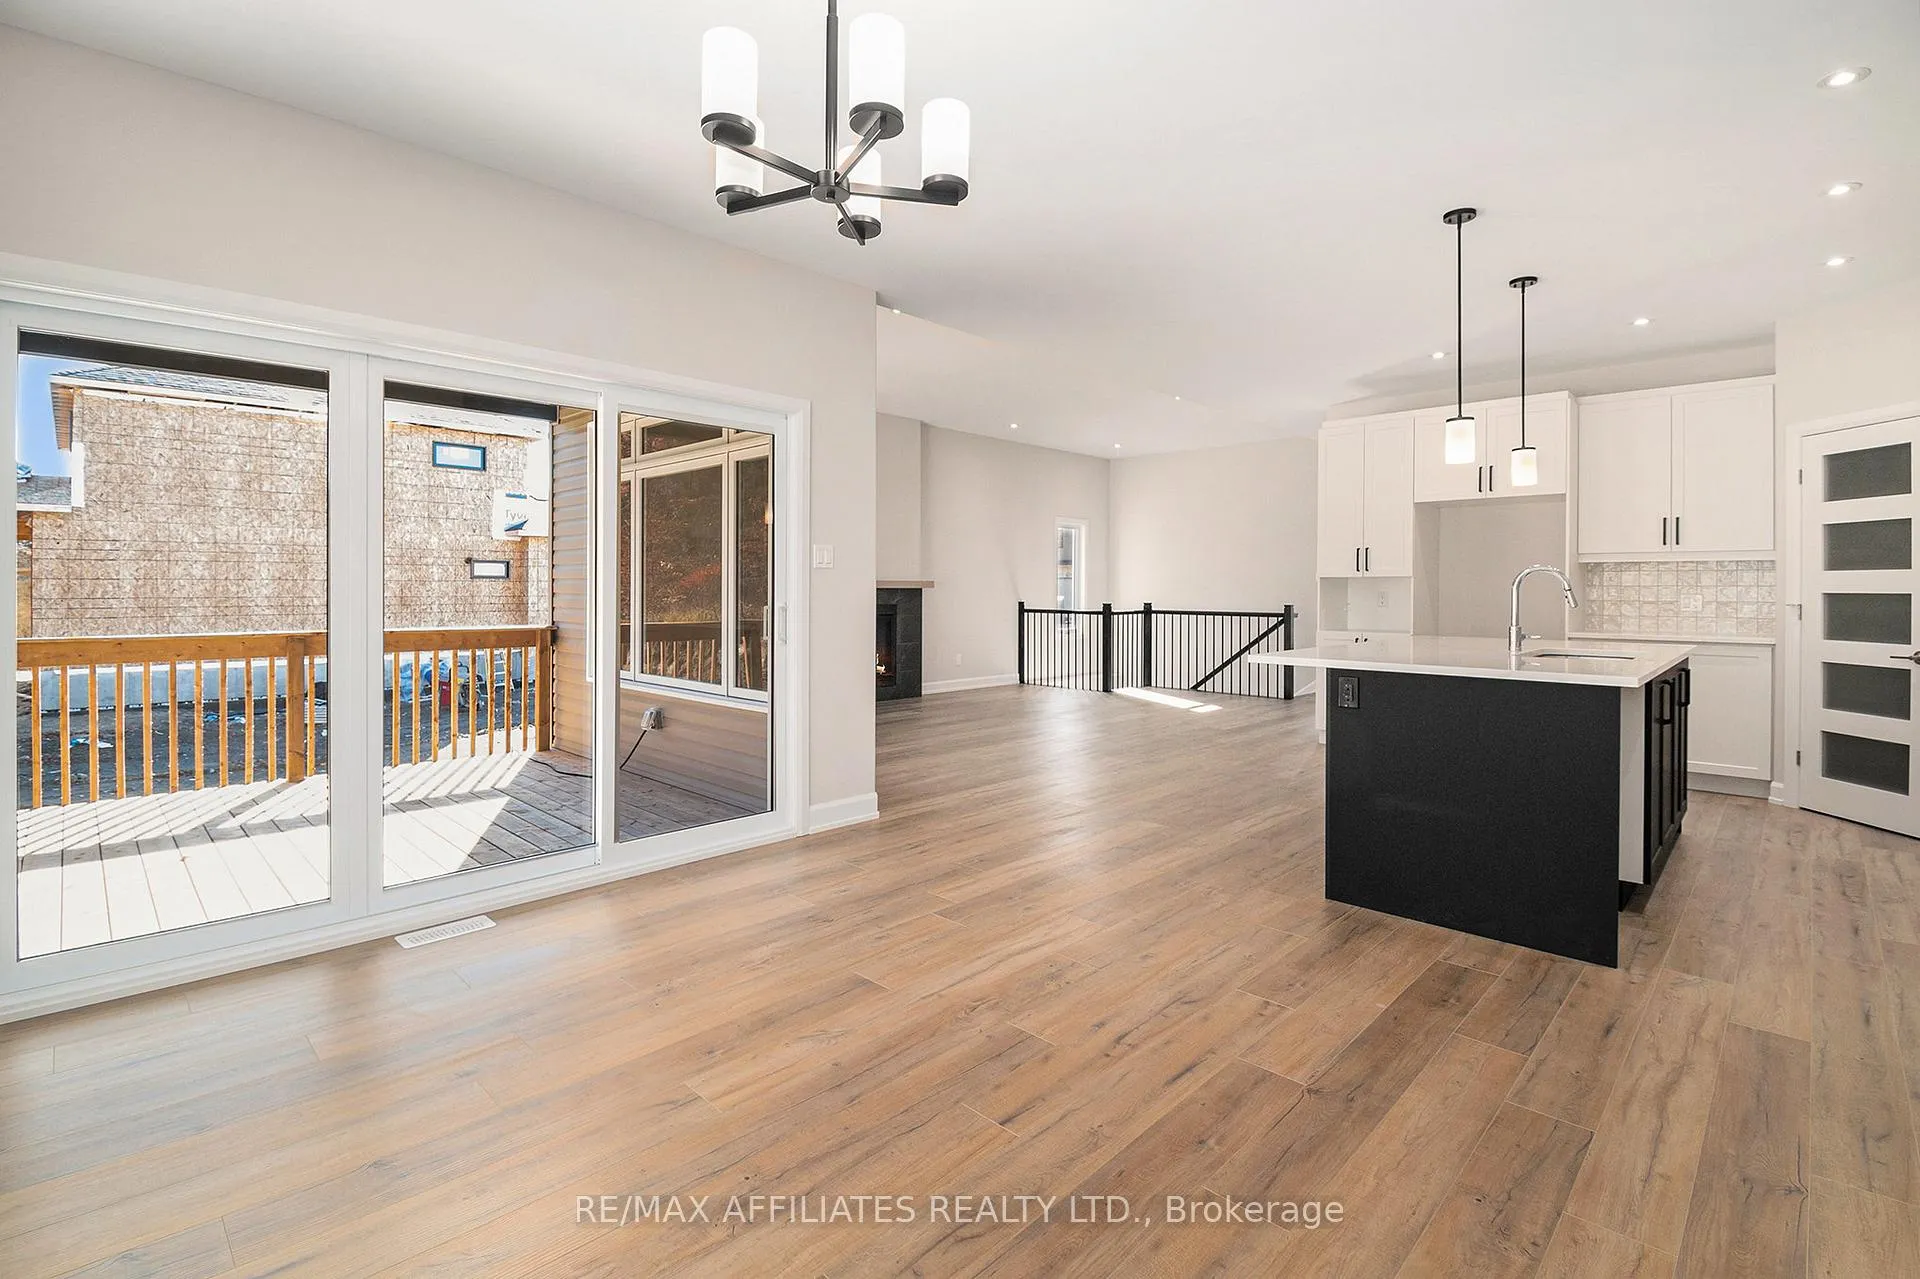 See all 20 photos
Property history
Facts and features
- BasementUnfinished
- Water, sewerMunicipal
- HeatingForced air
- MLS® numberX12424304
- Fireplace
The homeDetached, Bungalow, 1,500–2,000 sq ft
- Type: Detached
- Style: Bungalow
- Living space: 1,500–2,000 sq ft
- Basement: Unfinished
InsideFireplace Yes, natural gas, Air exchanger, Rooms above ground 9
- Fireplace: Yes, natural gas
- Features: Air exchanger
- Rooms above ground: 9
- Bedrooms: 3
- Bathrooms: 2
- Kitchens: 1
Outside and lotStone, other, Asphalt shingle, Concrete
- Exterior: Stone, other
- Roof: Asphalt shingle
- Foundation: Concrete
- Size: 50.03 × 111.48 ft
- Zoning: Residential
Parking2 Garage, Attached
- Spaces: 2 Garage
- Garage: Attached
Heating, water and powerForced air, gas, Municipal water, Municipal sewer
- Heating: Forced air, gas
- Water: Municipal water
- Sewer: Municipal sewer
- Natural gas: Yes
- Hydro: Yes
- Cable: Available
Costs and taxesPlus HST, On-demand hot water tank
- HST: Plus HST
- Rental items: On-demand hot water tank
Included in the saleHood fan
- Included: Hood fan
Listing detailsX12424304, Sold, Sep 24, 2025
- MLS® number: X12424304
- Status: Sold
- Listed on: Sep 24, 2025
- Days on market: 146
- Updated: Feb 17, 2026
- Possession: Immediate
- Occupied by: Vacant
- Listing brokerage: REMAX BOARDWALK REALTY
About this home
1028 Chablis Crescent, Russell (Embrun), ON K0A 1W0
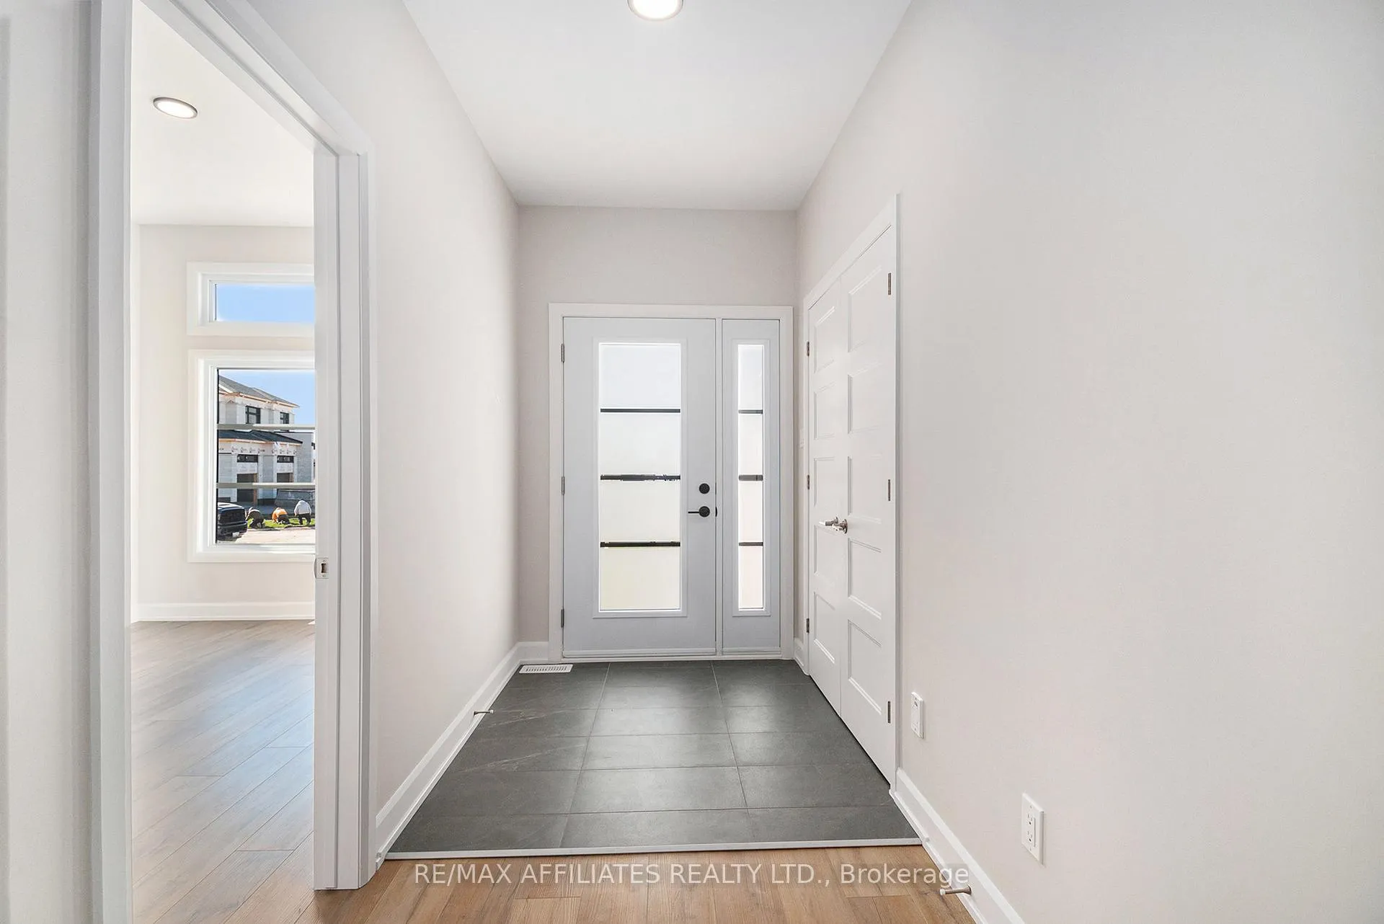
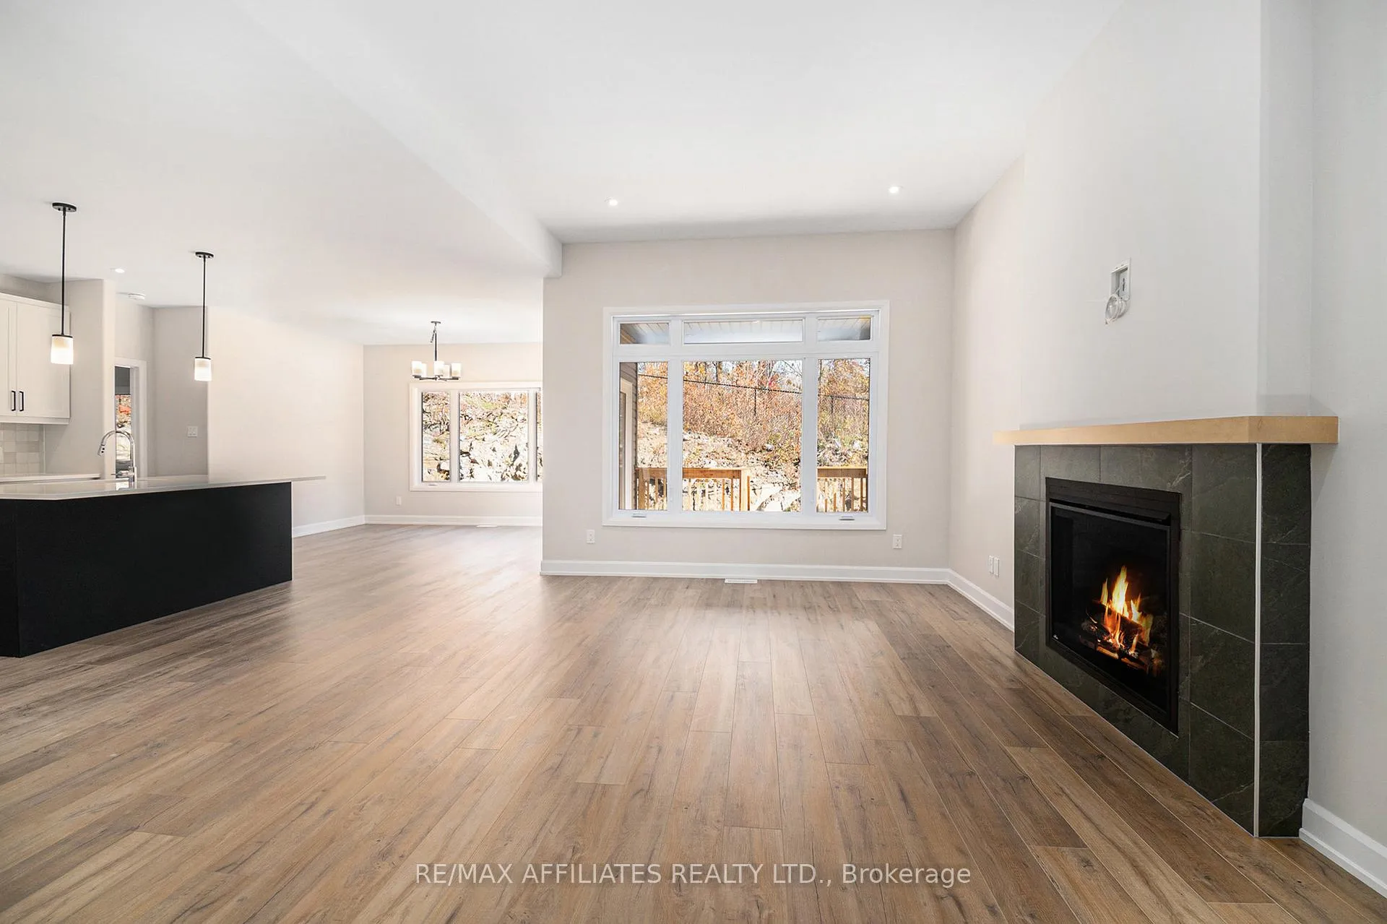
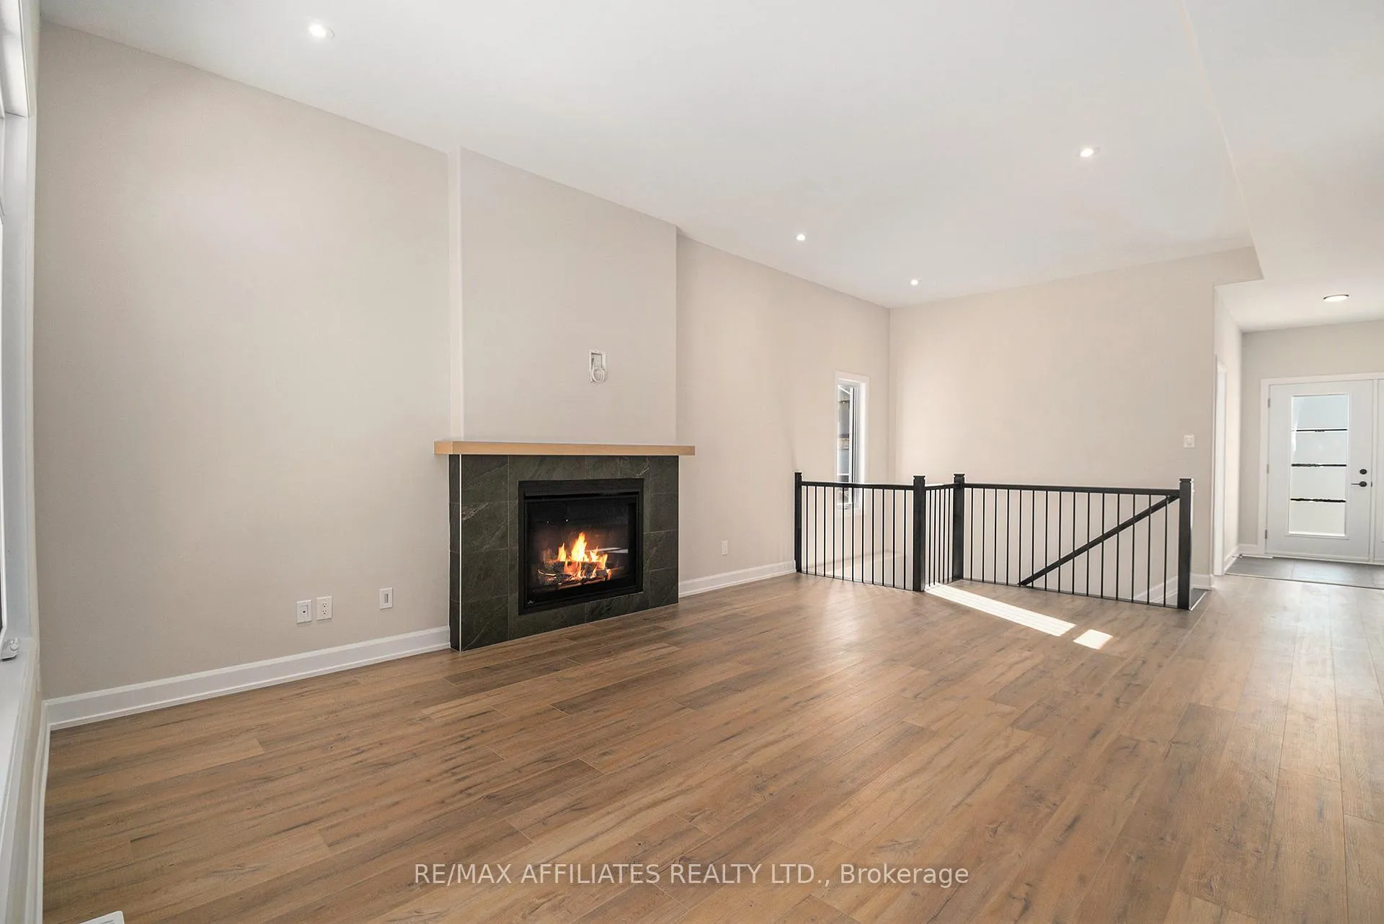
New Built 2025. Welcome to the Belmont model from Melanie Construction, a beautifully crafted bungalow designed with modern comfort and style in mind. Situated on a premium lot, this 3-bedroom, 2-bathroom home is moving ready. Step inside to a bright and spacious open-concept layout, perfect for both entertaining and everyday living. The heart of the home features a large kitchen with walk-in pantry, extended upper cabinets, quartz counters, custom box-in hood range, and five pot lights seamlessly connected to the dining area and living room with a cozy gas fireplace, accented by four pot lights. The spacious primary bedroom offers a true retreat, complete with a walk-in closet and a luxurious 4-piece ensuite showcasing a double sink, quartz counters, a free-standing tub, glass-panel shower with built-in niche, and stylish finishes throughout. Two additional bedrooms provide flexibility for family, guests, or a home office, along with another full 4-piece bathroom. Enjoy outdoor living with a covered back porch, perfect for relaxing or entertaining. Additional highlights includes: Double car garage, Main floor laundry room, HRV system, High-Efficiency Gas Furnace for year-round comfort. Unfinished basement with endless potential, create a spacious rec room, home gym, additional bedrooms, or even an in-law suite Possibility of having the basement completed by the builder at an additional cost. This thoughtfully designed bungalow offers modern finishes, efficient features, and the peace of mind of a brand-new home with builders warranty. Don't miss the opportunity to make the Belmont your home!
Ask about this home
A HOMEH agent will answer your questions about this home.
Around this home
Daily convenience, out of 100, from the distances below
Schools nearby
School rating, out of 10.
Helpful calculators
Your HOMEH agent

"Priced 15% over the Hestimate. I would see it this week."