

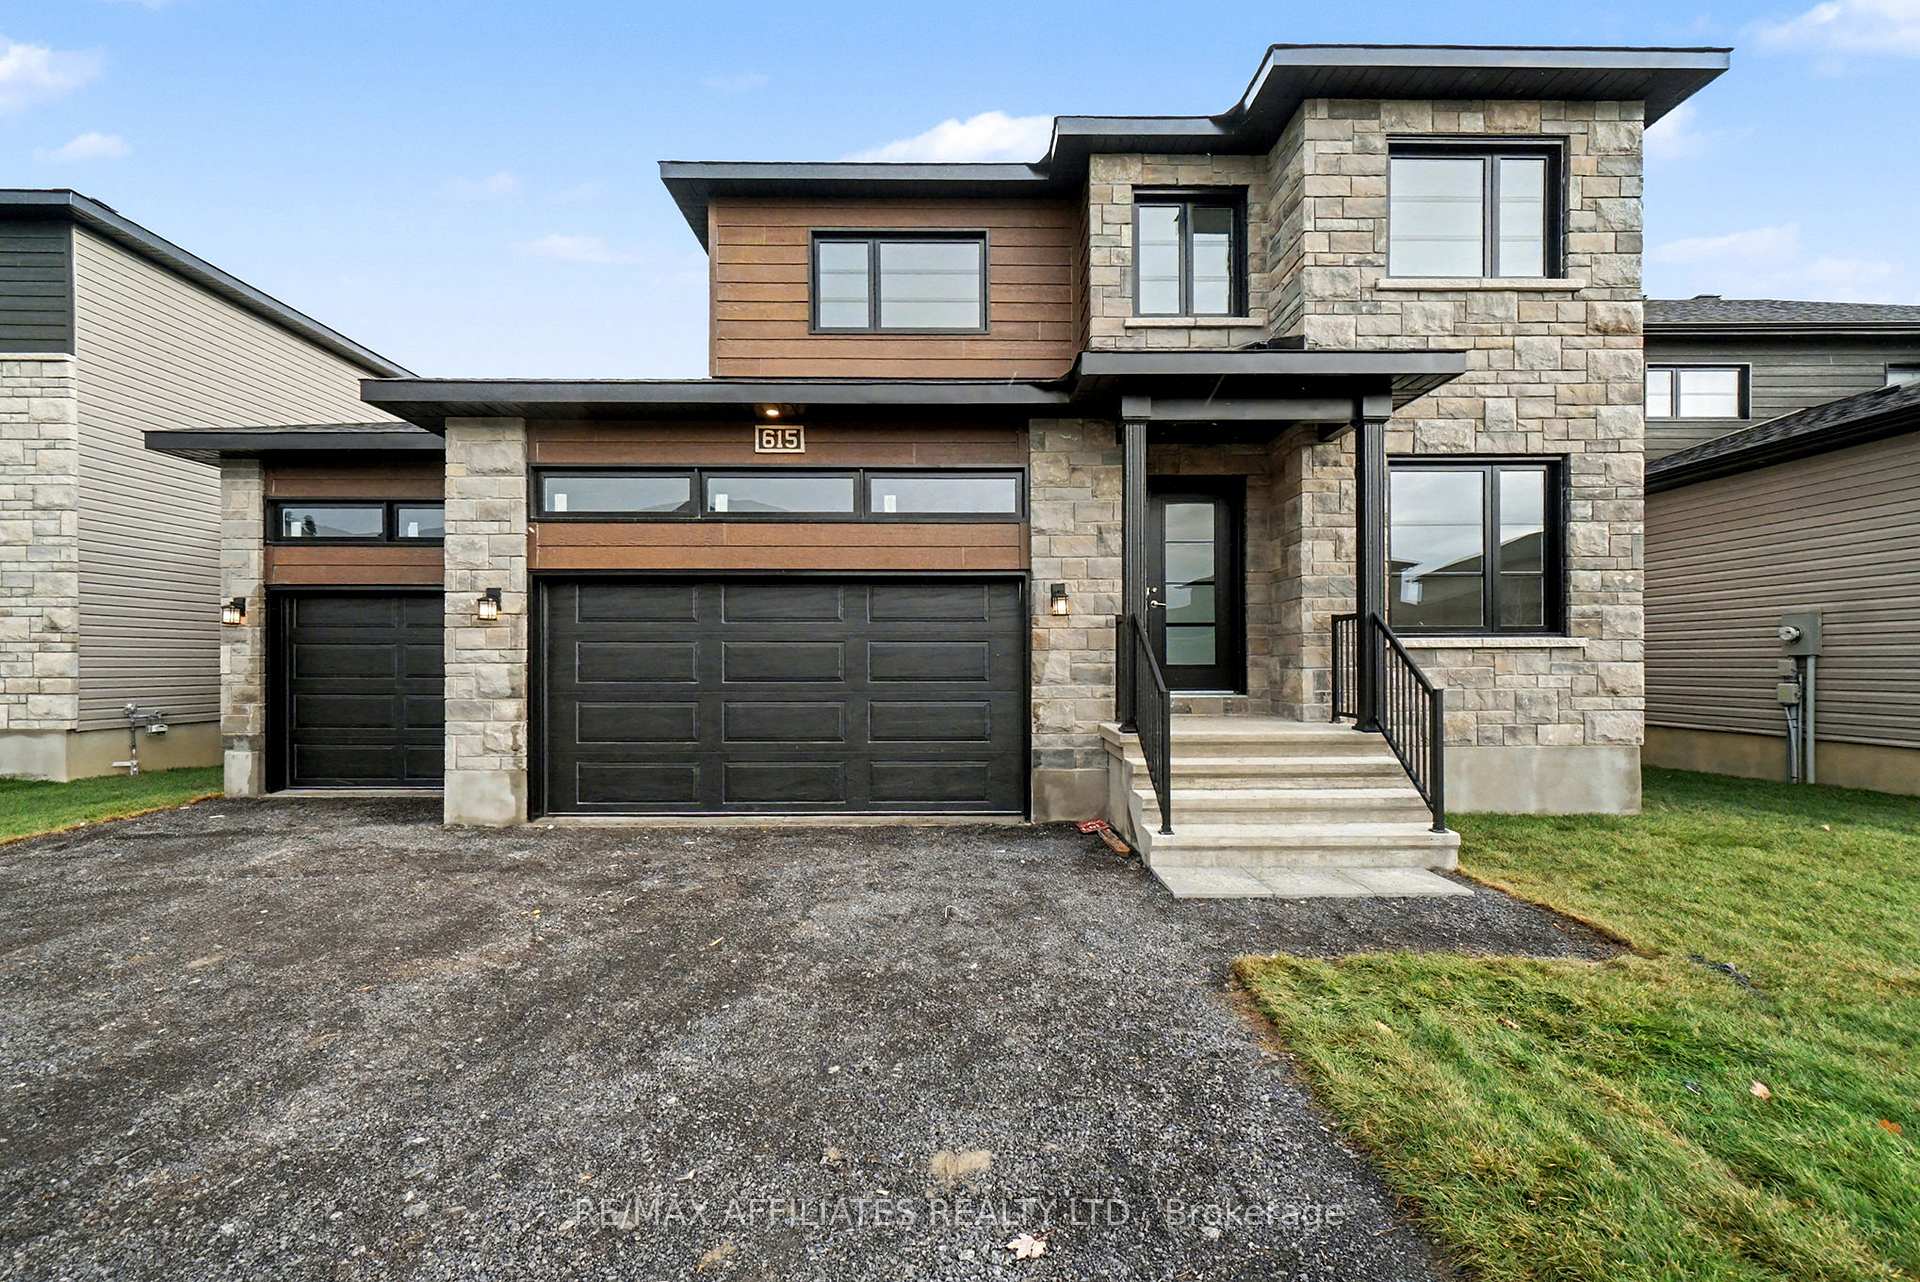
615 Geneva Crescent
615 Geneva Crescent
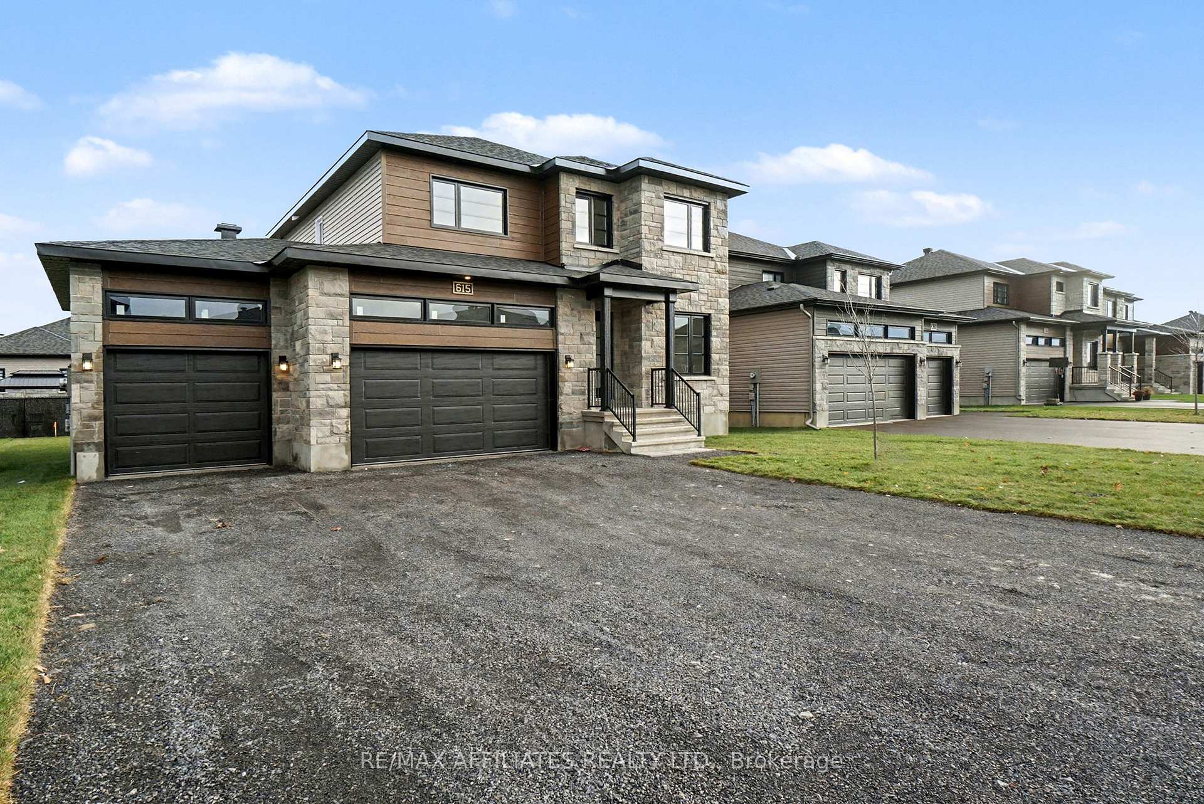
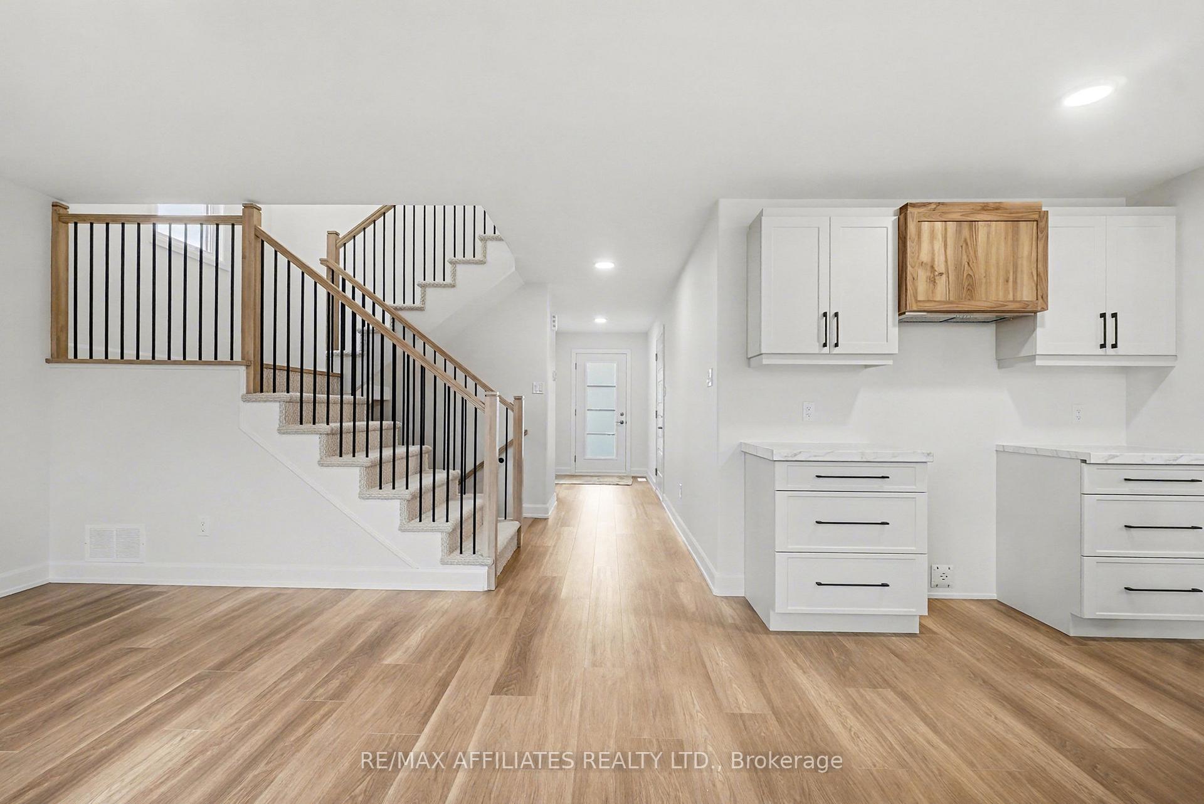
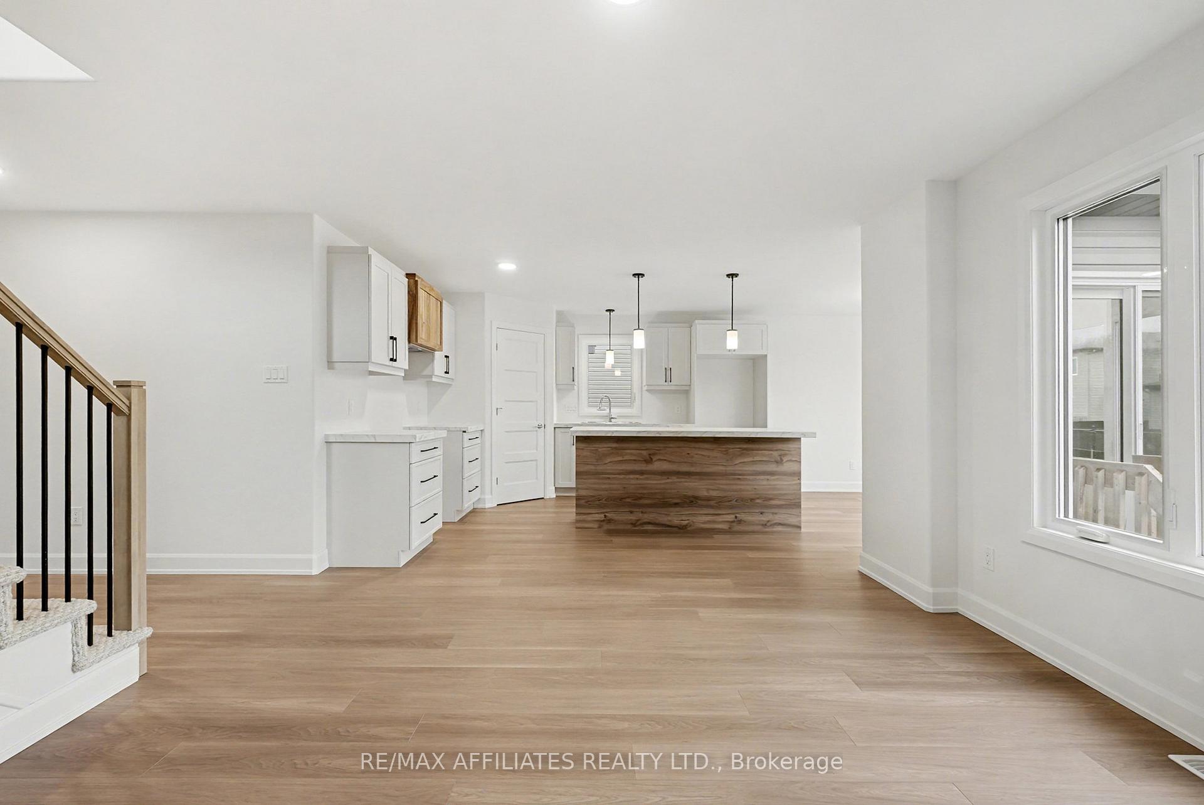
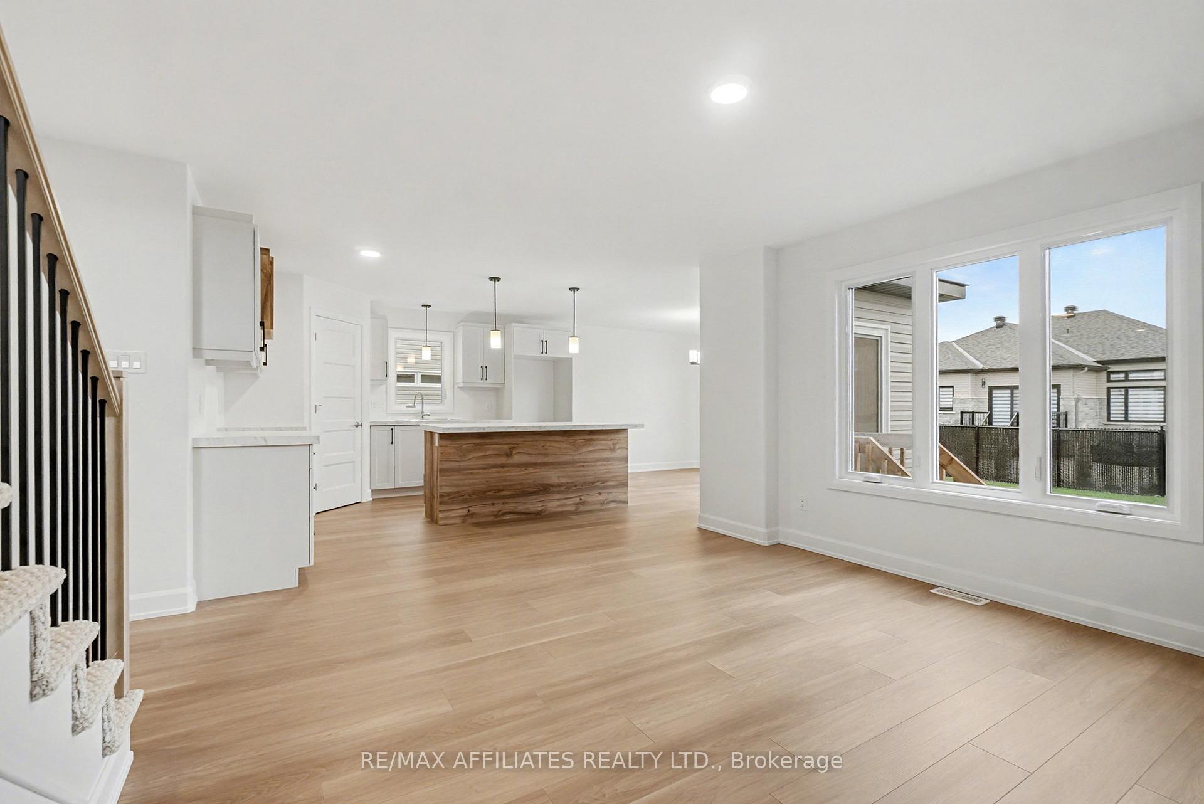 See all 22 photos
Property history
Facts and features
- BasementFinished
- Water, sewerMunicipal
- HeatingForced air
- MLS® numberX12423830
The homeDetached, 2-storey, 1,500–2,000 sq ft
- Type: Detached
- Style: 2-storey
- Living space: 1,500–2,000 sq ft
- Basement: Full, finished
InsideAir exchanger, Rooms above ground 13, Bedrooms 4
- Features: Air exchanger
- Rooms above ground: 13
- Bedrooms: 4
- Bathrooms: 4
- Kitchens: 1
Outside and lotWood , stone, Asphalt shingle, Concrete
- Exterior: Wood , stone
- Roof: Asphalt shingle
- Foundation: Concrete
- Size: 52.99 × 109.91 ft
Parking2 Garage, Attached
- Spaces: 2 Garage
- Garage: Attached
Heating, water and powerForced air, gas, Municipal water, Municipal sewer
- Heating: Forced air, gas
- Water: Municipal water
- Sewer: Municipal sewer
- Natural gas: Yes
- Hydro: Yes
- Cable: Available
Costs and taxesPlus HST, On-demand hot water tank
- HST: Plus HST
- Rental items: On-demand hot water tank
Included in the saleHood fan
- Included: Hood fan
Listing detailsX12423830, Sold, Sep 23, 2025
- MLS® number: X12423830
- Status: Sold
- Listed on: Sep 23, 2025
- Days on market: 92
- Updated: Dec 24, 2025
- Possession: Immediate
- Occupied by: Vacant
- Listing brokerage: RE/MAX AFFILIATES REALTY LTD.
About this home
615 Geneva Crescent, Russell (Embrun), ON K0A 1W0
New 2025 single family home, Model Mayflower Extended is sure to impress! The main floor consist of an open concept which included a large gourmet kitchen with a walk-in pantry and central island, sun filled dinning room with easy access to back deck, a large great room, and even a main floor office. The second level is just as beautiful with its 3 generously sized bedrooms, modern family washroom, and to complete the master piece a massive 3 pieces master Ensuite with large integrated walk-in closet. Extended garage to almost triple, fully insulated and drywall. Finished basement. This home is on Lot 36-2-E. 24Hr IRRE on all offers. Flooring: Ceramic, Flooring: Laminate, Flooring: Carpet Wall To Wall.
Ask about this home
A HOMEH agent will answer your questions about this home.
Around this home
Daily convenience, out of 100, from the distances below
Schools nearby
School rating, out of 10.
Helpful calculators
Your HOMEH agent

"I would see it this week."