

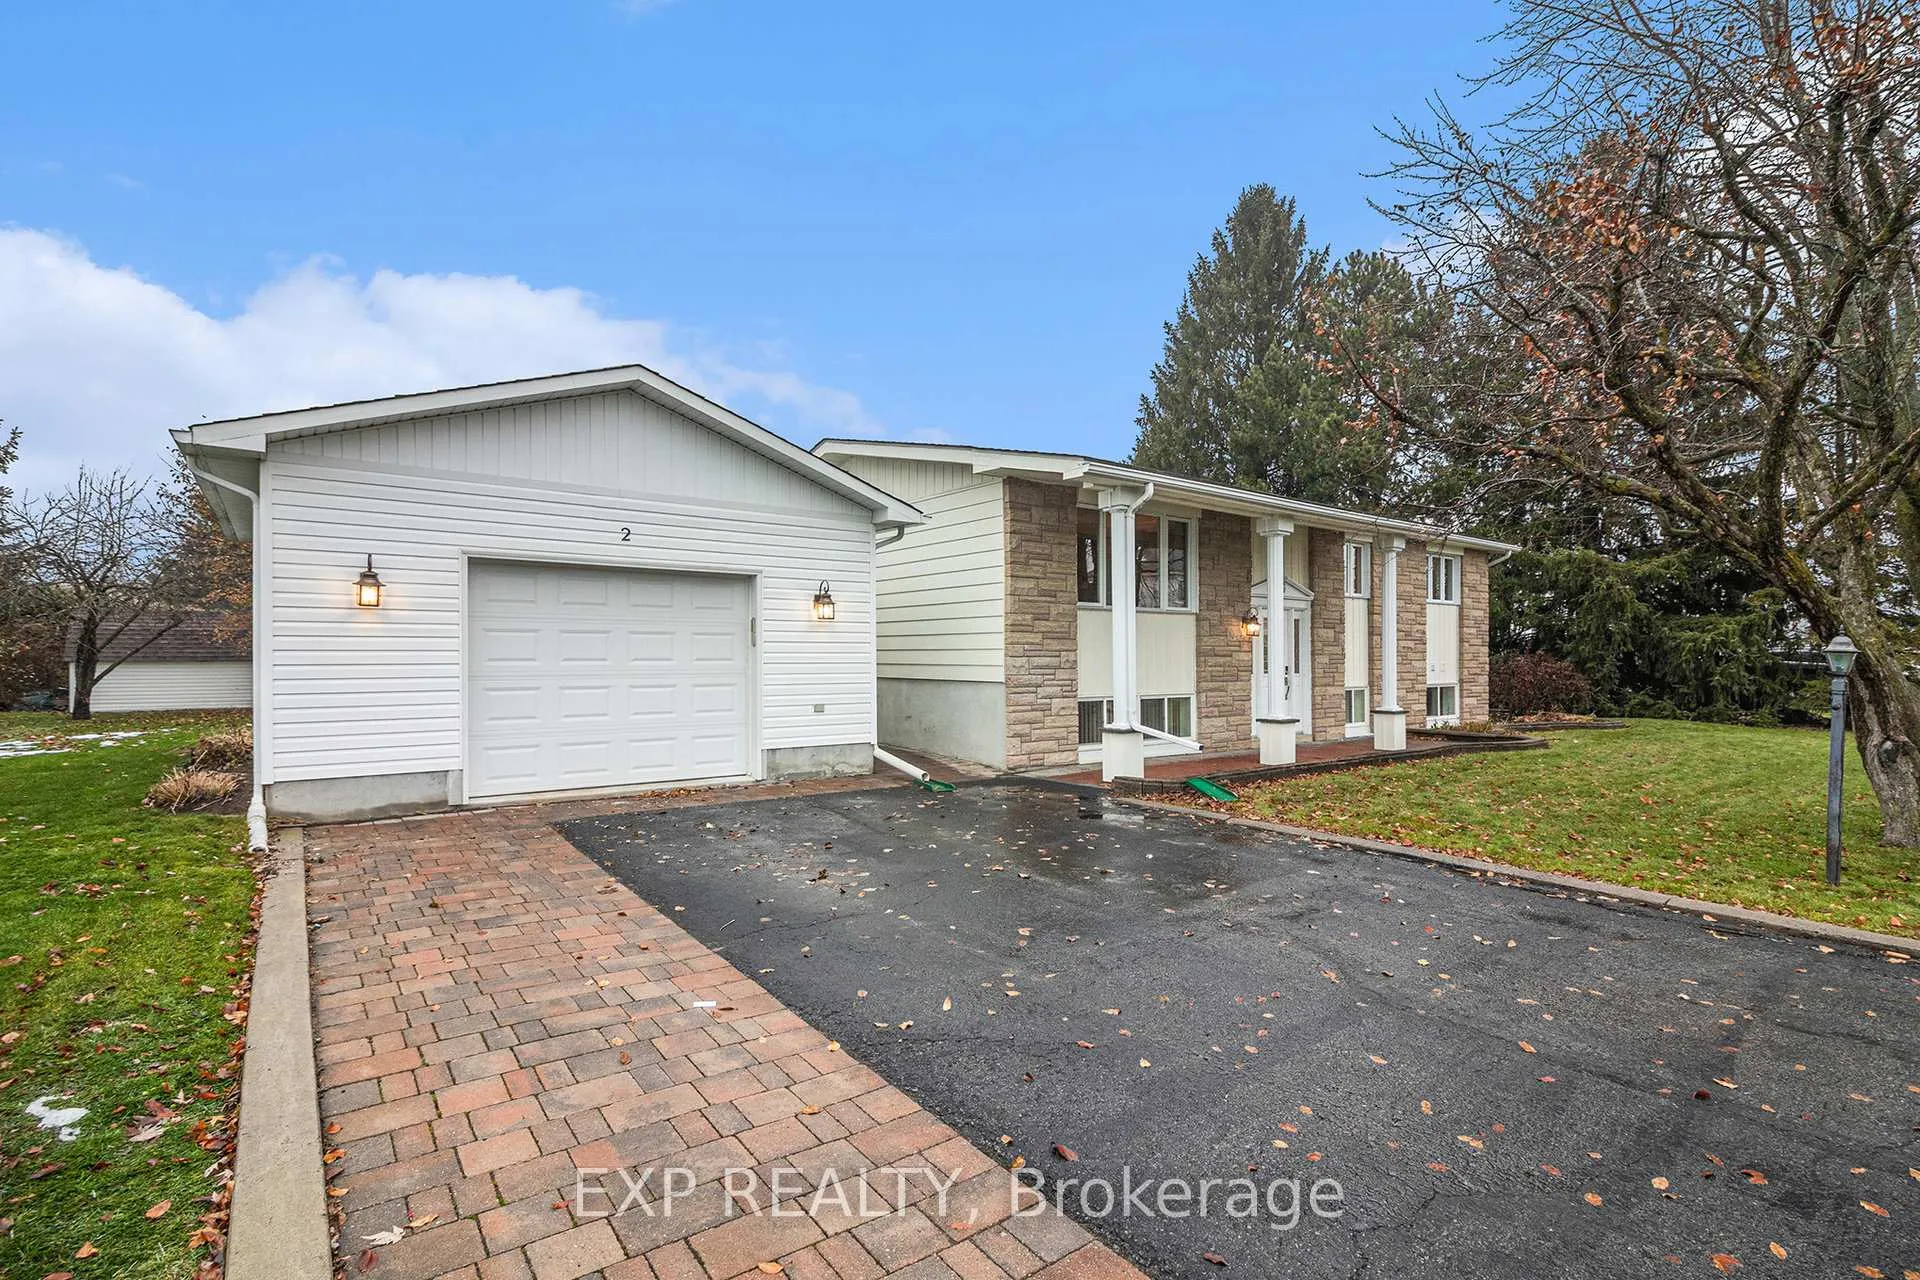
2 Castlebeau Street
2 Castlebeau Street
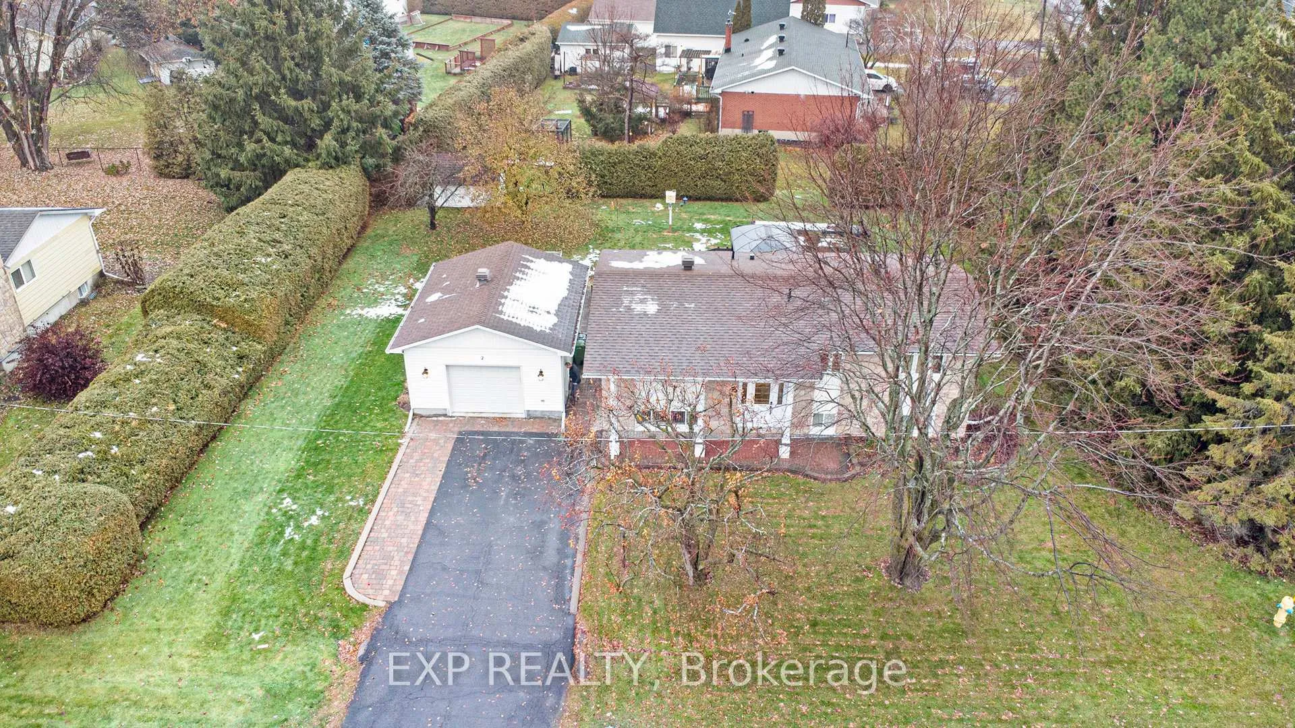
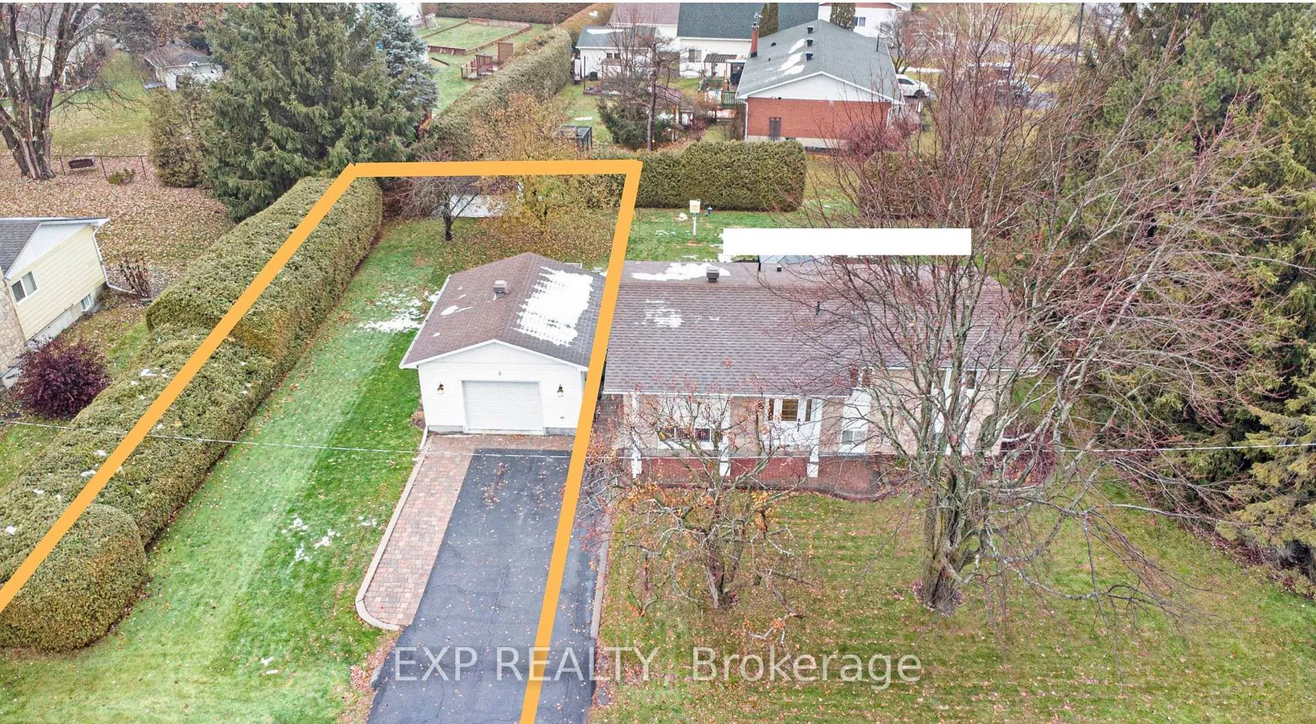
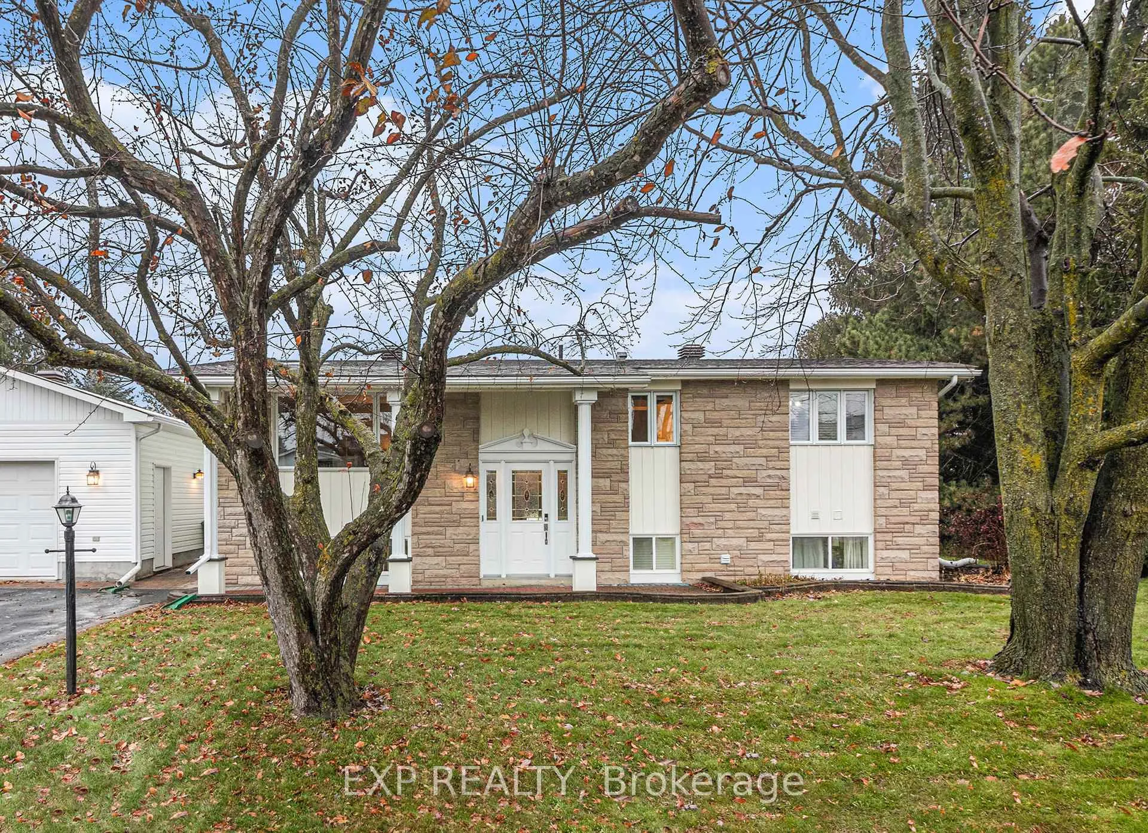
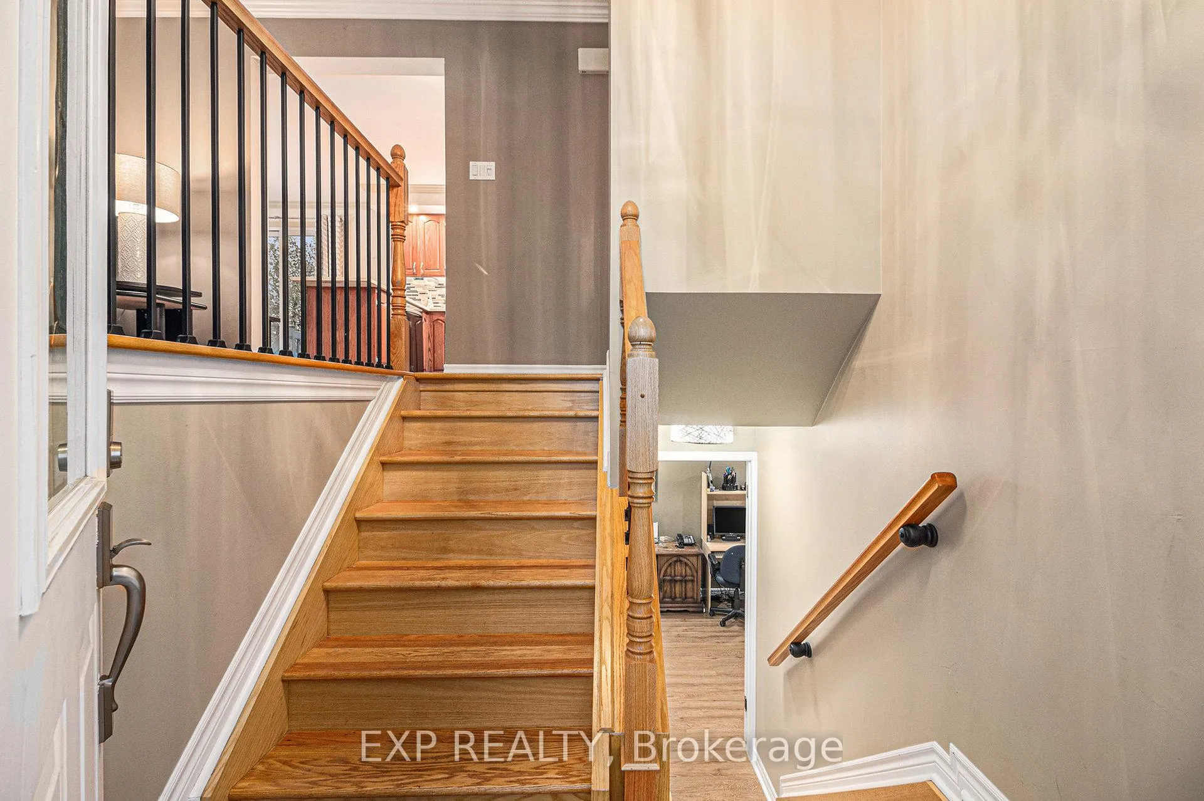 See all 36 photos
Property history
- $2,695TerminatedList: 2026-05-06|End: 2026-06-01|26 daysX13092010
- $689,900TerminatedList: 2025-12-17|End: 2026-02-09|54 daysX12641174
Facts and features
- BasementFinished
- Price per sq ft~$767
- Water, sewerMunicipal
- Lot shapeIrregular
- Central air
The homeDetached, Bungalow, 700–1,100 sq ft
- Type: Detached
- Style: Bungalow
- Living space: 700–1,100 sq ft
- Basement: Full, finished
InsideAuto garage door remote, storage, Rooms above ground 5, Rooms in the basement 2
- Features: Auto garage door remote, storage
- Rooms above ground: 5
- Rooms in the basement: 2
- Bedrooms: 3
- Bathrooms: 2
- Kitchens: 1
- Family room: Yes
Outside and lotAluminum siding, stone, Asphalt shingle, Poured concrete
- Exterior: Aluminum siding, stone
- Roof: Asphalt shingle
- Foundation: Poured concrete
- Features: Deck, privacy
- Other structures: Gazebo, shed, storage
- Size: 122.51 × 146.24 ft
- Shape: Irregular
Parking1 Garage, Detached, Available, private
- Spaces: 1 Garage
- Garage: Detached
- Driveway: Available, private
Heating, water and powerForced air, electric, Central air, Municipal water
- Heating: Forced air, electric
- Cooling: Central air
- Water: Municipal water
- Sewer: Municipal sewer
Costs and taxesTaxes $3,919 a year, HST included in the price, Hwt
- Taxes, 2025: $3,919 a year
- HST: HST included in the price
- Rental items: Hwt
Included in the saleFridge, stove, washer, dryer, washer, microwave, dishwasher. drapes/drapery tracks/window blinds. storage shed., Fridge and freezer in basement
- Included: Fridge, stove, washer, dryer, washer, microwave, dishwasher. drapes/drapery tracks/window blinds. storage shed.
- Not included: Fridge and freezer in basement
Listing detailsX12641174, Terminated, Dec 17, 2025
- MLS® number: X12641174
- Status: Terminated
- Listed on: Dec 17, 2025
- Days on market: 54
- Updated: Feb 9, 2026
- Possession: Flexible
- Occupied by: Owner
- Listing brokerage: eXp Realty
About this home
2 Castlebeau Street, Russell (Embrun), ON K0A 1W0
This well-maintained 3 bedroom, 2 bath high-ranch bungalow on a corner lot in Embrun offers an ideal blend of comfort, space and SEVERANCE POTENTIAL. The bright main level features a welcoming living room flowing into the kitchen and dining area. The kitchen includes breakfast bar seating, quartz countertops and patio door (2024) access to the back deck. Three generous bedrooms are located on the main level, served by an updated full bathroom (2025). Hardwood flooring throughout the main level with ceramic in the bathroom.The fully finished lower level offers a spacious recreation room with dry bar, 3-piece bathroom, laminate flooring, and ample storage. Enjoy a private backyard retreat with gazebo, large deck, and plenty of green space, ideal for kids, pets, gardening, or relaxing. Convenient storage shed included. Additional features include a newly installed forced air heat pump, heated detached garage with epoxy flooring, ample driveway parking, and 200-amp electrical service. Ideally located within walking distance to schools, parks, grocery stores, pharmacies, and daily amenities, and just 25 minutes to Ottawa. A versatile, family-friendly home in a quiet Embrun neighbourhood. Go take the tour!
Ask about this home
A HOMEH agent will answer your questions about this home.
Around this home
Daily convenience, out of 100, from the distances below
Schools nearby
School rating, out of 10.
Helpful calculators
Your HOMEH agent

"Priced 21% over the Hestimate. I would see it this week."