

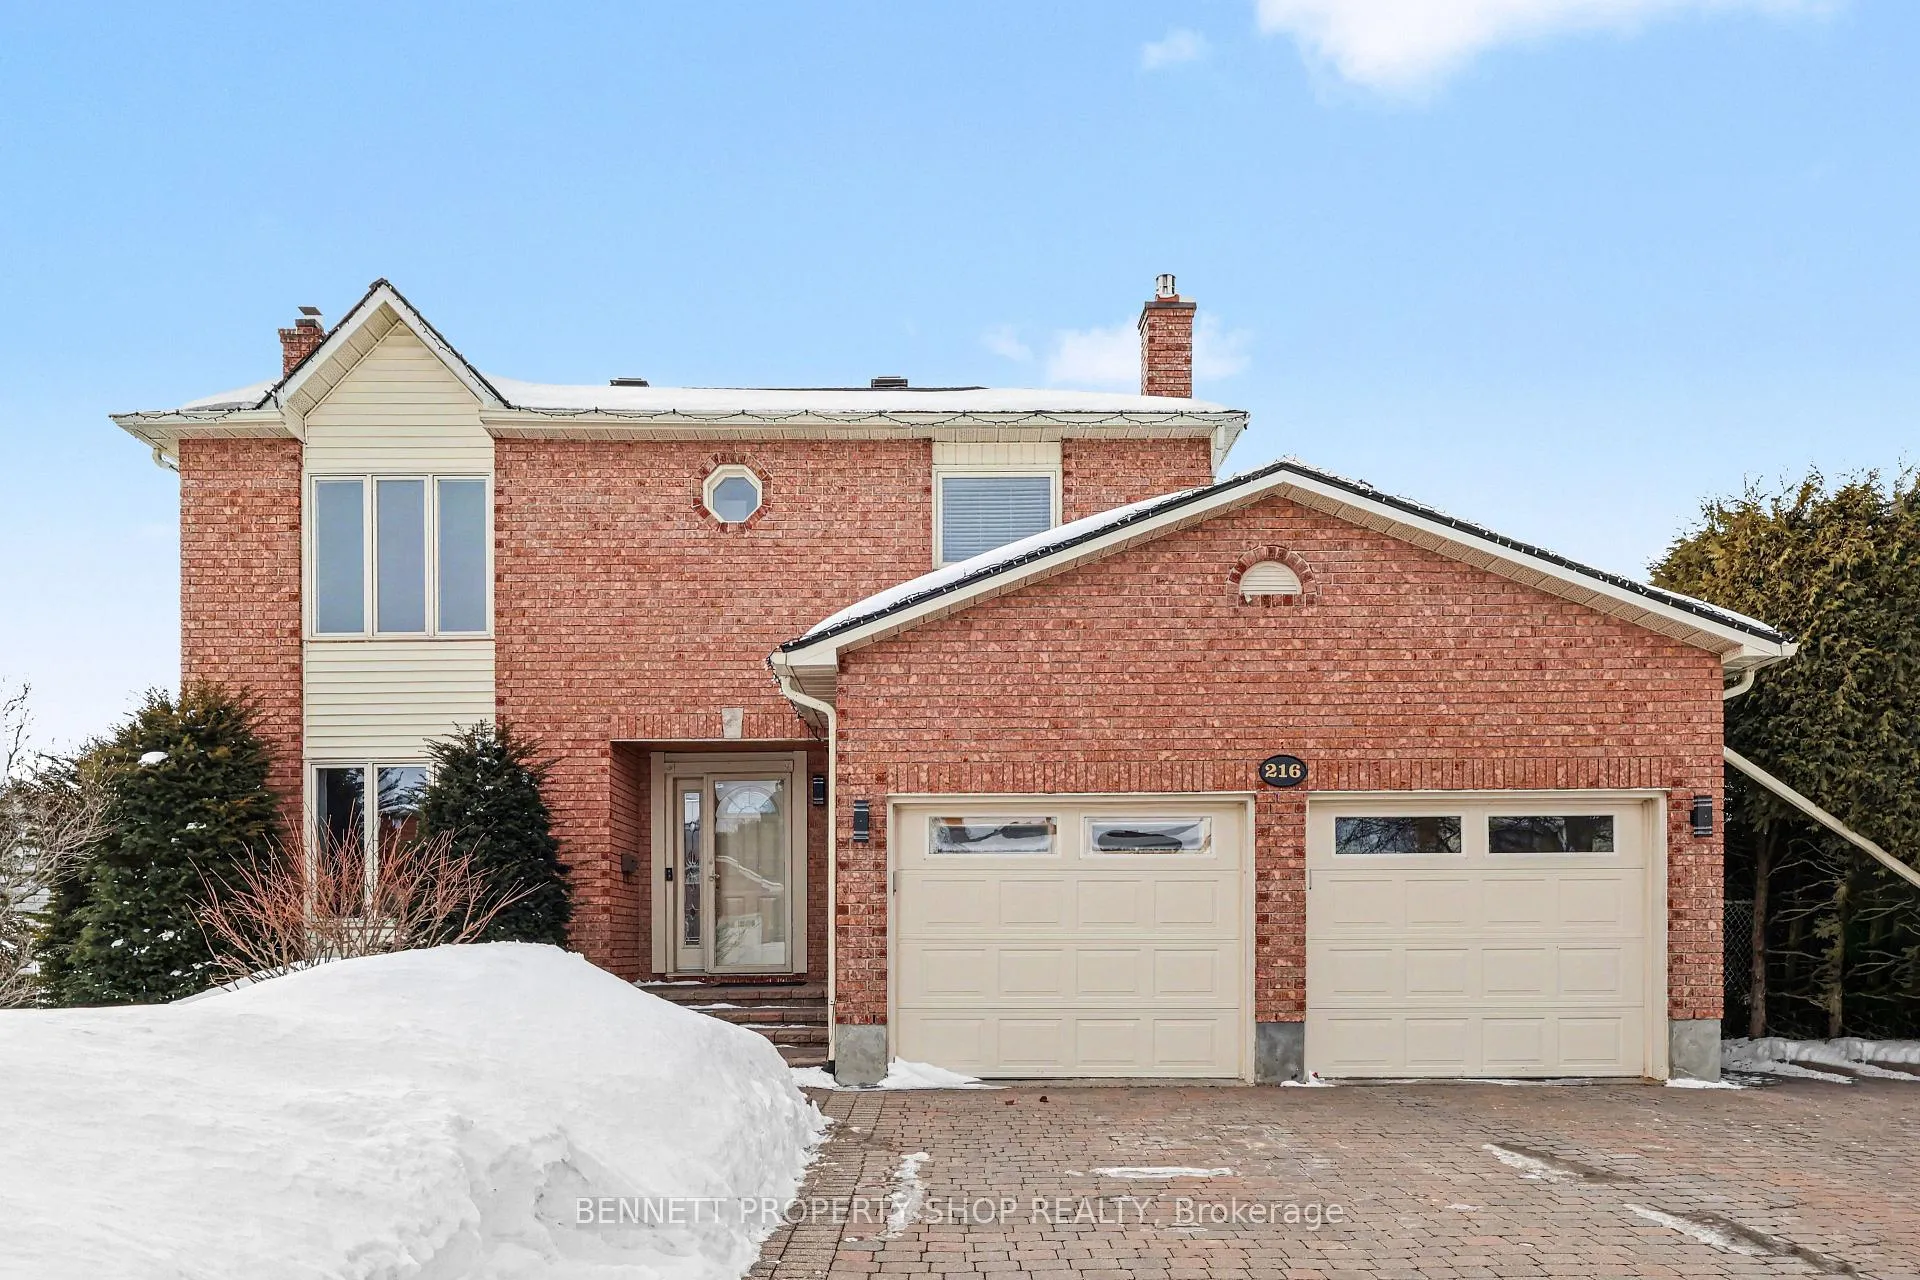
216 Macdougall Street
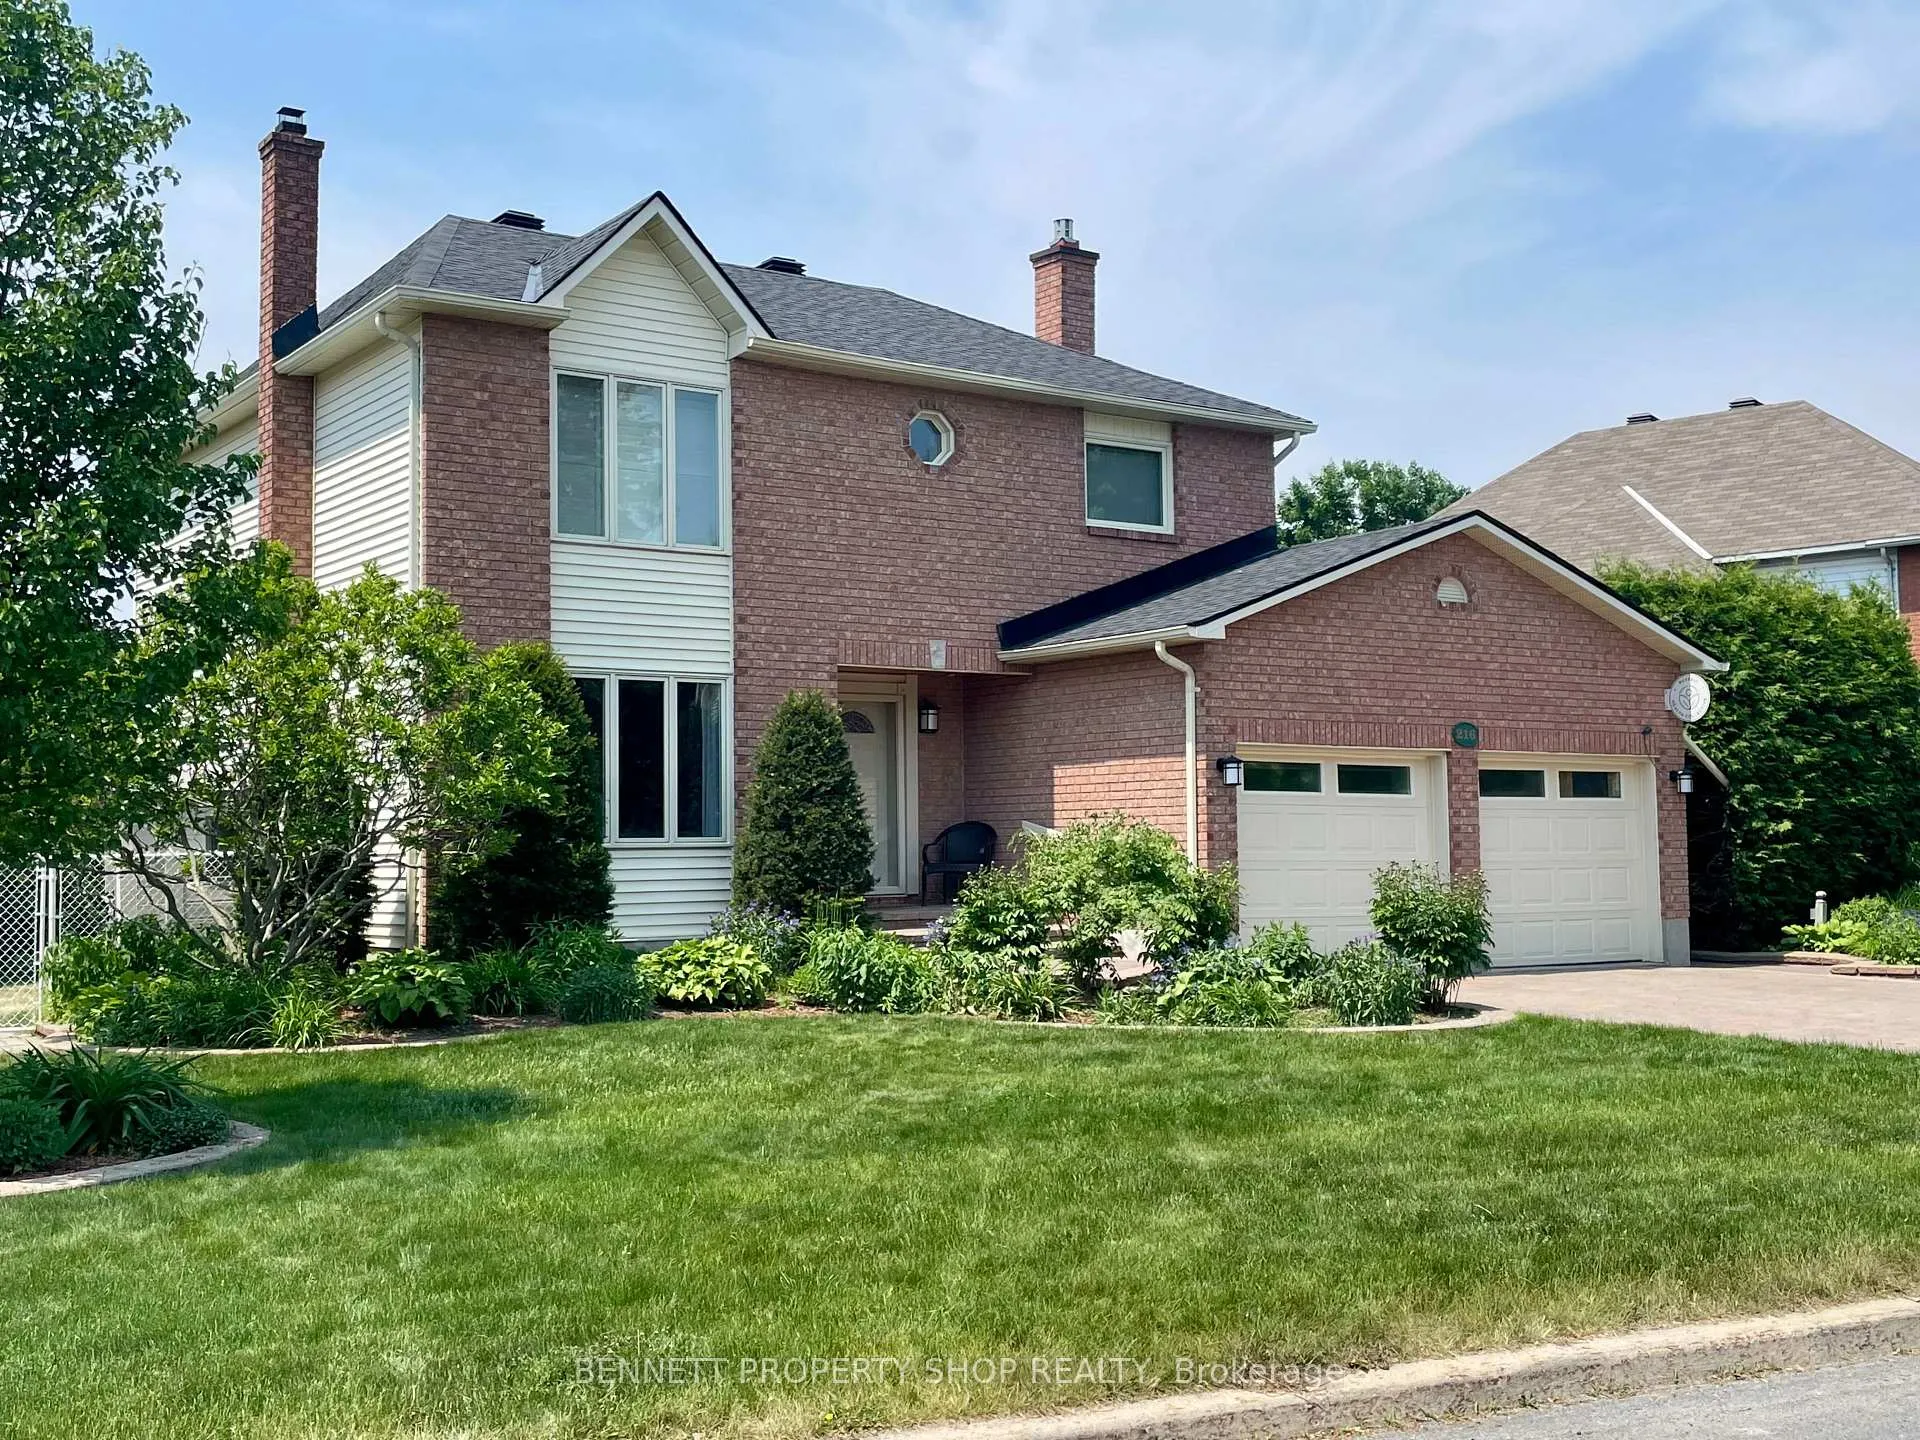
216 Macdougall Street
 See all 36 photos
Property history
Facts and features
- BasementPart finished
- Age of home31–50 years
- Water, sewerMunicipal
- HeatingForced air
- Fireplace
- Central air
The homeDetached, 2-storey, Age 31–50 years
- Type: Detached
- Style: 2-storey
- Age: 31–50 years
- Living space: 2,000–2,500 sq ft
- Basement: Partially finished
InsideFireplace Yes, natural gas, Auto garage door remote, Rooms above ground 10
- Fireplace: Yes, natural gas
- Features: Auto garage door remote
- Rooms above ground: 10
- Rooms in the basement: 2
- Bedrooms: 4
- Bathrooms: 4
- Kitchens: 1
- Family room: Yes
Outside and lotBrick, Asphalt rolled, Poured concrete
- Exterior: Brick
- Roof: Asphalt rolled
- Foundation: Poured concrete
- Size: 95.01 × 110.53 ft
Parking2 Garage, Attached, Inside entry
- Spaces: 2 Garage
- Garage: Attached
- Driveway: Inside entry
Heating, water and powerForced air, gas, Central air, Municipal water
- Heating: Forced air, gas
- Cooling: Central air
- Water: Municipal water
- Sewer: Municipal sewer
Costs and taxesTaxes $4,602 a year, HST included in the price, Rental items None
- Taxes, 2025: $4,602 a year
- HST: HST included in the price
- Rental items: None
Included in the saleStove, fridge, microwave/hood fan, dryer, washer, dishwasher, Wall shelves in the playroom
- Included: Stove, fridge, microwave/hood fan, dryer, washer, dishwasher
- Not included: Wall shelves in the playroom
NearbyPark, school
- Close to: Park, school
Listing detailsX12824546, Sold, Feb 26, 2026
- MLS® number: X12824546
- Status: Sold
- Listed on: Feb 26, 2026
- Days on market: 50
- Updated: Apr 17, 2026
- Possession: Flexible
- Occupied by: Owner
- Listing brokerage: BENNETT PROPERTY SHOP REALTY
About this home
216 Macdougall Street, Russell (Village of Russell), ON K4R 1A5
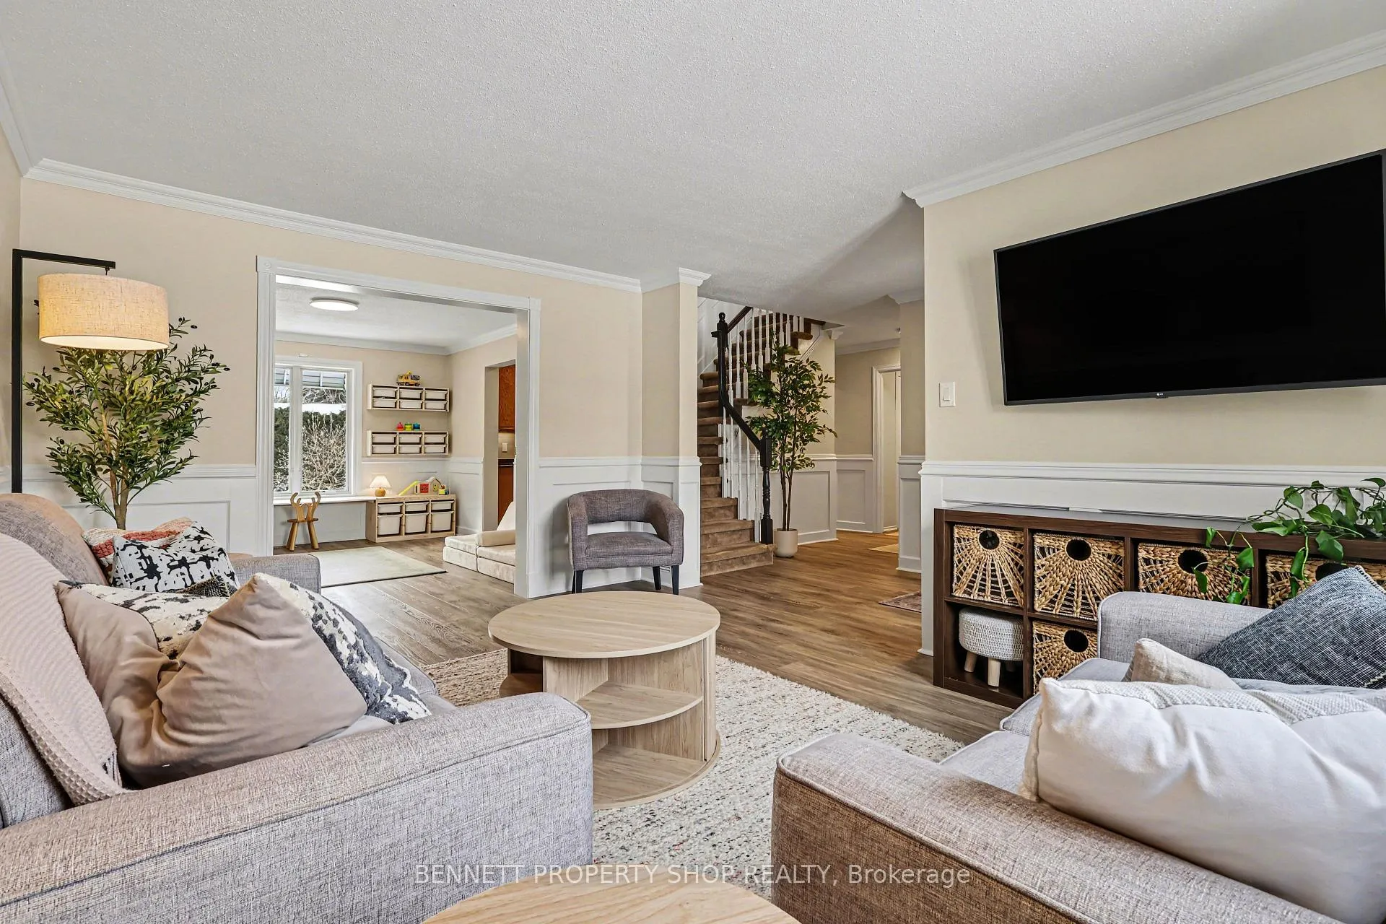
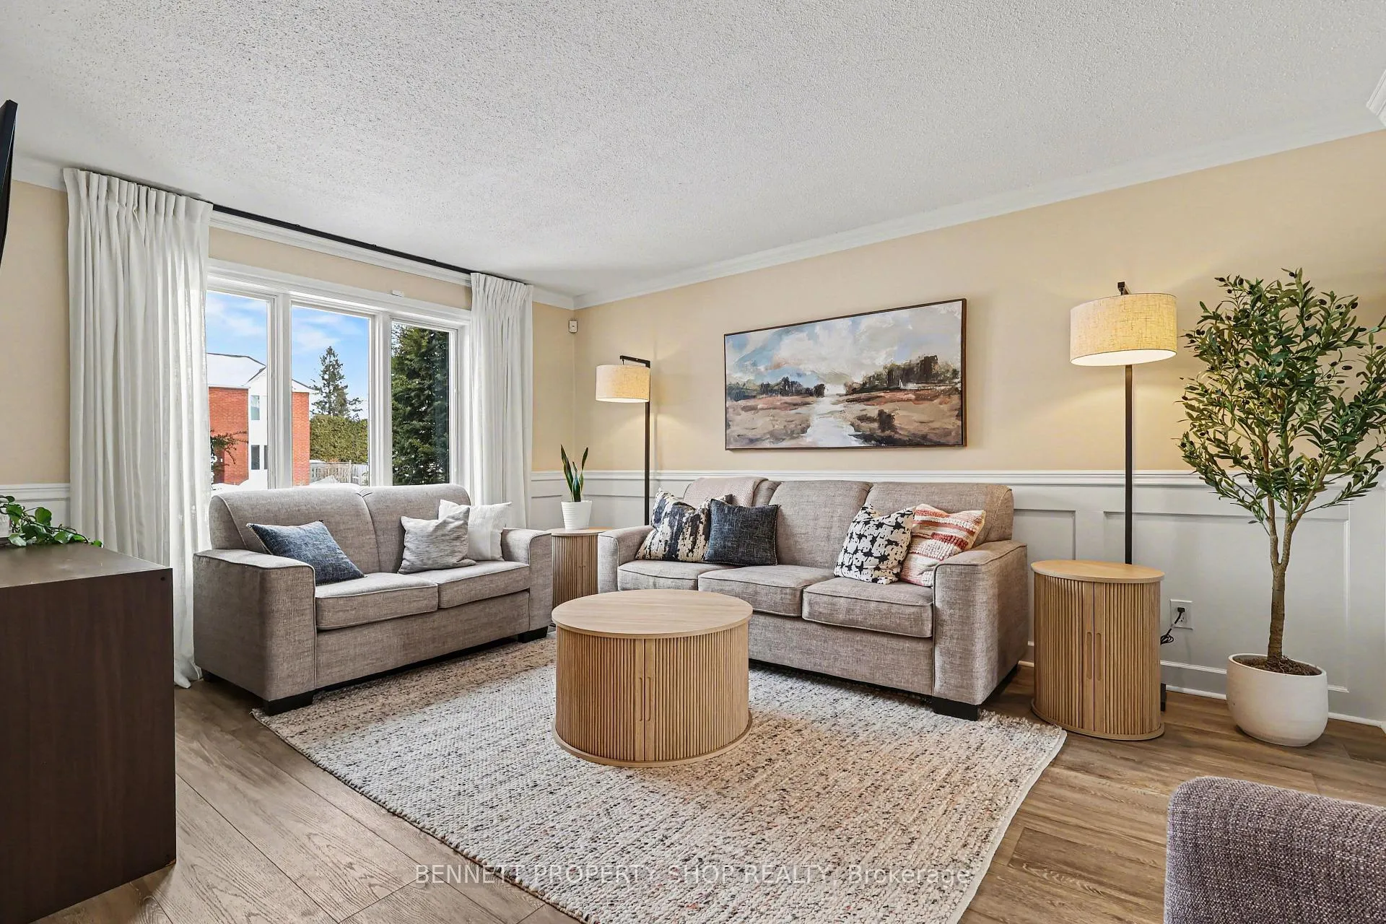
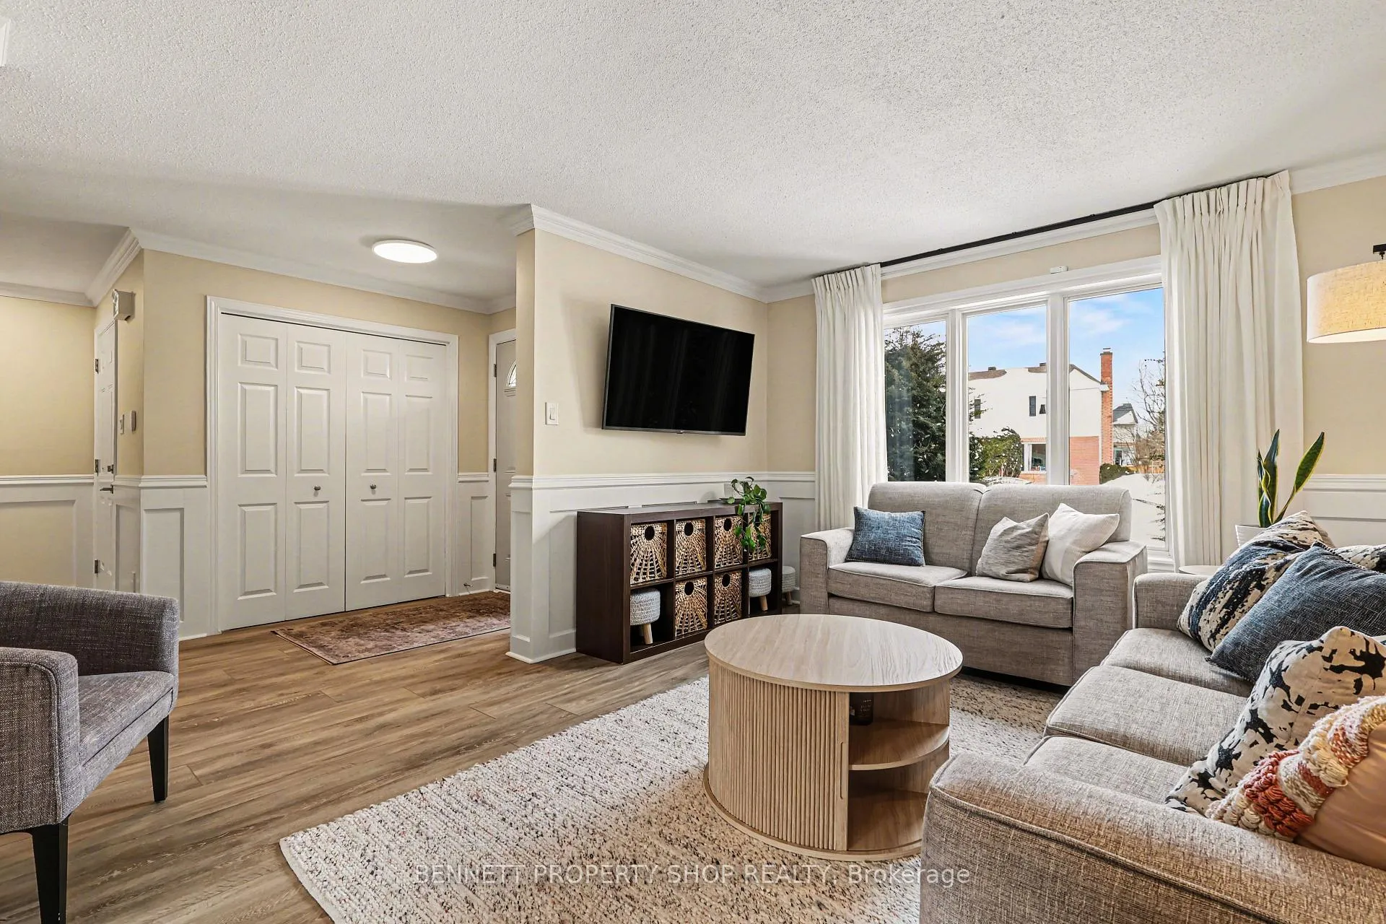
This home is a showstopper! Its spacious foyer is a great place to start, and it will remain spotless with the newly added stylish mudroom. Flexibility is key in the main floor layout, maybe you want a joint family room/playroom with an elegant dining room or choose a more formal style with a living room/dining room combo and sunken family room off the kitchen, the choice is yours! Head up to the second level, which is additionally bright boasting oversized windows, sizeable bedrooms, and a spacious landing that could be used as a sitting area or office space and is the perfect spot for your plants to soak up the sun. Newly renovated and thoughtfully designed the finished basement adds even more living space with a family room, fourth bedroom, full bath, hobby room, and ample storage. The stunning sunroom is an exceptional feature of this home, with double doors opening from the kitchen, it is the perfect place to entertain, relax, and enjoy the serenity of the lush, private back yard oasis surrounded by soaring cedar hedges. This impressive family home has been meticulously maintained, freshly painted, and is turnkey ready. Don't miss the opportunity to make this exquisite home your own! 24 hours irrevocable on all offers. 3 bedrooms above grade, 1 bedroom below grade.
Ask about this home
A HOMEH agent will answer your questions about this home.
Around this home
Daily convenience, out of 100, from the distances below
Schools nearby
School rating, out of 10.
Helpful calculators
Your HOMEH agent

"Priced 1% under the Hestimate. I would see it this week."