

116 Lamadeleine Boulevard
116 Lamadeleine Boulevard
 See all 50 photos
Property history
- $949,999SuspendedList: 2026-02-24|End: 2026-09-18|206 daysX12817092
- $1,000,000ExpiredList: 2025-09-04|End: 2025-12-31|118 daysX12381190
Facts and features
- BasementFinished
- Price per sq ft~$422
- Water, sewerMunicipal
- HeatingForced air
- Fireplace
- Central air
- Inground pool
The homeDetached, 2-storey, 2,000–2,500 sq ft
- Type: Detached
- Style: 2-storey
- Living space: 2,000–2,500 sq ft
- Basement: Full, finished
InsideFireplace Yes, natural gas, Upper level, Other
- Fireplace: Yes, natural gas
- Laundry: Upper level
- Features: Other
- Security: Carbon monoxide detectors, smoke detector
- Rooms above ground: 11
- Rooms in the basement: 1
- Bedrooms: 6
- Bathrooms: 4
- Kitchens: 1
- Family room: Yes
Outside and lotBrick, vinyl siding, Asphalt shingle, Concrete
- Exterior: Brick, vinyl siding
- Roof: Asphalt shingle
- Foundation: Concrete
- Pool: Inground, salt
- Features: Landscaped, landscape lighting, lighting, patio, paved yard, recreational area
- Other structures: Garden shed, gazebo
- Size: 65.62 × 108.27 ft
- Zoning: Residential
Parking2 Garage, Attached, Inside entry
- Spaces: 2 Garage
- Garage: Attached
- Driveway: Inside entry
Heating, water and powerForced air, gas, Central air, Municipal water
- Heating: Forced air, gas
- Cooling: Central air
- Water: Municipal water
- Sewer: Municipal sewer
- Natural gas: Yes
- Hydro: Yes
- Cable: Available
- Telephone: Available
Costs and taxesTaxes $5,937 a year, HST included in the price
- Taxes, 2025: $5,937 a year
- HST: HST included in the price
Included in the saleDishwasher, fridge, stove, gazebo x2, shed x1, pool equipment, 1x shed, dryer, washer, hot tub, pool robot, fireplace in the primary bedroom
- Included: Dishwasher, fridge, stove, gazebo x2, shed x1, pool equipment
- Not included: 1x shed, dryer, washer, hot tub, pool robot, fireplace in the primary bedroom
NearbyElectric car charger, fenced yard, park, public transit, school bus route
- Close to: Electric car charger, fenced yard, park, public transit, school bus route
Listing detailsX12817092, Suspended, Feb 24, 2026
- MLS® number: X12817092
- Status: Suspended
- Listed on: Feb 24, 2026
- Days on market: 206
- Updated: Sep 18, 2026
- Possession: Flexible
- Occupied by: Owner
- Listing brokerage: EXIT REALTY MATRIX
About this home
116 Lamadeleine Boulevard, Russell (Embrun), ON K0A 1W1
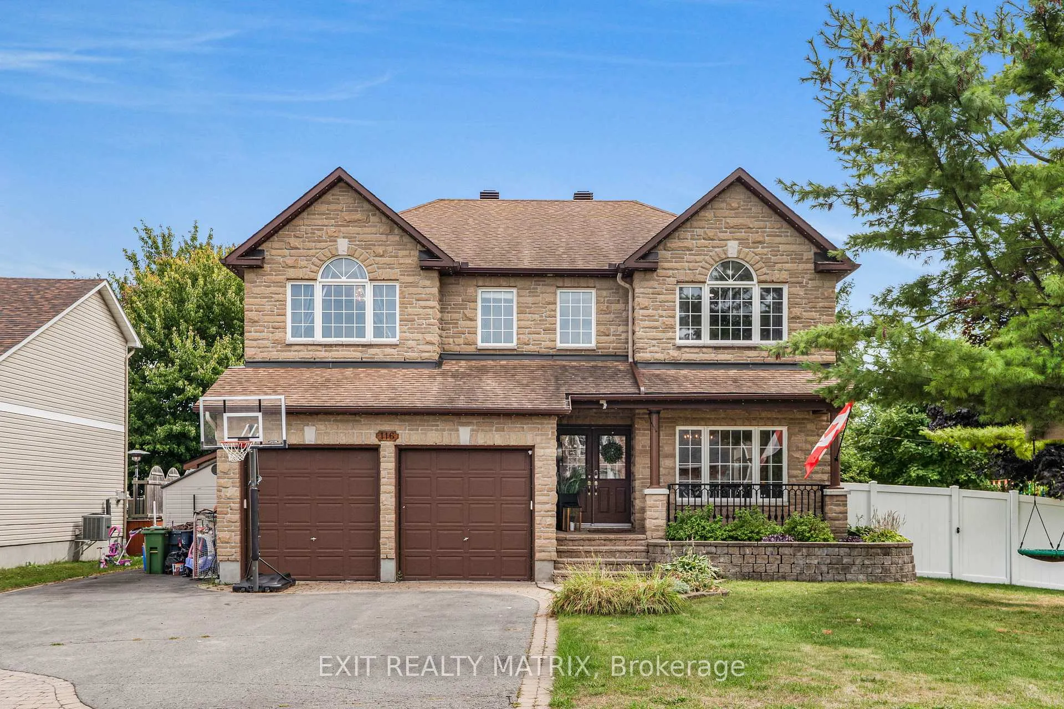
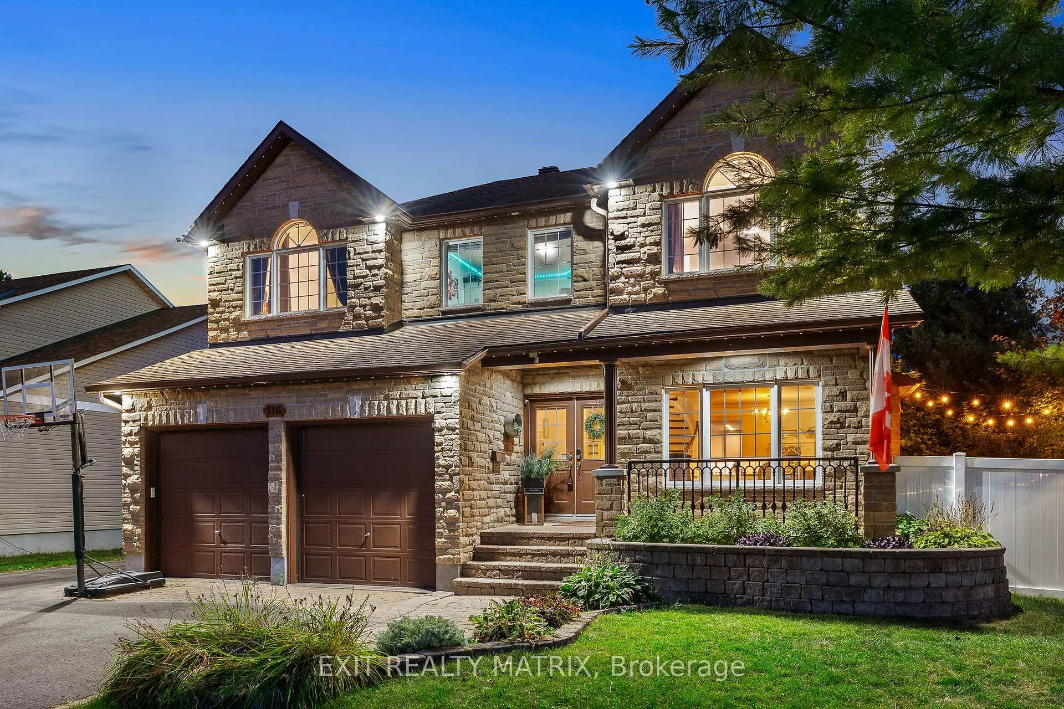
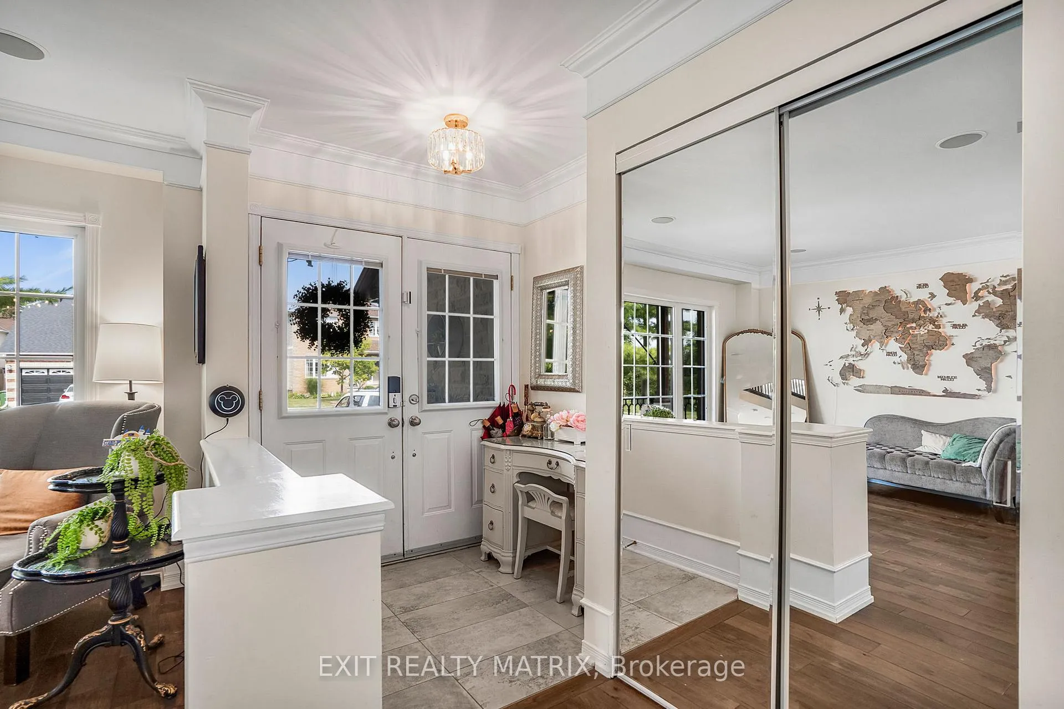
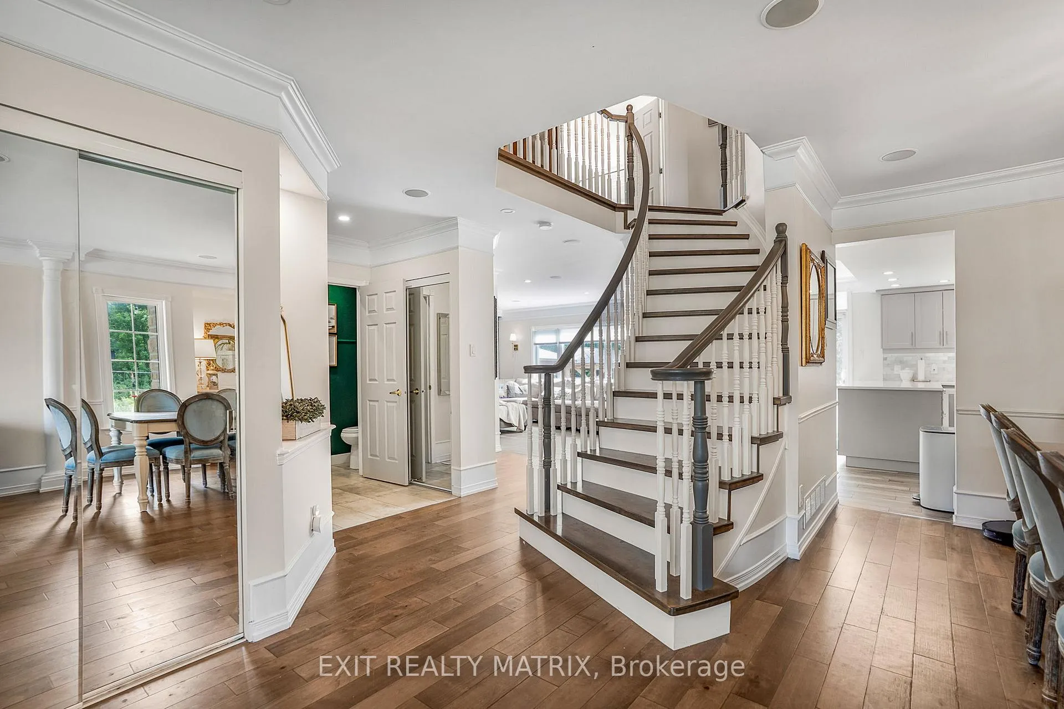
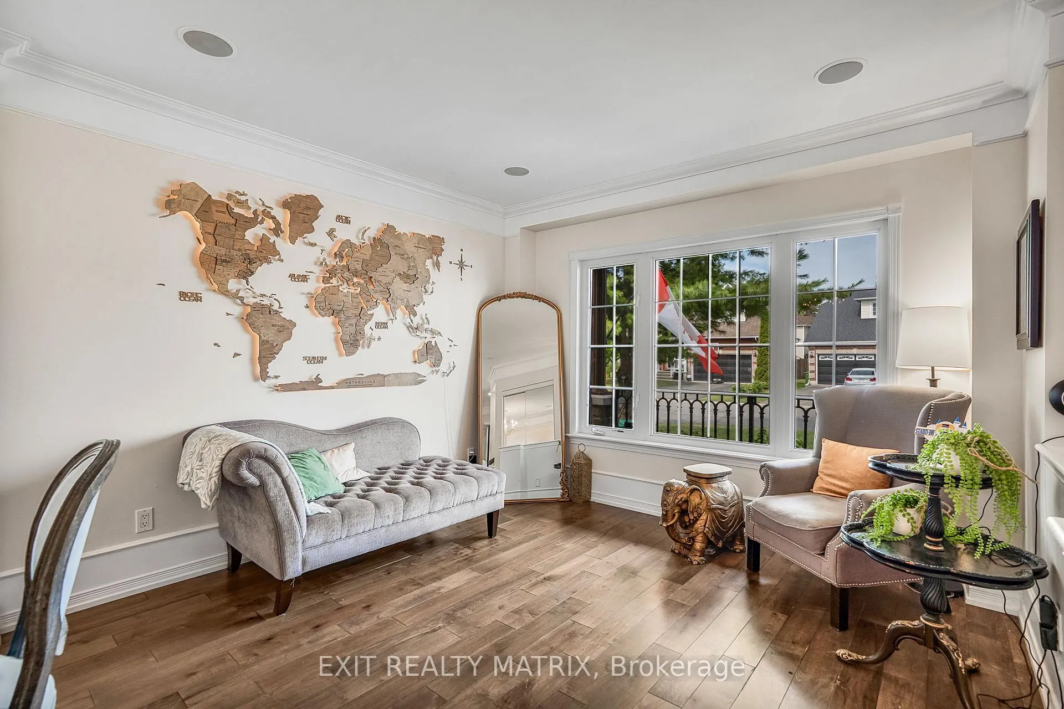
This stunning corner-lot dream home in Embrun is a perfect blend of timeless luxury and modern comfort, offering a lifestyle that feels like a private retreat. Step inside to discover a spacious main level designed with elegance and functionality in mind. The living room greets you upon entry and seamlessly flows into a formal dining area, creating the perfect atmosphere for both family gatherings and entertaining. At the heart of the home, the chefs kitchen boasts a sleek peninsula, abundant cabinetry, exquisite finishes, and a walk-in pantry. A bright breakfast area with patio doors opens to the backyard, while the expansive family room, enhanced by a cozy fireplace and oversized windows, provides an inviting space to relax. Completing the main floor is a versatile bedroom/office space and a stylish bathroom. Upstairs, five generous bedrooms and two bathrooms await, along with a conveniently located laundry room. The primary suite is a true sanctuary, offering a luxurious five-piece ensuite and a walk-in closet. The fully finished lower level expands the living space with a family room, a games room, and a bathroom, creating endless possibilities for entertainment and leisure. Outdoors, the property transforms into a private resort. The beautifully landscaped and fully fenced yard is anchored by a saltwater inground pool with a slide, a new heater, and a safety cover. An interlock patio and a charming gazebo complete this backyard oasis, making it the ultimate space for summer fun and relaxation. This home has been meticulously updated to ensure comfort and peace of mind. The property also features a new pool heater, a landscaped backyard, a new fence, updated eavestroughs, permanent LED holiday lighting, a new 200-amp panel with EV car charger, and upgraded overhead lighting in all bedrooms. With its spacious design, luxurious finishes, and resort-style outdoor living, this Embrun masterpiece is more than a home, it's a lifestyle.
Ask about this home
A HOMEH agent will answer your questions about this home.
Around this home
Daily convenience, out of 100, from the distances below
Schools nearby
School rating, out of 10.
Helpful calculators
Your HOMEH agent

"Priced 11% over the Hestimate. I would see it this week."