

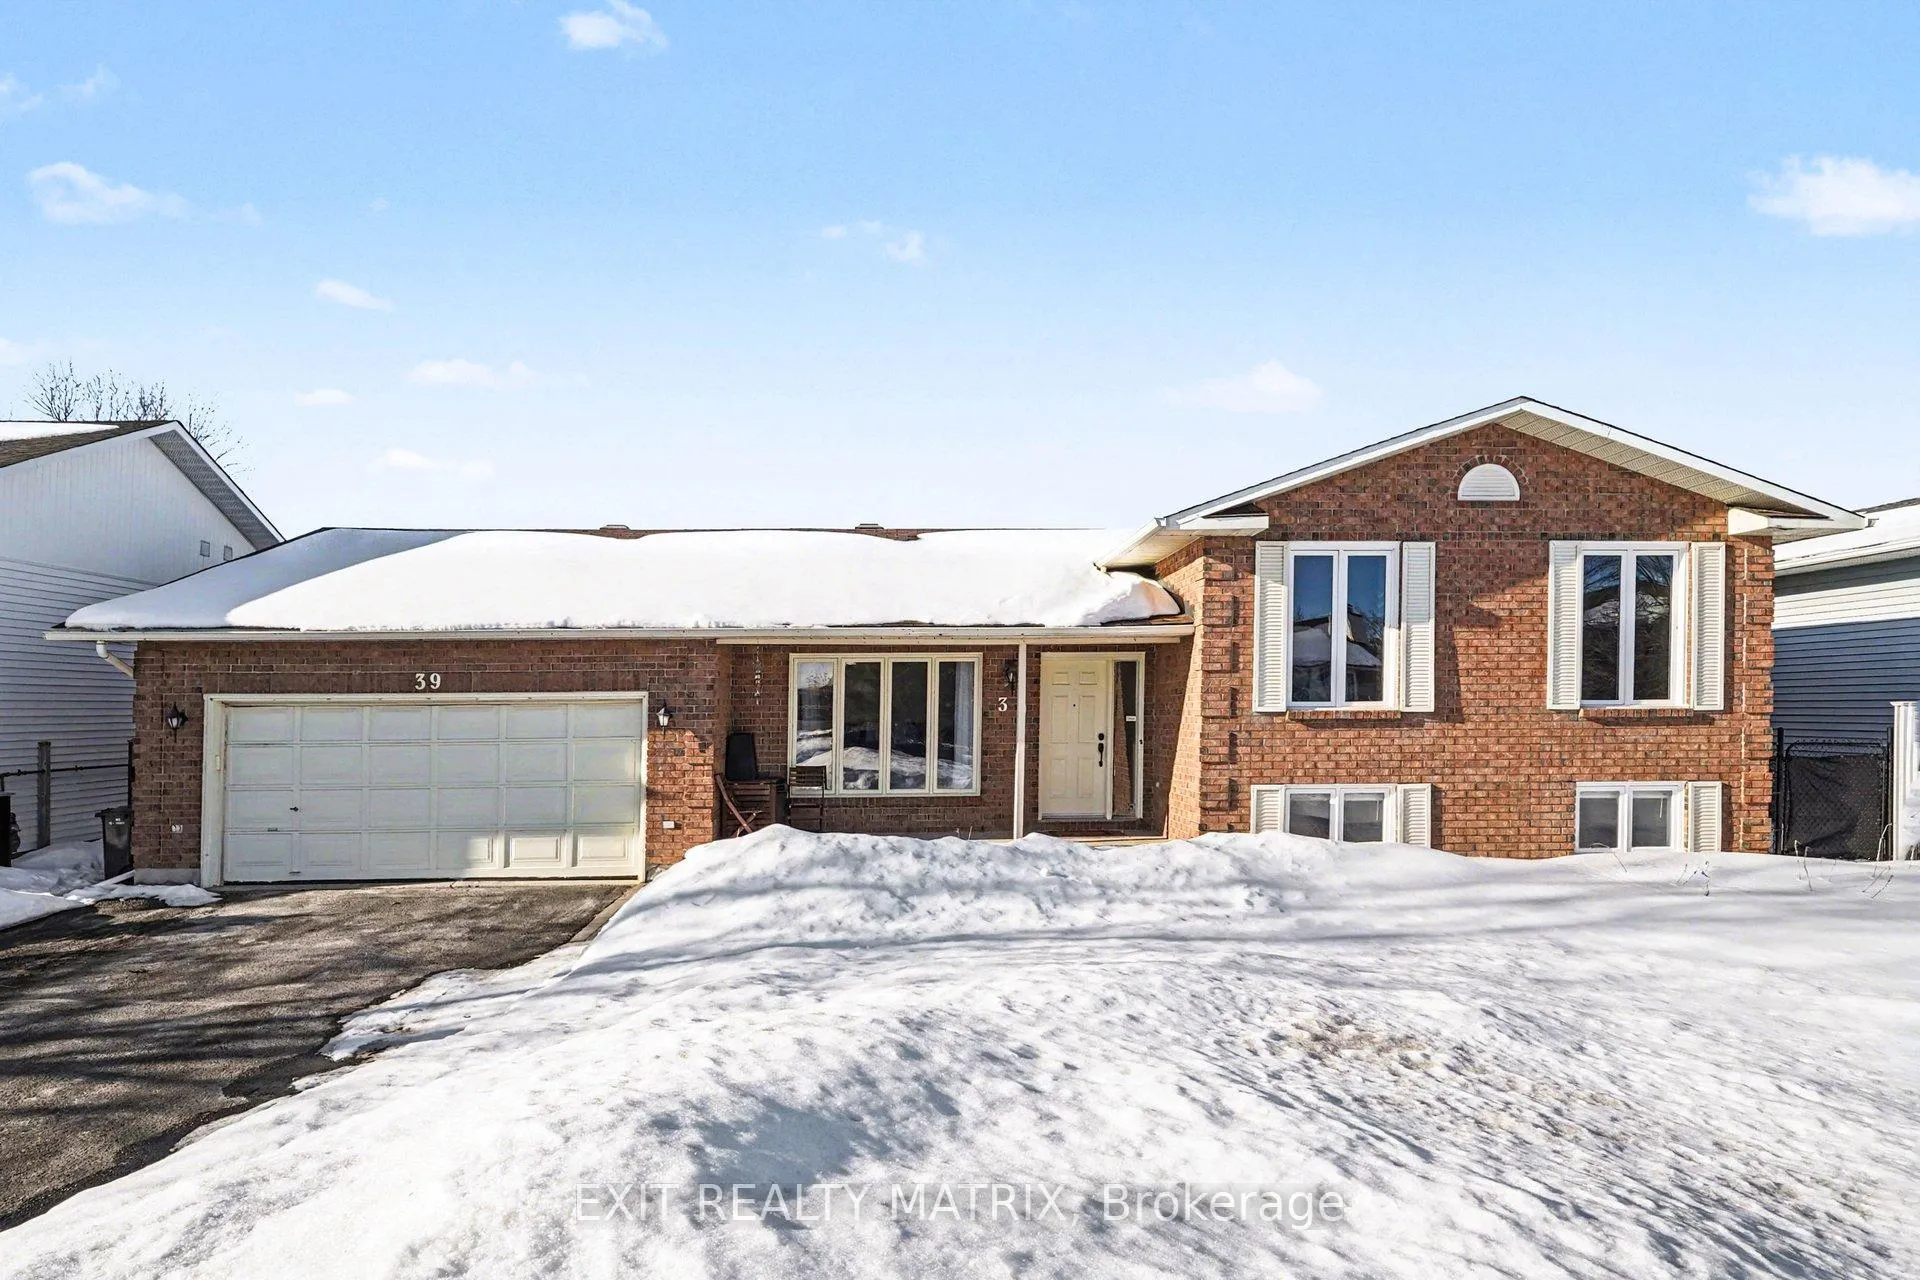
39 Lapointe Boulevard
39 Lapointe Boulevard
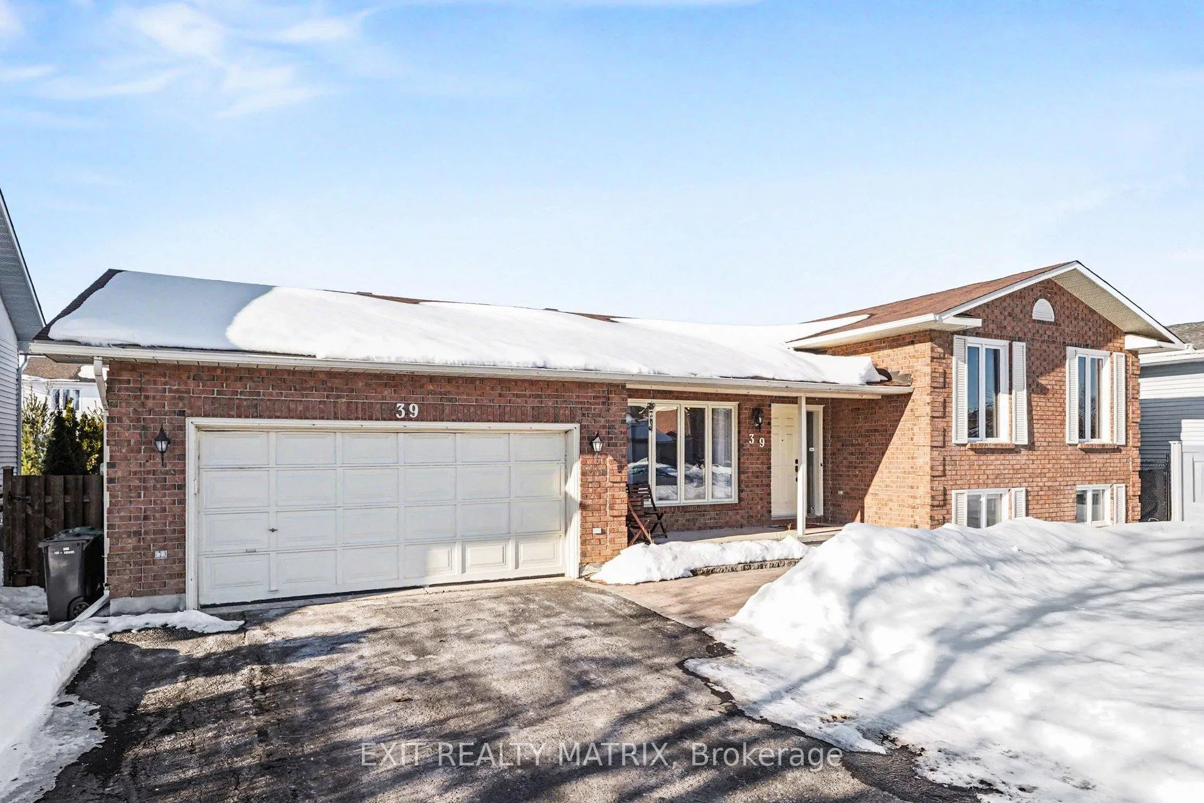
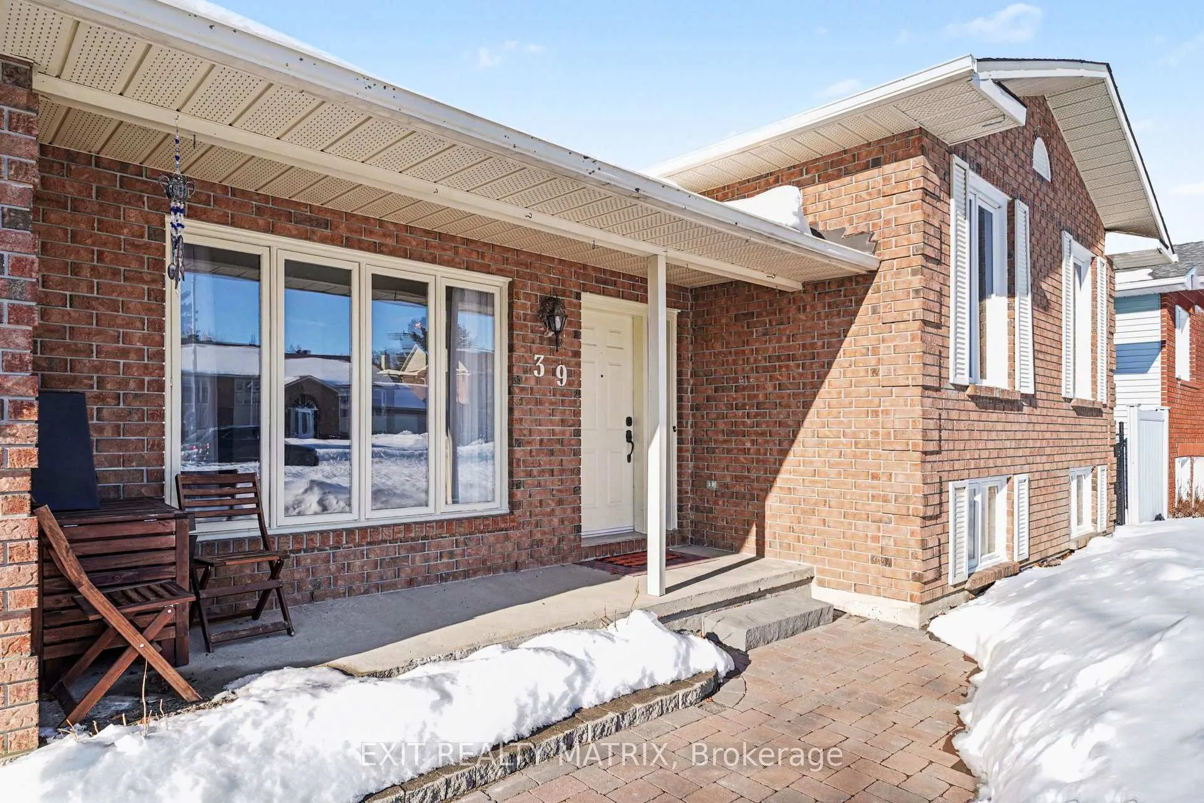
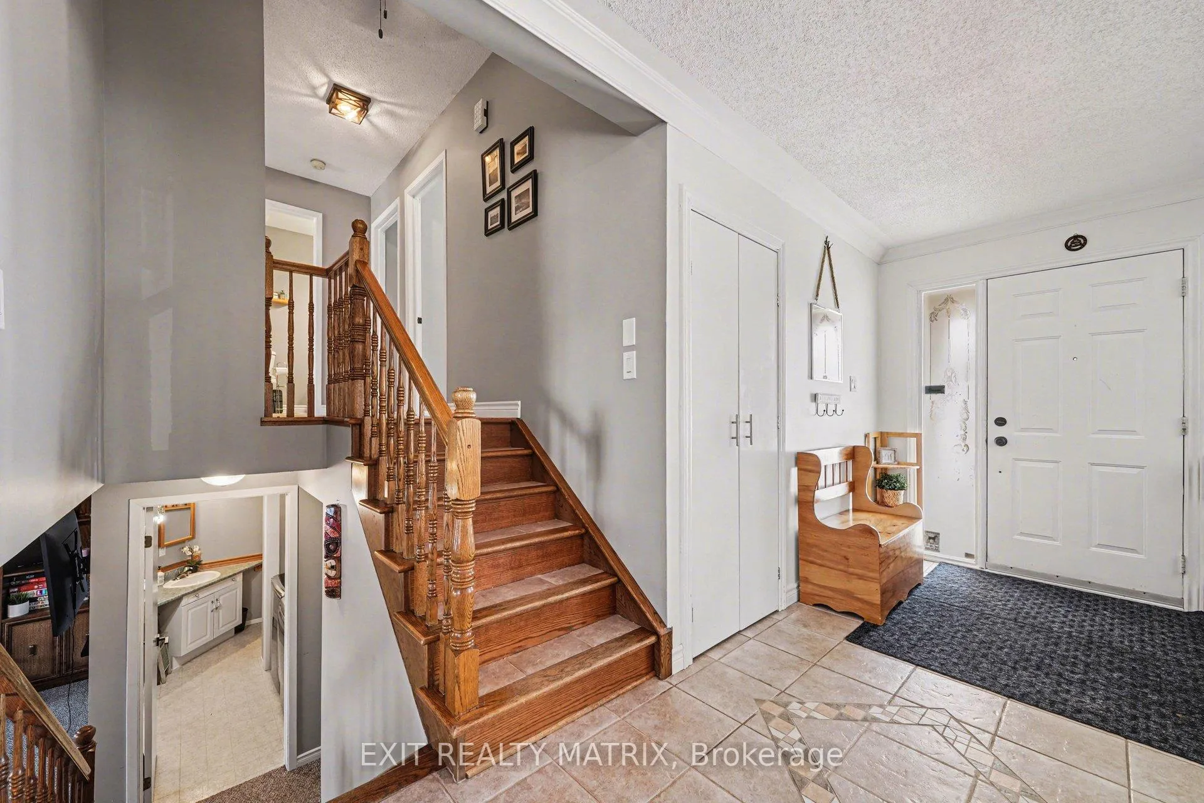
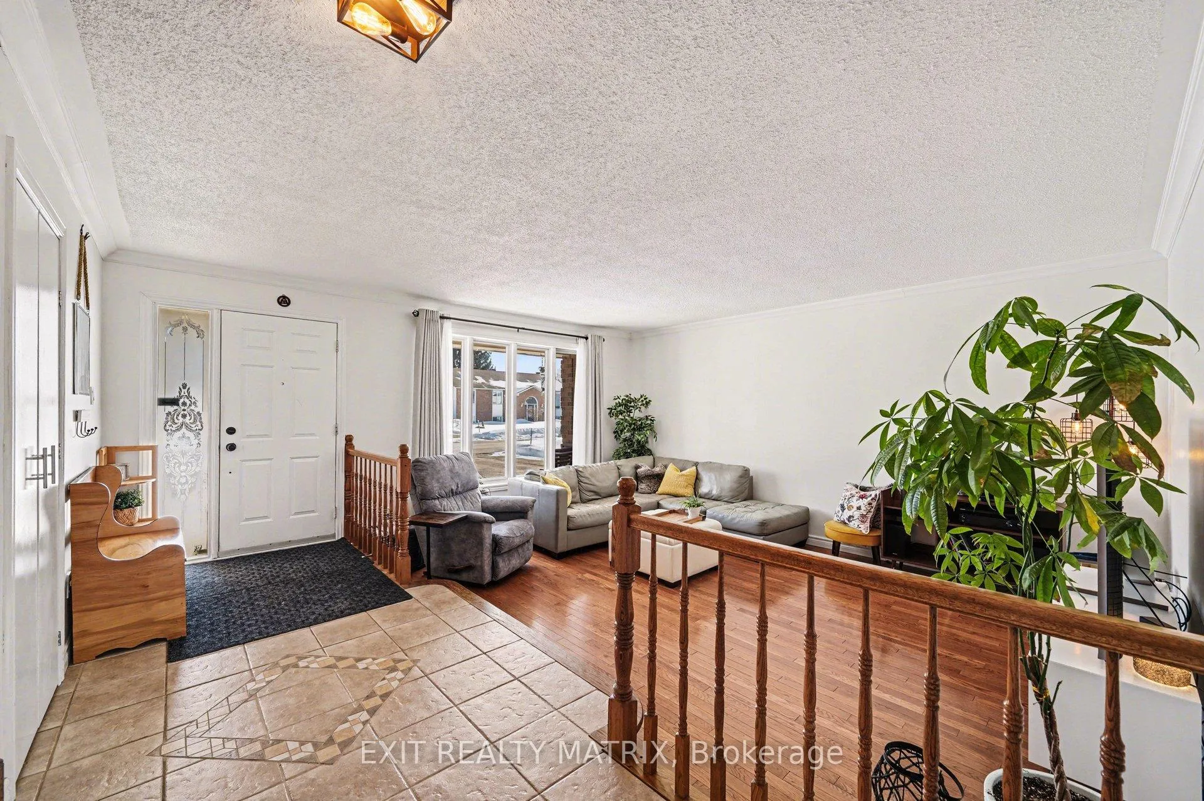 See all 50 photos
Property history
Facts and features
- BasementFinished
- Age of home31–50 years
- Water, sewerMunicipal
- HeatingForced air
- Fireplace
- Central air
The homeDetached, Sidesplit, Age 31–50 years
- Type: Detached
- Style: Sidesplit
- Age: 31–50 years
- Living space: 1,500–2,000 sq ft
- Basement: Finished, full
InsideFireplace Yes, wood stove, Lower level, Water heater
- Fireplace: Yes, wood stove
- Laundry: Lower level
- Features: Water heater
- Rooms above ground: 7
- Rooms in the basement: 2
- Bedrooms: 3 + 1 in the basement
- Bathrooms: 3
- Kitchens: 1
Outside and lotBrick, Asphalt shingle, Concrete
- Exterior: Brick
- Roof: Asphalt shingle
- Foundation: Concrete
- Features: Deck
- Other structures: Fence - full
- Size: 69.55 × 111.35 ft
- Zoning: Residential RV1
Parking2 Garage, Attached, Private, inside entry
- Spaces: 2 Garage
- Garage: Attached
- Driveway: Private, inside entry
Heating, water and powerForced air, gas, Central air, Municipal water
- Heating: Forced air, gas
- Cooling: Central air
- Water: Municipal water
- Sewer: Municipal sewer
- Natural gas: Yes
- Hydro: Yes
- Cable: Available
- Telephone: Available
Costs and taxesTaxes $4,112 a year, HST included in the price, Hot water tank
- Taxes, 2025: $4,112 a year
- HST: HST included in the price
- Rental items: Hot water tank
- Under contract: Hot water heater
Included in the saleFridge, stove, dishwasher, washer, dryer, microwave hood fan, Fridge in garage, freezer, google nest thermostat
- Included: Fridge, stove, dishwasher, washer, dryer, microwave hood fan
- Not included: Fridge in garage, freezer, google nest thermostat
Listing detailsX12813520, Sold, Feb 23, 2026
- MLS® number: X12813520
- Status: Sold
- Listed on: Feb 23, 2026
- Days on market: 24
- Updated: Mar 19, 2026
- Possession: Flexible
- Occupied by: Owner
- Listing brokerage: EXIT REALTY MATRIX
About this home
39 Lapointe Boulevard, Russell (Embrun), ON K0A 1W0
Welcome to 39 Lapointe Blvd, a beautifully maintained 4-bed, 3-bath split-level home nestled in the heart of desirable Embrun, where family-friendly living meets effortless commuter convenience! Step inside to an inviting, spacious foyer that greets you with warm natural light. From here, walk into the bright and welcoming living room, perfect for relaxed gatherings or cozy evenings in. Adjacent to the living room, a dedicated dining room awaits memorable meals with family and friends, flowing seamlessly into the well-appointed kitchen. Featuring ample counter and cupboard space, the kitchen is a dream for home chefs and entertainers alike. A generous peninsula with bar seating offers casual dining and additional prep space, while a charming breakfast nook overlooks and opens to the private backyard, an ideal spot for morning coffee or afternoon play. Ascend to the upper level and discover the spacious Primary Suite, complete with a walk-in closet and your very own private 3-piece ensuite, your personal retreat after a long day. Two additional well-sized bedrooms and a full family bathroom complete this level, providing comfortable space for kids, guests, or a home office. The expansive lower level adds even more livable space, including a large recreation room perfect for movie nights, games, or fitness, along with a fourth bedroom, versatile for guests, teens, or multi-generational living. Situated in a vibrant and growing community, this home is steps from parks, playgrounds, schools, and local shops, while still offering quick and easy access for commuters, with Ottawa just a short drive away, making everyday connections a breeze! Enjoy the best of suburban tranquillity with all the amenities you need close by, from dining and services to recreation and community events. Perfect for families, first-time buyers, or anyone craving space, comfort, and convenience, 39 Lapointe Blvd invites you to start your next chapter here!
Ask about this home
A HOMEH agent will answer your questions about this home.
Around this home
Daily convenience, out of 100, from the distances below
Schools nearby
School rating, out of 10.
Helpful calculators
Your HOMEH agent

"Priced 4% under the Hestimate. I would see it this week."